
Azulina at Decker Lake
8705 Decker Lake Rd, Austin, TX 78724
Managed By

- Bedrooms
- Studio - 2Studio - 2 Beds
- Bathrooms
- 1 - 21 - 2 Baths
- Sq. Ft.
- 563 - 1,335 sq ft
Pricing and Floor Plans
S1
Show Floor Plan Details Hide Floor Plan Details
Unable to load floor plan details.
1173
$1,395
563 Sq. Ft.
Now
New
S1P
Show Floor Plan Details Hide Floor Plan Details
Unable to load floor plan details.
1206
$1,275
563 Sq. Ft.
Dec. 1
S1PA
Show Floor Plan Details Hide Floor Plan Details
Unable to load floor plan details.
1207
$1,340
563 Sq. Ft.
Dec. 1
A6D
Show Floor Plan Details Hide Floor Plan Details
Unable to load floor plan details.
2109
$1,900
1,067 Sq. Ft.
Nov. 1
1148
$1,835
1,067 Sq. Ft.
Dec. 1
1124
$1,835
1,067 Sq. Ft.
Dec. 1
A4
Show Floor Plan Details Hide Floor Plan Details
Unable to load floor plan details.
1150
$1,545
804 Sq. Ft.
Dec. 1
1152
$1,545
804 Sq. Ft.
Dec. 1
1126
$1,545
804 Sq. Ft.
Dec. 1
A7D
Show Floor Plan Details Hide Floor Plan Details
Unable to load floor plan details.
1284
$1,935
1,162 Sq. Ft.
Dec. 1
1384
$1,955
1,162 Sq. Ft.
Dec. 1
1184
$1,990
1,162 Sq. Ft.
Dec. 1
1484
$2,000
1,162 Sq. Ft.
Dec. 1
A5D
Show Floor Plan Details Hide Floor Plan Details
Unable to load floor plan details.
2205
$1,480
909 Sq. Ft.
Nov. 1
2305
$1,500
909 Sq. Ft.
Nov. 1
2405
$1,555
909 Sq. Ft.
Nov. 1
A5DA
Show Floor Plan Details Hide Floor Plan Details
Unable to load floor plan details.
2105
$1,455
909 Sq. Ft.
Nov. 1
1407
$1,700
909 Sq. Ft.
Dec. 1
A1P
Show Floor Plan Details Hide Floor Plan Details
Unable to load floor plan details.
1145
$1,355
612 Sq. Ft.
Dec. 1
1139
$1,355
612 Sq. Ft.
Dec. 1
A2P
Show Floor Plan Details Hide Floor Plan Details
Unable to load floor plan details.
1154
$1,410
703 Sq. Ft.
Dec. 1
1116
$1,520
703 Sq. Ft.
Dec. 1
A4A
Show Floor Plan Details Hide Floor Plan Details
Unable to load floor plan details.
1255
$1,485
804 Sq. Ft.
Dec. 1
1356
$1,530
804 Sq. Ft.
Dec. 1
A2
Show Floor Plan Details Hide Floor Plan Details
Unable to load floor plan details.
1117
$1,580
703 Sq. Ft.
Dec. 1
A3P
Show Floor Plan Details Hide Floor Plan Details
Unable to load floor plan details.
B2P
Show Floor Plan Details Hide Floor Plan Details
Unable to load floor plan details.
2307
$1,575
1,050 Sq. Ft.
Nov. 1
2308
$1,595
1,050 Sq. Ft.
Nov. 1
2304
$1,595
1,050 Sq. Ft.
Nov. 1
B3
Show Floor Plan Details Hide Floor Plan Details
Unable to load floor plan details.
2206
$1,835
1,169 Sq. Ft.
Nov. 1
2306
$1,855
1,169 Sq. Ft.
Nov. 1
2406
$1,910
1,169 Sq. Ft.
Nov. 1
B8D
Show Floor Plan Details Hide Floor Plan Details
Unable to load floor plan details.
2201
$2,035
1,295 Sq. Ft.
Nov. 1
2202
$2,050
1,295 Sq. Ft.
Nov. 1
2102
$2,090
1,295 Sq. Ft.
Nov. 1
2110
$2,440
1,295 Sq. Ft.
Nov. 1
B1P
Show Floor Plan Details Hide Floor Plan Details
Unable to load floor plan details.
1253
$1,590
968 Sq. Ft.
Dec. 1
1353
$1,610
968 Sq. Ft.
Dec. 1
1153
$1,645
968 Sq. Ft.
Dec. 1
1453
$1,665
968 Sq. Ft.
Dec. 1
B4
Show Floor Plan Details Hide Floor Plan Details
Unable to load floor plan details.
1196
$2,000
1,178 Sq. Ft.
Dec. 1
1101
$2,000
1,178 Sq. Ft.
Dec. 1
1115
$2,000
1,178 Sq. Ft.
Dec. 1
B6
Show Floor Plan Details Hide Floor Plan Details
Unable to load floor plan details.
1227
$1,995
1,244 Sq. Ft.
Dec. 1
1179
$2,000
1,244 Sq. Ft.
Dec. 1
1127
$2,050
1,244 Sq. Ft.
Dec. 1
B9D
Show Floor Plan Details Hide Floor Plan Details
Unable to load floor plan details.
1378
$2,170
1,335 Sq. Ft.
Dec. 1
1478
$2,225
1,335 Sq. Ft.
Dec. 1
1178
$2,330
1,335 Sq. Ft.
Dec. 1
B2
Show Floor Plan Details Hide Floor Plan Details
Unable to load floor plan details.
2108
$1,845
1,050 Sq. Ft.
Nov. 1
1122
$1,890
1,050 Sq. Ft.
Dec. 1
B7DA
Show Floor Plan Details Hide Floor Plan Details
Unable to load floor plan details.
1372
$2,025
1,291 Sq. Ft.
Dec. 1
1172
$2,060
1,291 Sq. Ft.
Dec. 1
B7D
Show Floor Plan Details Hide Floor Plan Details
Unable to load floor plan details.
1272
$2,130
1,291 Sq. Ft.
Dec. 1
1472
$2,205
1,291 Sq. Ft.
Dec. 1
B5
Show Floor Plan Details Hide Floor Plan Details
Unable to load floor plan details.
Property Map
Select a unit to view pricing and availability
Details
Property Information
- Built in 2026
- 340 units6 stories
Fees & Policies
The fees below are based on community-supplied data and may exclude additional fees and utilities.
-
Other
Cats Allowed
-
Cats Allowed
Restrictions
None
Dogs Allowed
-
Dogs Allowed
Restrictions
None
Property Fee Disclaimer: Based on community-supplied data and independent market research. Subject to change without notice. May exclude fees for mandatory or optional services and usage-based utilities.
Explore Commute Options
Property Highlights
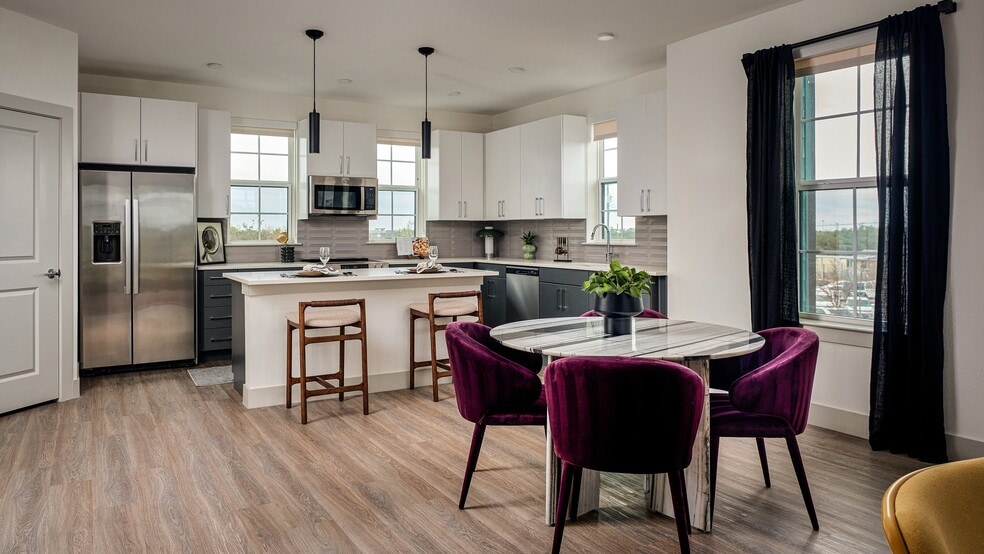
- Balconies Available *On Select Units*
- Bike Storage
- Broadloom Bedroom Carpet
- Business Center with Conference Rooms
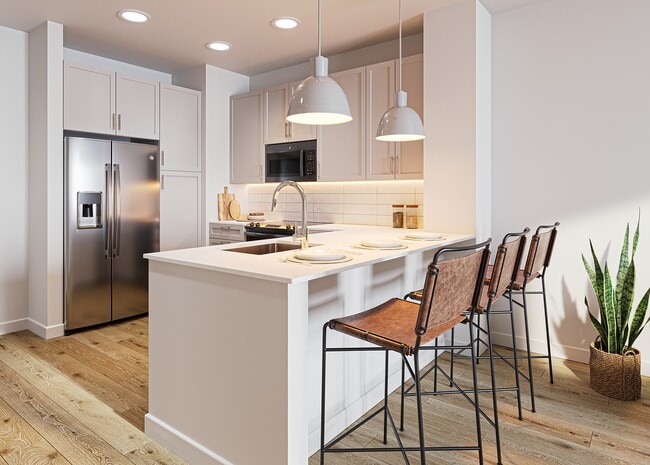
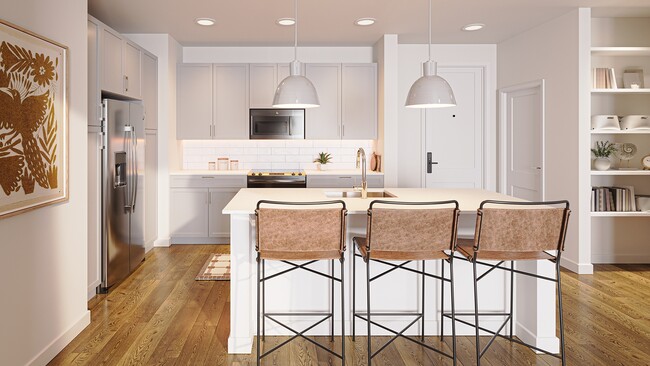
- Ceramic Backsplash
- Co-Working Spaces
- Electric Car Charging Stations
- Electric Vehicle Charging Stations
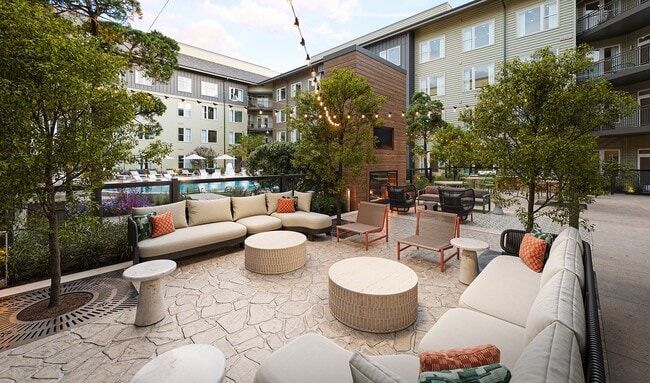
- Fire Pits
- Flat Panel Cabinets
- Game Room
- In-Suite Washer And Dryer
- Keyless Entry
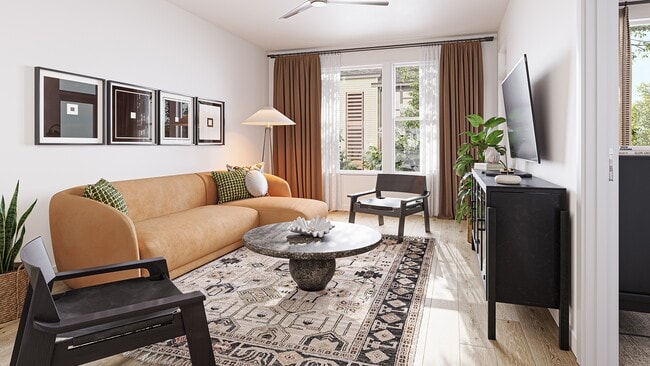
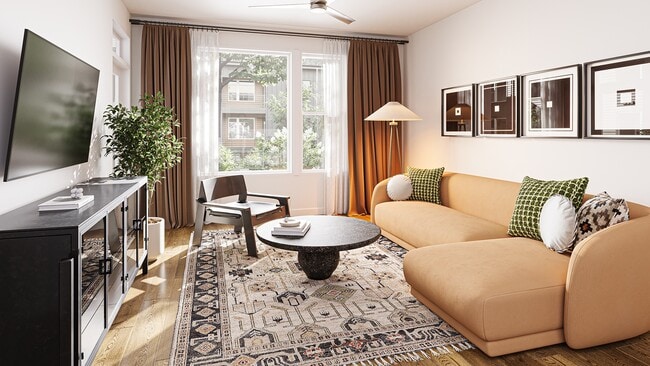
- Luxury Vinyl Plank Flooring
- Outdoor Grilling Areas
- Package Concierge Lockers and Package Room
- Parking Garage
- Pet Wash
- Private Yards *On Select Units*
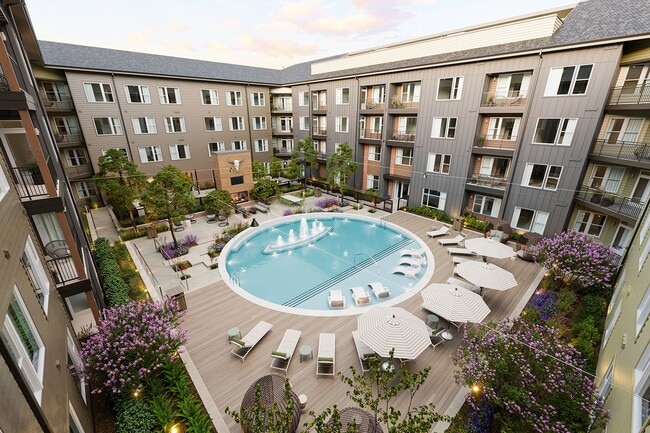
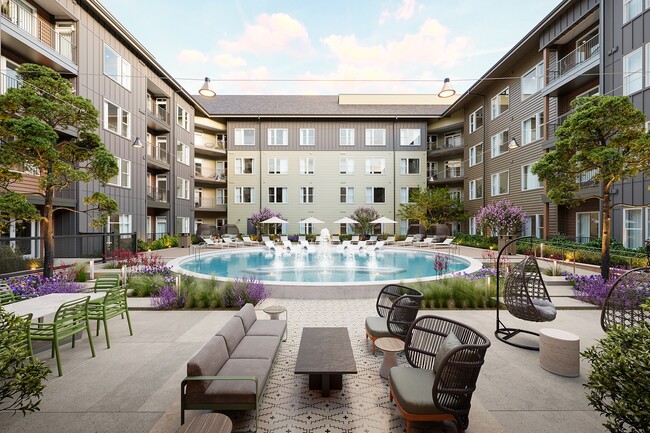
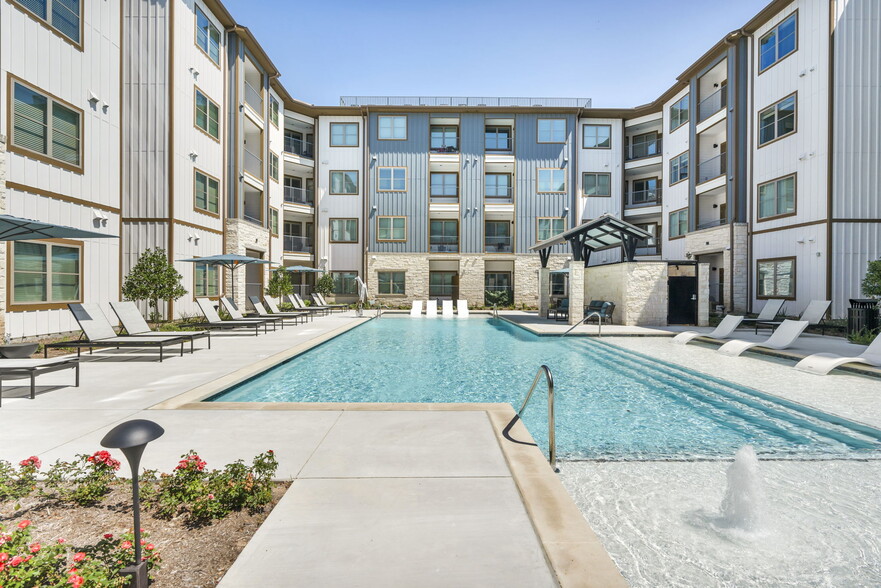
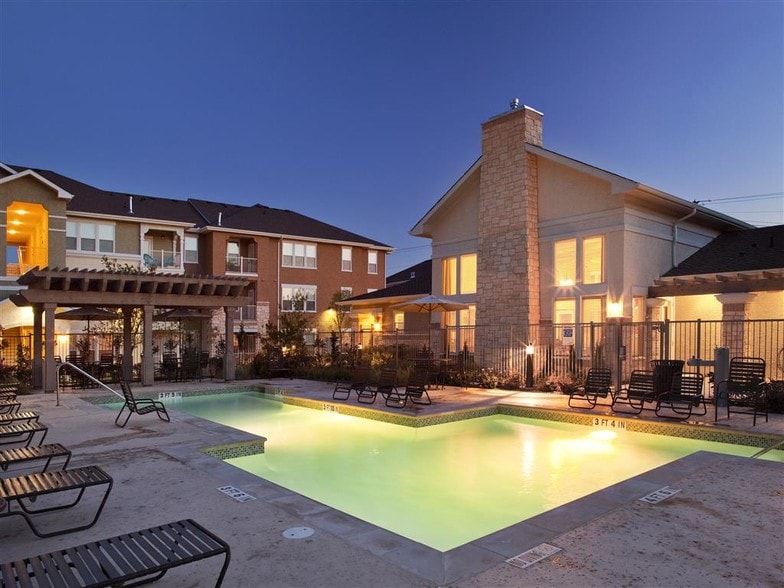
- Resort-Style Swimming Pool
- Tile Shower Surround
- Two Color Schemes Available
- Walk In Closets Available
Apartment Features
- Air Conditioning
- Balcony
- Carpet
- Ceiling Fans
- Heating
- Kitchen
- Oven
- Quartz Countertops
- Range
- Refrigerator
- Stainless Steel Appliances
- Tub/Shower
- Walk-In Closets
- Yard
Community Features
- 24 Hour Access
- Bicycle Storage
- Business Center
- Car Charging Station
- Clubhouse
- Concierge
- Dog Park
- Elevator
- Fitness Center
- Gameroom
- Pet Washing Station
- Pool
Map of Azulina at Decker Lake
Area Scores
Walkability
Somewhat walkable
Transit
Minimal public transit
Driveability
Exceptionally drivable
Bikeability
Fairly bikeable
Walkability measures the walking distance to day-to-day needs.
Transit measures access to public transportation.
Driveability measures congestion, parking availability, and access to major roads.
Bikeability measures the suitability for cycling.
Soundscore™
Active
A Sound Score rating aggregates noise caused by vehicle traffic, airplane traffic and local sources.
Transit
Commuter Rail
17 min Drive

Airport
24 min Drive

Moving to Northeast Austin, Austin, TX
Shopping Centers
Shoppers will appreciate Azulina at Decker Lake proximity to Loma Vista and The Collective - East. Loma Vista is 0.6 miles away, and The Collective - East is within a 36 minute walk.
Parks and Recreation
Recreational activities near Azulina at Decker Lake are plentiful. Discover 1 park within 1 mile, including Walter E. Long Park.
Airports
Living in Northeast Austin provides easy access to Austin-Bergstrom International, located just 25 minutes from Azulina at Decker Lake.
Local Education
Primary and Secondary Schools

Manor Elementary School
Grades PK-5
Public

Praise Christian Academy
Grades PK-5
Private

Overton Elementary School
Grades PK-5
Public

Oak Meadows Elementary School
Grades PK-5
Public

Decker Middle School
Grades 6-8
Public
Manor High School
Grades 9-12
Public
Austin Peace Academy
Grades PK-12
Private
Data provided by GreatSchools.org © 2026. All rights reserved.

Colleges and Universities
| School | Commute Time (Distance) |
|---|---|
| Austin C.C., Eastview Campus | Drive: 11 min (6.6 mi) |
| University of Texas at Austin | Drive: 13 min (7.6 mi) |
| Austin C.C., Rio Grande Campus | Drive: 14 min (8.5 mi) |
| Austin C.C., Riverside Campus | Drive: 14 min (8.6 mi) |
About Azulina at Decker Lake
NOW PRELEASING | Be one of our first residents and receive 10 weeks free and a $2,500 gift card.
NOW PRELEASING | Be one of our first residents and receive 10 weeks free and a $2,500 gift card.
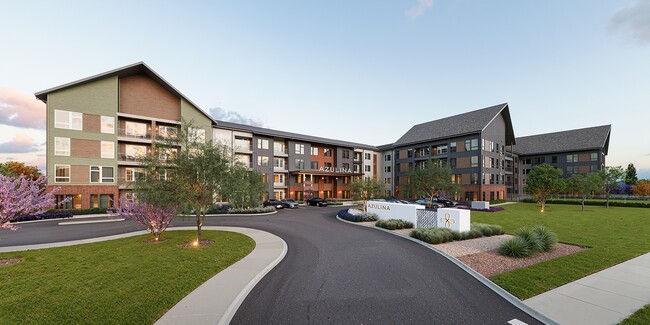
Azulina at Decker Lake is an apartment community in Austin, TX
Contact
Austin, TX 78724
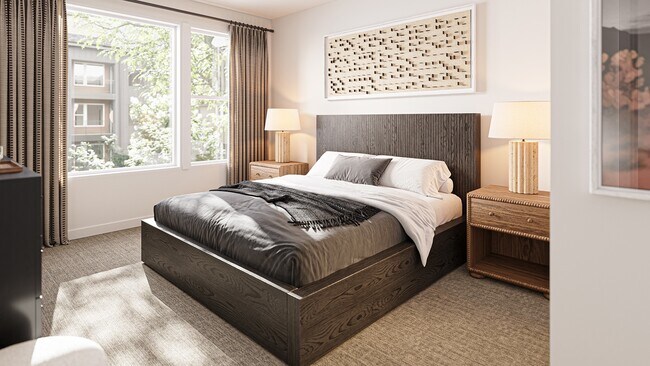
Azulina at Decker Lake Gallery


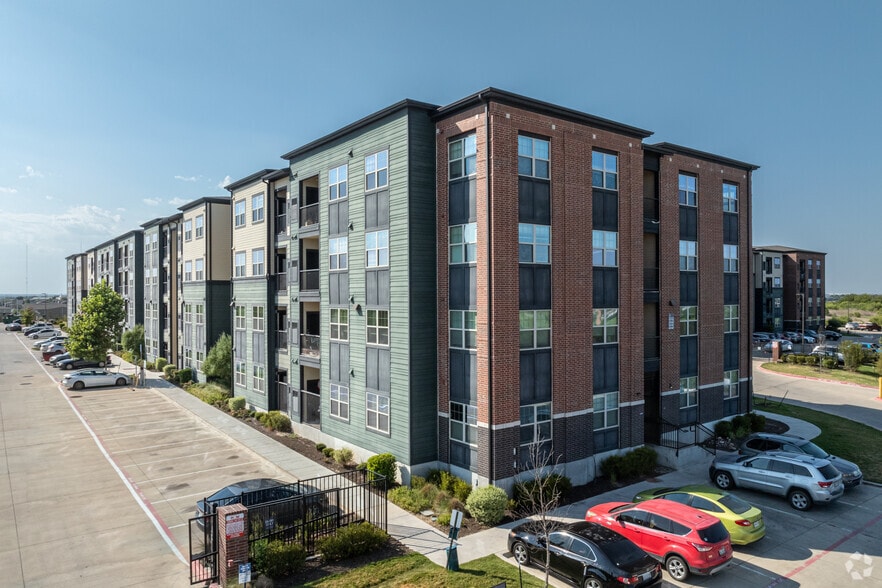
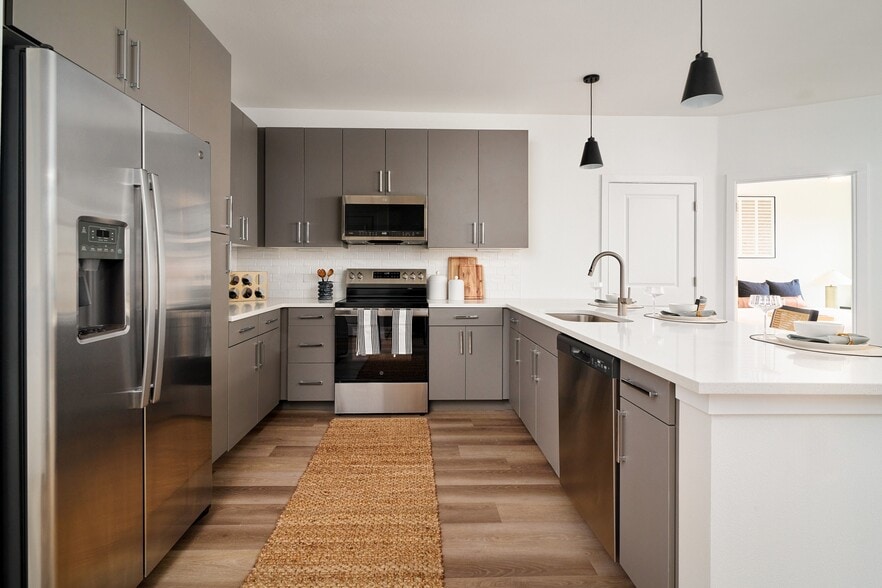
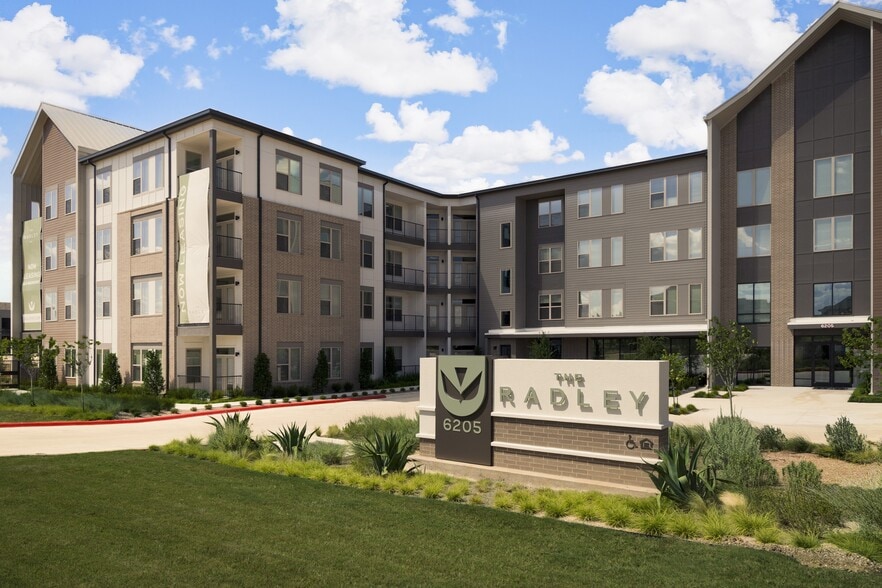
Nearby Properties You Might Like
Within 50 Miles of Azulina at Decker Lake
Find More Rentals in Austin
Bedrooms
Other Types of Rentals
Austin Apartments by Amenity
- Pet-Friendly Apartments in Austin
- Furnished Apartments in Austin
- Waterfront Apartments in Austin
- Apartments with a Pool in Austin
- Apartments with Wheelchair Access in Austin
- Apartments with Washer & Dryer in Austin
- Apartments with Utilities Included in Austin
- Apartments with a Garage in Austin
- Apartments with EV Charging in Austin
- Apartments with a Virtual Tour in Austin
Apartment Specialties
Apartments in your Budget
Find More Rentals Nearby…
Cities
Neighborhoods
Contact This Property
(844) 351-1035Languages: English