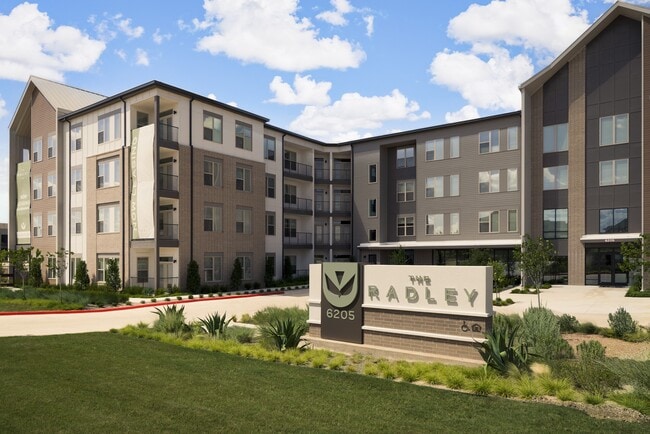


The Radley
6205 Ross Rd, Del Valle, TX 78617
Managed By

- Bedrooms
- 1 - 21 - 2 Beds
- Bathrooms
- 1 - 21 - 2 Baths
- Sq. Ft.
- 677 - 1,547 sq ft
Pricing and Floor Plans
A3P
Show Floor Plan Details Hide Floor Plan Details
Unable to load floor plan details.
322
$1,300
713 Sq. Ft.
Now
324
$1,300
713 Sq. Ft.
Now
412
$1,380
713 Sq. Ft.
Now
A5D
Show Floor Plan Details Hide Floor Plan Details
Unable to load floor plan details.
286
$1,620
836 Sq. Ft.
Now
386
$1,630
836 Sq. Ft.
Now
486
$1,680
836 Sq. Ft.
Now
A4
Show Floor Plan Details Hide Floor Plan Details
Unable to load floor plan details.
473
$1,681
792 Sq. Ft.
Now
375
$1,701
792 Sq. Ft.
Now
475
$1,751
792 Sq. Ft.
Now
476
$1,751
792 Sq. Ft.
Now
A7D
Show Floor Plan Details Hide Floor Plan Details
Unable to load floor plan details.
213
$1,755
957 Sq. Ft.
Now
313
$1,765
957 Sq. Ft.
Now
113
$1,785
957 Sq. Ft.
Now
413
$1,815
957 Sq. Ft.
Now
A2P
Show Floor Plan Details Hide Floor Plan Details
Unable to load floor plan details.
305
$1,190
679 Sq. Ft.
Now
344
$1,190
679 Sq. Ft.
Jan. 1
348
$1,190
679 Sq. Ft.
Jan. 1
A4A
Show Floor Plan Details Hide Floor Plan Details
Unable to load floor plan details.
282
$1,546
792 Sq. Ft.
Now
382
$1,556
792 Sq. Ft.
Now
482
$1,606
792 Sq. Ft.
Now
A6D
Show Floor Plan Details Hide Floor Plan Details
Unable to load floor plan details.
214
$1,650
909 Sq. Ft.
Now
114
$1,805
909 Sq. Ft.
Now
A1P
Show Floor Plan Details Hide Floor Plan Details
Unable to load floor plan details.
125
$1,370
677 Sq. Ft.
Now
A5DA
Show Floor Plan Details Hide Floor Plan Details
Unable to load floor plan details.
127
Call for Rent
836 Sq. Ft.
Jan. 1
A4P
Show Floor Plan Details Hide Floor Plan Details
Unable to load floor plan details.
B2
Show Floor Plan Details Hide Floor Plan Details
Unable to load floor plan details.
487
$2,225
1,150 Sq. Ft.
Now
306
$2,125
1,150 Sq. Ft.
Now
443
$2,125
1,150 Sq. Ft.
Jan. 1
B6D
Show Floor Plan Details Hide Floor Plan Details
Unable to load floor plan details.
101
$2,190
1,289 Sq. Ft.
Now
201
$2,160
1,289 Sq. Ft.
Now
261
$2,160
1,289 Sq. Ft.
Jan. 1
B5D
Show Floor Plan Details Hide Floor Plan Details
Unable to load floor plan details.
272
$2,310
1,275 Sq. Ft.
Now
372
$2,320
1,275 Sq. Ft.
Now
172
$2,340
1,275 Sq. Ft.
Now
B7D
Show Floor Plan Details Hide Floor Plan Details
Unable to load floor plan details.
381
$2,335
1,346 Sq. Ft.
Now
481
$2,385
1,346 Sq. Ft.
Now
107
$2,355
1,346 Sq. Ft.
Now
B8D
Show Floor Plan Details Hide Floor Plan Details
Unable to load floor plan details.
220
$2,545
1,547 Sq. Ft.
Now
320
$2,555
1,547 Sq. Ft.
Now
120
$2,575
1,547 Sq. Ft.
Now
420
$2,605
1,547 Sq. Ft.
Now
B3
Show Floor Plan Details Hide Floor Plan Details
Unable to load floor plan details.
155
Call for Rent
1,152 Sq. Ft.
Jan. 1
255
Call for Rent
1,152 Sq. Ft.
Jan. 1
355
Call for Rent
1,152 Sq. Ft.
Jan. 1
455
Call for Rent
1,152 Sq. Ft.
Jan. 1
B1P
Show Floor Plan Details Hide Floor Plan Details
Unable to load floor plan details.
270
$1,665
1,094 Sq. Ft.
Now
271
$1,665
1,094 Sq. Ft.
Now
171
$1,695
1,094 Sq. Ft.
Now
B4D
Show Floor Plan Details Hide Floor Plan Details
Unable to load floor plan details.
223
$2,170
1,191 Sq. Ft.
Now
323
$2,180
1,191 Sq. Ft.
Now
B1A
Show Floor Plan Details Hide Floor Plan Details
Unable to load floor plan details.
133
$1,765
1,094 Sq. Ft.
Jan. 1
B7DA
Show Floor Plan Details Hide Floor Plan Details
Unable to load floor plan details.
131
Call for Rent
1,346 Sq. Ft.
Jan. 1
B1
Show Floor Plan Details Hide Floor Plan Details
Unable to load floor plan details.
Property Map
Select a unit to view pricing and availability
Details
Property Information
- Built in 2026
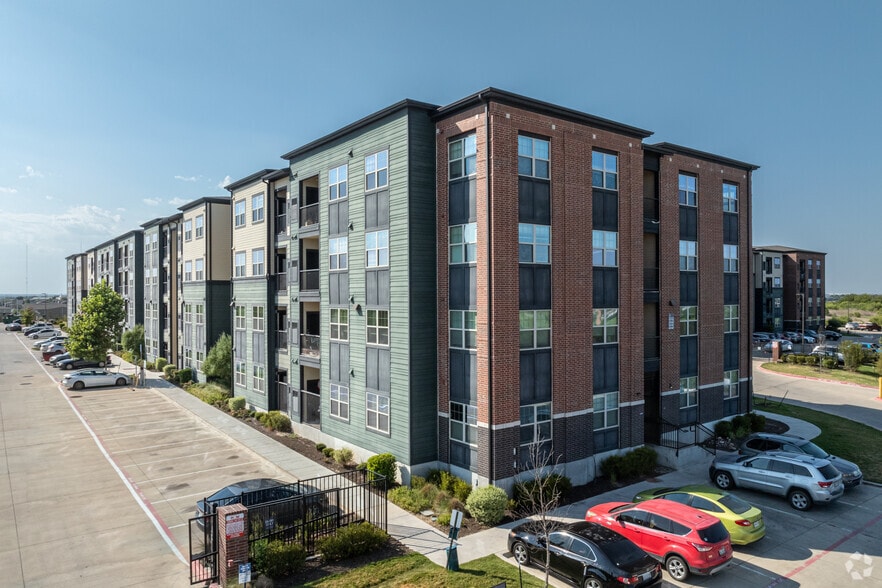
- 328 units4 stories
Fees & Policies
The fees below are based on community-supplied data and may exclude additional fees and utilities.
-
Other
Property Fee Disclaimer: Based on community-supplied data and independent market research. Subject to change without notice. May exclude fees for mandatory or optional services and usage-based utilities.
Explore Commute Options
Property Highlights
- Balconies Available
- Bike Storage
- Coffee Bar
- Co-Working Spaces
- Electric Car Charging Stations
- Fire Pits
- Game Room
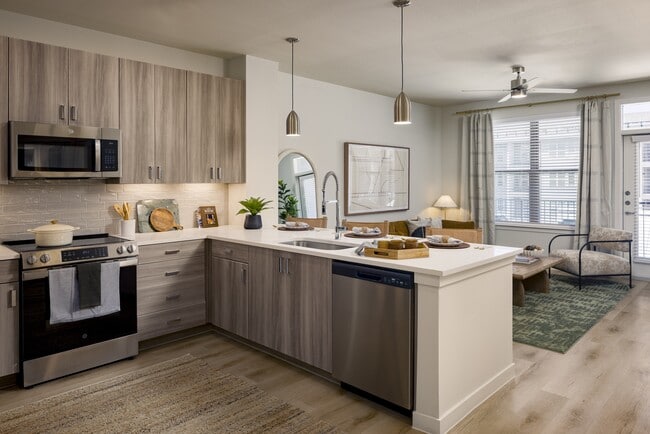
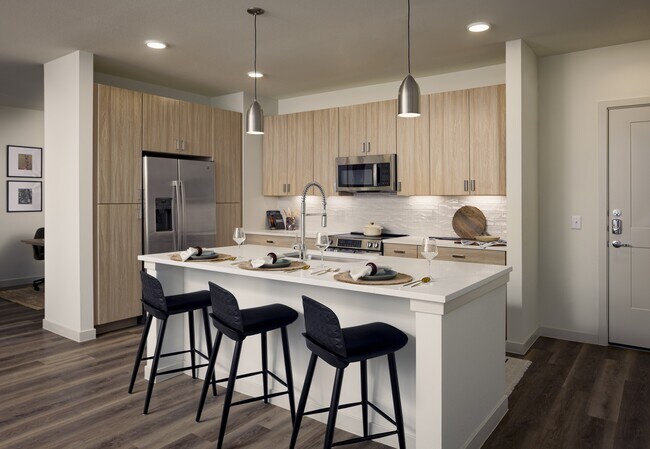
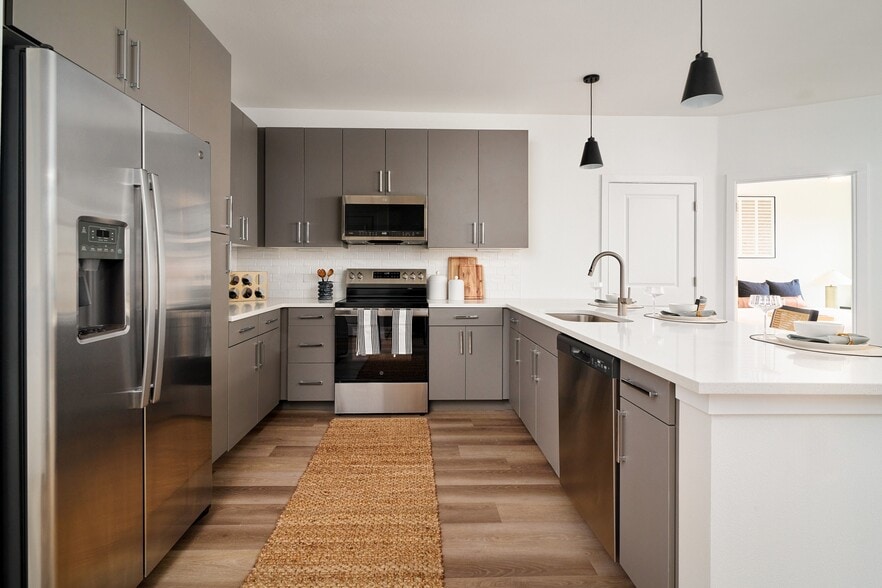
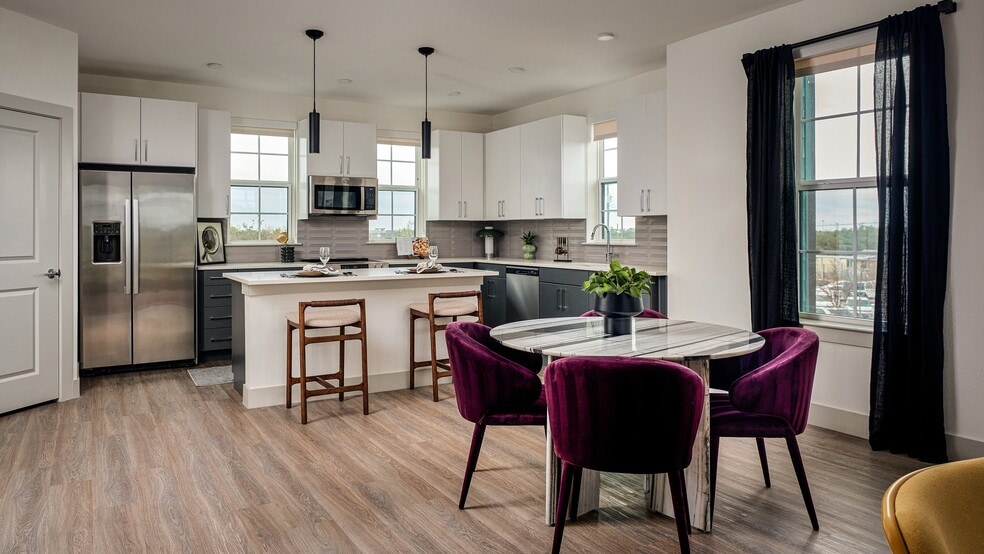
- Grey-Toned Wood Flat Panel Cabinets
- Grilling & Dining Area
- In-Suite Washer and Dryer
- Keyless Entry
- Luxury Vinyl Plank Flooring
- Package Concierge
- Parking Garage
- Pet Park
- Private Yards Available
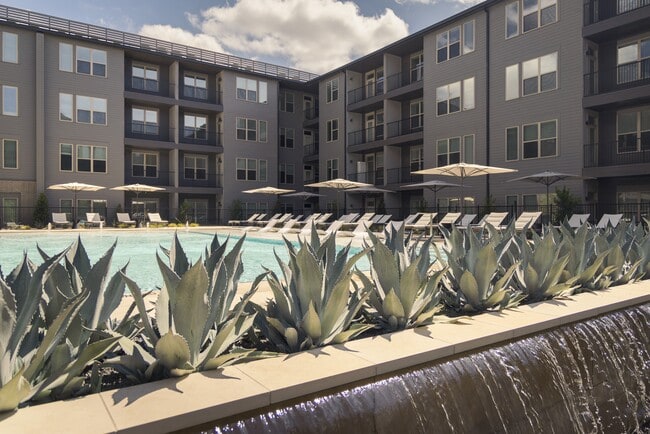
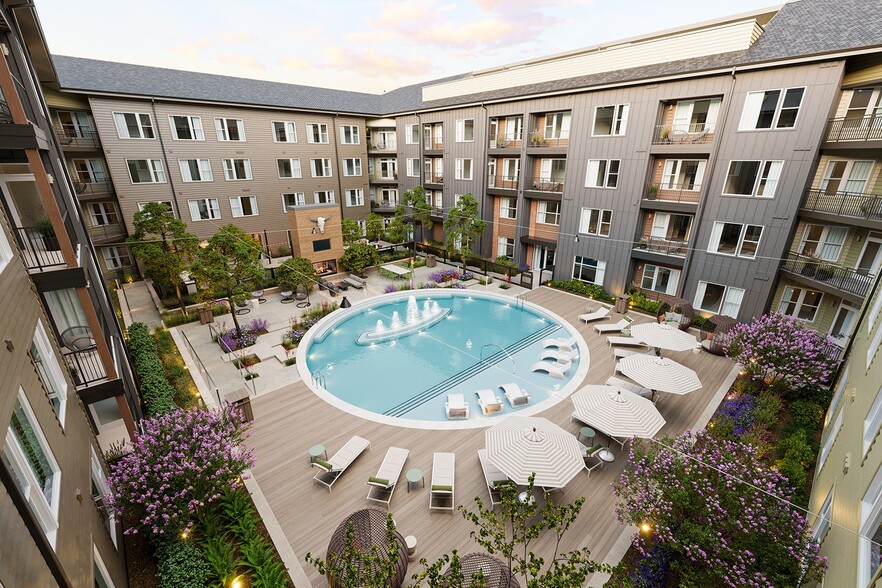
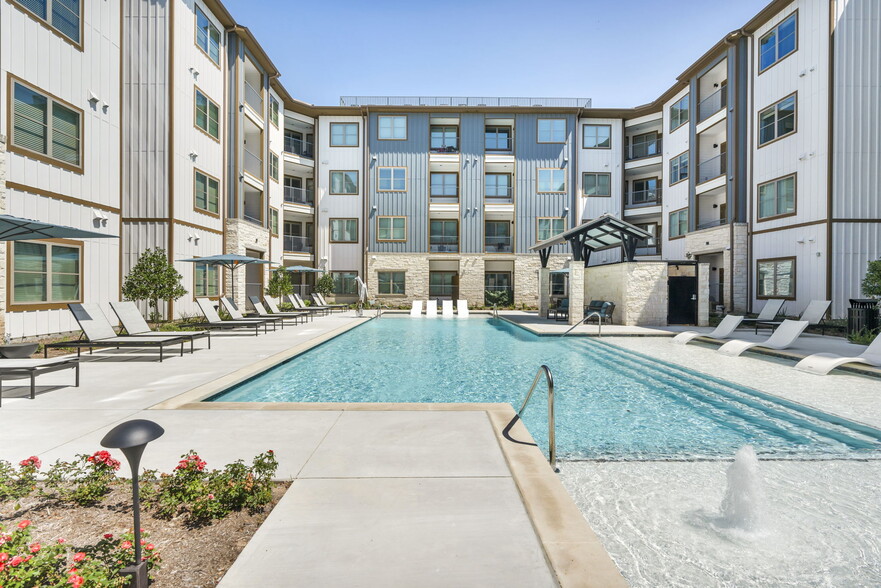
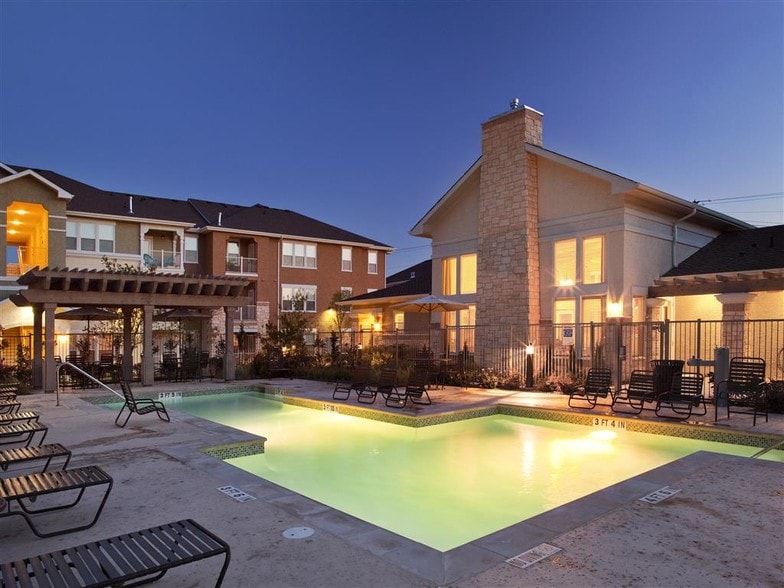
- Resort-Style Pool
- Secondary Courtyard
- Social Lounge
- Tile Backsplash
- Tile Shower Surround
- Walk In Closets Available
- White Quartz Countertops
Apartment Features
- Air Conditioning
- Balcony
- Ceiling Fans
- Dining Room
- Heating
- Kitchen
- Oven
- Quartz Countertops
- Refrigerator
- Stainless Steel Appliances
- Tub/Shower
- Walk-In Closets
- Yard
Community Features
- 24 Hour Access
- Bicycle Storage
- Car Charging Station
- Clubhouse
- Concierge
- Conference Rooms
- Controlled Access
- Courtyard
- Fitness Center
- Gameroom
- Lounge
- Pet Washing Station
- Pool
Map of The Radley
Area Scores
Walkability
Somewhat walkable
Driveability
Exceptionally drivable
Bikeability
Fairly bikeable
Walkability measures the walking distance to day-to-day needs.
Driveability measures congestion, parking availability, and access to major roads.
Bikeability measures the suitability for cycling.
Soundscore™
Active
A Sound Score rating aggregates noise caused by vehicle traffic, airplane traffic and local sources.
Transit
Airport
14 min Drive

Moving to Southeast Austin, Del Valle, TX
Airports
Living in Southeast Austin provides easy access to Austin-Bergstrom International, located just 13 minutes from The Radley.
Local Education
Primary and Secondary Schools

Popham Elementary School
Grades PK-5
Public
Del Valle Middle
Grades 6-8
Public
Del Valle Middle School
Grades 6-8
Public

City School
Grades PK-8
Private

Del Valle High School
Grades 9-12
Public
San Juan Diego Catholic High School
Grades 9-12
Private
Data provided by GreatSchools.org © 2026. All rights reserved.

Colleges and Universities
| School | Commute Time (Distance) |
|---|---|
| Austin C.C., Riverside Campus | Drive: 15 min (9 mi) |
| Austin C.C., Eastview Campus | Drive: 16 min (10.4 mi) |
| University of Texas at Austin | Drive: 20 min (12.7 mi) |
| St. Edward's University | Drive: 18 min (12.8 mi) |
About The Radley
Now offering up to 12 weeks free PLUS up to an additional $1,500! *Contact our Leasing Team for details.
Now offering up to 12 weeks free PLUS up to an additional $1,500! *Contact our Leasing Team for details.
The Radley is an apartment community in Del Valle, TX
Contact
Del Valle, TX 78617
- Sunday 1:00 PM – 5:00 PM
- Monday 9:00 AM – 6:00 PM
- Tuesday 9:00 AM – 6:00 PM
- Wednesday 9:00 AM – 6:00 PM
- Thursday 9:00 AM – 6:00 PM
- Friday 9:00 AM – 6:00 PM
- Saturday 10:00 AM – 5:00 PM
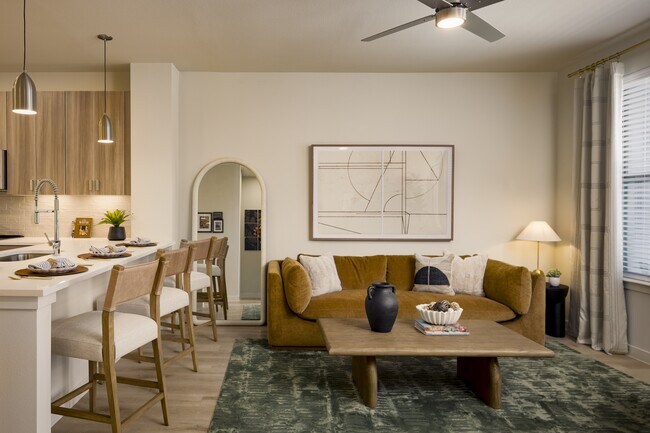
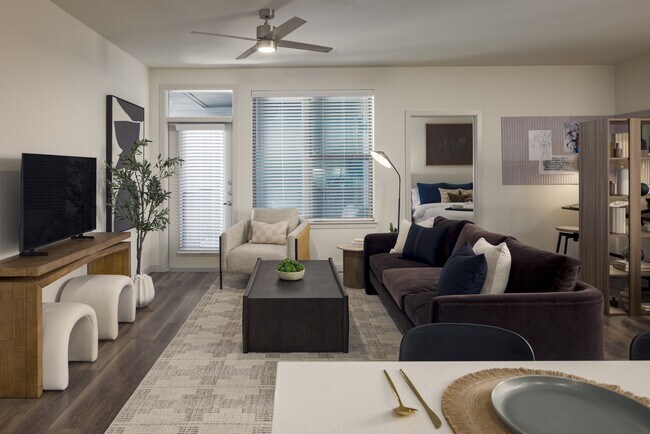
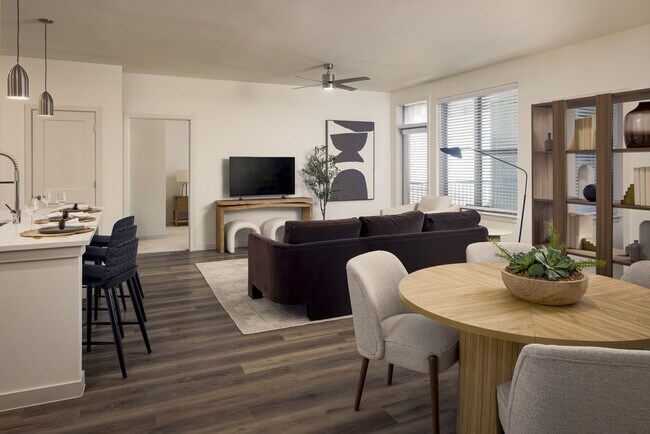
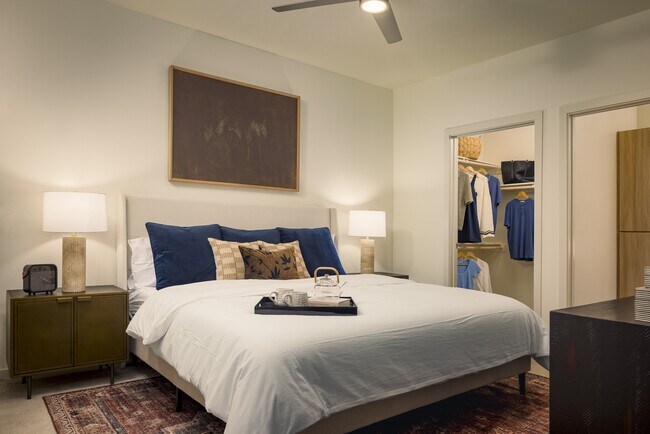
The Radley Gallery


Nearby Properties You Might Like
Within 50 Miles of The Radley
Find More Rentals in Del Valle
Bedrooms
Other Types of Rentals
Del Valle Apartments by Amenity
- Pet-Friendly Apartments in Del Valle
- Furnished Apartments in Del Valle
- Apartments with a Pool in Del Valle
- Apartments with Wheelchair Access in Del Valle
- Apartments with Washer & Dryer in Del Valle
- Apartments with Utilities Included in Del Valle
- Apartments with a Garage in Del Valle
- Apartments with EV Charging in Del Valle
- Apartments with a Virtual Tour in Del Valle
Apartment Specialties
Find More Rentals Nearby…
Neighborhoods
Contact This Property
(866) 347-5610Languages: English
Open 10:00 AM – 5:00 PM Today