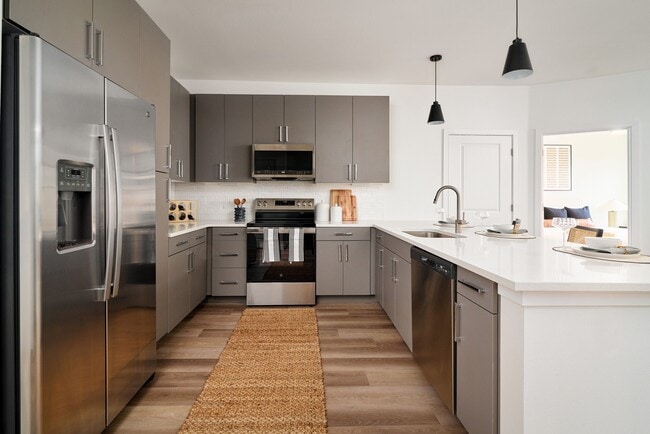
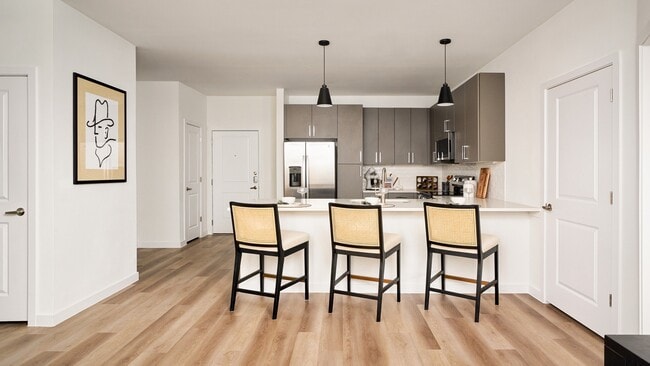


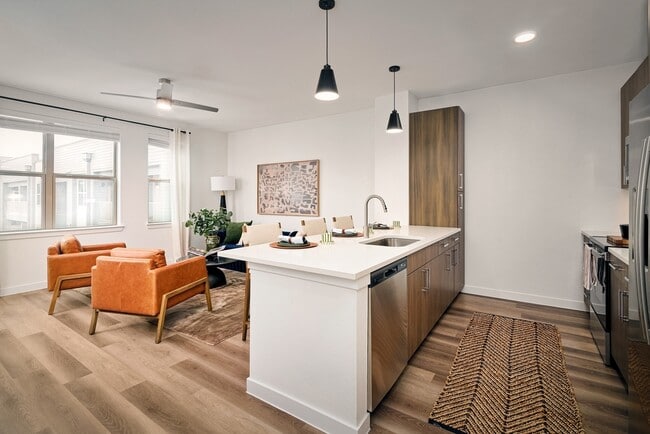
The Porter
6101 Ross Rd, Del Valle, TX 78617
Managed By

- Bedrooms
- 1 - 21 - 2 Beds
- Bathrooms
- 1 - 21 - 2 Baths
- Sq. Ft.
- 600 - 1,274 sq ft
Pricing and Floor Plans
A1P
Show Floor Plan Details Hide Floor Plan Details
Unable to load floor plan details.
1136
$1,275
600 Sq. Ft.
Now
1436
$1,305
600 Sq. Ft.
Now
1304
$1,170
600 Sq. Ft.
Now
A2P
Show Floor Plan Details Hide Floor Plan Details
Unable to load floor plan details.
1125
$1,270
703 Sq. Ft.
Now
1303
$1,230
703 Sq. Ft.
Now
1137
$1,250
703 Sq. Ft.
Now
A5D
Show Floor Plan Details Hide Floor Plan Details
Unable to load floor plan details.
1364
$1,745
904 Sq. Ft.
Now
1360
$1,745
904 Sq. Ft.
Now
1358
$1,745
904 Sq. Ft.
Now
A3P
Show Floor Plan Details Hide Floor Plan Details
Unable to load floor plan details.
1357
$1,305
704 Sq. Ft.
Now
1457
$1,355
704 Sq. Ft.
Now
1150
$1,250
704 Sq. Ft.
Now
A3AP
Show Floor Plan Details Hide Floor Plan Details
Unable to load floor plan details.
1157
$1,289
704 Sq. Ft.
Now
A4P
Show Floor Plan Details Hide Floor Plan Details
Unable to load floor plan details.
A6DA
Show Floor Plan Details Hide Floor Plan Details
Unable to load floor plan details.
A7D
Show Floor Plan Details Hide Floor Plan Details
Unable to load floor plan details.
B1P
Show Floor Plan Details Hide Floor Plan Details
Unable to load floor plan details.
1343
$1,475
953 Sq. Ft.
Now
1319
$1,420
953 Sq. Ft.
Now
1347
$1,475
953 Sq. Ft.
Now
B4D
Show Floor Plan Details Hide Floor Plan Details
Unable to load floor plan details.
1333
$2,095
1,274 Sq. Ft.
Now
1354
$2,065
1,274 Sq. Ft.
Now
1301
$2,075
1,274 Sq. Ft.
Now
B2P
Show Floor Plan Details Hide Floor Plan Details
Unable to load floor plan details.
1305
$1,575
966 Sq. Ft.
Now
1405
$1,625
966 Sq. Ft.
Now
1205
$1,565
966 Sq. Ft.
Now
B1AP
Show Floor Plan Details Hide Floor Plan Details
Unable to load floor plan details.
1147
$1,545
953 Sq. Ft.
Now
B3AP
Show Floor Plan Details Hide Floor Plan Details
Unable to load floor plan details.
B4DA
Show Floor Plan Details Hide Floor Plan Details
Unable to load floor plan details.
Property Map
Select a unit to view pricing and availability
Details
Property Information
- Built in 2026
- 256 units4 stories
Fees & Policies
The fees below are based on community-supplied data and may exclude additional fees and utilities.
Cats Allowed
-
Cats Allowed
Restrictions
None
Dogs Allowed
-
Dogs Allowed
Restrictions
None
Property Fee Disclaimer: Based on community-supplied data and independent market research. Subject to change without notice. May exclude fees for mandatory or optional services and usage-based utilities.
Explore Commute Options
Property Highlights
- Balconies Available
- Bike Storage
- Ceiling Fan
- Electric Vehicle Charging Stations
- Event Kitchen
- Fire Pits
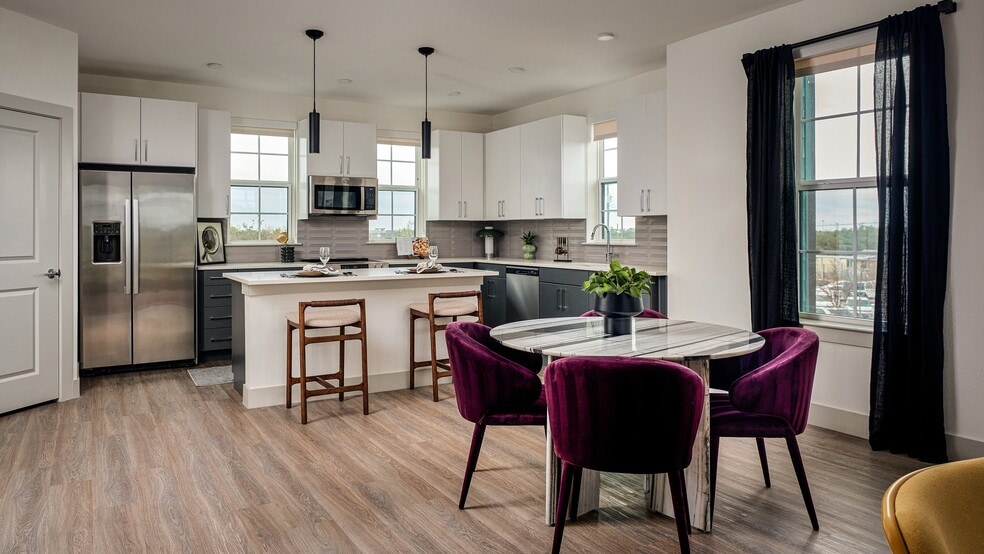
- Flat-Panel Cabinets
- Glossy White Tile Shower Surround
- In-suite washer & dryer
- Keyless Entry
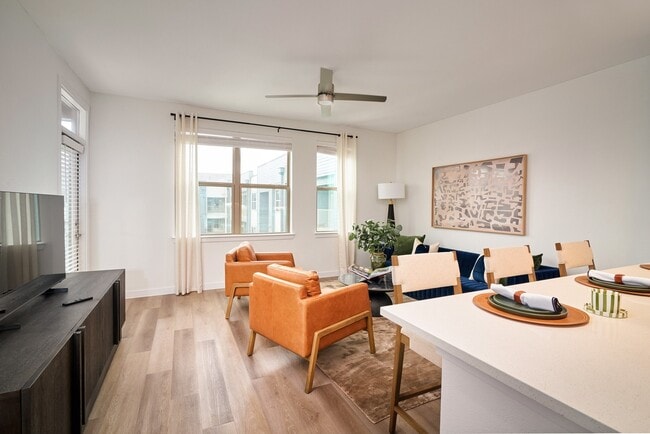
- Luxury Vinyl-Plank Flooring
- Oatmeal Bedroom Carpet
- Outdoor Courtyard with Grills
- Pet Park
- Podcast Room
- Private Yards Available *
- Reading Room
- Walk-In Closets Available
- White Quartz Countertops
- Work Pods
Apartment Features
- Balcony
- Carpet
- Ceiling Fans
- Kitchen
- Quartz Countertops
- Stainless Steel Appliances
- Walk-In Closets
- Yard
Community Features
- Bicycle Storage
- Business Center
- Car Charging Station
- Clubhouse
- Courtyard
- Fitness Center
- Income Restricted
- Maintenance on site
- Package Service
- Pet Washing Station
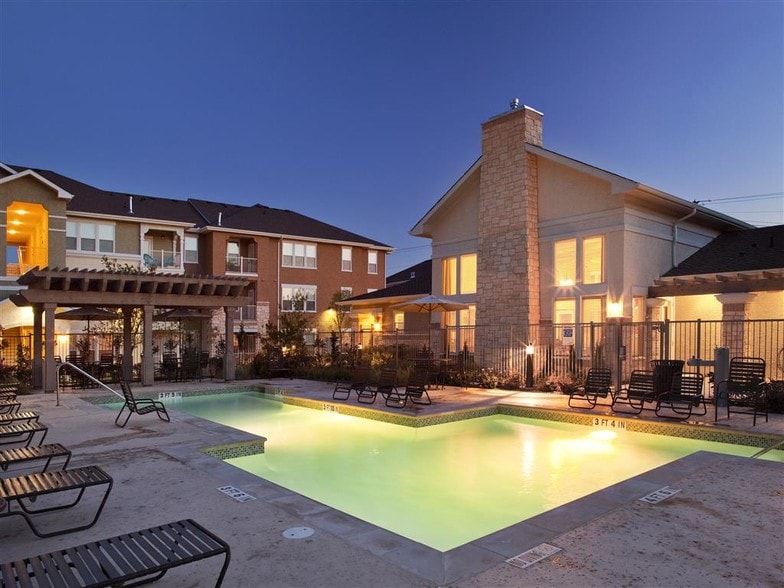
- Pool
- Property Manager on Site
Map of The Porter
Area Scores
Walkability
Somewhat walkable
Driveability
Exceptionally drivable
Bikeability
Fairly bikeable
Walkability measures the walking distance to day-to-day needs.
Driveability measures congestion, parking availability, and access to major roads.
Bikeability measures the suitability for cycling.
Soundscore™
Active
A Sound Score rating aggregates noise caused by vehicle traffic, airplane traffic and local sources.
Transit
Airport
14 min Drive

Moving to Southeast Austin, Del Valle, TX
Airports
Living in Southeast Austin provides easy access to Austin-Bergstrom International, located just 14 minutes from The Porter.
Local Education
Primary and Secondary Schools

Popham Elementary School
Grades PK-5
Public
Del Valle Middle School
Grades 6-8
Public

City School
Grades PK-8
Private

Del Valle High School
Grades 9-12
Public
San Juan Diego Catholic High School
Grades 9-12
Private
Data provided by GreatSchools.org © 2026. All rights reserved.

Colleges and Universities
| School | Commute Time (Distance) |
|---|---|
| Austin C.C., Riverside Campus | Drive: 15 min (8.9 mi) |
| Austin C.C., Eastview Campus | Drive: 16 min (10.3 mi) |
| University of Texas at Austin | Drive: 20 min (12.6 mi) |
| St. Edward's University | Drive: 18 min (12.7 mi) |
About The Porter
Now offering Up to 12 weeks free PLUS up to an additional $1,500! *Contact our Leasing Team for details.
Now offering Up to 12 weeks free PLUS up to an additional $1,500! *Contact our Leasing Team for details.
The Porter is an apartment community in Del Valle, TX
Contact
Del Valle, TX 78617
- Sunday 12:00 PM – 5:00 PM
- Monday 9:00 AM – 6:00 PM
- Tuesday 9:00 AM – 6:00 PM
- Wednesday 10:00 AM – 7:00 PM
- Thursday 9:00 AM – 6:00 PM
- Friday 9:00 AM – 6:00 PM
- Saturday 10:00 AM – 7:00 PM
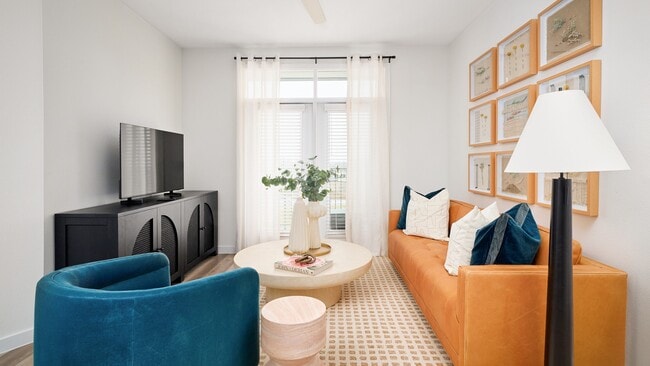
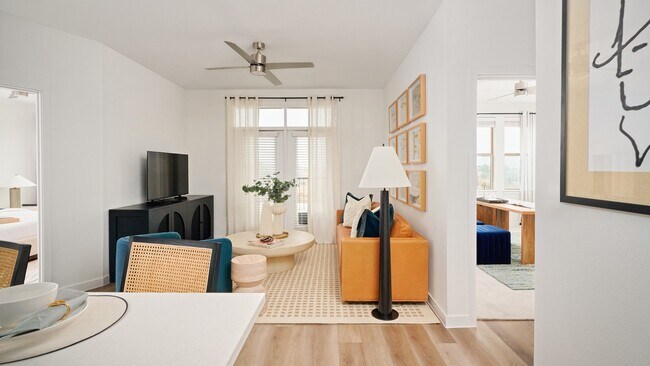
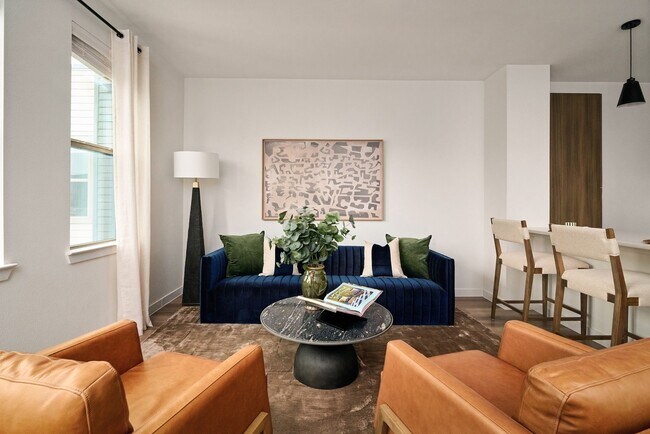
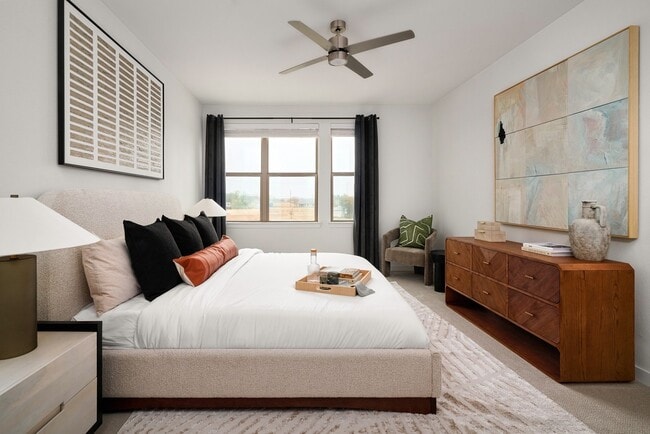
The Porter Gallery


Nearby Properties You Might Like
Within 50 Miles of The Porter
Find More Rentals in Del Valle
Bedrooms
Other Types of Rentals
Del Valle Apartments by Amenity
- Pet-Friendly Apartments in Del Valle
- Furnished Apartments in Del Valle
- Apartments with a Pool in Del Valle
- Apartments with Wheelchair Access in Del Valle
- Apartments with Washer & Dryer in Del Valle
- Apartments with Utilities Included in Del Valle
- Apartments with a Garage in Del Valle
- Apartments with EV Charging in Del Valle
- Apartments with a Virtual Tour in Del Valle
Apartment Specialties
Find More Rentals Nearby…
Neighborhoods
Contact This Property
(866) 299-1677Languages: English
Open 10:00 AM – 7:00 PM Today