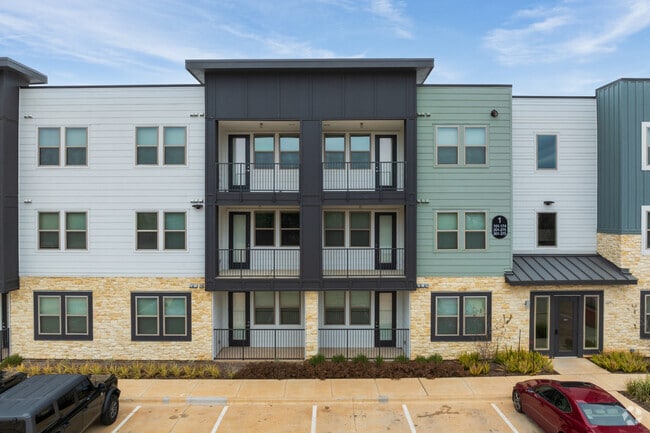
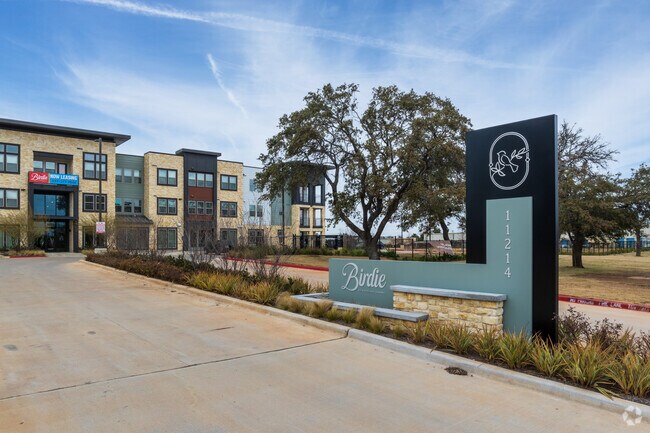
Birdie on Woodland Greens
11214 N FM 620, Austin, TX 78726
- Bedrooms
- Studio - 3Studio - 3 Beds
- Bathrooms
- 1 - 21 - 2 Baths
- Sq. Ft.
- 763 - 1,499 sq ft
Pricing and Floor Plans
A2
Show Floor Plan Details Hide Floor Plan Details
Unable to load floor plan details.
A4
Show Floor Plan Details Hide Floor Plan Details
Unable to load floor plan details.
A5
Show Floor Plan Details Hide Floor Plan Details
Unable to load floor plan details.
A6
Show Floor Plan Details Hide Floor Plan Details
Unable to load floor plan details.
B1
Show Floor Plan Details Hide Floor Plan Details
Unable to load floor plan details.
B9
Show Floor Plan Details Hide Floor Plan Details
Unable to load floor plan details.
B10
Show Floor Plan Details Hide Floor Plan Details
Unable to load floor plan details.
B13
Show Floor Plan Details Hide Floor Plan Details
Unable to load floor plan details.
B3
Show Floor Plan Details Hide Floor Plan Details
Unable to load floor plan details.
B2
Show Floor Plan Details Hide Floor Plan Details
Unable to load floor plan details.
B8
Show Floor Plan Details Hide Floor Plan Details
Unable to load floor plan details.
C1
Show Floor Plan Details Hide Floor Plan Details
Unable to load floor plan details.
C3
Show Floor Plan Details Hide Floor Plan Details
Unable to load floor plan details.
Details
Lease Term Options
- 7 - 14 Month Leases
Property Information
- Built in 2024
- 186 units3 stories
Fees & Policies
The fees below are based on community-supplied data and may exclude additional fees and utilities.
Utilities & Essentials
-
Water Activation Fee$30
-
Trash$3 / mo
-
Valet Trash$30 / mo
-
Community Fee$50 / mo
-
Pest Control$6 / mo
One-Time Basics
-
DepositVaries by unit
Due at Application
-
Administration Fee$150
-
Application Fee$75
Due at Move-In
-
Initial Access Devise$50
Carport
-
Carport$50 / mo
Pet policies are negotiable.
Other Pets Allowed
-
Pet Fee$400
-
Pet Rent$20 - $40 / mo
Dogs Allowed
-
Dogs Allowed
Restrictions
None
Comments
| Restrictions: None
Cats Allowed
-
Cats Allowed
Restrictions
None
Comments
| Restrictions: None
Personalized Add-Ons
-
Damage Waiver - POPIC$17.15 - $23 / mo
-
Storage$50 / mo
-
RentPlus Credit Builder$8.95 - $14.95 / mo
Situational
-
Animal Violation$100
-
NSF Tenant Fee$75
-
Late Fee10% of base rent
-
Early Termination Fee200% of base rent
-
MTM Flat Fee$500 / mo
-
Daily Animal Violation$10 / occurrence
-
Transfer Fee$500 / occurrence
-
Reletting Fee85% of base rent / occurrence
Property Fee Disclaimer: Based on community-supplied data and independent market research. Subject to change without notice. May exclude fees for mandatory or optional services and usage-based utilities.
Explore Commute Options
Property Highlights
- 9-Foot Ceilings for an airy and spacious feel
- Ample Closets for organized living
- BBQ/Picnic Area
- Breakfast Bar for casual dining
- Carport
- Ceiling Fans for year-round comfort
- Corn Hole
- Dishwasher for easy clean-up
- Dog Splash Pad
- Dog Wash Station
- Garbage Disposal for a cleaner kitchen
- In-unit Washer and Dryer for hassle-free laundry
- Keyless Entry
- Lawn Billiards
- Microwave for quick and convenient cooking
- Package Locker
- Pendant Lighting to illuminate your space
- Soft-Close Cabinetry in white
Apartment Features
- Air Conditioning
- Carpet
- Ceiling Fans
- Dining Room
- Dishwasher
- Disposal
- Freezer
- Ice Maker
- Kitchen
- Lawn
- Microwave
- Oven
- Pantry
- Quartz Countertops
- Range
- Refrigerator
- Stainless Steel Appliances
- Tile Floors
- Vinyl Flooring
- Washer/Dryer
Community Features
- Business Center
- Clubhouse
- Controlled Access
- Dog Park
- Fitness Center
- Gated
- Grill
- Laundry Facilities
- Maintenance on site
- Picnic Area
- Pool
- Property Manager on Site
- Short Term Lease
- Trash Pickup - Door to Door
- Utilities Included
Map of Birdie on Woodland Greens
Area Scores
Walkability
Fairly walkable
Driveability
Exceptionally drivable
Bikeability
Fairly bikeable
Walkability measures the walking distance to day-to-day needs.
Driveability measures congestion, parking availability, and access to major roads.
Bikeability measures the suitability for cycling.
Soundscore™
Active
A Sound Score rating aggregates noise caused by vehicle traffic, airplane traffic and local sources.
Transit
Airport
42 min Drive

Moving to Grandview Hills, Austin, TX
Shopping Centers
Shoppers will appreciate Birdie on Woodland Greens proximity to Volente Village, Plaza Volente, and El Salido Village. Volente Village is 0.3 miles away, and Plaza Volente is within a 5 minute walk.
Airports
Living in Grandview Hills provides easy access to Austin-Bergstrom International, located just 42 minutes from Birdie on Woodland Greens.
Local Education
Primary and Secondary Schools

Cedar Park Jewish Day School
Grades K-6
Private

Grandview Hills Elementary School
Grades PK-5
Public

Four Points Middle School
Grades 6-8
Public
Vandegrift High School
Grades 9-12
Public
Hill Country Christian School
Grades PK-12
Private
Data provided by GreatSchools.org © 2026. All rights reserved.

Colleges and Universities
| School | Commute Time (Distance) |
|---|---|
| Concordia University Texas | Drive: 6 min (2.9 mi) |
| Austin C.C., Cypress Creek | Drive: 7 min (3.4 mi) |
| The Art Institute of Austin | Drive: 14 min (10 mi) |
| Austin C.C., Northridge Campus | Drive: 20 min (10.9 mi) |
About Birdie on Woodland Greens
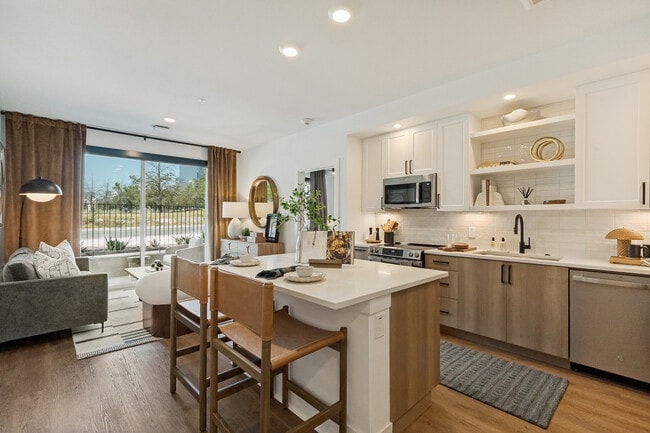
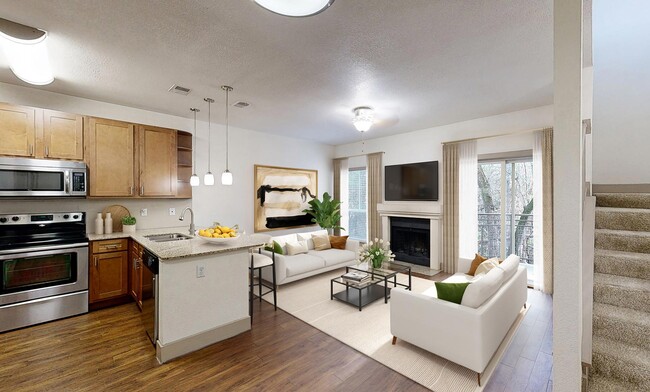
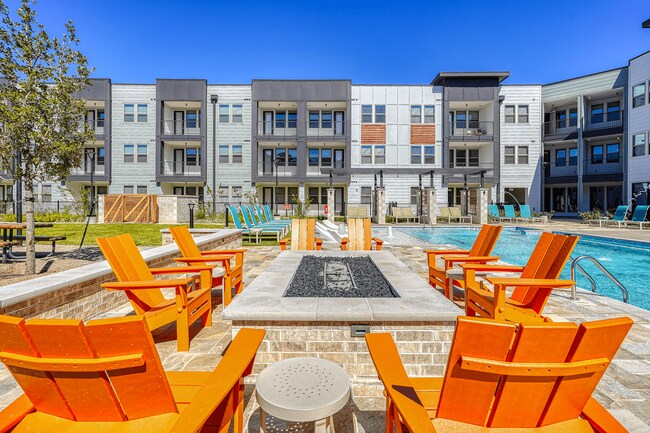
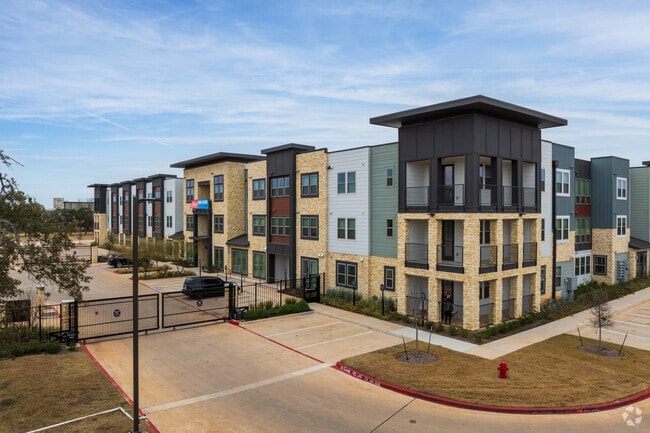
Get ready to elevate your living experience in Austin, TX, with the grand opening of our pet-friendly apartments. At Birdie on Woodland Greens, we're thrilled to offer a variety of studio, one-, two-, and three-bedroom apartments, each meticulously… designed to complement your unique lifestyle. Your journey towards a remarkable lifestyle begins here.From spacious studios to family-friendly layouts, our apartments range from 603 to 1,499 square feet, ensuring that you'll discover a home tailored precisely to your needs. Community features like a dog wash station and lawn billiards have been thoughtfully included to enhance daily life. Be among the first to experience the unparalleled comfort and convenience of Birdie on Woodland Greens. Pre-lease your dream apartment today in Austin, TX, where you'll enjoy easy access to the vibrant culture of Downtown Austin, and step into a new era of exceptional city living.
Get ready to elevate your living experience in Austin, TX, with the grand opening of our pet-friendly apartments. At Birdie on Woodland Greens, we're thrilled to offer a variety of studio, one-, two-, and three-bedroom apartments, each meticulously designed to complement your unique lifestyle. Your journey towards a remarkable lifestyle begins here.From spacious studios to family-friendly layouts, our apartments range from 603 to 1,499 square feet, ensuring that you'll discover a home tailored precisely to your needs. Community features like a dog wash station and lawn billiards have been thoughtfully included to enhance daily life. Be among the first to experience the unparalleled comfort and convenience of Birdie on Woodland Greens. Pre-lease your dream apartment today in Austin, TX, where you'll enjoy easy access to the vibrant culture of Downtown Austin, and step into a new era of exceptional city living.
Birdie on Woodland Greens is an apartment community in Austin, TX
Contact
Austin, TX 78726
- Sunday Closed
- Monday 9:00 AM – 6:00 PM
- Tuesday 9:00 AM – 6:00 PM
- Wednesday 9:00 AM – 6:00 PM
- Thursday 9:00 AM – 6:00 PM
- Friday 9:00 AM – 6:00 PM
- Saturday 10:00 AM – 5:00 PM
Avoid Scams
Protect yourself from fraud. Do not send money to anyone you don't know.
Birdie on Woodland Greens Gallery
Find More Rentals in Austin
Bedrooms
Other Types of Rentals
Austin Apartments by Amenity
- Pet-Friendly Apartments in Austin
- Furnished Apartments in Austin
- Waterfront Apartments in Austin
- Apartments with a Pool in Austin
- Apartments with Wheelchair Access in Austin
- Apartments with Washer & Dryer in Austin
- Apartments with Utilities Included in Austin
- Apartments with a Garage in Austin
- Apartments with EV Charging in Austin
- Apartments with a Virtual Tour in Austin
Apartment Specialties
Apartments in your Budget
Find More Rentals Nearby…
Cities
Neighborhoods
Nearby Properties You Might Like