Managed By

- Bedrooms
- 1 - 31 - 3 Beds
- Bathrooms
- 1 - 21 - 2 Baths
- Sq. Ft.
- 556 - 1,434 sq ft
Pricing and Floor Plans
Slate Alt
Show Floor Plan Details Hide Floor Plan Details
Unable to load floor plan details.
1924
$1,099
617 Sq. Ft.
Now
1938
$1,099
617 Sq. Ft.
Now
1211
$1,119
617 Sq. Ft.
Now
Slate
Show Floor Plan Details Hide Floor Plan Details
Unable to load floor plan details.
1534
$1,044
556 Sq. Ft.
Now
0731
$1,024
556 Sq. Ft.
Now
0737
$1,044
556 Sq. Ft.
Now
Limestone
Show Floor Plan Details Hide Floor Plan Details
Unable to load floor plan details.
0818
$1,124
813 Sq. Ft.
Now
0815
$1,084
813 Sq. Ft.
Now
0725
$1,104
813 Sq. Ft.
Now
Moonstone
Show Floor Plan Details Hide Floor Plan Details
Unable to load floor plan details.
0816
$1,144
692 Sq. Ft.
Now
1826
$1,004
692 Sq. Ft.
Sep. 28
1032
$999
692 Sq. Ft.
Oct. 15
0833
$1,079
692 Sq. Ft.
Oct. 31
Lapis
Show Floor Plan Details Hide Floor Plan Details
Unable to load floor plan details.
0216
$1,219
798 Sq. Ft.
Now
0926
$1,149
798 Sq. Ft.
Nov. 6
Tranquility
Show Floor Plan Details Hide Floor Plan Details
Unable to load floor plan details.
1322
$1,264
818 Sq. Ft.
Now
Splendor
Show Floor Plan Details Hide Floor Plan Details
Unable to load floor plan details.
0231
$1,384
992 Sq. Ft.
Nov. 3
Rose Rock
Show Floor Plan Details Hide Floor Plan Details
Unable to load floor plan details.
Marble
Show Floor Plan Details Hide Floor Plan Details
Unable to load floor plan details.
1725
$1,314
955 Sq. Ft.
Now
2415
$1,269
955 Sq. Ft.
Now
1721
$1,299
955 Sq. Ft.
Now
Flint
Show Floor Plan Details Hide Floor Plan Details
Unable to load floor plan details.
2027
$1,349
1,084 Sq. Ft.
Now
2023
$1,309
1,084 Sq. Ft.
Now
2026
$1,349
1,084 Sq. Ft.
Now
Onyx
Show Floor Plan Details Hide Floor Plan Details
Unable to load floor plan details.
2436
$1,369
1,155 Sq. Ft.
Now
1736
$1,489
1,155 Sq. Ft.
Now
2437
$1,469
1,155 Sq. Ft.
Now
Granite
Show Floor Plan Details Hide Floor Plan Details
Unable to load floor plan details.
1114
$1,479
1,181 Sq. Ft.
Now
1124
$1,544
1,181 Sq. Ft.
Sep. 29
2124
$1,579
1,181 Sq. Ft.
Oct. 13
Beauty
Show Floor Plan Details Hide Floor Plan Details
Unable to load floor plan details.
0238
$1,384
1,000 Sq. Ft.
Now
Lustrous
Show Floor Plan Details Hide Floor Plan Details
Unable to load floor plan details.
2321
$1,434
1,243 Sq. Ft.
Now
Sandstone
Show Floor Plan Details Hide Floor Plan Details
Unable to load floor plan details.
2333
$1,604
1,278 Sq. Ft.
Now
Rejuvenate
Show Floor Plan Details Hide Floor Plan Details
Unable to load floor plan details.
Terrazo
Show Floor Plan Details Hide Floor Plan Details
Unable to load floor plan details.
2025
$1,700
1,388 Sq. Ft.
Now
2228
$1,630
1,388 Sq. Ft.
Oct. 6
0518
$1,740
1,388 Sq. Ft.
Oct. 6
0425
$1,665
1,388 Sq. Ft.
Oct. 23
Reflect Alt
Show Floor Plan Details Hide Floor Plan Details
Unable to load floor plan details.
0534
$1,695
1,391 Sq. Ft.
Now
2031
$1,695
1,391 Sq. Ft.
Now
Quartz
Show Floor Plan Details Hide Floor Plan Details
Unable to load floor plan details.
2224
$1,565
1,307 Sq. Ft.
Oct. 2
2221
$1,525
1,307 Sq. Ft.
Nov. 7
Luxury Alt
Show Floor Plan Details Hide Floor Plan Details
Unable to load floor plan details.
Details
Property Information
- Built in 2002
- 452 units3 stories
Fees & Policies
The fees below are based on community-supplied data and may exclude additional fees and utilities.
Utilities & Essentials
-
Valet Trash$15 / mo
-
Trash Admin Fee$2.50 / mo
-
Pest Control$5 / mo
-
Package Valet$6 / mo
One-Time Basics
Due at Application
-
Application Fee Per Applicant$75
Due at Move-In
-
Administrative Fee$150
Surface Lot
-
Parking FeeN/A
-
Parking DepositN/A
Carport
-
Parking Fee$50 / mo
Dogs Allowed
-
Monthly Pet Fee$20
-
Pet Deposit$400
Comments
Price reflects per pet
Cats Allowed
-
Monthly Pet Fee$20
-
Pet Deposit$400
Comments
Price reflects per pet
Birds Allowed
-
Birds Allowed
Fish Allowed
-
Fish Allowed
Reptiles Allowed
-
Reptiles Allowed
Property Fee Disclaimer: Based on community-supplied data and independent market research. Subject to change without notice. May exclude fees for mandatory or optional services and usage-based utilities.
Matterport 3D Tours
Explore Commute Options
Property Highlights
- 1, 2 and 3 Bedroom Luxury Apartments
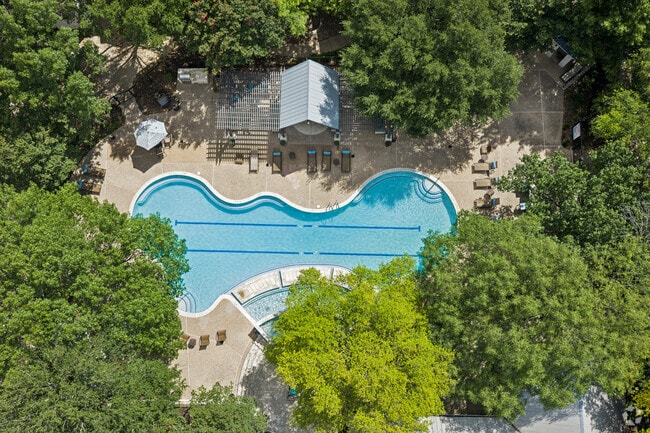
- 2 Pools
- 2 Resort Style Pools with Grilling Stations
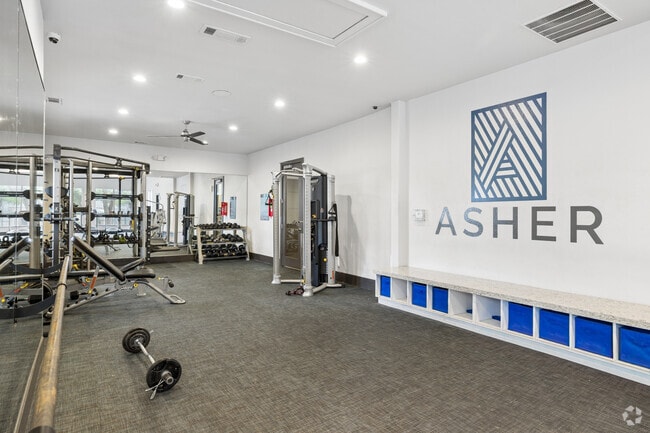
- 24 Hour Fitness Center
- BBQ Grills
- Central Air
- Controlled Access Community
- Covered Parking
- Firepit Area
- Hardwood Style Flooring In Select Units
- Location: Floor Level
- Location: Floor Level- Ground Floor Amenity
- On-Site Patrol Service
- Outdoor Fitness Area
- Quartz Countertops In Select Units
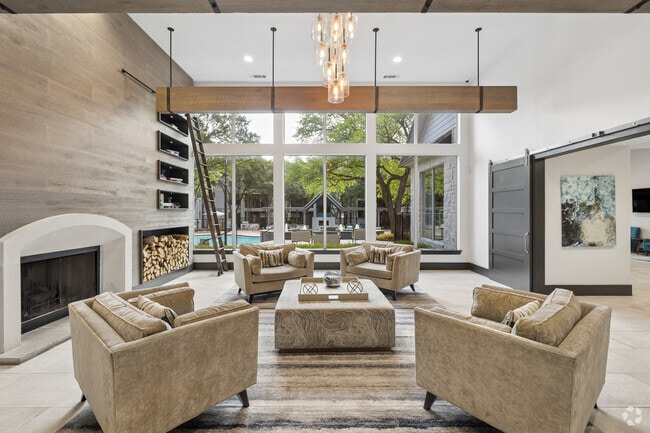
- Resident Lounge with Billiards and Shuffleboards
- Storage Units
- Upgrade/Reno: Full Scope
- View
Apartment Features
- Air Conditioning
- Balcony
- Built-In Bookshelves
- Cable Ready
- Carpet
- Ceiling Fans
- Dining Room
- Dishwasher
- Disposal
- Double Pane Windows
- Eat-in Kitchen
- Fireplace
- Furnished
- Hardwood Floors
- Heating
- High Speed Internet Access
- Ice Maker
- Island Kitchen
- Kitchen
- Linen Closet
- Microwave
- Oven
- Pantry
- Patio
- Quartz Countertops
- Range
- Refrigerator
- Satellite TV
- Smoke Free
- Sprinkler System
- Stainless Steel Appliances
- Storage Space
- Tub/Shower
- Vaulted Ceiling
- Views
- Walk-In Closets
- Washer/Dryer
- Washer/Dryer Hookup
- Wheelchair Accessible (Rooms)
- Wi-Fi
- Window Coverings
- Yard
Community Features
- 24 Hour Access
- Business Center
- Cabana
- Clubhouse
- Conference Rooms
- Controlled Access
- Courtyard
- Dog Park
- Fitness Center
- Gameroom
- Gated
- Grill
- Income Restricted
- Key Fob Entry
- Lounge
- Maintenance on site
- Online Services
- Package Service
- Pet Play Area
- Planned Social Activities
- Pool
- Property Manager on Site
- Recycling
- Renters Insurance Program
- Storage Space
- Utilities Included
- Walk-Up
- Wi-Fi
Map of Bridge at Asher
Area Scores
Walkability
Fairly walkable
Transit
Minimal public transit
Driveability
Exceptionally drivable
Bikeability
Somewhat bikeable
Walkability measures the walking distance to day-to-day needs.
Transit measures access to public transportation.
Driveability measures congestion, parking availability, and access to major roads.
Bikeability measures the suitability for cycling.
Soundscore™
Busy
A Sound Score rating aggregates noise caused by vehicle traffic, airplane traffic and local sources.
Transit
Airport
25 min Drive

Moving to Onion Creek, Austin, TX
Shopping Centers
Shoppers will appreciate Bridge at Asher proximity to Parkside Pavilion. Parkside Pavilion is 0.4 miles away.
Parks and Recreation
Recreational activities near Bridge at Asher are plentiful. Discover 1 park within 5 miles, including Goat Cave Nature Preserve.
Airports
Living in Onion Creek provides easy access to Austin-Bergstrom International, located just 24 minutes from Bridge at Asher.
Local Education
Primary and Secondary Schools

Blazier Elementary School
Grades PK-5
Public

Whole Life Learning Center
Grades PK-8
Private

Akins High School
Grades 9-12
Public

IDEA Bluff Springs College Preparatory
Grades 6-12
Public
Maranatha Christian Academy
Grades K-12
Private
Data provided by GreatSchools.org © 2026. All rights reserved.

Colleges and Universities
| School | Commute Time (Distance) |
|---|---|
| Austin C.C., South Austin | Drive: 10 min (5.6 mi) |
| St. Edward's University | Drive: 10 min (6.4 mi) |
| USAHS | Drive: 14 min (8.2 mi) |
| Austin C.C., Pinnacle Campus | Drive: 19 min (13.5 mi) |
About Bridge at Asher
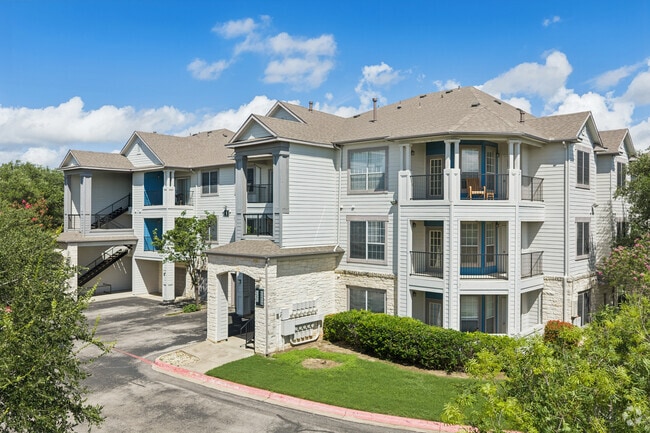
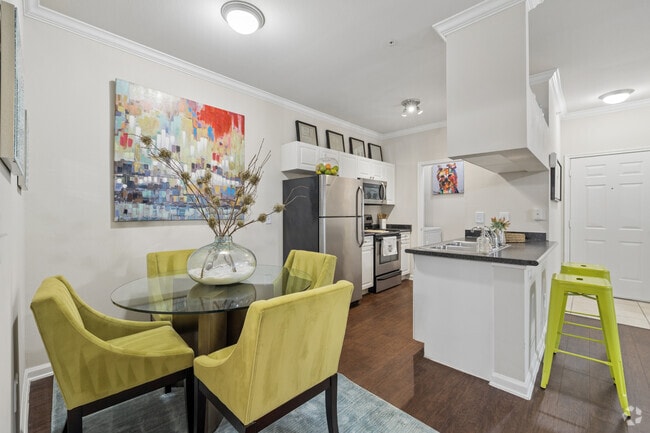
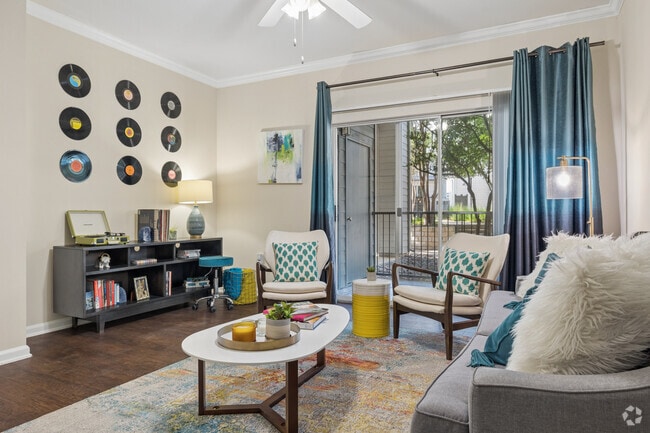
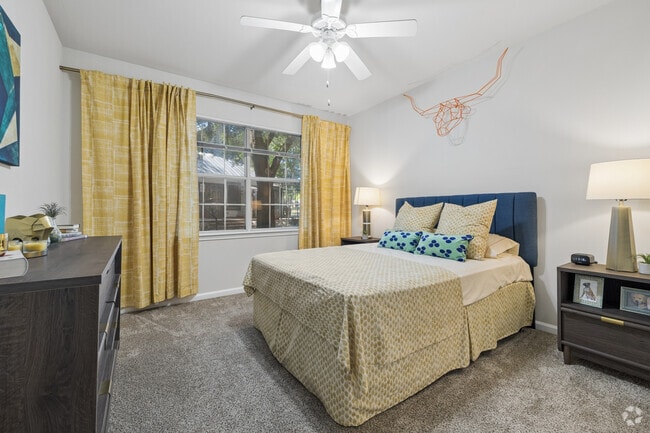
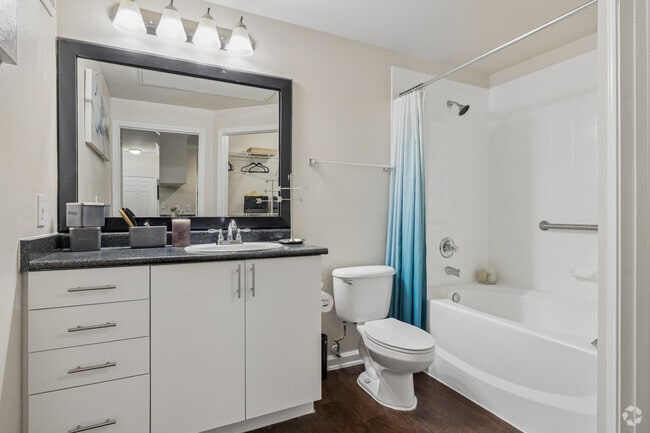
Situated south of downtown’s cultural and business districts, 50+ acres of sprawling community grounds invigorate and inspire, while freshly-renovated living spaces urge you to put your feet up and stay awhile.
Situated south of downtown’s cultural and business districts, 50+ acres of sprawling community grounds invigorate and inspire, while freshly-renovated living spaces urge you to put your feet up and stay awhile.
Bridge at Asher is an apartment community in Austin, TX
Contact
Austin, TX 78747
- Sunday 1:00 PM – 5:00 PM
- Monday 9:00 AM – 6:00 PM
- Tuesday 9:00 AM – 6:00 PM
- Wednesday 9:00 AM – 6:00 PM
- Thursday 10:00 AM – 6:00 PM
- Friday 9:00 AM – 6:00 PM
- Saturday 10:00 AM – 5:00 PM
Renter Reviews
For Bridge at Asher
9 Ratings & Reviews
-
9/3/20
Slightly misleading
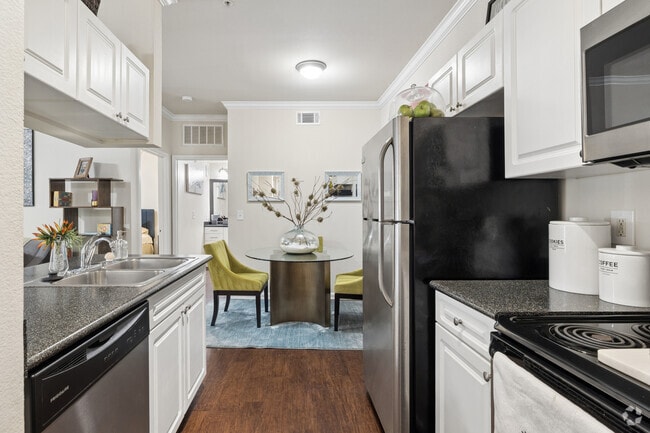
It’s a nice complex and all but the pics are definitely misleading. Not all units are updated with nice countertops and light fixtures etc. There are actually three different types of packages to be specific. They don’t tell you this upfront on their website when picking out a floor plan/unit. I had to find out when I got my keys and first stepped foot in my unit that I actually have a middle level unit which only has stainless steel appliances and no updated counters, lights and nest thermostat… .
Just wanted to warn the next person to double check if that’s what you’re looking for in an apartment.
Also another thing is the gate is never working for my side of the complex. A little disheartening since all the other gates work fine.
I can’t speak for how maintenance is cause thankfully I haven’t had any issues yet.Review from Apartments.com
16 People Found This Helpful
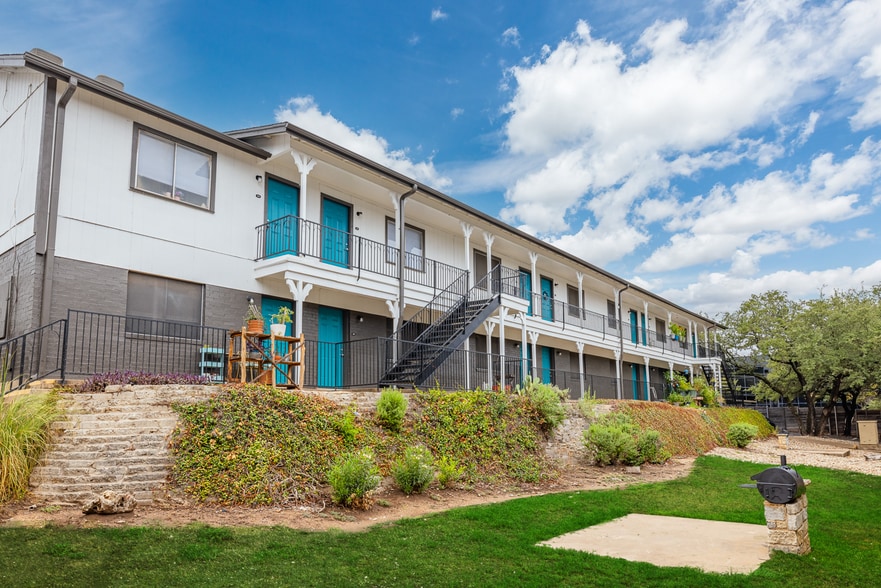
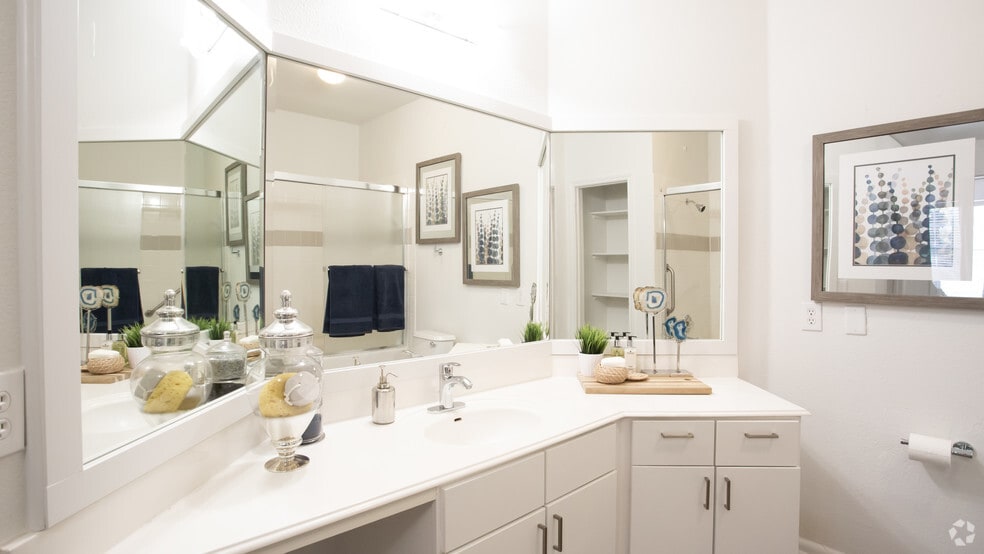
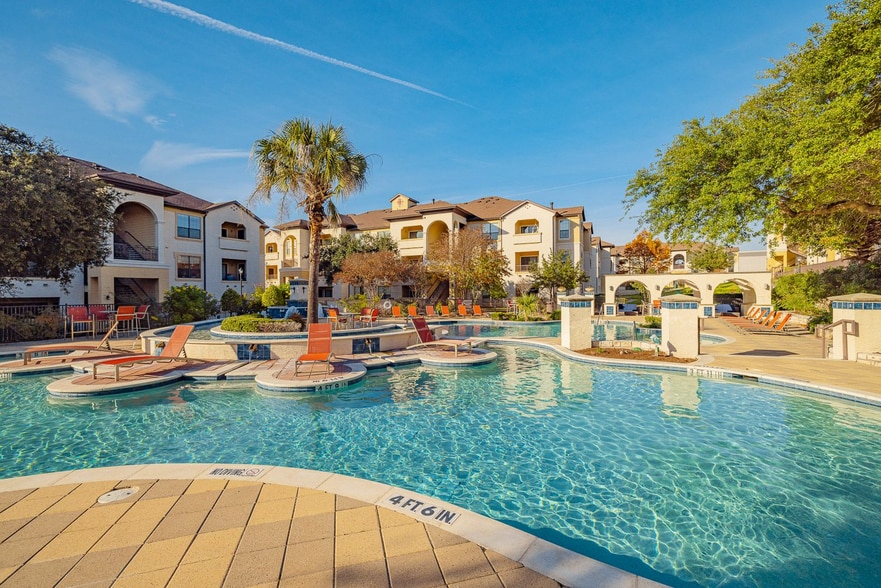
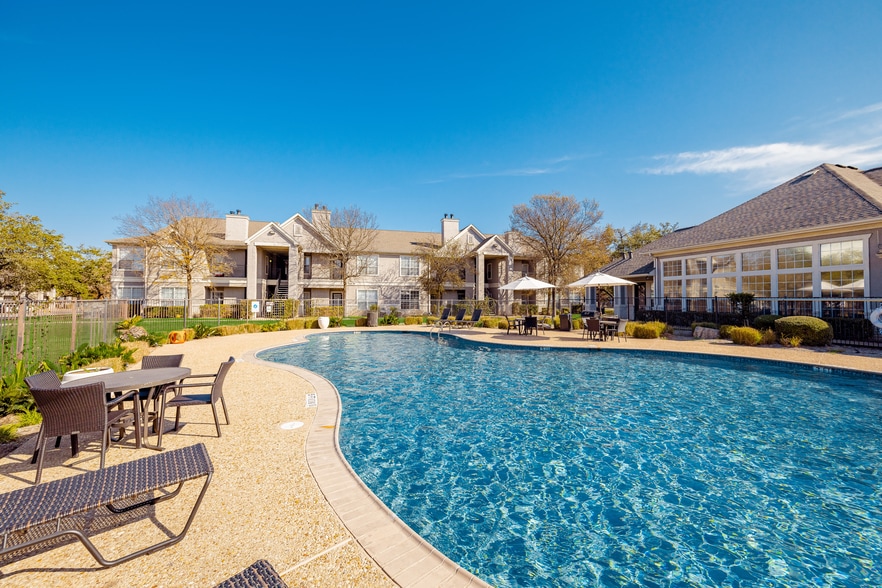
Bridge at Asher Gallery


Nearby Properties You Might Like
Within 50 Miles of Bridge at Asher
Find More Rentals in Austin
Bedrooms
Other Types of Rentals
Austin Apartments by Amenity
- Pet-Friendly Apartments in Austin
- Furnished Apartments in Austin
- Waterfront Apartments in Austin
- Apartments with a Pool in Austin
- Apartments with Wheelchair Access in Austin
- Apartments with Washer & Dryer in Austin
- Apartments with Utilities Included in Austin
- Apartments with a Garage in Austin
- Apartments with EV Charging in Austin
- Apartments with a Virtual Tour in Austin
Apartment Specialties
Apartments in your Budget
Find More Rentals Nearby…
Cities
Neighborhoods
Contact This Property
(877) 516-6507Languages: English, Spanish
Open 10:00 AM – 5:00 PM Today