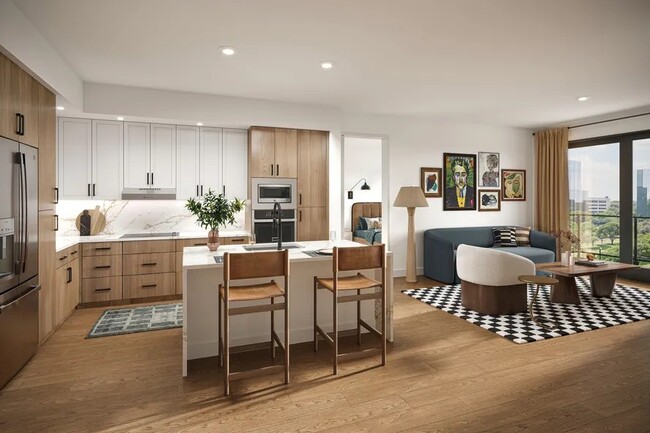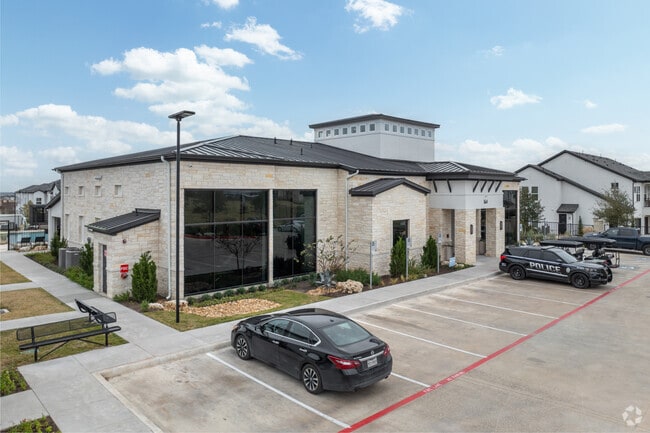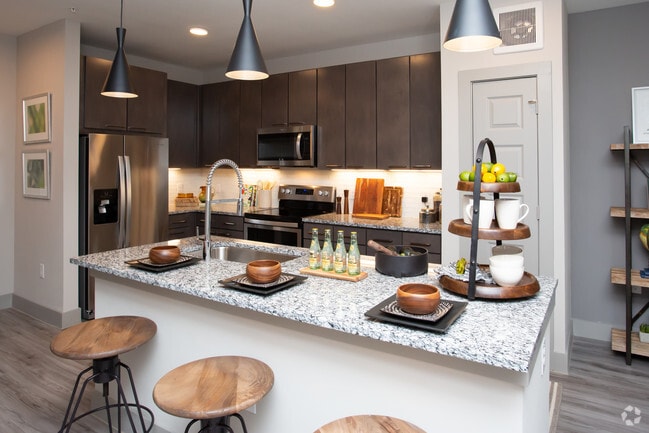
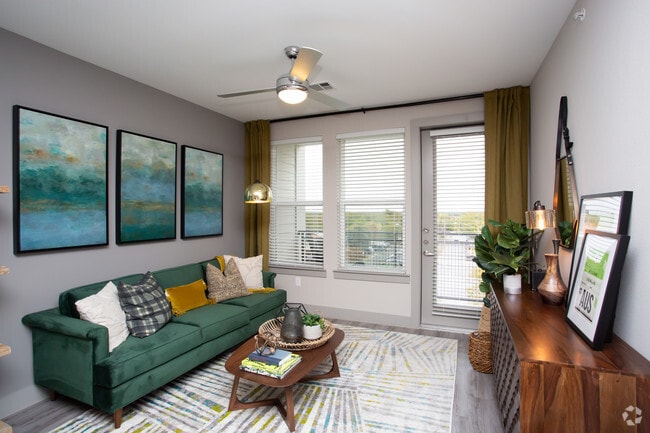
- Bedrooms
- 1 - 31 - 3 Beds
- Bathrooms
- 1 - 21 - 2 Baths
- Sq. Ft.
- 591 - 1,427 sq ft
Pricing and Floor Plans
A1B
Show Floor Plan Details Hide Floor Plan Details
Unable to load floor plan details.
A1Q
Show Floor Plan Details Hide Floor Plan Details
Unable to load floor plan details.
A1G
Show Floor Plan Details Hide Floor Plan Details
Unable to load floor plan details.
A1I
Show Floor Plan Details Hide Floor Plan Details
Unable to load floor plan details.
A1C
Show Floor Plan Details Hide Floor Plan Details
Unable to load floor plan details.
A1E
Show Floor Plan Details Hide Floor Plan Details
Unable to load floor plan details.
A1D
Show Floor Plan Details Hide Floor Plan Details
Unable to load floor plan details.
A1K
Show Floor Plan Details Hide Floor Plan Details
Unable to load floor plan details.
A1M
Show Floor Plan Details Hide Floor Plan Details
Unable to load floor plan details.
A1P
Show Floor Plan Details Hide Floor Plan Details
Unable to load floor plan details.
A1U
Show Floor Plan Details Hide Floor Plan Details
Unable to load floor plan details.
A1T
Show Floor Plan Details Hide Floor Plan Details
Unable to load floor plan details.
A1R
Show Floor Plan Details Hide Floor Plan Details
Unable to load floor plan details.
B2A
Show Floor Plan Details Hide Floor Plan Details
Unable to load floor plan details.
B2C
Show Floor Plan Details Hide Floor Plan Details
Unable to load floor plan details.
B2E
Show Floor Plan Details Hide Floor Plan Details
Unable to load floor plan details.
B2K
Show Floor Plan Details Hide Floor Plan Details
Unable to load floor plan details.
C2A
Show Floor Plan Details Hide Floor Plan Details
Unable to load floor plan details.
Details
Lease Term Options
- 6 - 12 Month Leases
Property Information
- Built in 2019
- 368 units4 stories
Fees & Policies
The fees below are based on community-supplied data and may exclude additional fees and utilities.
-
Other
-
Garage
Cats Allowed
-
Cats Allowed
Restrictions
None
Dogs Allowed
-
Dogs Allowed
Restrictions
None
Property Fee Disclaimer: Based on community-supplied data and independent market research. Subject to change without notice. May exclude fees for mandatory or optional services and usage-based utilities.
Explore Commute Options
Property Highlights
- 10 ft. Ceiling
- 11 ft. Ceiling
- 12 Ft. Ceiling
- 1st Floor
- 3rd Floor
- Air Conditioner
- Bike Storage
- Business Lounge
- Carpeting
- Carport
- Ceiling Fan
- City View
- Conference Room
- Courtyard View
- Covered Outdoor Kitchen
- Dog Wash Station
- Electricity
- Firepit Area
- Gaming Lawns
- Gas Grilling Stations
- Internet
- Large Balcony
- Large Closets
- Media Room
- Patio or Balcony
- Patio/Balcony
- Pest Control
- Pool View
- Rooftop Deck
- Stove
- Tanning Ledge
- Top Floor
- Trash
- Water
- Yoga & Spin Studio
Apartment Features
- Air Conditioning
- Balcony
- Cable Ready
- Ceiling Fans
- Deck
- Dishwasher
- Disposal
- Granite Countertops
- Hardwood Floors
- High Ceilings
- Kitchen
- Lawn
- Microwave
- Patio
- Recreation Room
- Refrigerator
- Washer/Dryer
Community Features
- Bicycle Storage
- Business Center
- Clubhouse
- Conference Rooms
- Courtyard
- Fitness Center
- Garages
- Gated
- Lounge
- Maintenance on site
- Picnic Area
- Pool
- Property Manager on Site
- Sundeck
Map of Bridge at Henley
Area Scores
Walkability
Fairly walkable
Transit
Some public transit
Driveability
Exceptionally drivable
Bikeability
Moderately bikeable
Walkability measures the walking distance to day-to-day needs.
Transit measures access to public transportation.
Driveability measures congestion, parking availability, and access to major roads.
Bikeability measures the suitability for cycling.
Soundscore™
Busy
A Sound Score rating aggregates noise caused by vehicle traffic, airplane traffic and local sources.
Transit
Commuter Rail
14 min Drive

Airport
16 min Drive

Moving to Montopolis, Austin, TX
Shopping Centers
Shoppers will appreciate Bridge at Henley proximity to Montopolis Plaza, Parke Green, and Riverside Place Shopping Center. Montopolis Plaza is 1 mile away, and Parke Green is within a 25 minute walk.
Commuting
With a TransitScore of 50, Bridge at Henley has some public transit, including 8 transit stops within 37.4 miles. Transit options include Downtown Station and Plaza Saltillo Station.
Parks and Recreation
Recreational activities near Bridge at Henley are plentiful. Discover 3 parks within 4.2 miles, including Lady Bird Lake, Blunn Creek Nature Preserve, and Boggy Creek Greenbelt.
Airports
Living in Montopolis provides easy access to Austin-Bergstrom International, located just 16 minutes from Bridge at Henley.
Local Education
Primary and Secondary Schools

Baty Elementary School
Grades PK-5
Public
John P Ojeda Junior High School
Grades 6-8
Public

St Ignatius Martyr School
Grades K-8
Private

Del Valle High School
Grades 9-12
Public
San Juan Diego Catholic High School
Grades 9-12
Private
Austin City Academy
Grades K-12
Private
Data provided by GreatSchools.org © 2026. All rights reserved.

Colleges and Universities
| School | Commute Time (Distance) |
|---|---|
| Austin C.C., Riverside Campus | Drive: 3 min (1.1 mi) |
| Austin C.C., Eastview Campus | Drive: 7 min (4.1 mi) |
| St. Edward's University | Drive: 9 min (4.4 mi) |
| University of Texas at Austin | Drive: 11 min (5.4 mi) |
About Bridge at Henley
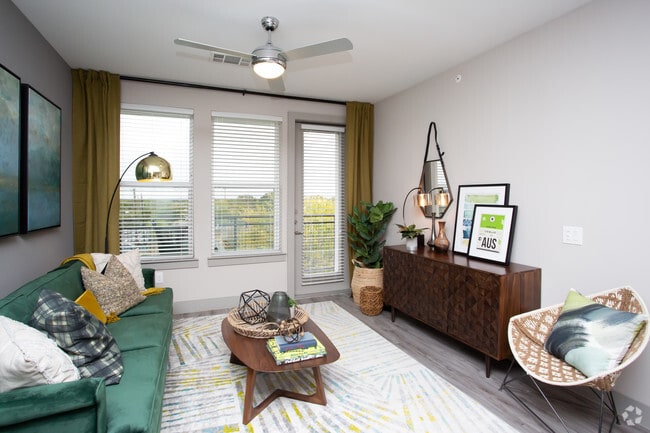
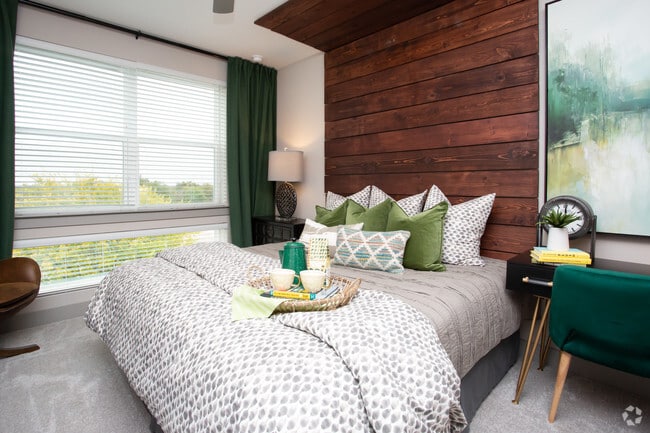
Welcome to Bridge at Henley — where elevated design, advanced features, and a connected lifestyle define home. Located in the heart of East Riverside, our modern apartment community blends clean architecture with smart convenience to meet the pace of… Austin living. With high-speed connectivity, refined interiors, and amenity-rich spaces, every detail is tailored for comfort, productivity, and style. Explore a curated experience that supports remote work, social downtime, and everything in between. Live steps from the city's top tech hubs, cultural landmarks, and major commuter routes. Connect with our leasing team today to schedule a private tour and see what's next in modern living.
Welcome to Bridge at Henley — where elevated design, advanced features, and a connected lifestyle define home. Located in the heart of East Riverside, our modern apartment community blends clean architecture with smart convenience to meet the pace of Austin living. With high-speed connectivity, refined interiors, and amenity-rich spaces, every detail is tailored for comfort, productivity, and style. Explore a curated experience that supports remote work, social downtime, and everything in between. Live steps from the city's top tech hubs, cultural landmarks, and major commuter routes. Connect with our leasing team today to schedule a private tour and see what's next in modern living.
Bridge at Henley is an apartment community in Austin, TX
Contact
Austin, TX 78741
- Sunday 1:00 PM – 5:00 PM
- Monday 8:30 AM – 5:30 PM
- Tuesday 8:30 AM – 5:30 PM
- Wednesday 8:30 AM – 5:30 PM
- Thursday 8:30 AM – 5:30 PM
- Friday 8:30 AM – 5:30 PM
- Saturday 10:00 AM – 5:00 PM
Avoid Scams
Protect yourself from fraud. Do not send money to anyone you don't know.
Renter Reviews
For Bridge at Henley
17 Ratings & Reviews
-
1/26/23
Verified Renter
No, would not give praise to this community where packages are constantly stolen and hit and runs in the parking garage.
Review from Apartments.com
Bridge at Henley Gallery
Find More Rentals in Austin
Bedrooms
Other Types of Rentals
Austin Apartments by Amenity
- Pet-Friendly Apartments in Austin
- Furnished Apartments in Austin
- Waterfront Apartments in Austin
- Apartments with a Pool in Austin
- Apartments with Wheelchair Access in Austin
- Apartments with Washer & Dryer in Austin
- Apartments with Utilities Included in Austin
- Apartments with a Garage in Austin
- Apartments with EV Charging in Austin
- Apartments with a Virtual Tour in Austin
Apartment Specialties
Apartments in your Budget
Find More Rentals Nearby…
Cities
Neighborhoods
Nearby Properties You Might Like