Managed By

- Bedrooms
- Studio - 3Studio - 3 Beds
- Bathrooms
- 1 - 21 - 2 Baths
- Sq. Ft.
- 610 - 1,397 sq ft
Pricing and Floor Plans
Congress II
Show Floor Plan Details Hide Floor Plan Details
Unable to load floor plan details.
Congress II Renovated
Show Floor Plan Details Hide Floor Plan Details
Unable to load floor plan details.
Lamar I Renovated
Show Floor Plan Details Hide Floor Plan Details
Unable to load floor plan details.
Barton II
Show Floor Plan Details Hide Floor Plan Details
Unable to load floor plan details.
Zilker I
Show Floor Plan Details Hide Floor Plan Details
Unable to load floor plan details.
Barton I
Show Floor Plan Details Hide Floor Plan Details
Unable to load floor plan details.
Zilker II
Show Floor Plan Details Hide Floor Plan Details
Unable to load floor plan details.
Zilker I Renovated
Show Floor Plan Details Hide Floor Plan Details
Unable to load floor plan details.
Barton II Renovated
Show Floor Plan Details Hide Floor Plan Details
Unable to load floor plan details.
Rainey I
Show Floor Plan Details Hide Floor Plan Details
Unable to load floor plan details.
Lamar II
Show Floor Plan Details Hide Floor Plan Details
Unable to load floor plan details.
Rainey I Renovated
Show Floor Plan Details Hide Floor Plan Details
Unable to load floor plan details.
Zilker II Renovated
Show Floor Plan Details Hide Floor Plan Details
Unable to load floor plan details.
Capital II
Show Floor Plan Details Hide Floor Plan Details
Unable to load floor plan details.
Riverside Renovated
Show Floor Plan Details Hide Floor Plan Details
Unable to load floor plan details.
Riverside
Show Floor Plan Details Hide Floor Plan Details
Unable to load floor plan details.
Capital II Renovated
Show Floor Plan Details Hide Floor Plan Details
Unable to load floor plan details.
Cesar I
Show Floor Plan Details Hide Floor Plan Details
Unable to load floor plan details.
Cesar I Renovated
Show Floor Plan Details Hide Floor Plan Details
Unable to load floor plan details.
Windsor I
Show Floor Plan Details Hide Floor Plan Details
Unable to load floor plan details.
Windsor I Renovated
Show Floor Plan Details Hide Floor Plan Details
Unable to load floor plan details.
Oltorf II Renovated
Show Floor Plan Details Hide Floor Plan Details
Unable to load floor plan details.
Oltorf I Renovated
Show Floor Plan Details Hide Floor Plan Details
Unable to load floor plan details.
Oltorf II
Show Floor Plan Details Hide Floor Plan Details
Unable to load floor plan details.
Details
Lease Term Options
- 6 - 12 Month Leases
Property Information
- Built in 2008
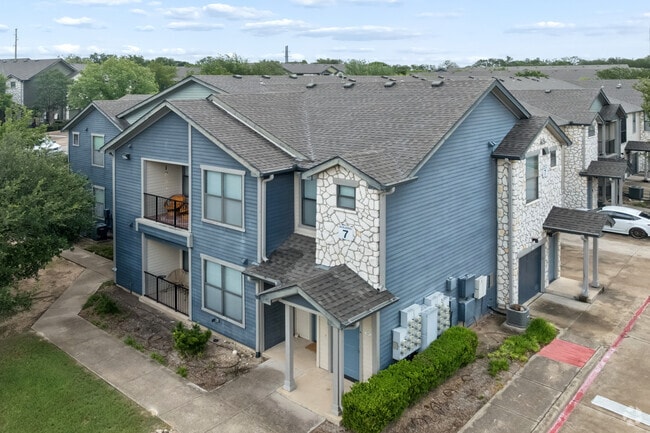
- 330 units2 stories
Fees & Policies
The fees below are based on community-supplied data and may exclude additional fees and utilities.
Utilities & Essentials
-
Community Fee$15 / mo
-
Green living fee$3 / mo
-
Valet Trash$34 / mo
-
Pest Control$4 / mo
One-Time Basics
Due at Application
-
Application Fee Per Applicant$75
Due at Move-In
-
Administrative Fee$150
Garage Detached
-
Parking Fee$0.01 - $125 / mo
Additional Parking Options
-
Other
Dogs Allowed
-
Dogs Allowed
Max of 3
Restrictions
None
Cats Allowed
-
Cats Allowed
Max of 3
Restrictions
None
Property Fee Disclaimer: Based on community-supplied data and independent market research. Subject to change without notice. May exclude fees for mandatory or optional services and usage-based utilities.
Matterport 3D Tours
Explore Commute Options
Property Highlights
- Attached/detached Garage
- Car Wash Station
- Central Mail Location
- Character/style
- Coffee & Tea Bar
- Free Wi-Fi in Common Areas
- Frisbee-Golf Course
- Garages Available to Rent for $125/month
- Natural Light
- Off-Leash Dog Park
- Outdoor Grilling Station
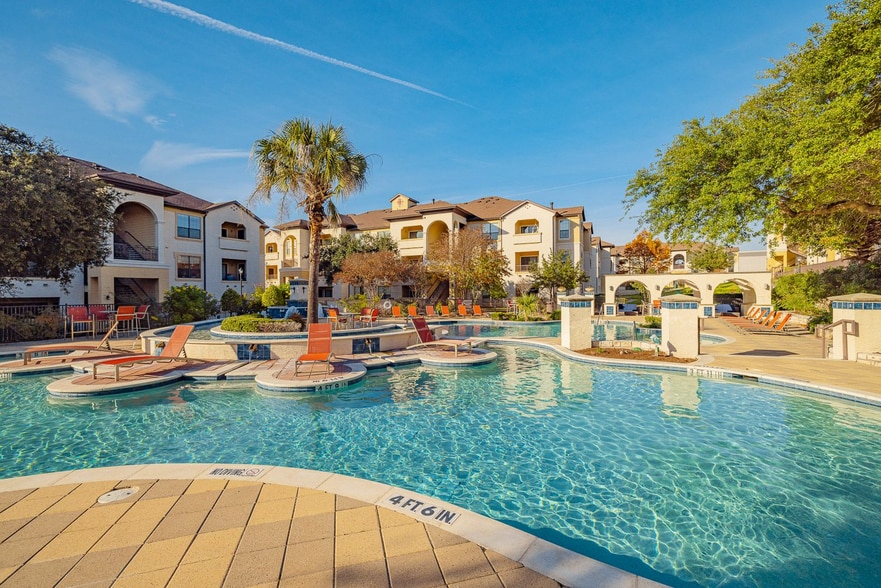
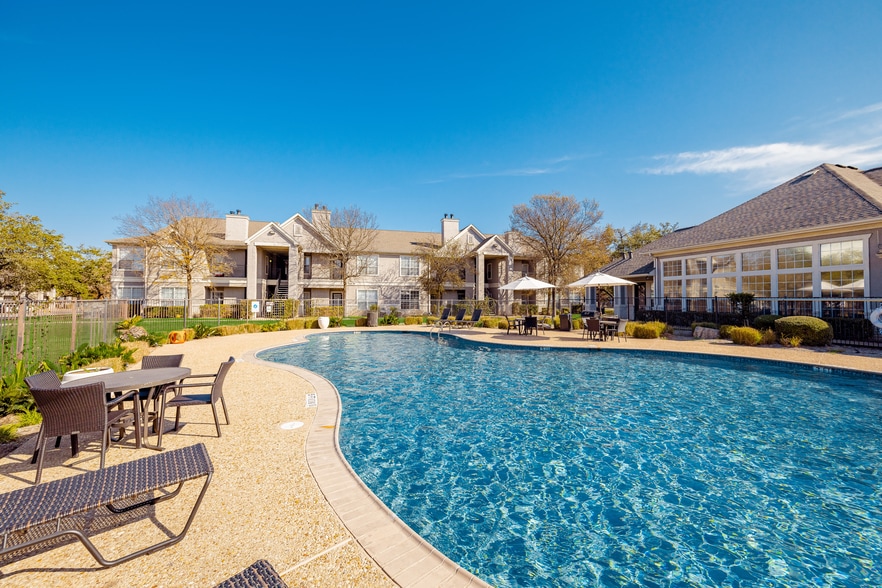
- Poolside Cabanas & Seating
- Spin & Yoga Room
- Valet Trash Service for $34/month
- Views
Apartment Features
- Air Conditioning
- Cable Ready
- Carpet
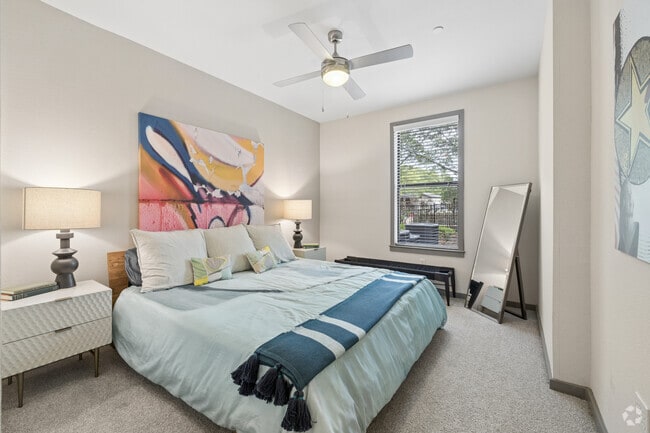
- Ceiling Fans
- Dishwasher
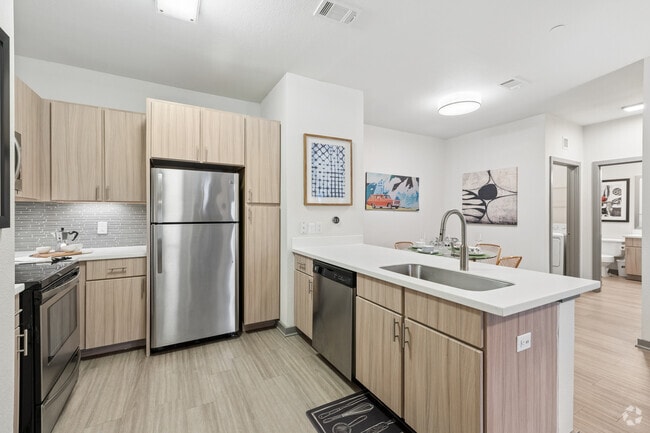
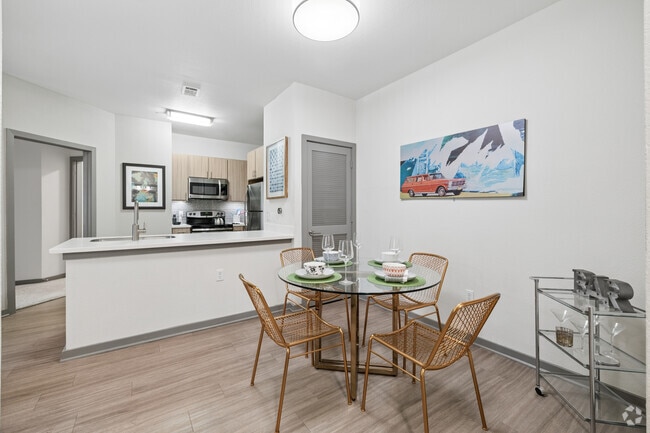
- Eat-in Kitchen
- Heating
- High Speed Internet Access
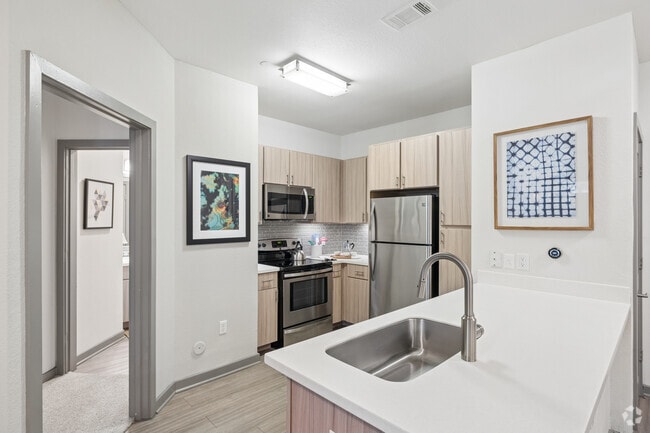
- Island Kitchen
- Kitchen
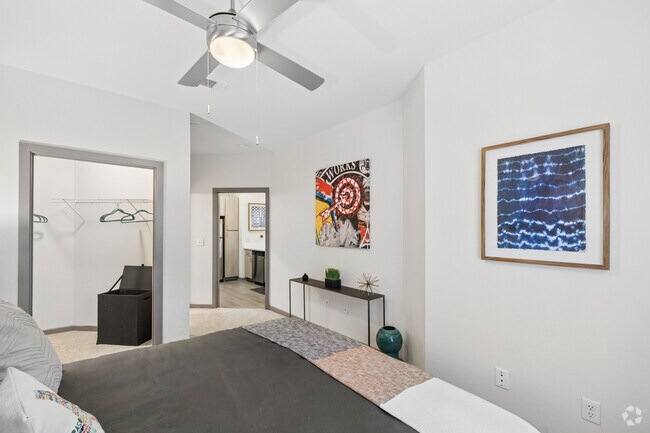
- Large Bedrooms
- Microwave
- Oven
- Patio
- Range
- Refrigerator
- Stainless Steel Appliances
- Storage Space
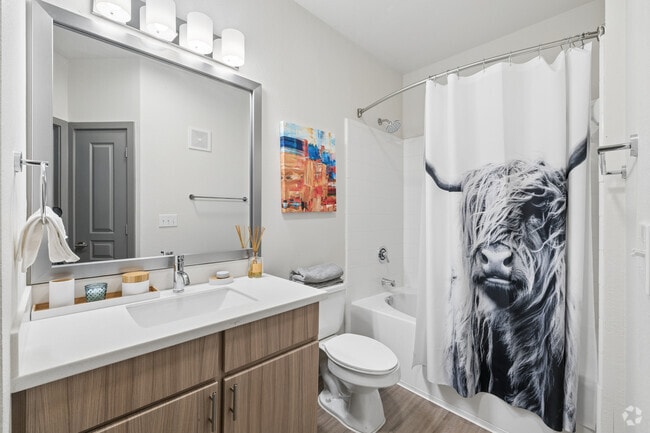
- Tub/Shower
- Views
- Vinyl Flooring
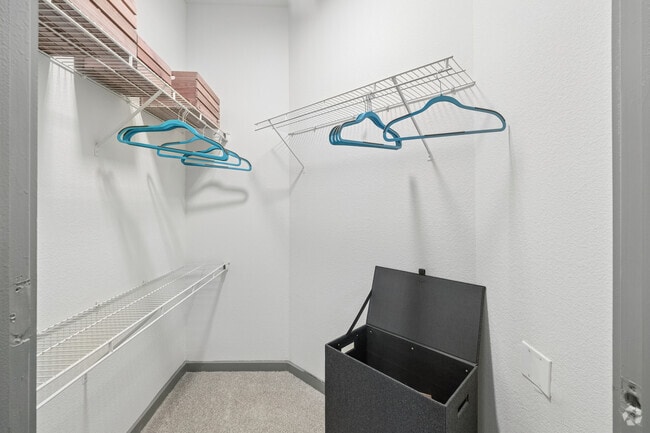
- Walk-In Closets
- Washer/Dryer
- Wheelchair Accessible (Rooms)
- Wi-Fi
Community Features
- Business Center
- Cabana
- Car Wash Area
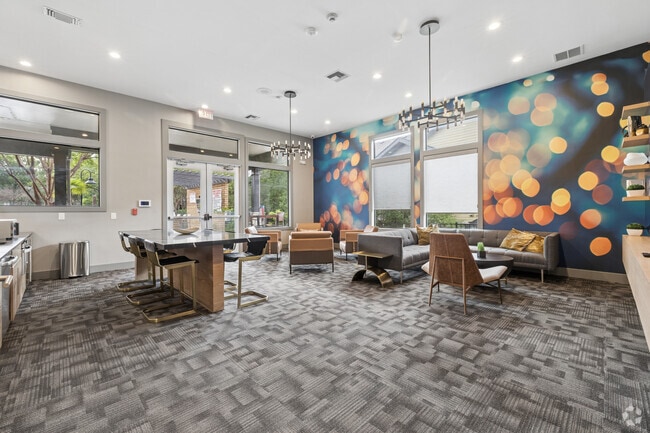
- Clubhouse
- Controlled Access
- Dog Park
- Fitness Center
- Gated
- Grill
- Maintenance on site
- Pet Play Area
- Pool
- Property Manager on Site
- Spa
- Sundeck
- Trash Pickup - Door to Door
- Walk-Up
- Wheelchair Accessible
- Wi-Fi
Map of Bridge at Monarch Bluffs
Area Scores
Walkability
Fairly walkable
Transit
Limited public transit
Driveability
Exceptionally drivable
Bikeability
Fairly bikeable
Walkability measures the walking distance to day-to-day needs.
Transit measures access to public transportation.
Driveability measures congestion, parking availability, and access to major roads.
Bikeability measures the suitability for cycling.
Soundscore™
Busy
A Sound Score rating aggregates noise caused by vehicle traffic, airplane traffic and local sources.
Transit
Commuter Rail
15 min Drive

Airport
24 min Drive

Moving to Bluff Springs, Austin, TX
Commuting
With a TransitScore of 30, Bridge at Monarch Bluffs has limited public transit, including 5 transit stops within 26.5 miles. Transit options include Downtown Station and Plaza Saltillo Station.
Parks and Recreation
Recreational activities near Bridge at Monarch Bluffs are plentiful. Discover 2 parks within 3.8 miles, including Onion Creek Greenbelt Park and Goat Cave Nature Preserve.
Airports
Living in Bluff Springs provides easy access to Austin-Bergstrom International, located just 23 minutes from Bridge at Monarch Bluffs.
Local Education
Primary and Secondary Schools

Blazier Elementary School
Grades PK-5
Public

Bedichek Middle
Grades 6-8
Public

Whole Life Learning Center
Grades PK-8
Private

Crockett High School
Grades 9-12
Public
Maranatha Christian Academy
Grades K-12
Private
Data provided by GreatSchools.org © 2026. All rights reserved.

Colleges and Universities
| School | Commute Time (Distance) |
|---|---|
| Austin C.C., South Austin | Drive: 9 min (4.5 mi) |
| St. Edward's University | Drive: 9 min (5 mi) |
| Austin C.C., Riverside Campus | Drive: 14 min (7.9 mi) |
| USAHS | Drive: 17 min (9.7 mi) |
About Bridge at Monarch Bluffs
At The Arbors at Tallwood, our floor plans offer practical layouts that adapt to your lifestyle. Choose from spacious one, two, or three-bedroom options, each designed to provide comfort and functionality.
At The Arbors at Tallwood, our floor plans offer practical layouts that adapt to your lifestyle. Choose from spacious one, two, or three-bedroom options, each designed to provide comfort and functionality.
Bridge at Monarch Bluffs is an apartment community in Austin, TX
Contact
Austin, TX 78744
- Sunday 1:00 PM – 5:00 PM
- Monday 8:30 AM – 5:30 PM
- Tuesday 8:30 AM – 5:30 PM
- Wednesday 8:30 AM – 5:30 PM
- Thursday 8:30 AM – 5:30 PM
- Friday 8:30 AM – 5:30 PM
- Saturday 10:00 AM – 5:00 PM
Renter Reviews
For Bridge at Monarch Bluffs
6 Ratings & Reviews
-
5/8/18
Don’t waste your time or money.
There were roaches when we moved in, we found out that other tenants had the same problem, and when we asked the office if they spay for roaches or insects when new tenants move in, the answer was “only by request.” You can never find parking because visitors take up most of it. It came under new management before we moved in, what we didn’t know is that our new apartment is RIGHT NEXT to the leasing office, and that office and area would be under construction for 6 months. So, almost every… morning at 7:00 am I get to hear power saws, tractor equipment (as I write this they’re using a tractor to pull up old grass), and men yelling. I’ve contacted the office several times, and they’ve done nothing about it. They just saw they’re ahead of schedule and that it’ll be finished soon. If you want to take your dog for a walk, there’s a 90% chance you’ll step in dog poop. Kids are constantly running and screaming in front of people’s doors. It’s a complete mess.
Review from Apartments.com
5 People Found This Helpful
Property Manager at Bridge at Monarch Bluffs responded to this review
Thank you for your valuable feedback. We are always willing to schedule pest control for our residents. If you'd like your home to be treated, please reach out to the leasing office. We will work with you to find a time for our vendor to treat your… home. In response to your review, we have asked our landscapers to only utilize their equipment after 9:00AM. Please reach out to us if you experience further issues with the noise associated with the landscaping. Additionally, please know we are available in the leasing office seven days a week and are always willing to find a time to speak with you about your concerns. Please do not hesitate to stop by the office for a quick visit!
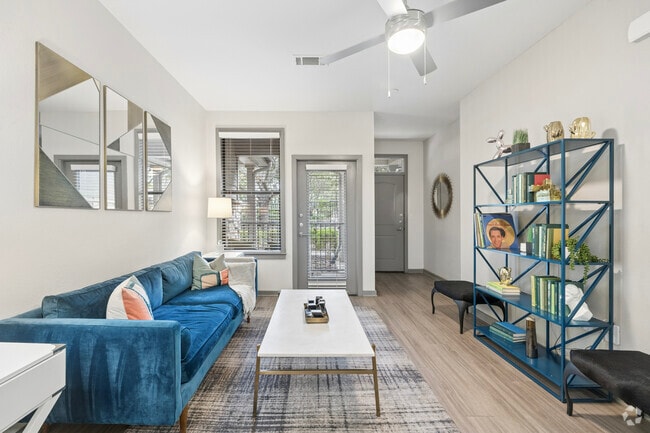
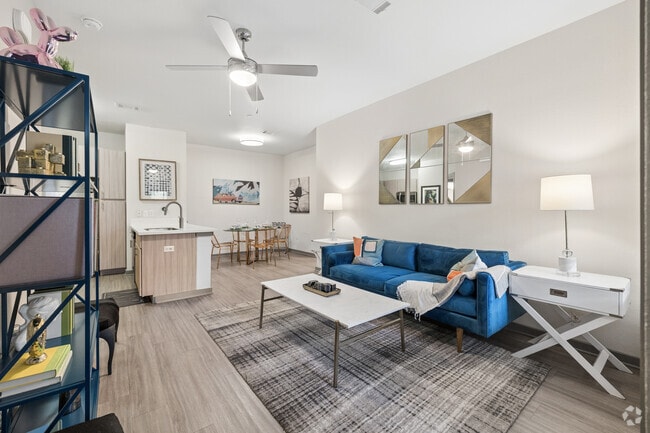
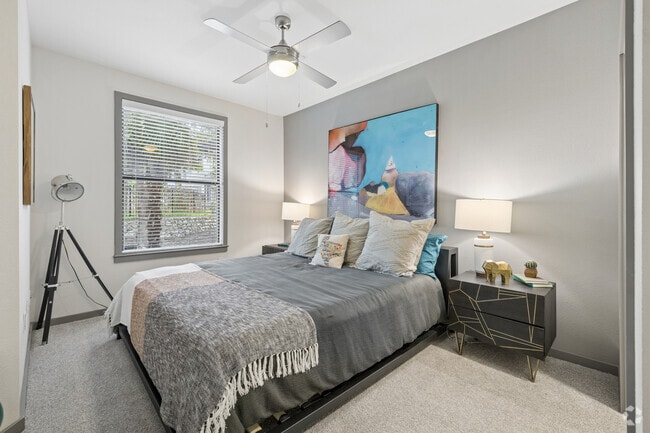
Bridge at Monarch Bluffs Gallery
Nearby Properties You Might Like
Within 50 Miles of Bridge at Monarch Bluffs
Find More Rentals in Austin
Bedrooms
Other Types of Rentals
Austin Apartments by Amenity
- Pet-Friendly Apartments in Austin
- Furnished Apartments in Austin
- Waterfront Apartments in Austin
- Apartments with a Pool in Austin
- Apartments with Wheelchair Access in Austin
- Apartments with Washer & Dryer in Austin
- Apartments with Utilities Included in Austin
- Apartments with a Garage in Austin
- Apartments with EV Charging in Austin
- Apartments with a Virtual Tour in Austin
Apartment Specialties
Apartments in your Budget
Find More Rentals Nearby…
Cities
Neighborhoods
Contact This Property
(737) 221-6757Languages: English, Spanish
Open 8:30 AM – 5:30 PM Today