


Managed By

- Bedrooms
- Studio - 3Studio - 3 Beds
- Bathrooms
- 1 - 31 - 3 Baths
- Sq. Ft.
- 438 - 1,487 sq ft
Pricing and Floor Plans
A0
Show Floor Plan Details Hide Floor Plan Details
Unable to load floor plan details.
1-4103
$999
438 Sq. Ft.
Oct. 17
1-2103
$999
438 Sq. Ft.
Jan. 23
A0A
Show Floor Plan Details Hide Floor Plan Details
Unable to load floor plan details.
A2G
Show Floor Plan Details Hide Floor Plan Details
Unable to load floor plan details.
2-15111
$1,490
809 Sq. Ft.
Nov. 1
2-6109
$1,375
809 Sq. Ft.
Nov. 7
2-5111
$1,490
809 Sq. Ft.
Nov. 10
A2
Show Floor Plan Details Hide Floor Plan Details
Unable to load floor plan details.
1-3213
$1,299
715 Sq. Ft.
Oct. 5
1-5205
$1,299
715 Sq. Ft.
Oct. 6
1-4203
$1,299
715 Sq. Ft.
Oct. 6
2-2203
$1,299
715 Sq. Ft.
Jan. 15
A3
Show Floor Plan Details Hide Floor Plan Details
Unable to load floor plan details.
1-6007
$1,399
769 Sq. Ft.
Oct. 19
1-6011
$1,399
769 Sq. Ft.
Nov. 11
2-1007
$1,399
769 Sq. Ft.
Nov. 24
2-1009
$1,399
769 Sq. Ft.
Dec. 21
BA1
Show Floor Plan Details Hide Floor Plan Details
Unable to load floor plan details.
2-13212
$1,575
776 Sq. Ft.
Oct. 26
2-16204
$1,575
776 Sq. Ft.
Jan. 7
A4
Show Floor Plan Details Hide Floor Plan Details
Unable to load floor plan details.
A1
Show Floor Plan Details Hide Floor Plan Details
Unable to load floor plan details.
BA3
Show Floor Plan Details Hide Floor Plan Details
Unable to load floor plan details.
B1
Show Floor Plan Details Hide Floor Plan Details
Unable to load floor plan details.
2-3216
$1,625
1,030 Sq. Ft.
Now
1-4216
$1,625
1,030 Sq. Ft.
Oct. 31
1-2216
$1,625
1,030 Sq. Ft.
Oct. 31
B2
Show Floor Plan Details Hide Floor Plan Details
Unable to load floor plan details.
2-1001
$1,715
1,132 Sq. Ft.
Now
2-3115
$1,715
1,132 Sq. Ft.
Nov. 8
2-2015
$1,715
1,132 Sq. Ft.
Nov. 19
B2L
Show Floor Plan Details Hide Floor Plan Details
Unable to load floor plan details.
2-15101
$2,165
1,272 Sq. Ft.
Now
2-11115
$2,165
1,272 Sq. Ft.
Oct. 7
2-13101
$2,165
1,272 Sq. Ft.
Oct. 8
2-14115
$2,165
1,272 Sq. Ft.
Dec. 4
B1G
Show Floor Plan Details Hide Floor Plan Details
Unable to load floor plan details.
2-15202
$1,790
1,035 Sq. Ft.
Oct. 8
2-11214
$1,790
1,035 Sq. Ft.
Dec. 6
2-16202
$1,790
1,035 Sq. Ft.
Jan. 3
B2U
Show Floor Plan Details Hide Floor Plan Details
Unable to load floor plan details.
2-7201
$2,090
1,284 Sq. Ft.
Now
2-13201
$2,090
1,284 Sq. Ft.
Nov. 21
C1L
Show Floor Plan Details Hide Floor Plan Details
Unable to load floor plan details.
2-15115
$2,495
1,445 Sq. Ft.
Oct. 7
2-14101
$2,495
1,445 Sq. Ft.
Oct. 31
2-10115
$2,495
1,445 Sq. Ft.
Nov. 3
C1U
Show Floor Plan Details Hide Floor Plan Details
Unable to load floor plan details.
Property Map
Select a unit to view pricing and availability
Details
Lease Term Options
- 8 - 15 Month Leases
Property Information
- Built in 2023
- 483 units3 stories
Fees & Policies
The fees below are based on community-supplied data and may exclude additional fees and utilities.
-
Other
-
Covered
-
Garage
Dogs Allowed
-
Dogs Allowed
Restrictions
Airedale Terrier/Boxer, American Staffordshire Terrier (Pitbull), American Bulldog, Akita, Bovier des Flandres, Briard, Chow, Dalmatian, Doberman, German Shepherd, Mastiff/Bullmastiff, Rottweiler
Comments
| Restrictions: Airedale Terrier/Boxer, American Staffordshire Terrier (Pitbull), American Bulldog, Akita, Bovier des Flandres, Briard, Chow, Dalmatian, Doberman, German Shepherd, Mastiff/Bullmastiff, Rottweiler
Cats Allowed
-
Cats Allowed
Restrictions
None
Comments
| Restrictions: None
Property Fee Disclaimer: Based on community-supplied data and independent market research. Subject to change without notice. May exclude fees for mandatory or optional services and usage-based utilities.
Matterport 3D Tours
Explore Commute Options
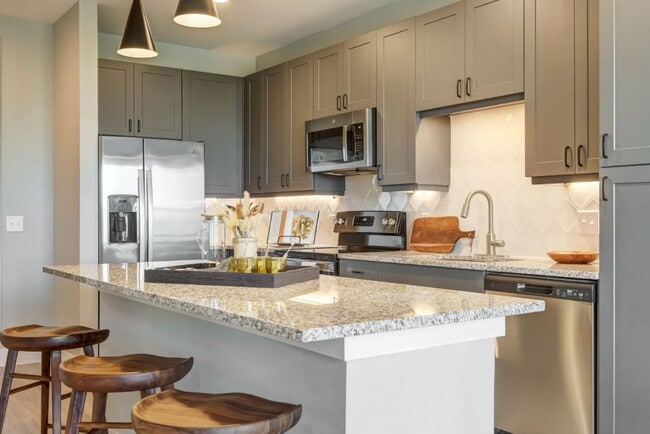
Property Highlights
- Bicycle repair shop
- BILT Payments & Rewards
- Co-working space & work pods
- Cycling/spin room
- Designer paint schemes
- Dog Wash
- Double sink vanities
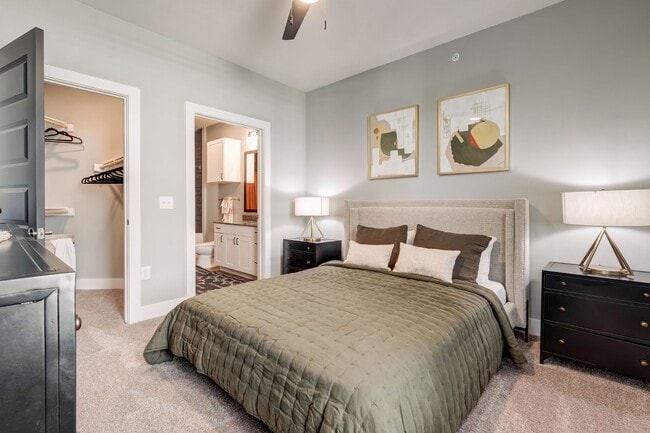
- Expansive walk-in closets
- FLEX Rent Solutions
- High Tech E-Sports area
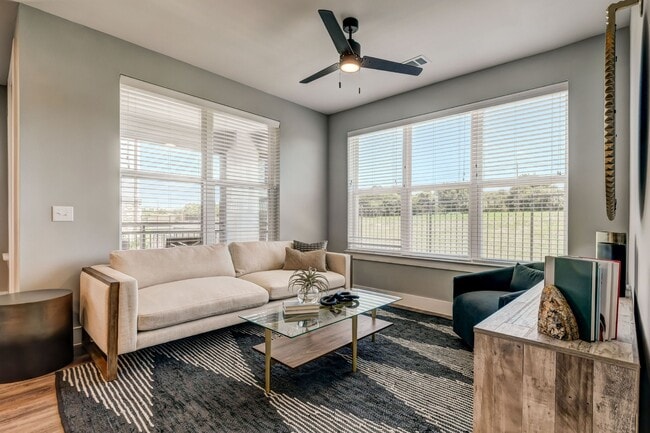
- Matte black ceiling fans
- Monthly Resident Events
- Off-leash fenced dog park
- Outdoor grilling station
- Oversized oval tubs
- Ready-to-record podcasting studio
- Scenic pedestrian bridge
- Separate walk-in showers
- Side-by-side refrigerators
- Smart-home integration
- Soaking Tubs *
- Tile backsplash
- USB charging outlets
- Washer & dryer in every home
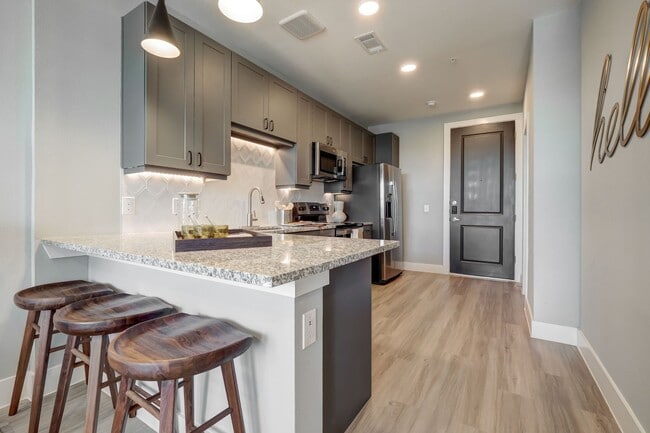
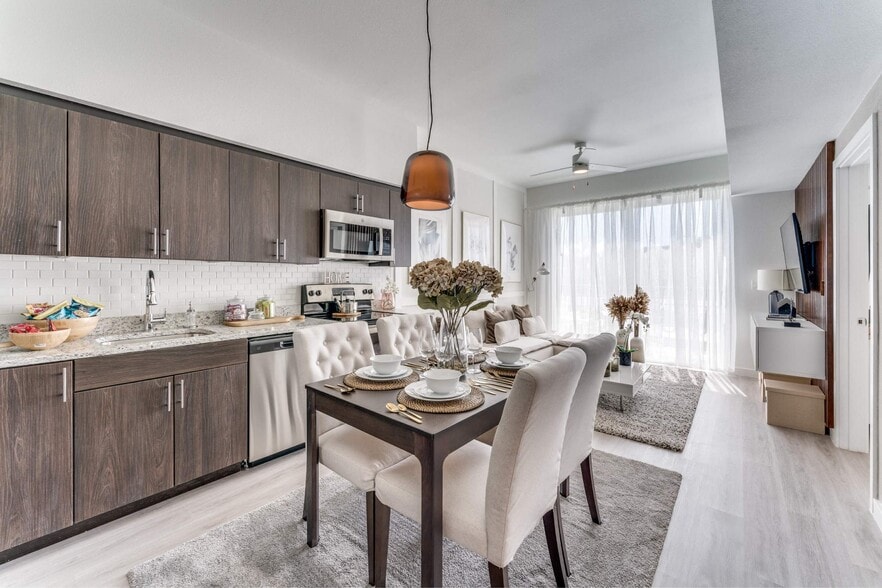
- White/warm grey finished cabinetry
- Wood-style plank flooring
- Working kitchen islands
- Zen yoga space
Apartment Features
- Air Conditioning
- Balcony
- Cable Ready
- Carpet
- Ceiling Fans
- Dishwasher
- Disposal
- Double Vanities
- Freezer
- Granite Countertops
- Hardwood Floors
- High Speed Internet Access
- Ice Maker
- Instant Hot Water
- Island Kitchen
- Kitchen
- Microwave
- Oven
- Pantry
- Patio
- Range
- Refrigerator
- Smoke Free
- Stainless Steel Appliances
- Tub/Shower
- Walk-In Closets
- Washer/Dryer
- Wheelchair Accessible (Rooms)
- Yard
Community Features
- 24 Hour Access
- Business Center
- Clubhouse
- Community-Wide WiFi
- Controlled Access
- Dog Park
- Fitness Center
- Gameroom
- Garages
- Gated
- Grill
- Hearing Impaired Accessible
- Lounge
- Maintenance on site
- Media Center/Movie Theatre
- Multi Use Room
- Package Service
- Pet Play Area
- Pet Washing Station
- Picnic Area
- Planned Social Activities
- Pool
- Property Manager on Site
- Trash Pickup - Door to Door
- Walk-Up
- Walking/Biking Trails
Map of Camber Ranch
Area Scores
Walkability
Somewhat walkable
Driveability
Exceptionally drivable
Bikeability
Somewhat bikeable
Walkability measures the walking distance to day-to-day needs.
Driveability measures congestion, parking availability, and access to major roads.
Bikeability measures the suitability for cycling.
Soundscore™
Busy
A Sound Score rating aggregates noise caused by vehicle traffic, airplane traffic and local sources.
Transit
Airport
30 min Drive

Moving to Parmer Lane, Austin, TX
Shopping Centers
Shoppers will appreciate Camber Ranch proximity to EastVillage and Shops at Parmer Commons. EastVillage is 1.2 miles away, and Shops at Parmer Commons is within a 15 minute walk.
Parks and Recreation
Recreational activities near Camber Ranch are plentiful. Discover 2 parks within 4 miles, including Copperfield Nature Trail and Park and Jourdan-Bachman Pioneer Farms.
Airports
Living in Parmer Lane provides easy access to Austin-Bergstrom International, located just 30 minutes from Camber Ranch.
Local Education
Primary and Secondary Schools

Bluebonnet Trail Elementary School
Grades PK-5
Public

Manor Elementary School
Grades PK-5
Public

Our Savior Lutheran School
Grades PK-5
Private
Decker Middle School
Grades 6-8
Public
Holy Word Christian Academy
Grades K-8
Private
Manor High School
Grades 9-12
Public
Brentwood Christian Secondary School
Grades 9-12
Private
Data provided by GreatSchools.org © 2026. All rights reserved.

Colleges and Universities
| School | Commute Time (Distance) |
|---|---|
| Austin C.C., Northridge Campus | Drive: 12 min (7 mi) |
| The Art Institute of Austin | Drive: 16 min (9.9 mi) |
| Austin C.C., Eastview Campus | Drive: 20 min (11.4 mi) |
| University of Texas at Austin | Drive: 18 min (12 mi) |
About Camber Ranch
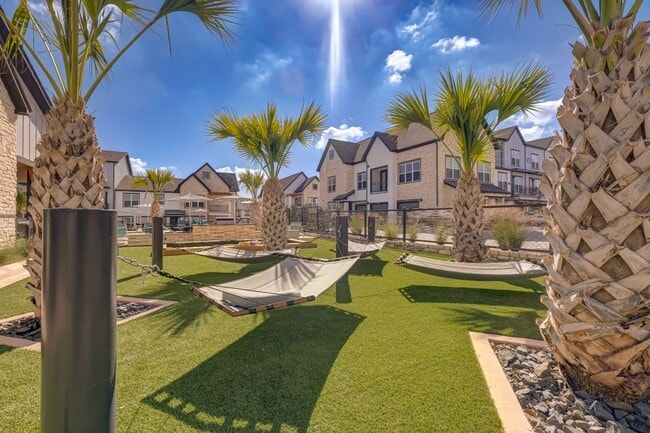
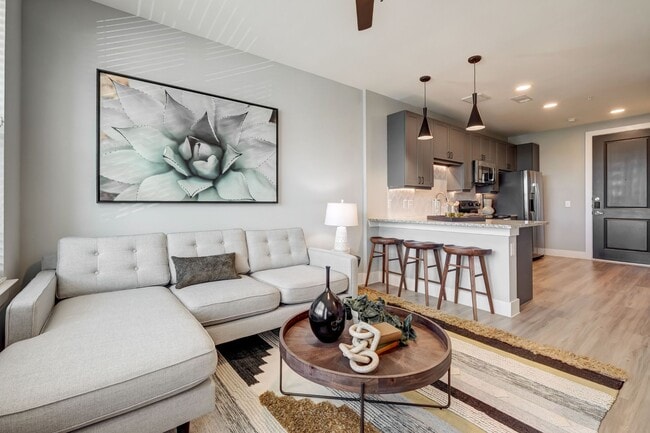
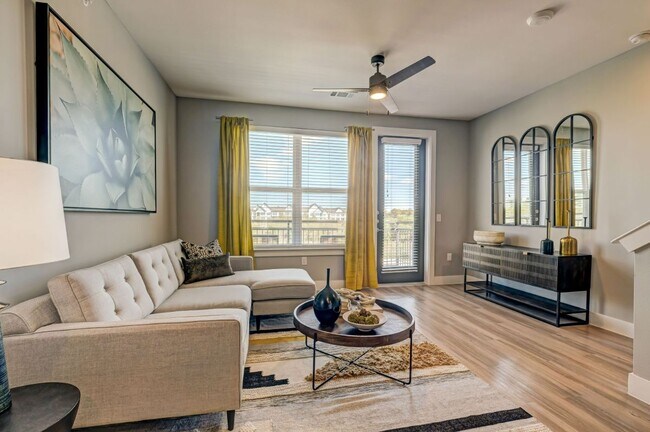
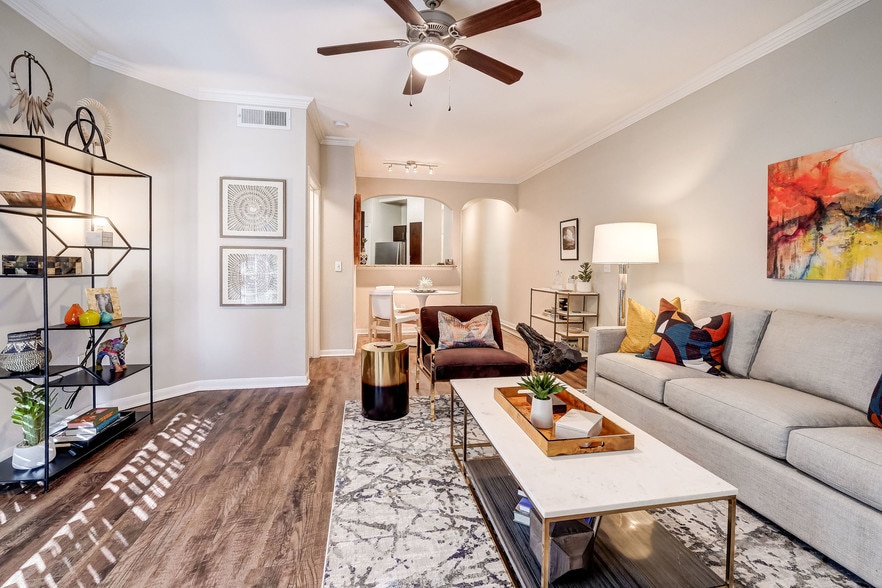
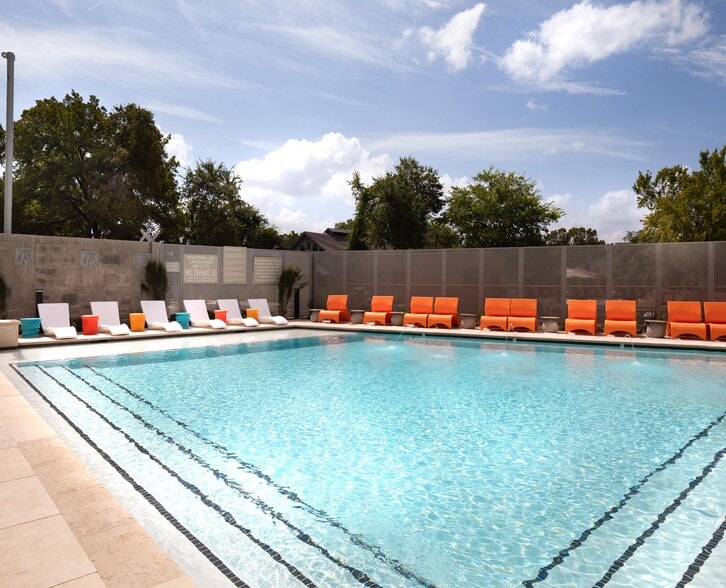
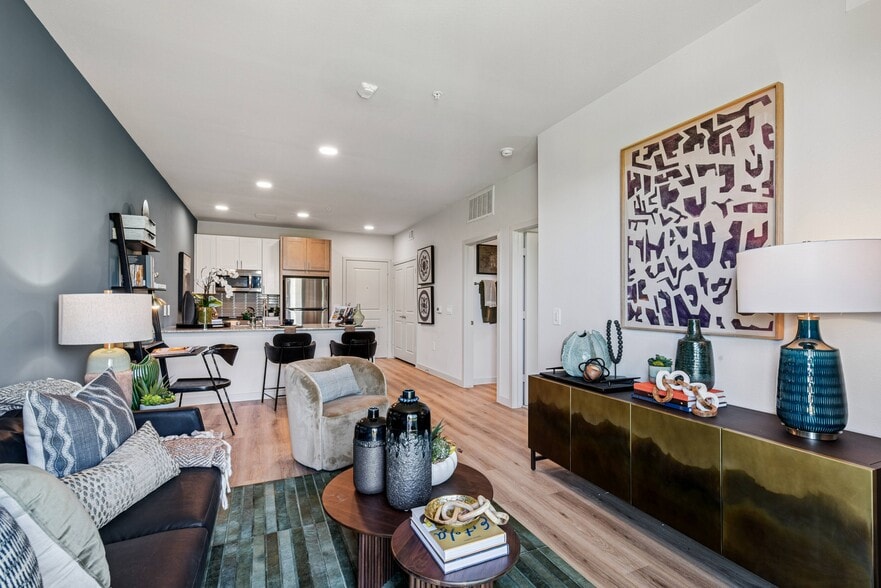
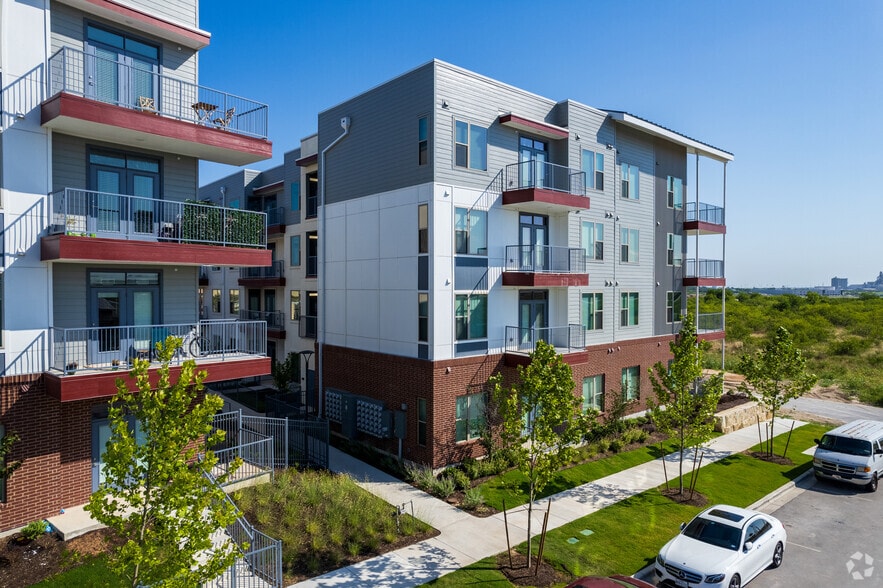
Camber Ranch captures the true spirit of North Austin - where innovation meets connection. Nestled along East Parmer Lane near Tech Ridge and Samsung Austin, this community blends modern design with an easygoing Texas vibe. Choose from spacious… studio, one-, two-, and three-bedroom homes with sleek finishes, smart-home features, and private outdoor spaces. Spend your days lounging by the resort-style pool, working from the co-working lounge, or joining neighbors for community events. With Walnut Creek Park, The Domain, and local breweries and coffee spots just minutes away, Camber Ranch is more than a place to live - it's a lifestyle rooted in comfort, connection, and North Austin energy.
Camber Ranch captures the true spirit of North Austin - where innovation meets connection. Nestled along East Parmer Lane near Tech Ridge and Samsung Austin, this community blends modern design with an easygoing Texas vibe. Choose from spacious studio, one-, two-, and three-bedroom homes with sleek finishes, smart-home features, and private outdoor spaces. Spend your days lounging by the resort-style pool, working from the co-working lounge, or joining neighbors for community events. With Walnut Creek Park, The Domain, and local breweries and coffee spots just minutes away, Camber Ranch is more than a place to live - it's a lifestyle rooted in comfort, connection, and North Austin energy.
Camber Ranch is an apartment community in Austin, TX
Contact
Austin, TX 78754
- Sunday 1:00 PM – 6:00 PM
- Monday 9:00 AM – 6:00 PM
- Tuesday 9:00 AM – 6:00 PM
- Wednesday 9:00 AM – 6:00 PM
- Thursday 9:00 AM – 6:00 PM
- Friday 9:00 AM – 6:00 PM
- Saturday 10:00 AM – 6:00 PM
Renter Reviews
For Camber Ranch
116 Ratings & Reviews
-
12/28/25
Verified Renter
Submitted by a verified resident of the apartment community. Participating residents may receive reward points in exchange for posting a review during their lease term, regardless of the nature of the review.Amazing place , es callado , limpio , seguro , me encanta , todo mundo es amigable , caminar afuera es buen ejercicio ya que es grande y se conecta con el parque , cerca de todas las tiendas
Review from Apartments.com
Camber Ranch Gallery


Nearby Properties You Might Like
Within 50 Miles of Camber Ranch
Find More Rentals in Austin
Bedrooms
Other Types of Rentals
Austin Apartments by Amenity
- Pet-Friendly Apartments in Austin
- Furnished Apartments in Austin
- Waterfront Apartments in Austin
- Apartments with a Pool in Austin
- Apartments with Wheelchair Access in Austin
- Apartments with Washer & Dryer in Austin
- Apartments with Utilities Included in Austin
- Apartments with a Garage in Austin
- Apartments with EV Charging in Austin
- Apartments with a Virtual Tour in Austin
Apartment Specialties
Apartments in your Budget
Find More Rentals Nearby…
Cities
Neighborhoods
Contact This Property
(855) 748-1429Languages: English, Spanish
Open 10:00 AM – 6:00 PM Today