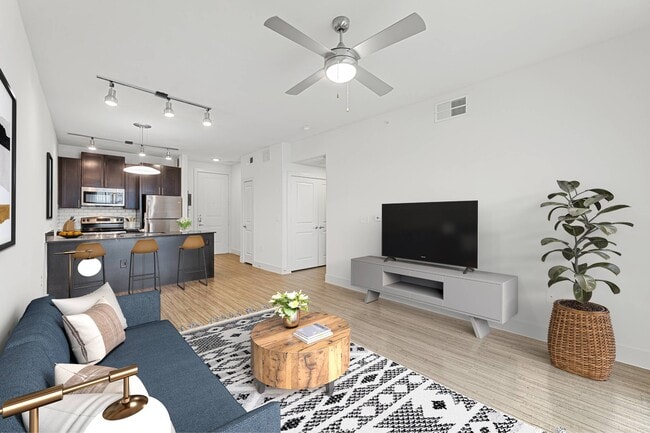
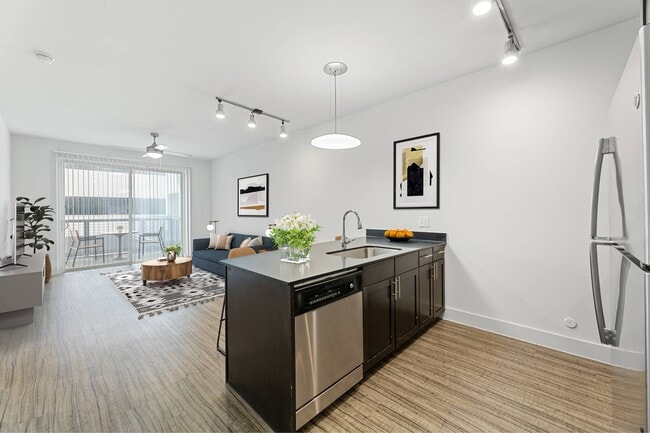
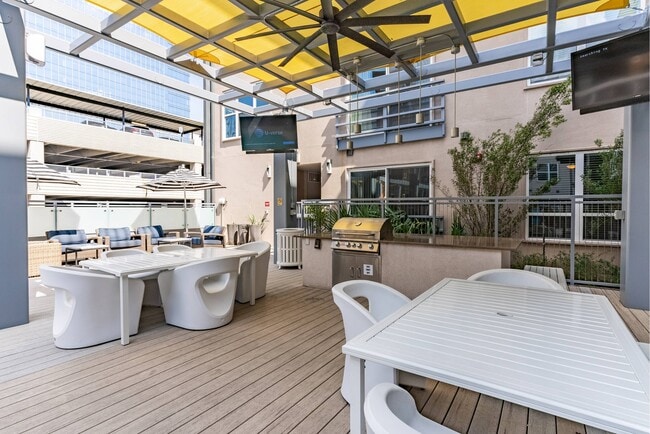
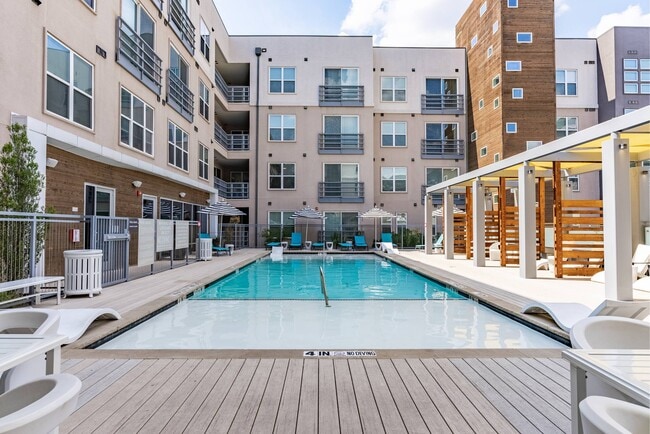
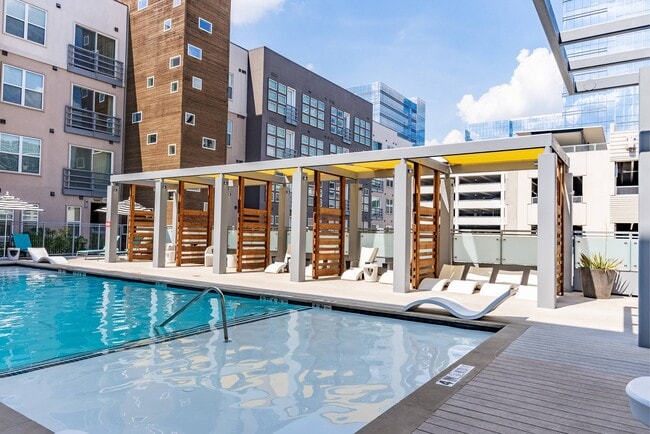
The Standard at Domain
11711 Domain Dr, Austin, TX 78758
Managed By

- Bedrooms
- Studio - 2Studio - 2 Beds
- Bathrooms
- 1 - 21 - 2 Baths
- Sq. Ft.
- 531 - 1,280 sq ft
Pricing and Floor Plans
S1
Show Floor Plan Details Hide Floor Plan Details
Unable to load floor plan details.
1217
$1,197
531 Sq. Ft.
Now
1512
$1,282
531 Sq. Ft.
Oct. 6
3267
$1,222
531 Sq. Ft.
Oct. 14
A2
Show Floor Plan Details Hide Floor Plan Details
Unable to load floor plan details.
2520
$1,657
693 Sq. Ft.
Now
3414
$1,647
693 Sq. Ft.
Now
3515
$1,702
693 Sq. Ft.
Oct. 3
A5
Show Floor Plan Details Hide Floor Plan Details
Unable to load floor plan details.
1264
$1,543
715 Sq. Ft.
Oct. 4
3449
$1,593
715 Sq. Ft.
Oct. 8
1536
$1,618
715 Sq. Ft.
Oct. 9
A1
Show Floor Plan Details Hide Floor Plan Details
Unable to load floor plan details.
3368
$1,522
604 Sq. Ft.
Now
1332
$1,552
604 Sq. Ft.
Now
1501
$1,592
604 Sq. Ft.
Oct. 29
A6
Show Floor Plan Details Hide Floor Plan Details
Unable to load floor plan details.
2311
$1,738
720 Sq. Ft.
Now
1538
$1,718
720 Sq. Ft.
Now
1514
$1,718
720 Sq. Ft.
Now
A8
Show Floor Plan Details Hide Floor Plan Details
Unable to load floor plan details.
3204
$1,991
1,056 Sq. Ft.
Now
3416
$2,071
1,056 Sq. Ft.
Now
2508
$2,116
1,056 Sq. Ft.
Feb. 9
A3
Show Floor Plan Details Hide Floor Plan Details
Unable to load floor plan details.
3538
$1,663
702 Sq. Ft.
Oct. 2
2509
$1,688
702 Sq. Ft.
Oct. 31
A7
Show Floor Plan Details Hide Floor Plan Details
Unable to load floor plan details.
1511
$1,876
908 Sq. Ft.
Oct. 25
A4
Show Floor Plan Details Hide Floor Plan Details
Unable to load floor plan details.
1224
$1,663
702 Sq. Ft.
Nov. 11
B1
Show Floor Plan Details Hide Floor Plan Details
Unable to load floor plan details.
2307
$1,990
1,051 Sq. Ft.
Now
1464
$2,013
1,051 Sq. Ft.
Now
1477
$2,001
1,051 Sq. Ft.
Now
B2
Show Floor Plan Details Hide Floor Plan Details
Unable to load floor plan details.
1430
$2,090
1,051 Sq. Ft.
Now
3433
$2,101
1,051 Sq. Ft.
Oct. 1
1368
$2,056
1,051 Sq. Ft.
Oct. 9
1563
$2,091
1,051 Sq. Ft.
Oct. 24
B5
Show Floor Plan Details Hide Floor Plan Details
Unable to load floor plan details.
2403
$2,631
1,280 Sq. Ft.
Nov. 17
1375
$2,586
1,280 Sq. Ft.
Nov. 27
B3
Show Floor Plan Details Hide Floor Plan Details
Unable to load floor plan details.
B4
Show Floor Plan Details Hide Floor Plan Details
Unable to load floor plan details.
Property Map
Select a unit to view pricing and availability
Details
Property Information
- Built in 2016
- 563 units4 stories
Fees & Policies
The fees below are based on community-supplied data and may exclude additional fees and utilities.
Cats Allowed
-
Monthly Pet Rent$20
Restrictions
None
Dogs Allowed
-
Monthly Pet Rent$20
Restrictions
None
Parking
-
Other--
Storage
-
Storage Unit$0/mo
Property Fee Disclaimer: Based on community-supplied data and independent market research. Subject to change without notice. May exclude fees for mandatory or optional services and usage-based utilities.
Matterport 3D Tours
Explore Commute Options
Property Highlights
- 24hr Emergency Maintenance
- BILT Payments & Rewards
- Carpeting
- Clubrooms
- Controlled Access Direct Garage Access
- Courtyards
- Easy Access to Burnet Rd & Mopac
- Elevator Access
- Exclusive Resident Events
- Guest Suite Rentals
- In-Sink Disposal
- Keyless Entry
- Monthly Resident Events
- Near Public Transit
- Onsite Property Manager & Leasing Team
- Patio/Balcony
- Premiem Resident Perks with Domain Northside
- Smart Thermostat
- Storage Units
- Three 24hr Fitness Centers
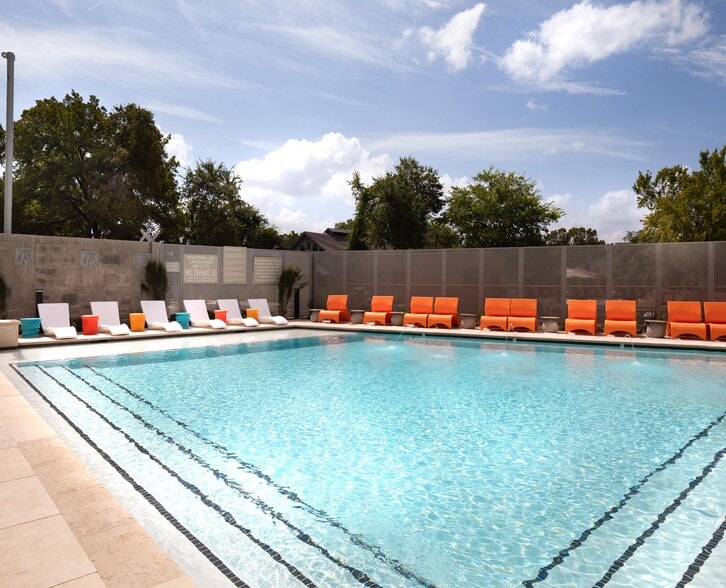
- Two Private Pool Decks
- Washer and Dryer Hookup
- Washer and Dryer Rentals
Apartment Features
- Air Conditioning
- Built-In Bookshelves
- Ceiling Fans
- Deck
- Dishwasher
- Disposal
- Freezer
- Heating
- Ice Maker
- Kitchen
- Linen Closet
- Microwave
- Oven
- Pantry
- Patio
- Quartz Countertops
- Refrigerator
- Stainless Steel Appliances
- Tile Floors
- Washer/Dryer
Community Features
- Gas Range
- Maintenance on site
- Pet Washing Station
- Planned Social Activities
- Property Manager on Site
Map of The Standard at Domain
Area Scores
Walkability
Moderately walkable
Transit
Limited public transit
Driveability
Moderately drivable
Bikeability
Fairly bikeable
Walkability measures the walking distance to day-to-day needs.
Transit measures access to public transportation.
Driveability measures congestion, parking availability, and access to major roads.
Bikeability measures the suitability for cycling.
Soundscore™
Busy
A Sound Score rating aggregates noise caused by vehicle traffic, airplane traffic and local sources.
Transit
Subway
2 min Drive
Airport
33 min Drive

Moving to Domain, Austin, TX
Shopping Centers
Shoppers will appreciate The Standard at Domain proximity to The Domain, Austin Commons, and Gracy Farms Retail Center. The Domain is 0.7 miles away, and Austin Commons is within a 17 minute walk.
Parks and Recreation
Recreational activities near The Standard at Domain are plentiful. Discover 5 parks within 4.5 miles, including Balcones District Park, The Stephen F. Austin Planetarium, and Walnut Creek Park.
Airports
Living in Domain provides easy access to Austin-Bergstrom International, located just 33 minutes from The Standard at Domain.
Local Education
Primary and Secondary Schools

Bridge Point Elementary School
Grades K-5
Public

Summitt Elementary School
Grades PK-5
Public

Murchison Middle
Grades 6-8
Public
Canyon Vista Middle
Grades 6-8
Public
Anderson High School
Grades 9-12
Public
Westwood High School
Grades 9-12
Public

Hyde Park Baptist High School
Grades 9-12
Private
Hyde Park High School
Grades PK-12
Private
Data provided by GreatSchools.org © 2026. All rights reserved.

Colleges and Universities
| School | Commute Time (Distance) |
|---|---|
| Austin C.C., Northridge Campus | Drive: 5 min (2 mi) |
| The Art Institute of Austin | Drive: 11 min (7.6 mi) |
| University of Texas at Austin | Drive: 15 min (9.9 mi) |
| Concordia University Texas | Drive: 22 min (12.3 mi) |
About The Standard at Domain
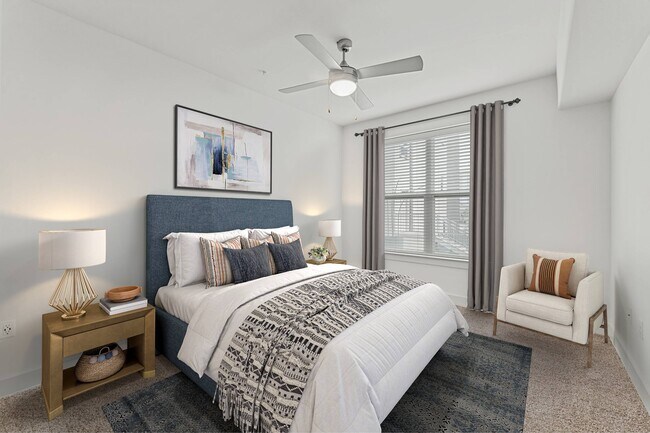
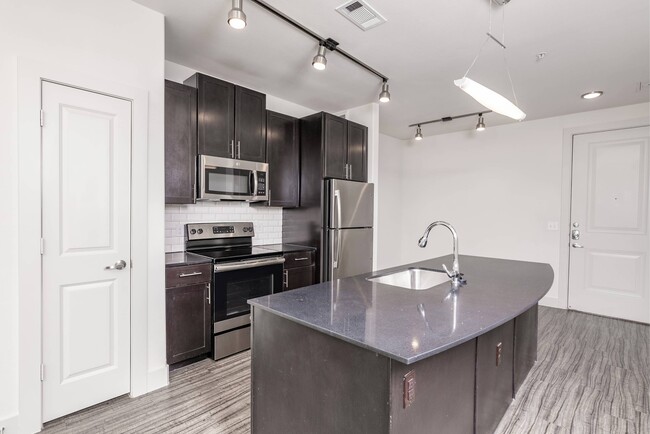
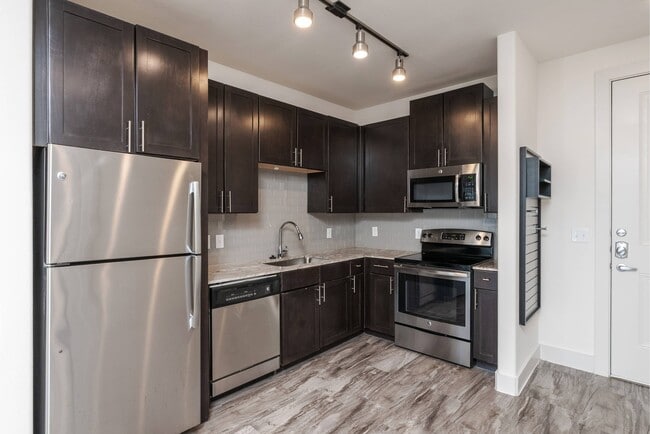
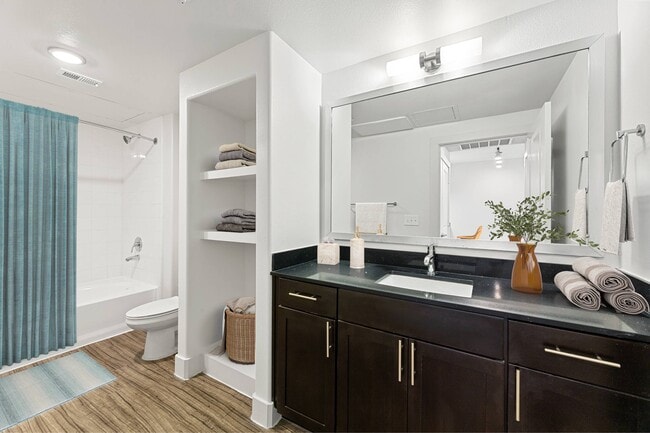
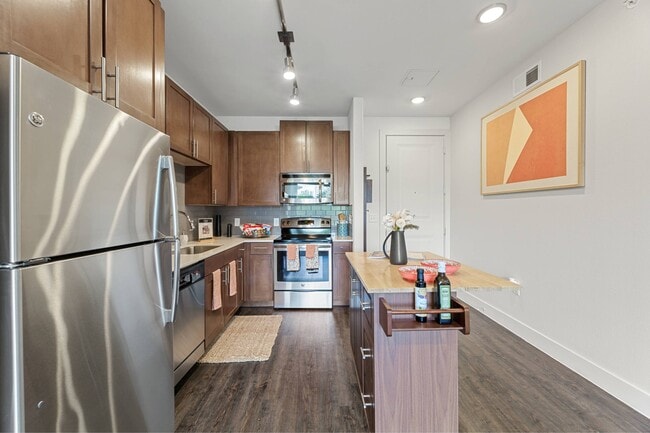
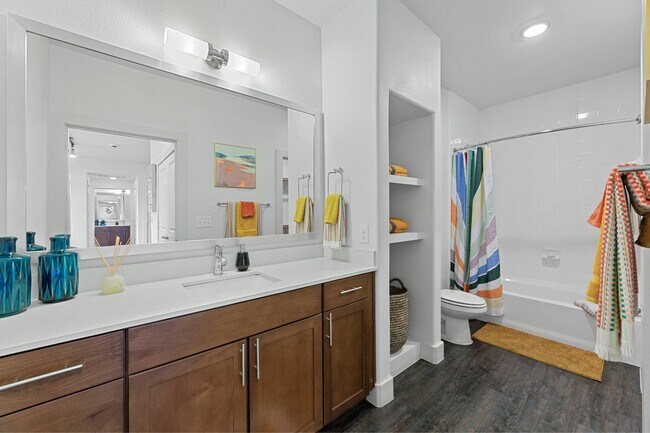
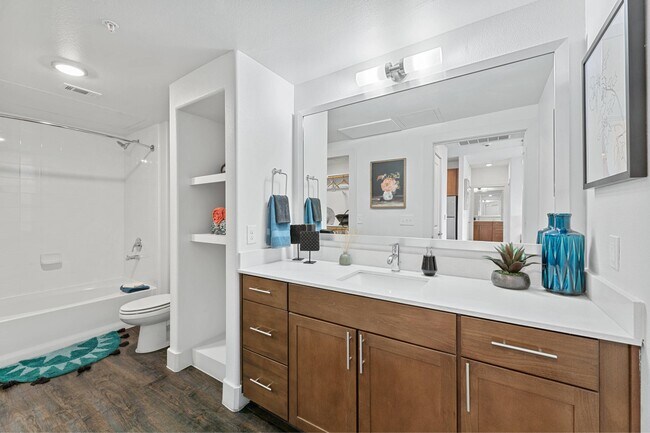
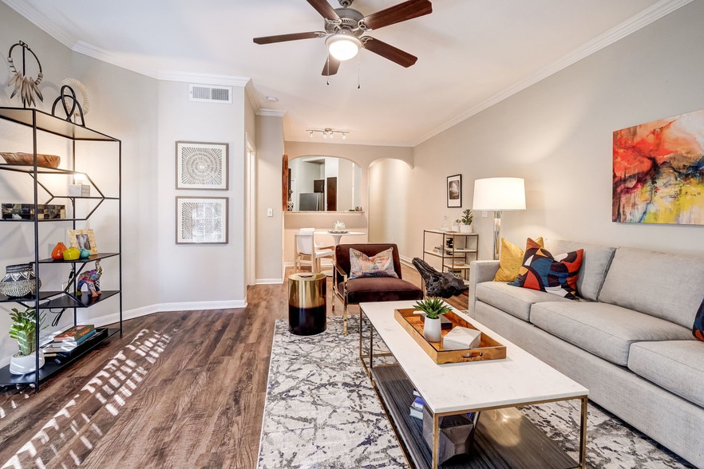
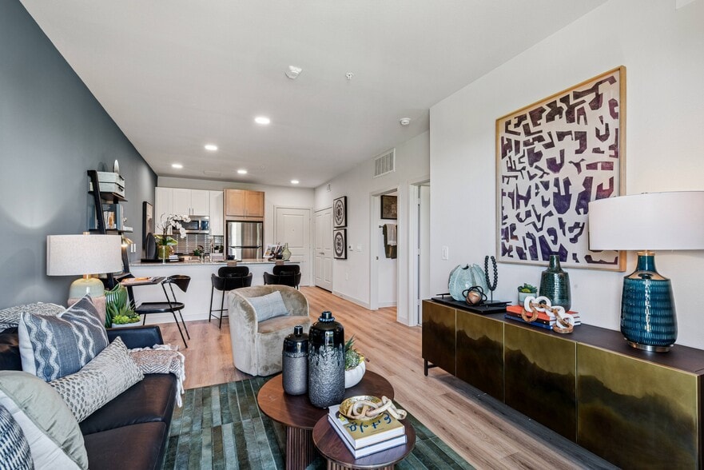
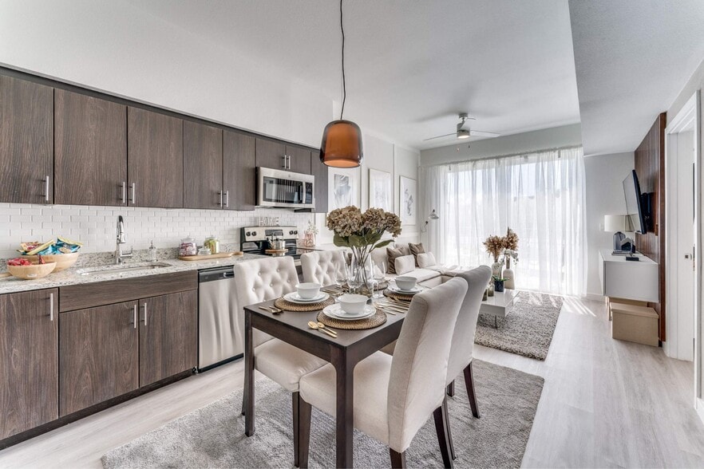
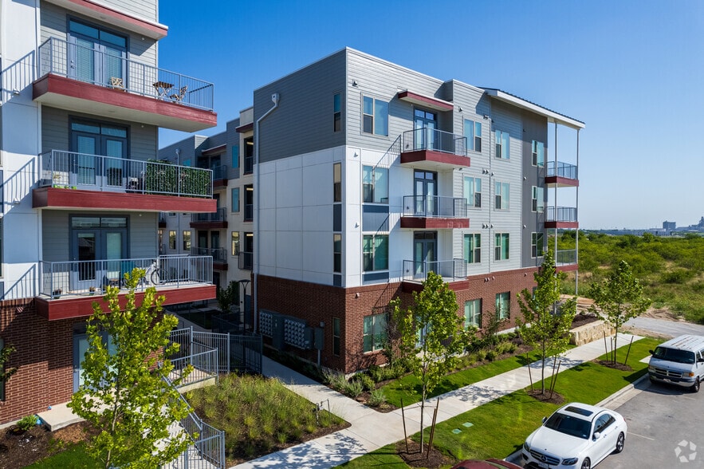
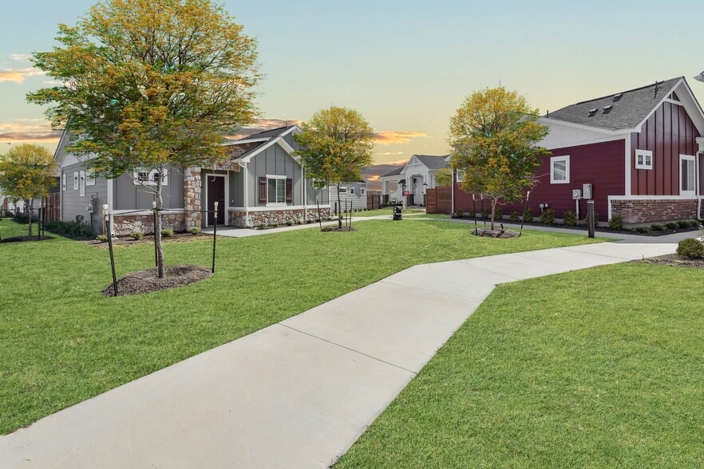
Live lavishly at the Standard at Domain NORTHSIDE in Austin, TX. Where upscale design meets copious convenience, that's where you'll find our gorgeous studio, one-, and two-bedroom apartments complete with state-of-the-art granite countertops,… stainless steel appliances, and large closets. As an exclusive perk of our conveniently located community, you'll also enjoy access to our fitness center, two health clubs, and clubhouse. Discover a place to live and a lifestyle to love.
Live lavishly at the Standard at Domain NORTHSIDE in Austin, TX. Where upscale design meets copious convenience, that's where you'll find our gorgeous studio, one-, and two-bedroom apartments complete with state-of-the-art granite countertops, stainless steel appliances, and large closets. As an exclusive perk of our conveniently located community, you'll also enjoy access to our fitness center, two health clubs, and clubhouse. Discover a place to live and a lifestyle to love.
The Standard at Domain is an apartment community in Austin, TX
Contact
Austin, TX 78758
- Sunday 1:00 PM – 6:00 PM
- Monday 9:00 AM – 6:00 PM
- Tuesday 9:00 AM – 6:00 PM
- Wednesday 9:00 AM – 6:00 PM
- Thursday 9:00 AM – 6:00 PM
- Friday 9:00 AM – 6:00 PM
- Saturday 10:00 AM – 6:00 PM
The Standard at Domain Gallery
Nearby Properties You Might Like
Within 50 Miles of The Standard at Domain
Find More Rentals in Austin
Bedrooms
Other Types of Rentals
Austin Apartments by Amenity
- Pet-Friendly Apartments in Austin
- Furnished Apartments in Austin
- Waterfront Apartments in Austin
- Apartments with a Pool in Austin
- Apartments with Wheelchair Access in Austin
- Apartments with Washer & Dryer in Austin
- Apartments with Utilities Included in Austin
- Apartments with a Garage in Austin
- Apartments with EV Charging in Austin
- Apartments with a Virtual Tour in Austin
Apartment Specialties
Apartments in your Budget
Find More Rentals Nearby…
Cities
Neighborhoods
Contact This Property
(737) 377-3257Languages: English
Open 10:00 AM – 6:00 PM Today