- Bedrooms
- Studio - 3Studio - 3 Beds
- Bathrooms
- 1 - 31 - 3 Baths
- Sq. Ft.
- 674 - 2,103 sq ft
Pricing and Floor Plans
S8
Show Floor Plan Details Hide Floor Plan Details
Unable to load floor plan details.
S6
Show Floor Plan Details Hide Floor Plan Details
Unable to load floor plan details.
S7
Show Floor Plan Details Hide Floor Plan Details
Unable to load floor plan details.
A32
Show Floor Plan Details Hide Floor Plan Details
Unable to load floor plan details.
A22
Show Floor Plan Details Hide Floor Plan Details
Unable to load floor plan details.
AL29
Show Floor Plan Details Hide Floor Plan Details
Unable to load floor plan details.
A23
Show Floor Plan Details Hide Floor Plan Details
Unable to load floor plan details.
AL30
Show Floor Plan Details Hide Floor Plan Details
Unable to load floor plan details.
A15
Show Floor Plan Details Hide Floor Plan Details
Unable to load floor plan details.
AL40
Show Floor Plan Details Hide Floor Plan Details
Unable to load floor plan details.
A18
Show Floor Plan Details Hide Floor Plan Details
Unable to load floor plan details.
AL37
Show Floor Plan Details Hide Floor Plan Details
Unable to load floor plan details.
A34
Show Floor Plan Details Hide Floor Plan Details
Unable to load floor plan details.
B5
Show Floor Plan Details Hide Floor Plan Details
Unable to load floor plan details.
B8
Show Floor Plan Details Hide Floor Plan Details
Unable to load floor plan details.
CL1
Show Floor Plan Details Hide Floor Plan Details
Unable to load floor plan details.
Property Map
Select a unit to view pricing and availability
Details
Lease Term Options
- 1 - 12 Month Leases
Property Information
- Built in 2001
- 200 units4 stories
Fees & Policies
The fees below are based on community-supplied data and may exclude additional fees and utilities.
Utilities & Essentials
-
Resident Services Fee$25 / mo
-
Trash Admin Fee$3 / mo
-
Stormwater Admin Fee$3 / mo
-
Governmental Services Admin Fee$3 / mo
-
Valet Trash Service$30 / mo
-
Pest Control Service$6 / mo
-
Internet$75 / mo
-
Water/SewerUsage-Based / mo
-
Gas UtilityUsage-Based / mo
-
ElectricVaries / mo
-
Trash RemovalVaries / mo
One-Time Basics
Due at Application
-
Administrative Fee$300
-
Application Fee$80
Due at Move-In
-
Security Deposit$200
Due at Move-Out
-
Move-Out ExpenseVaries one-time
Garage
-
Garage Parking (2nd Vehicle)$100 / mo
-
Garage Parking (1st Vehicle)$75 / mo
Comments
Max of 1. $60 per month per vehicle, but there are no assigned parking spots.
Additional Parking Options
-
Garage
Other Pets Allowed
-
Pet Fee (Nonrefundable)$400Max chargeable amount: $800
-
Pet Rent$30 / mo
Cats Allowed
-
Cats Allowed
Restrictions
2 Pet Limit. 100 lbs. limit. Some breeds restricted (see Statement of Rental Policy for list)
Dogs Allowed
-
Dogs Allowed
Restrictions
2 Pet Limit. 100 lbs. limit. Some breeds restricted (see Statement of Rental Policy for list)
-
Upgraded Storage$125 / mo
-
Basic Storage$50 - $75 / mo
-
Storage Unit
Personalized Add-Ons
-
eRenterPlan$25 / mo
-
Additional Access Devices$25 - $150 / occurrence
-
Annual Pet Screening$30 / occurrenceMax chargeable amount: $60
-
Early Termination (% of Rent)200% of base rent / occurrence
-
Insufficient Notice Penalty85% of base rent / occurrence
Situational
-
Transfer Fee$200 - $1,000 / occurrence
-
Non-Sufficient Funds Fee$30 / occurrence
-
Late Rent Fee (% of Rent)10% of base rent / occurrence
-
Lease Violation FeeVaries / occurrence
Property Fee Disclaimer: Based on community-supplied data and independent market research. Subject to change without notice. May exclude fees for mandatory or optional services and usage-based utilities.
Explore Commute Options
Property Highlights
- Angled Walls
- Balcony / Patio
- BBQ Grill Areas
- Bedroom Alcove
- Bedroom Carpet
- Bowie Street View
- Building View
- Built in Shalves
- Close to Train
- Community View
- Concrete Flooring
- Corner Unit
- Courtyard View
- Double Balconies
- Double Balcony
- Double Standard Balcony
- Downtown View
- Enclose Balcony
- Extended Bedroom
- First Floor
- Grand Balcony
- Interior Bedroom
- Juliet Balcony
- Juliette Balcony
- Loft
- Lounge/Business Center
- Mezz
- No Outdoor Space
- No W/D Connections
- Oversized Balcony
- Plank Flooring Living
- Pool view
- Rooftop Terrace
- Second Floor
- Shoal Creek View
- Small Balcony
- Sparkling Pool
- Third Floor
- Top Floor
- Train View
- Upgraded Backsplash
- Upgraded Carpet
- West 3rd Street View
Apartment Features
- Air Conditioning
- Balcony
- Carpet
- Ceiling Fans
- Den
- Dining Room
- Dishwasher
- Disposal
- Fireplace
- Freezer
- Granite Countertops
- Hardwood Floors
- Heating
- High Ceilings
- High Speed Internet Access
- Ice Maker
- Island Kitchen
- Kitchen
- Microwave
- Oven
- Refrigerator
- Smoke Free
- Stainless Steel Appliances
- Vinyl Flooring
- Washer/Dryer
Community Features
- Business Center
- Clubhouse
- Courtyard
- Disposal Chutes
- Elevator
- Garages
- Grill
- Laundry Facilities
- Lounge
- Maintenance on site
- On-Site Retail
- Online Services
- Package Service
- Planned Social Activities
- Pool
- Property Manager on Site
- Recycling
- Roof Terrace
- Storage Space
- Trash Pickup - Door to Door
- Wi-Fi
Map of Elle West Ave
Area Scores
Walkability
Exceptionally walkable
Transit
Good public transit
Driveability
Moderately drivable
Bikeability
Exceptionally bikeable
Walkability measures the walking distance to day-to-day needs.
Transit measures access to public transportation.
Driveability measures congestion, parking availability, and access to major roads.
Bikeability measures the suitability for cycling.
Soundscore™
Active
A Sound Score rating aggregates noise caused by vehicle traffic, airplane traffic and local sources.
Transit
Subway
2 min Drive
Commuter Rail
2 min Drive

Airport
23 min Drive

Moving to Market District, Austin, TX
Shopping Centers
Shoppers will appreciate Elle West Ave proximity to Market District, 600 Lamar, and Treaty Oak Square. Market District is 0.3 miles away, and 600 Lamar is within a 7 minute walk.
Commuting
With a TransitScore of 60, Elle West Ave has good public transit, including 8 transit stops within 38.2 miles. Transit options include Downtown Station and Plaza Saltillo Station.
Parks and Recreation
Recreational activities near Elle West Ave are plentiful. Discover 5 parks within 2.4 miles, including Umlauf Sculpture Garden and Museum, Zilker Botanical Garden, and Zilker Nature Preserve.
Airports
Living in Market District provides easy access to Austin-Bergstrom International, located just 24 minutes from Elle West Ave.
Local Education
Primary and Secondary Schools

Headwaters School
Grades PK-12
Private
Data provided by GreatSchools.org © 2026. All rights reserved.

Colleges and Universities
| School | Commute Time (Distance) |
|---|---|
| Austin C.C., Rio Grande Campus | Walk: 15 min (0.8 mi) |
| University of Texas at Austin | Drive: 6 min (2.4 mi) |
| St. Edward's University | Drive: 8 min (3.2 mi) |
| Austin C.C., Eastview Campus | Drive: 7 min (3.5 mi) |
About Elle West Ave
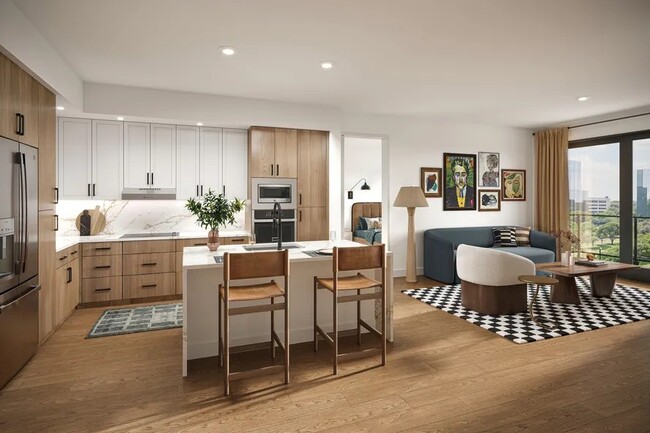
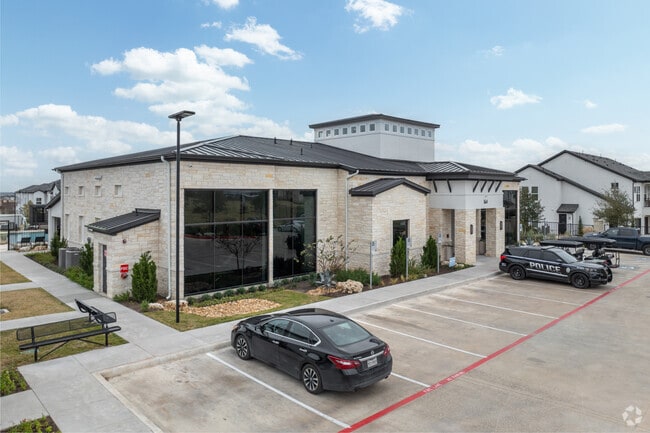
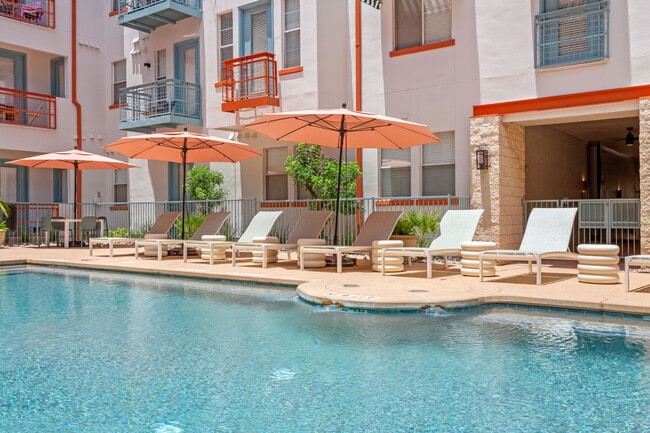
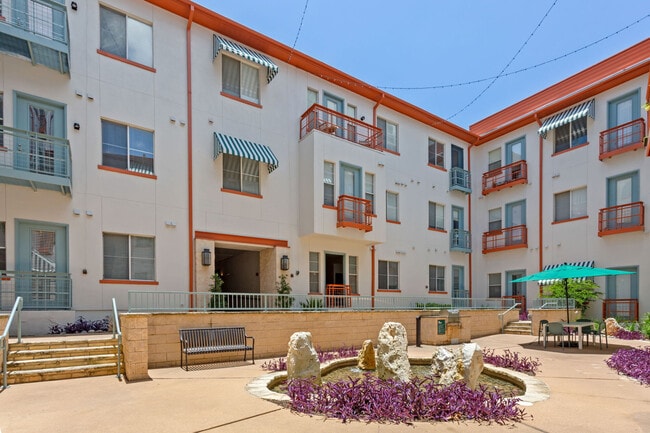
Elle West Ave presents the ultimate in downtown living. Eclectic style and atmosphere and nestled on 3 acres along Shoal Creek, Elle West Ave offers easy access to Austin's most popular shopping, dining and entertainment district.
Elle West Ave presents the ultimate in downtown living. Eclectic style and atmosphere and nestled on 3 acres along Shoal Creek, Elle West Ave offers easy access to Austin's most popular shopping, dining and entertainment district.
Elle West Ave is an apartment community in Austin, TX
Contact
Austin, TX 78701
- Sunday Closed
- Monday 9:00 AM – 6:00 PM
- Tuesday 9:00 AM – 6:00 PM
- Wednesday 9:00 AM – 6:00 PM
- Thursday 9:00 AM – 7:00 PM
- Friday 9:00 AM – 6:00 PM
- Saturday 10:00 AM – 5:00 PM
Avoid Scams
Protect yourself from fraud. Do not send money to anyone you don't know.
Renter Reviews
For Elle West Ave
30 Ratings & Reviews
-
2/6/25
I love it!!
I have been living at this apartment for a couple weeks and it is the best. the staff has made moving so easy and they are so nice and helpful. Location is awesome no complaints!!!
Review from Apartments.com
Elle West Ave Gallery
Find More Rentals in Austin
Bedrooms
Other Types of Rentals
Austin Apartments by Amenity
- Pet-Friendly Apartments in Austin
- Furnished Apartments in Austin
- Waterfront Apartments in Austin
- Apartments with a Pool in Austin
- Apartments with Wheelchair Access in Austin
- Apartments with Washer & Dryer in Austin
- Apartments with Utilities Included in Austin
- Apartments with a Garage in Austin
- Apartments with EV Charging in Austin
- Apartments with a Virtual Tour in Austin
Apartment Specialties
Apartments in your Budget
Find More Rentals Nearby…
Cities
Neighborhoods
Nearby Properties You Might Like