

- Total Monthly Price
- $2,749 - $16,816
- Bedrooms
- 1 - 31 - 3 Beds
- Bathrooms
- 1 - 3.51 - 3.5 Baths
- Sq. Ft.
- 708 - 3,311 sq ft
Pricing and Floor Plans
G
Show Floor Plan Details Hide Floor Plan Details
Unable to load floor plan details.
H
Show Floor Plan Details Hide Floor Plan Details
Unable to load floor plan details.
F
Show Floor Plan Details Hide Floor Plan Details
Unable to load floor plan details.
D
Show Floor Plan Details Hide Floor Plan Details
Unable to load floor plan details.
K
Show Floor Plan Details Hide Floor Plan Details
Unable to load floor plan details.
C
Show Floor Plan Details Hide Floor Plan Details
Unable to load floor plan details.
N
Show Floor Plan Details Hide Floor Plan Details
Unable to load floor plan details.
V
Show Floor Plan Details Hide Floor Plan Details
Unable to load floor plan details.
Q
Show Floor Plan Details Hide Floor Plan Details
Unable to load floor plan details.
S
Show Floor Plan Details Hide Floor Plan Details
Unable to load floor plan details.
U
Show Floor Plan Details Hide Floor Plan Details
Unable to load floor plan details.
T
Show Floor Plan Details Hide Floor Plan Details
Unable to load floor plan details.
PH-03
Show Floor Plan Details Hide Floor Plan Details
Unable to load floor plan details.
PH-04
Show Floor Plan Details Hide Floor Plan Details
Unable to load floor plan details.
PH-02
Show Floor Plan Details Hide Floor Plan Details
Unable to load floor plan details.
Details
Lease Term Options
- 12 - 15 Month Leases
Property Information
- Built in 2023
- 308 units44 stories
Fees & Policies
The fees below are based on community-supplied data and may exclude additional fees and utilities.
Utilities & Essentials
-
Utility - Water/SewerVaries by unit
-
Utility - ElectricVaries by unit
-
Utility - GasVaries by unit
-
Renters Liability Insurance - Third PartyVaries by unit
One-Time Basics
-
Administrative Application ChargeVaries by unit
-
Application ChargeVaries by unit
Parking
-
Parking$150 / mo
-
Parking$250 - $300 / mo
Dogs Allowed
-
Rent - Pet Rent$30 / mo
24 lbs. Weight Limit
Cats Allowed
-
Rent - Pet Rent$30 / mo
24 lbs. Weight Limit
Bike Storage
-
Storage DepositN/A
-
Storage RentN/A
Comments
Complimentary parking.
Storage Unit
-
Storage DepositN/A
-
Storage Rent$115 / mo
-
Storage$115 - $250 / mo
Comments
$115-$250* Based on unit size.
Personalized Add-Ons
-
Deposit - Pet$250
-
Upfront Pet Charge$250
-
Application ChargeVaries by unit
-
Making Life Easy Maintenance PackageVaries by unit
-
Amenity ChargeVaries by unit
Property Fee Disclaimer: Based on community-supplied data and independent market research. Subject to change without notice. May exclude fees for mandatory or optional services and usage-based utilities.
Explore Commute Options
Property Highlights
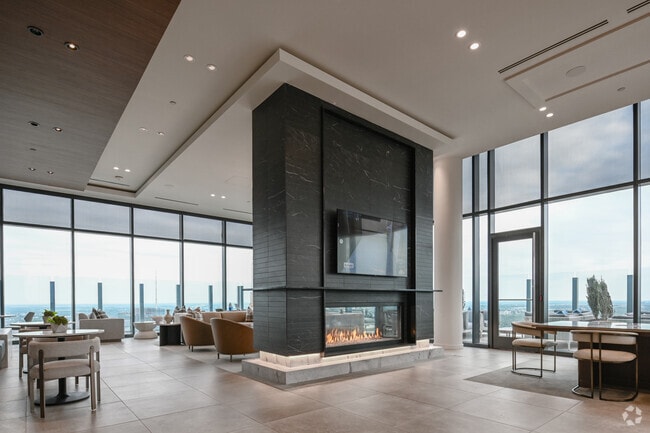
- A sprawling multi-level amenity space occupying the entire 44th and 45th floors, featuring a well-ap
- Built-in desks and bookshelves ideal for remote working*
- Custom oversized closets, featuring an array of space saving options
- Downtown Views In Select Units*
- Elevated open-air green space offering grills, firepit and cozy seating, surrounded by lush landscap
- Garage
- Generous ceiling heights ranging from 9.5’ to 12’, and modern wide-plank wood-style flooring in eleg
- Gourmet kitchens designed for culinary pursuits and outfitted with custom, soft-close cabinetry, gra
- One, two and three-bedroom light-filled living plans that are aligned with your lifestyle, offering
- Penthouse collection featuring elevated three-bedroom homes with premium appliance packages, underco
- Perfectly situated in the heart of Downtown Austin, offering quick and easy access to notable amenit
- Pet-friendly living featuring a pet spa with grooming stations
- Private terraces offering both city and lake views*
- Professional concierge services available
- Spacious bedrooms that accommodate king-size beds*
- Spa-inspired bathrooms offering oversized showers and soaking tubs, ample storage space, double vani
- Top-floor Innovative fitness center equipped with everything you need to break a sweat while taking
Apartment Features
- Air Conditioning
- Cable Ready
- Dishwasher
- Disposal
- Double Pane Windows
- Eat-in Kitchen
- Floor to Ceiling Windows
- Freezer
- Heating
- High Ceilings
- High Speed Internet Access
- Ice Maker
- Island Kitchen
- Kitchen
- Microwave
- Oven
- Refrigerator
- Stainless Steel Appliances
- Views
- Washer/Dryer
Community Features
- 24 Hour Access
- Business Center
- Clubhouse
- Controlled Access
- Elevator
- Fitness Center
- Grill
- Lounge
- Maintenance on site
- Media Center/Movie Theatre
- On-Site Retail
- Online Services
- Package Service
- Planned Social Activities
- Pool
- Property Manager on Site
- Roof Terrace
- Spa
- Storage Space
- Walking/Biking Trails
Map of Hanover Brazos Street
Area Scores
Walkability
Exceptionally walkable
Transit
Good public transit
Driveability
Exceptionally drivable
Bikeability
Very bikeable
Walkability measures the walking distance to day-to-day needs.
Transit measures access to public transportation.
Driveability measures congestion, parking availability, and access to major roads.
Bikeability measures the suitability for cycling.
Soundscore™
Active
A Sound Score rating aggregates noise caused by vehicle traffic, airplane traffic and local sources.
Transit
Commuter Rail
5 min Drive
Airport
22 min Drive

Moving to Northshore Austin, Austin, TX
Shopping Centers
Shoppers will appreciate Hanover Brazos Street proximity to 6th & Congress and 805 & 809 E 6th St. 6th & Congress is 0.3 miles away, and 805 & 809 E 6th St is within a 13 minute walk.
Commuting
With a TransitScore of 70, Hanover Brazos Street has good public transit, including 8 transit stops within 36.5 miles. Transit options include Downtown Station and Plaza Saltillo Station.
Parks and Recreation
Recreational activities near Hanover Brazos Street are plentiful. Discover 5 parks within 3.1 miles, including Texas Memorial Museum, Umlauf Sculpture Garden and Museum, and Zilker Botanical Garden.
Airports
Living in Northshore Austin provides easy access to Austin-Bergstrom International, located just 22 minutes from Hanover Brazos Street.
Local Education
Primary and Secondary Schools

Mathews Elementary School
Grades PK-5
Public

O Henry Middle
Grades 6-8
Public

Cathedral School Of St Mary
Grades PK-8
Private

Austin High School
Grades 9-12
Public
Austin City Academy
Grades K-12
Private
Headwaters School
Grades PK-12
Private
Data provided by GreatSchools.org © 2026. All rights reserved.

Colleges and Universities
| School | Commute Time (Distance) |
|---|---|
| Austin C.C., Rio Grande Campus | Drive: 4 min (1.3 mi) |
| University of Texas at Austin | Drive: 4 min (1.8 mi) |
| Austin C.C., Eastview Campus | Drive: 6 min (2.8 mi) |
| St. Edward's University | Drive: 7 min (3.7 mi) |
About Hanover Brazos Street
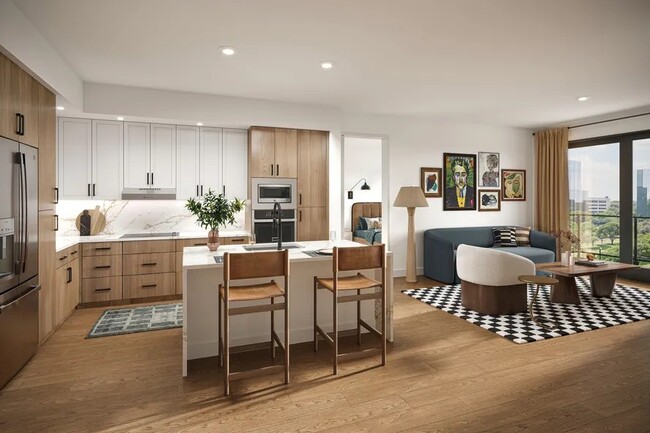
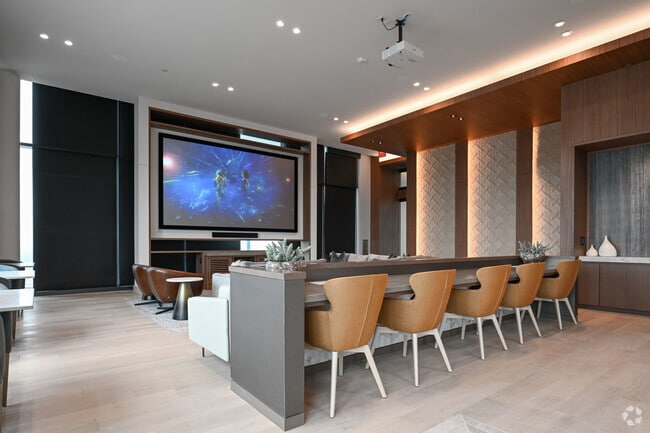
The residences at Hanover Brazos will feature 308 well-appointed apartment homes with large windows and sleek modern finishes. This luxury apartment community is thoughtfully located on the corner of 3rd Street and Brazos Street within the heart of… Downtown Austin. It's more than just a residence, it's a dynamic destination. Hanover Brazos exemplifies elevated convenience and offers walkable access to various restaurants, cafes, theaters, nightlife, shops and parks. We offer impressive hotel-inspired amenities and a devoted staff committed to Making Life Easy™.
The residences at Hanover Brazos will feature 308 well-appointed apartment homes with large windows and sleek modern finishes. This luxury apartment community is thoughtfully located on the corner of 3rd Street and Brazos Street within the heart of Downtown Austin. It's more than just a residence, it's a dynamic destination. Hanover Brazos exemplifies elevated convenience and offers walkable access to various restaurants, cafes, theaters, nightlife, shops and parks. We offer impressive hotel-inspired amenities and a devoted staff committed to Making Life Easy™.
Hanover Brazos Street is an apartment community in Austin, TX
Contact
Austin, TX 78701
- Sunday 12:00 AM – 11:59 PM
- Monday 12:00 AM – 11:59 PM
- Tuesday 12:00 AM – 11:59 PM
- Wednesday 12:00 AM – 11:59 PM
- Thursday 12:00 AM – 11:59 PM
- Friday 12:00 AM – 11:59 PM
- Saturday 12:00 AM – 11:59 PM
Avoid Scams
Protect yourself from fraud. Do not send money to anyone you don't know.
Renter Reviews
For Hanover Brazos Street
50 Ratings & Reviews
-
12/26/25
Hanover
Amenities are well kept, with a clean gym and nice pool. Maintenance and office staff are always friendly and willing to help.
Review from Apartments.com
Property Manager at Hanover Brazos Street responded to this review
Hello,
Thank you for your wonderful review of Hanover Brazos Street! I'm delighted to hear that you're enjoying our amenities and that our maintenance and office staff have provided you with excellent service. I am happy to have you as a resident.
Hanover Brazos Street Gallery
Find More Rentals in Austin
Bedrooms
Other Types of Rentals
Austin Apartments by Amenity
- Pet-Friendly Apartments in Austin
- Furnished Apartments in Austin
- Waterfront Apartments in Austin
- Apartments with a Pool in Austin
- Apartments with Wheelchair Access in Austin
- Apartments with Washer & Dryer in Austin
- Apartments with Utilities Included in Austin
- Apartments with a Garage in Austin
- Apartments with EV Charging in Austin
- Apartments with a Virtual Tour in Austin
Apartment Specialties
Apartments in your Budget
Find More Rentals Nearby…
Cities
Neighborhoods
Nearby Properties You Might Like