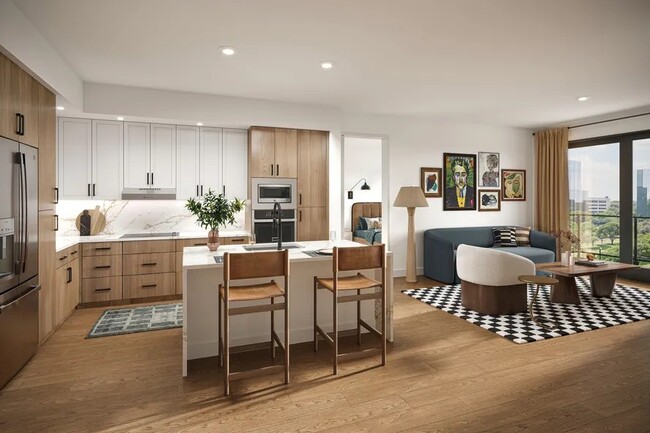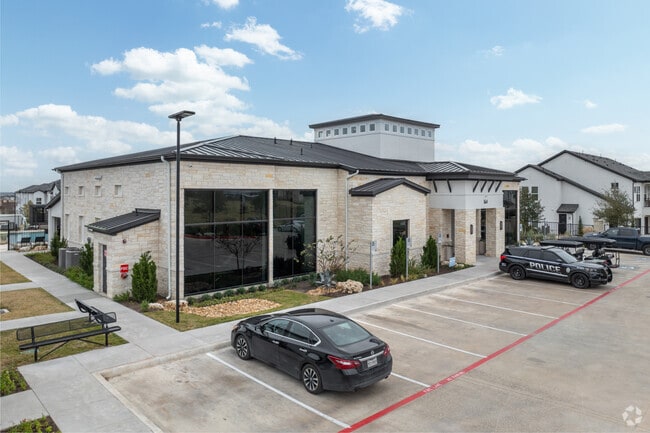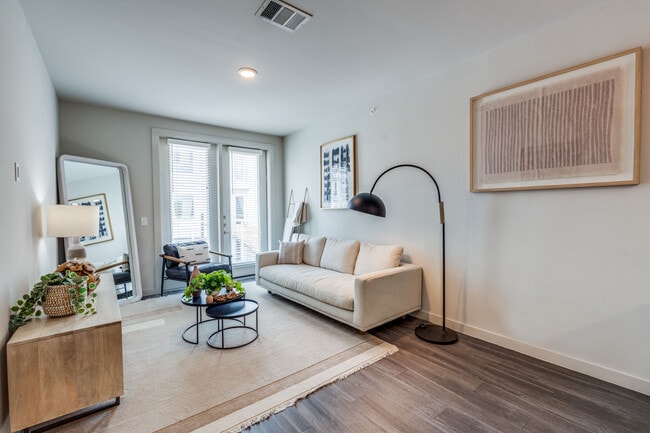
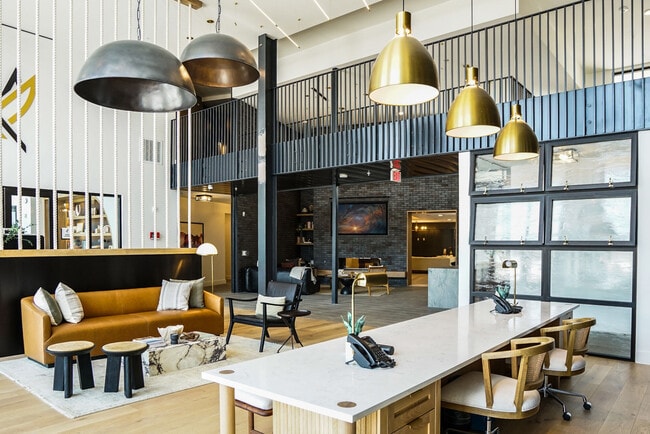


- Bedrooms
- 1 - 31 - 3 Beds
- Bathrooms
- 1 - 31 - 3 Baths
- Sq. Ft.
- 584 - 1,420 sq ft
Pricing and Floor Plans
A8
Show Floor Plan Details Hide Floor Plan Details
Unable to load floor plan details.
A5
Show Floor Plan Details Hide Floor Plan Details
Unable to load floor plan details.
A3b
Show Floor Plan Details Hide Floor Plan Details
Unable to load floor plan details.
A4a
Show Floor Plan Details Hide Floor Plan Details
Unable to load floor plan details.
A5a
Show Floor Plan Details Hide Floor Plan Details
Unable to load floor plan details.
A6
Show Floor Plan Details Hide Floor Plan Details
Unable to load floor plan details.
A1 AFF
Show Floor Plan Details Hide Floor Plan Details
Unable to load floor plan details.
A3c
Show Floor Plan Details Hide Floor Plan Details
Unable to load floor plan details.
A4
Show Floor Plan Details Hide Floor Plan Details
Unable to load floor plan details.
A9
Show Floor Plan Details Hide Floor Plan Details
Unable to load floor plan details.
A11
Show Floor Plan Details Hide Floor Plan Details
Unable to load floor plan details.
L2a
Show Floor Plan Details Hide Floor Plan Details
Unable to load floor plan details.
A12
Show Floor Plan Details Hide Floor Plan Details
Unable to load floor plan details.
A4 AFF
Show Floor Plan Details Hide Floor Plan Details
Unable to load floor plan details.
A6a
Show Floor Plan Details Hide Floor Plan Details
Unable to load floor plan details.
B15
Show Floor Plan Details Hide Floor Plan Details
Unable to load floor plan details.
B3
Show Floor Plan Details Hide Floor Plan Details
Unable to load floor plan details.
B6
Show Floor Plan Details Hide Floor Plan Details
Unable to load floor plan details.
B11
Show Floor Plan Details Hide Floor Plan Details
Unable to load floor plan details.
B8
Show Floor Plan Details Hide Floor Plan Details
Unable to load floor plan details.
B4e
Show Floor Plan Details Hide Floor Plan Details
Unable to load floor plan details.
B12
Show Floor Plan Details Hide Floor Plan Details
Unable to load floor plan details.
B4c
Show Floor Plan Details Hide Floor Plan Details
Unable to load floor plan details.
B7
Show Floor Plan Details Hide Floor Plan Details
Unable to load floor plan details.
B1
Show Floor Plan Details Hide Floor Plan Details
Unable to load floor plan details.
B2
Show Floor Plan Details Hide Floor Plan Details
Unable to load floor plan details.
C1a
Show Floor Plan Details Hide Floor Plan Details
Unable to load floor plan details.
C1
Show Floor Plan Details Hide Floor Plan Details
Unable to load floor plan details.
Property Map
Select a unit to view pricing and availability
Details
Lease Term Options
- 3 - 15 Month Leases
Property Information
- Built in 2022
- 313 units4 stories
Fees & Policies
The fees below are based on community-supplied data and may exclude additional fees and utilities.
Utilities & Essentials
-
Parking Fee$15 / mo
-
Valet Trash Service$25 / mo
-
Trash Admin Fee$3 / mo
-
Governmental Services Admin Fee$3 / mo
-
Pest Control Admin Fee$3 / mo
-
Amenity Fee$30 / mo
-
Pest Control Service$5 / mo
-
Water/SewerUsage-Based / mo
-
ElectricVaries / mo
-
Trash RemovalVaries / mo
One-Time Basics
Due at Application
-
Administrative Fee$150
-
Application Fee$75
Due at Move-In
-
Security Deposit$150 - $350
Due at Move-Out
-
Move-Out ExpenseVaries one-time
Parking
-
Reserved Parking$50 / mo
Comments
Max of 1
Additional Parking Options
-
Garage
-
Surface Lot
-
Parking
Other Pets Allowed
-
Pet Fee (Nonrefundable)$400Max chargeable amount: $800
-
Pet Rent$25 / mo
Cats Allowed
-
Cats Allowed
Max of 2, 0 lbs. Weight Limit
Restrictions
We welcome cats and dogs. For each pet, there is a non-refundable pet fee of $400 and pet rent of $25 per month. Maximum of two pets per apartment. Only domesticated, common household pets will be allowed. Aggressive dog breeds and exotic pets are not allowed. Please call the leasing office for complete pet policy information.
Dogs Allowed
-
Dogs Allowed
Max of 2, 0 lbs. Weight Limit
Restrictions
We welcome cats and dogs. For each pet, there is a non-refundable pet fee of $400 and pet rent of $25 per month. Maximum of two pets per apartment. Only domesticated, common household pets will be allowed. Aggressive dog breeds and exotic pets are not allowed. Please call the leasing office for complete pet policy information.
-
Storage$75 / mo
-
Storage Unit
Personalized Add-Ons
-
DLWP$20 / mo
-
Credit Optimizer$8 / mo
-
Additional Access Devices$25 - $150 / occurrence
-
Annual Pet Screening$30 / occurrenceMax chargeable amount: $60
-
Extra Valet Trash Container$50 / occurrence
-
Early Termination (% of Rent)200% of base rent / occurrence
-
Insufficient Notice Penalty (% of Rent)85% of base rent / occurrence
Situational
-
Transfer Fee$150 - $1,000 / occurrence
-
Valet Trash Violation$25 / occurrence
-
Non-Sufficient Funds Fee$30 / occurrence
-
Late Rent Fee (% of Rent)10% of base rent / occurrence
-
Lease Violation FeeVaries / occurrence
Property Fee Disclaimer: Based on community-supplied data and independent market research. Subject to change without notice. May exclude fees for mandatory or optional services and usage-based utilities.
Explore Commute Options
Property Highlights
- Co-work Center With Private Pods
Apartment Features
- Air Conditioning
- Balcony
- Carpet
- Ceiling Fans
- Dishwasher
- Disposal
- Eat-in Kitchen
- Freezer
- Granite Countertops
- Heating
- High Speed Internet Access
- Ice Maker
- Island Kitchen
- Kitchen
- Large Bedrooms
- Linen Closet
- Microwave
- Oven
- Pantry
- Refrigerator
- Smoke Free
- Sprinkler System
- Stainless Steel Appliances
- Tub/Shower
- Vaulted Ceiling
- Views
- Vinyl Flooring
- Walk-In Closets
- Washer/Dryer
- Wi-Fi
- Yard
Community Features
- 24 Hour Access
- Business Center
- Cabana
- Car Charging Station
- Clubhouse
- Community-Wide WiFi
- Conference Rooms
- Controlled Access
- Courtyard
- Disposal Chutes
- Elevator
- Fitness Center
- Gameroom
- Garages
- Grill
- Key Fob Entry
- Lounge
- Maid Service
- Maintenance on site
- Multi Use Room
- Online Services
- Package Service
- Pet Washing Station
- Planned Social Activities
- Pool
- Property Manager on Site
- Renters Insurance Program
- Storage Space
- Study Lounge
- Trash Pickup - Door to Door
- Wi-Fi
Map of Highgrove
Area Scores
Walkability
Moderately walkable
Transit
Some public transit
Driveability
Exceptionally drivable
Bikeability
Fairly bikeable
Walkability measures the walking distance to day-to-day needs.
Transit measures access to public transportation.
Driveability measures congestion, parking availability, and access to major roads.
Bikeability measures the suitability for cycling.
Soundscore™
Active
A Sound Score rating aggregates noise caused by vehicle traffic, airplane traffic and local sources.
Transit
Commuter Rail
13 min Drive

Airport
27 min Drive

Moving to Windsor Park, Austin, TX
Shopping Centers
Shoppers will appreciate Highgrove proximity to Reagan Square, Cameron Station, and Interstate Plaza. Reagan Square is 0.5 miles away, and Cameron Station is within a 10 minute walk.
Commuting
With a TransitScore of 50, Highgrove has some public transit, including 8 transit stops within 35.2 miles. Transit options include Highland Station and Crestview Station.
Parks and Recreation
Recreational activities near Highgrove are plentiful. Discover 4 parks within 4.4 miles, including Thinkery, Elisabet Ney Museum, and Texas Memorial Museum.
Airports
Living in Windsor Park provides easy access to Austin-Bergstrom International, located just 26 minutes from Highgrove.
Local Education
Primary and Secondary Schools

Greater Calvary Academy
Grades K-5
Private

Harris Elementary School
Grades PK-5
Public

Webb Middle School
Grades 6-8
Public

Northeast Early College High School
Grades 9-12
Public
St Francis School
Grades 9-12
Private
Griffin School
Grades 9-12
Private
Data provided by GreatSchools.org © 2026. All rights reserved.

Colleges and Universities
| School | Commute Time (Distance) |
|---|---|
| University of Texas at Austin | Drive: 6 min (3.4 mi) |
| Austin C.C., Rio Grande Campus | Drive: 9 min (4.9 mi) |
| Austin C.C., Eastview Campus | Drive: 10 min (4.9 mi) |
| Austin C.C., Riverside Campus | Drive: 14 min (7.5 mi) |
About Highgrove
East Austin Like You've Never Seen. "Explore the chic vibrancy of East Austin, TX, within Highgrove—the haven of luxurious one-, two-, and three-bedroom apartment residences. Our sophisticated design harmonizes seamlessly with modern amenities,… crafting an ambiance tailored for individuals seeking a life infused with a touch of boldness. With it's prime location in Mueller and Windsor Park, Highgrove invites you to step into the best of both worlds. Enjoy nearby conveniences such as The Linc, Hank's Coffee, Mueller Lake Park and more, all right at your fingertips. Immerse yourself in Austin's dynamic energy while savoring the allure of a tightly knit community."
East Austin Like You've Never Seen. "Explore the chic vibrancy of East Austin, TX, within Highgrove—the haven of luxurious one-, two-, and three-bedroom apartment residences. Our sophisticated design harmonizes seamlessly with modern amenities, crafting an ambiance tailored for individuals seeking a life infused with a touch of boldness. With it's prime location in Mueller and Windsor Park, Highgrove invites you to step into the best of both worlds. Enjoy nearby conveniences such as The Linc, Hank's Coffee, Mueller Lake Park and more, all right at your fingertips. Immerse yourself in Austin's dynamic energy while savoring the allure of a tightly knit community."
Highgrove is an apartment community in Austin, TX
Contact
Austin, TX 78723
- Sunday Closed
- Monday 9:00 AM – 6:00 PM
- Tuesday 9:00 AM – 7:00 PM
- Wednesday 9:00 AM – 6:00 PM
- Thursday 9:00 AM – 6:00 PM
- Friday 9:00 AM – 6:00 PM
- Saturday 10:00 AM – 5:00 PM
Avoid Scams
Protect yourself from fraud. Do not send money to anyone you don't know.
Renter Reviews
For Highgrove
7 Ratings & Reviews
-
11/19/24
Best place ever
I’ve lived here for about 5 months and I only have positive feelings about the place! The pool is incredible, the staff is super friendly and my apartment is incredible!! I wish I moved here right when I moved to Austin
Review from Apartments.com
Property Manager at Highgrove responded to this review
We are overjoyed to hear about your positive experience at Highgrove! Thank you immensely for sharing your feedback.
Highgrove Gallery
Find More Rentals in Austin
Bedrooms
Other Types of Rentals
Austin Apartments by Amenity
- Pet-Friendly Apartments in Austin
- Furnished Apartments in Austin
- Waterfront Apartments in Austin
- Apartments with a Pool in Austin
- Apartments with Wheelchair Access in Austin
- Apartments with Washer & Dryer in Austin
- Apartments with Utilities Included in Austin
- Apartments with a Garage in Austin
- Apartments with EV Charging in Austin
- Apartments with a Virtual Tour in Austin
Apartment Specialties
Apartments in your Budget
Find More Rentals Nearby…
Cities
Neighborhoods
Nearby Properties You Might Like