

Managed By

- Bedrooms
- 1 - 31 - 3 Beds
- Bathrooms
- 1 - 21 - 2 Baths
- Sq. Ft.
- 636 - 1,441 sq ft
Pricing and Floor Plans
1C
Show Floor Plan Details Hide Floor Plan Details
Unable to load floor plan details.
0812
$1,181
698 Sq. Ft.
Now
1232
$1,026
698 Sq. Ft.
Now
1512
$1,186
698 Sq. Ft.
Now
1A
Show Floor Plan Details Hide Floor Plan Details
Unable to load floor plan details.
1032
$916
636 Sq. Ft.
Now
0226
$916
636 Sq. Ft.
Now
1033
$916
636 Sq. Ft.
Now
1B
Show Floor Plan Details Hide Floor Plan Details
Unable to load floor plan details.
1625
$1,071
684 Sq. Ft.
Nov. 6
1933
$946
684 Sq. Ft.
Nov. 8
0922
$966
684 Sq. Ft.
Nov. 10
1634
$946
684 Sq. Ft.
Nov. 12
1E
Show Floor Plan Details Hide Floor Plan Details
Unable to load floor plan details.
1835
$1,176
828 Sq. Ft.
Now
0612
$1,206
828 Sq. Ft.
Oct. 1
1825
$1,176
828 Sq. Ft.
Oct. 22
1D
Show Floor Plan Details Hide Floor Plan Details
Unable to load floor plan details.
0623
$1,031
771 Sq. Ft.
Now
1434
$1,056
771 Sq. Ft.
Now
2C
Show Floor Plan Details Hide Floor Plan Details
Unable to load floor plan details.
0426
$1,552
1,123 Sq. Ft.
Now
1937
$1,427
1,123 Sq. Ft.
Now
1731
$1,447
1,123 Sq. Ft.
Now
2B
Show Floor Plan Details Hide Floor Plan Details
Unable to load floor plan details.
0637
$1,337
1,089 Sq. Ft.
Now
0627
$1,337
1,089 Sq. Ft.
Now
1427
$1,337
1,089 Sq. Ft.
Oct. 8
2A
Show Floor Plan Details Hide Floor Plan Details
Unable to load floor plan details.
0320
$1,313
913 Sq. Ft.
Now
0820
$1,263
913 Sq. Ft.
Now
3A
Show Floor Plan Details Hide Floor Plan Details
Unable to load floor plan details.
0136
$1,743
1,441 Sq. Ft.
Now
0326
$1,838
1,379 Sq. Ft.
Oct. 29
Details
Property Information
- Built in 2002
- 450 units3 stories
Fees & Policies
The fees below are based on community-supplied data and may exclude additional fees and utilities.
Utilities & Essentials
-
Trash$17 / mo
-
Washer/Dryer Rental$40 / mo
-
Administrative Fee$5 / mo
-
Amenity Fee$5 / mo
-
Pest Control$7 / mo
One-Time Basics
Due at Application
-
Application Fee Per Applicant$50
Due at Move-In
-
Administrative Fee$150
-
Security Deposit - Refundable$150
-
Security Deposit - Non-Refundable$500
Carport
-
Parking Fee$0.01 - $45 / mo
Comments
Max of 1
Garage Detached
-
Parking Fee$0.01 - $120 / mo
Comments
Max of 1
Additional Parking Options
-
Other
Dogs Allowed
-
Dog Deposit$200
-
Dog Fee$300
-
Dog Rent$15 / mo
Restrictions
Chow Chow, Doberman, German Shepherd, Pit Bull, American Bull Terrier, American Bulldog, American Staffordshire Terrier, Presa Canario, and Rottweiler or any mix thereof.
Comments
We are pet friendly and do not have a weight limit! Breed restrictions apply. Two pet maximum per home. Contact Leasing Office for more information.
Cats Allowed
-
Cat Deposit$200
-
Cat Fee$300
-
Cat Rent$15 / mo
Restrictions
None
Comments
We are pet friendly and do not have a weight limit! Breed restrictions apply. Two pet maximum per home. Contact Leasing Office for more information.
Property Fee Disclaimer: Based on community-supplied data and independent market research. Subject to change without notice. May exclude fees for mandatory or optional services and usage-based utilities.
Matterport 3D Tours
Explore Commute Options
Property Highlights
- 1st Floor Unit with Plank Flooring Throughout
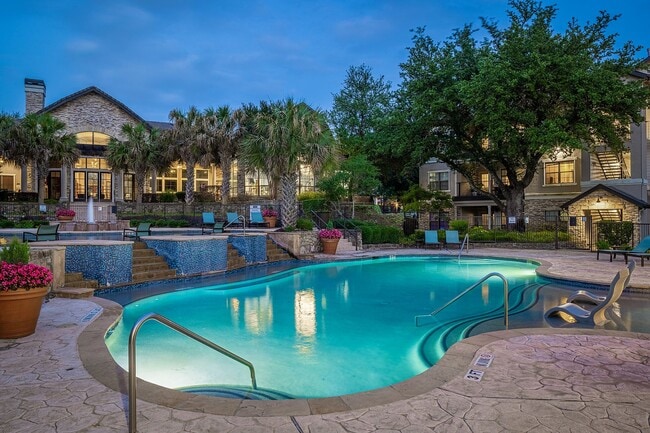
- 2 Resort-Style Swimming Pools with Swim-Up Bar
- 24-Hour Controlled Access Package Room
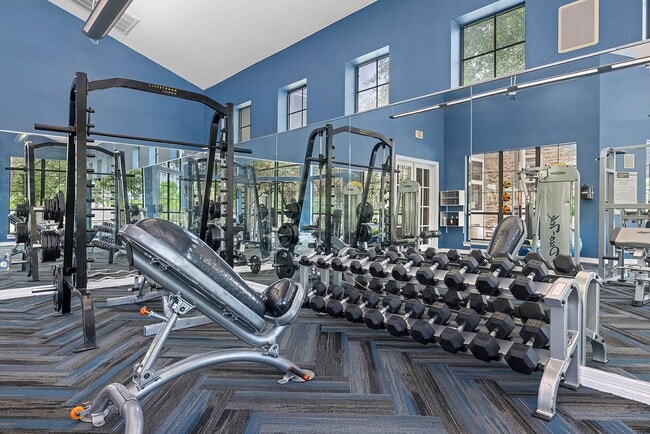
- 24-Hour Fitness Center
- Attached Garage Included
- Bark Park
- Billiards
- Built-In Desk
- Controlled Access Gates
- Covered Parking
- Entertaining Clubhouse with Kitchen
- Expansive Sundeck
- Full-Sized Washer & Dryer in Unit
- Garage
- Modern Gray Granite Countertops and Stainless Stee
- Outdoor Lounge & Grill Stations
- Oval Soaking Tubs
- Patio or Balcony
- Spin Studio
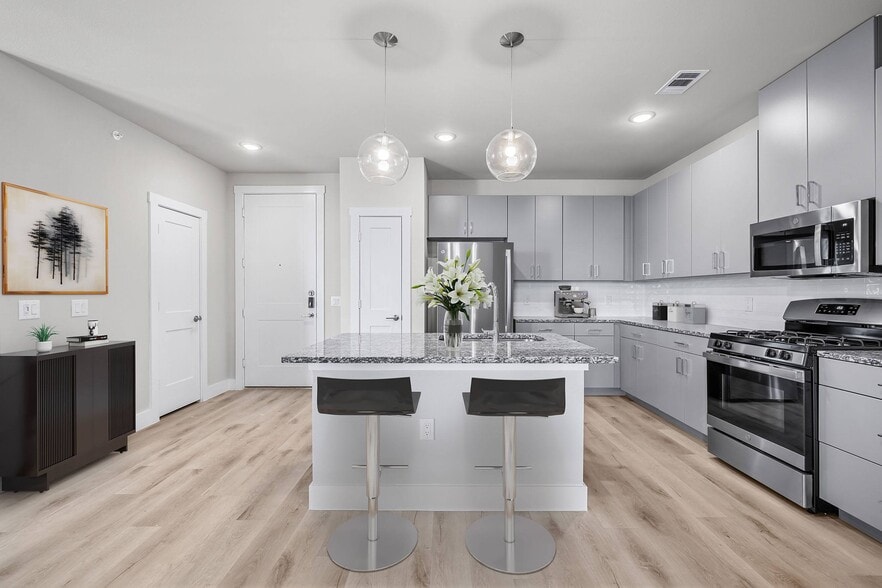
- Warm Marbled Granite Countertops and Stainless Ste
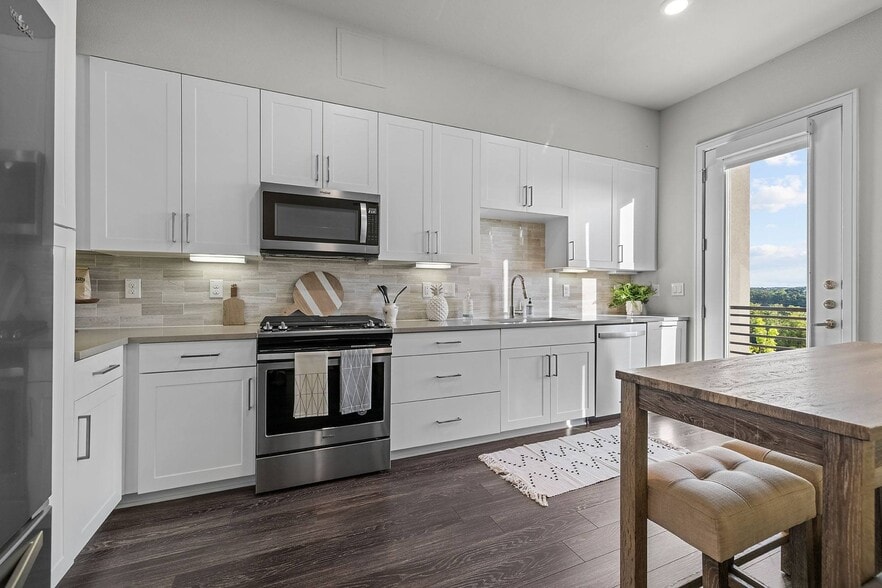
- White Quartz Countertops and Stainless Steel Appli
- WiFi Throughout Social Spaces
- Wood Burning Fireplace
Apartment Features
- Air Conditioning
- Balcony
- Ceiling Fans
- Crown Molding
- Dishwasher
- Disposal
- Fireplace
- Granite Countertops
- Hardwood Floors
- Heating
- High Speed Internet Access
- Ice Maker
- Kitchen
- Microwave
- Oven
- Patio
- Quartz Countertops
- Refrigerator
- Smoke Free
- Stainless Steel Appliances
- Walk-In Closets
- Washer/Dryer Hookup
- Wheelchair Accessible (Rooms)
- Wi-Fi
Community Features
- Breakfast/Coffee Concierge
- Business Center
- Clubhouse
- Controlled Access
- Dog Park
- Fitness Center
- Gated
- Grill
- Lounge
- Maintenance on site
- Online Services
- Pet Play Area
- Planned Social Activities
- Pool
- Property Manager on Site
- Sundeck
- Walk-Up
Map of Marquis Parkside
Area Scores
Walkability
Fairly walkable
Transit
Some public transit
Driveability
Exceptionally drivable
Walkability measures the walking distance to day-to-day needs.
Transit measures access to public transportation.
Driveability measures congestion, parking availability, and access to major roads.
Soundscore™
Active
A Sound Score rating aggregates noise caused by vehicle traffic, airplane traffic and local sources.
Transit
Airport
37 min Drive

Moving to Scofield Farms, Austin, TX
Shopping Centers
Shoppers will appreciate Marquis Parkside proximity to Five Oaks Plaza, Shops at Tech Ridge, and Scofield Crossing. Five Oaks Plaza is 0.2 miles away, and Shops at Tech Ridge is within a 24 minute walk.
Commuting
With a TransitScore of 50, Marquis Parkside has some public transit, including 7 transit stops within 25.7 miles. Transit options include Howard Station and Kramer Station.
Parks and Recreation
Recreational activities near Marquis Parkside are plentiful. Discover 4 parks within 4.7 miles, including Walnut Creek Park, Copperfield Nature Trail and Park, and Balcones District Park.
Airports
Living in Scofield Farms provides easy access to Austin-Bergstrom International, located just 33 minutes from Marquis Parkside.
Local Education
Primary and Secondary Schools

Parmer Lane Elementary School
Grades PK-5
Public

Bais Menachem Hebrew Academy
Grades PK-5
Private

Westview Middle School
Grades 6-8
Public
John B Connally High School
Grades 9-12
Public
Renaissance Academy
Grades PK-12
Private
Data provided by GreatSchools.org © 2026. All rights reserved.

Colleges and Universities
| School | Commute Time (Distance) |
|---|---|
| Austin C.C., Northridge Campus | Drive: 5 min (2.6 mi) |
| The Art Institute of Austin | Drive: 10 min (6 mi) |
| University of Texas at Austin | Drive: 14 min (10.3 mi) |
| Concordia University Texas | Drive: 24 min (15 mi) |
About Marquis Parkside
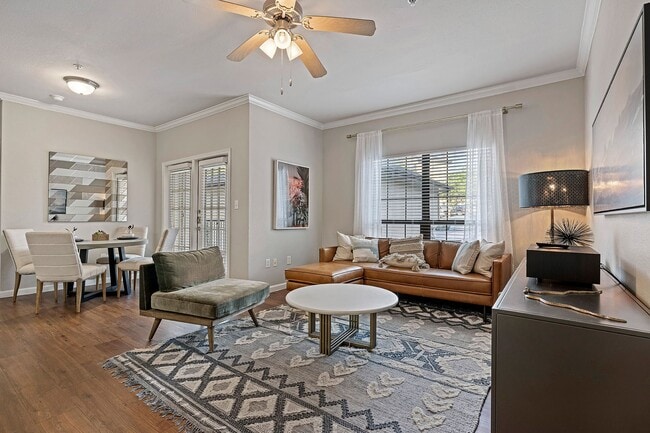
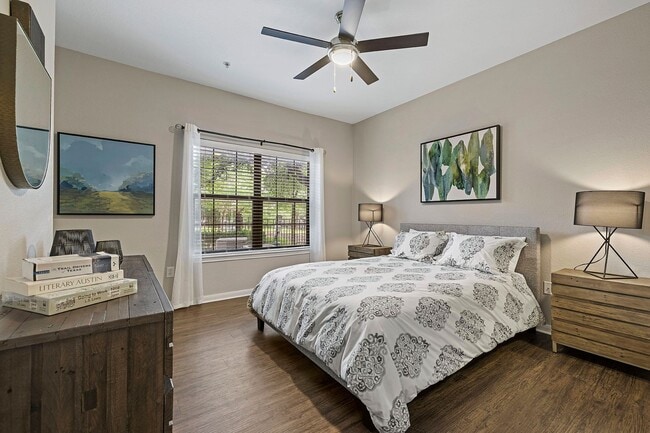
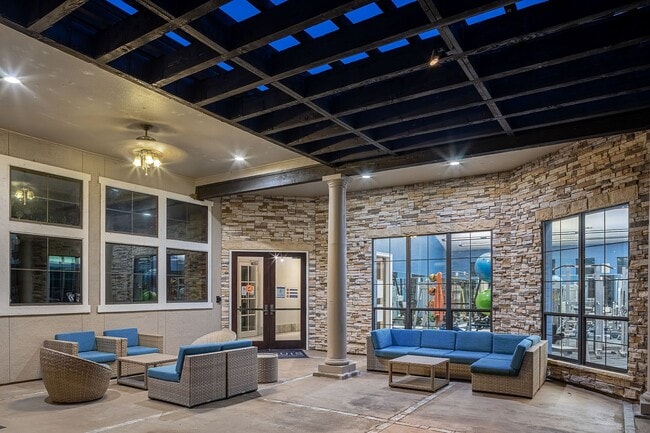
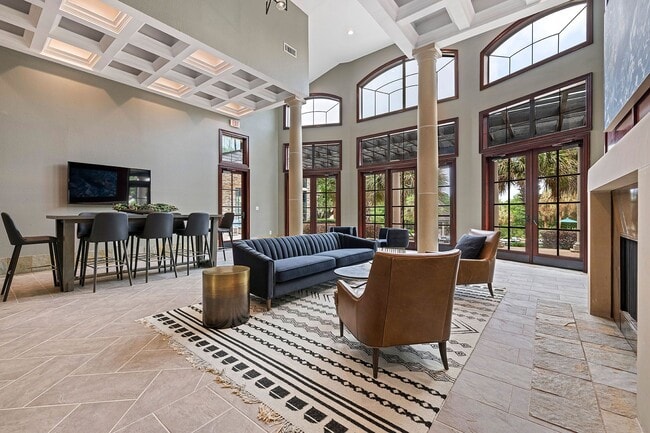
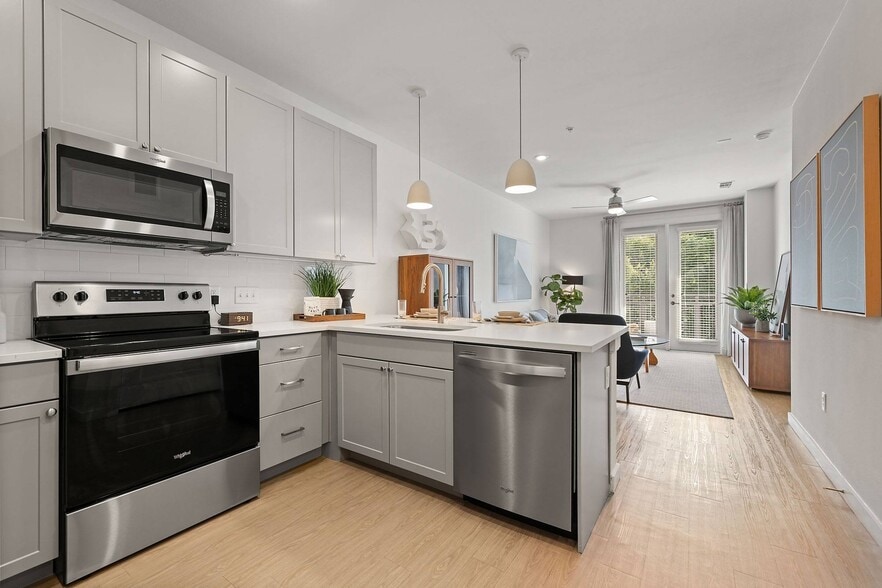
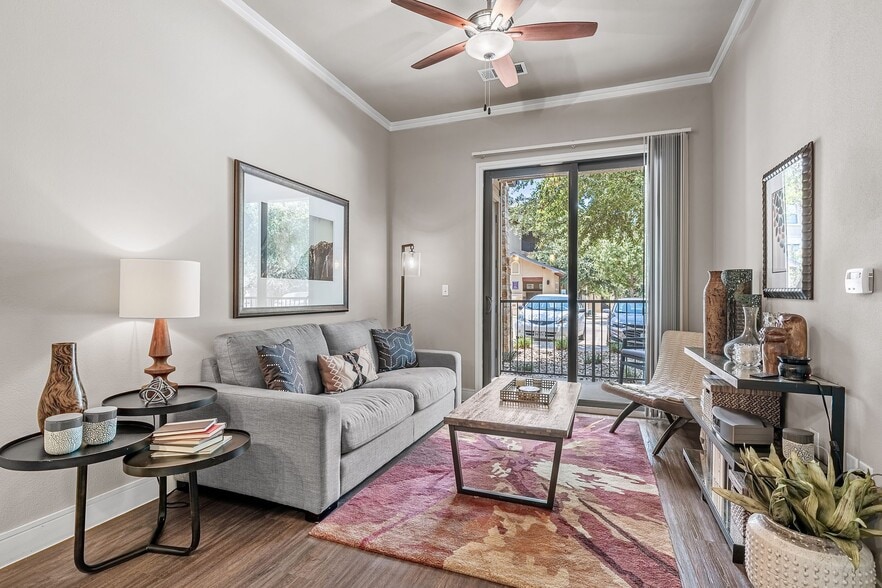
Find your place in North Austin at Marquis Parkside, a gated, pet-friendly community with 1-, 2-, and 3-bedroom apartments near Tech Ridge, North Lamar, and The Domain. Inside, enjoy thoughtful features like stainless-steel appliances, custom… cabinetry, subway tile backsplashes, wood-style plank flooring, walk-in closets, built-in desks, washer and dryer connections, oval soaking tubs, private patios or balconies, and attached garages in select homes. When you're ready to unwind, take your pick from two resort-style pools with a swim-up bar, an expansive sundeck, outdoor lounge and grill stations, a 24-hour fitness center, spin studio, clubhouse, billiards, business center, bark park, and controlled-access package room. With Walnut Creek, Rock Rose, downtown Austin, shopping, dining, and major employers nearby, Marquis Parkside makes North Austin living feel relaxed, connected, and easy to enjoy.
Find your place in North Austin at Marquis Parkside, a gated, pet-friendly community with 1-, 2-, and 3-bedroom apartments near Tech Ridge, North Lamar, and The Domain. Inside, enjoy thoughtful features like stainless-steel appliances, custom cabinetry, subway tile backsplashes, wood-style plank flooring, walk-in closets, built-in desks, washer and dryer connections, oval soaking tubs, private patios or balconies, and attached garages in select homes. When you're ready to unwind, take your pick from two resort-style pools with a swim-up bar, an expansive sundeck, outdoor lounge and grill stations, a 24-hour fitness center, spin studio, clubhouse, billiards, business center, bark park, and controlled-access package room. With Walnut Creek, Rock Rose, downtown Austin, shopping, dining, and major employers nearby, Marquis Parkside makes North Austin living feel relaxed, connected, and easy to enjoy.
Marquis Parkside is an apartment community in Austin, TX
Contact
Austin, TX 78753
- Sunday Closed
- Monday 10:00 AM – 6:00 PM
- Tuesday 10:00 AM – 6:00 PM
- Wednesday 10:00 AM – 6:00 PM
- Thursday 10:00 AM – 6:00 PM
- Friday 10:00 AM – 6:00 PM
- Saturday 10:00 AM – 5:00 PM
Renter Reviews
For Marquis Parkside
11 Ratings & Reviews
-
2/7/26
Admin and application Fees an income generator for the Marquis Apartments?
I applied for a one-year lease for a two-bedroom apartment at this community while relocating from out of state to Texas for a new employment opportunity in the Austin area.
Despite having a solid credit profile (approximately 650–700), minimal debt, strong verifiable income, homeownership in Upstate New York, and no history of evictions or criminal issues, my application was denied. The denial was attributed to unspecified items identified by a third-party screening service.
After paying a… non-refundable application fee of approximately $200, the leasing office was unable to provide any meaningful explanation beyond stating that the screening company makes all approval decisions. No details, clarification, or accountability were offered by management.
While I understand that screening criteria exist, the lack of transparency—especially given the cost to apply—makes the process feel one-sided and applicant-unfriendly. Ultimately, I was left without housing options through this property, out the application fee, and forced to restart the search elsewhere.Review from Apartments.com
Property Manager at Marquis Parkside responded to this review
Hello Brian - Thank you for taking the time to provide our community with feedback. We are disappointed to hear your experience at Marquis Parkside has not met your expectations, and you do not agree with our policy. However, the requirement for each… resident to meet certain rental criteria was created in the best interest of our residents to ensure they do not become over-committed. If you would like to discuss this concern further, please reach out to the office at (844) 769-6222, and we would be happy to speak with you further. Thank you, Maggie at CWS Customer Care
Marquis Parkside Gallery




Nearby Properties You Might Like
Within 50 Miles of Marquis Parkside
Find More Rentals in Austin
Bedrooms
Other Types of Rentals
Austin Apartments by Amenity
- Pet-Friendly Apartments in Austin
- Furnished Apartments in Austin
- Waterfront Apartments in Austin
- Apartments with a Pool in Austin
- Apartments with Wheelchair Access in Austin
- Apartments with Washer & Dryer in Austin
- Apartments with Utilities Included in Austin
- Apartments with a Garage in Austin
- Apartments with EV Charging in Austin
- Apartments with a Virtual Tour in Austin
Apartment Specialties
Apartments in your Budget
Find More Rentals Nearby…
Cities
Neighborhoods
Contact This Property
(737) 259-4091Languages: English
Open 10:00 AM – 5:00 PM Today