Managed By

- Bedrooms
- 1 - 21 - 2 Beds
- Bathrooms
- 1 - 21 - 2 Baths
- Sq. Ft.
- 594 - 1,321 sq ft
Pricing and Floor Plans
26-A3
Show Floor Plan Details Hide Floor Plan Details
Unable to load floor plan details.
1213
$1,476
711 Sq. Ft.
Sep. 12
3303
$1,451
711 Sq. Ft.
Oct. 23
1251
$1,476
711 Sq. Ft.
Nov. 5
26-A2
Show Floor Plan Details Hide Floor Plan Details
Unable to load floor plan details.
1216
$1,323
698 Sq. Ft.
Sep. 14
2320
$1,323
698 Sq. Ft.
Oct. 20
A1
Show Floor Plan Details Hide Floor Plan Details
Unable to load floor plan details.
1275
$1,242
596 Sq. Ft.
Sep. 23
1135
$1,217
596 Sq. Ft.
Oct. 13
26-A2X
Show Floor Plan Details Hide Floor Plan Details
Unable to load floor plan details.
2030
$1,411
594 Sq. Ft.
Now
26-A9X2
Show Floor Plan Details Hide Floor Plan Details
Unable to load floor plan details.
2072
$1,534
751 Sq. Ft.
Now
26-A4
Show Floor Plan Details Hide Floor Plan Details
Unable to load floor plan details.
2123
$1,289
711 Sq. Ft.
Oct. 3
26-A5X
Show Floor Plan Details Hide Floor Plan Details
Unable to load floor plan details.
2025
$1,345
700 Sq. Ft.
Oct. 14
26-B3
Show Floor Plan Details Hide Floor Plan Details
Unable to load floor plan details.
1246
$2,036
968 Sq. Ft.
Now
2327
$2,046
968 Sq. Ft.
Now
2316
$2,046
968 Sq. Ft.
Now
26-B5
Show Floor Plan Details Hide Floor Plan Details
Unable to load floor plan details.
1359
$2,270
1,013 Sq. Ft.
Now
1159
$2,270
1,013 Sq. Ft.
Now
1137
$2,295
1,013 Sq. Ft.
Now
26-B4X
Show Floor Plan Details Hide Floor Plan Details
Unable to load floor plan details.
2001
$2,466
1,076 Sq. Ft.
Now
3001
$2,466
1,076 Sq. Ft.
Now
4001
$2,466
1,076 Sq. Ft.
Now
26-B1X
Show Floor Plan Details Hide Floor Plan Details
Unable to load floor plan details.
4036
$2,141
957 Sq. Ft.
Now
3006
$2,141
957 Sq. Ft.
Sep. 20
26-B5X
Show Floor Plan Details Hide Floor Plan Details
Unable to load floor plan details.
4017
$2,766
1,321 Sq. Ft.
Now
26-B3X
Show Floor Plan Details Hide Floor Plan Details
Unable to load floor plan details.
4021
$2,401
1,064 Sq. Ft.
Sep. 15
Details
Property Information
- Built in 2008
- 562 units3 stories
Fees & Policies
The fees below are based on community-supplied data and may exclude additional fees and utilities.
One-Time Basics
Due at Application
-
Application Fee Per Applicant$50
-
Other
Dogs Allowed
-
Dog Fee$400
-
Dog Rent$20 / mo
Restrictions
None
Cats Allowed
-
Cat Fee$400
-
Cat Rent$20 / mo
Restrictions
None
-
Storage Unit
Property Fee Disclaimer: Based on community-supplied data and independent market research. Subject to change without notice. May exclude fees for mandatory or optional services and usage-based utilities.
Matterport 3D Tours
Explore Commute Options
Property Highlights
- 1st Floor
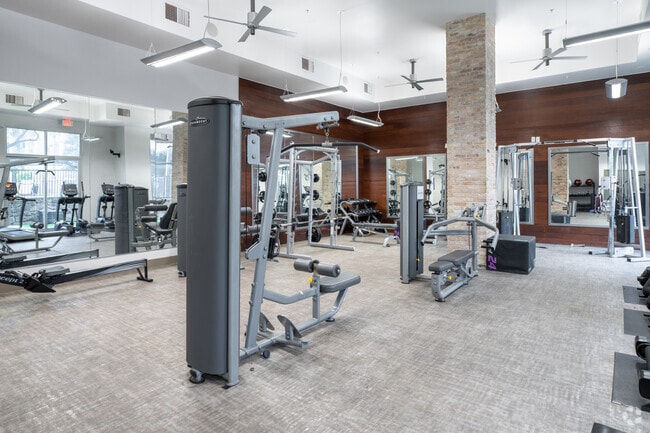
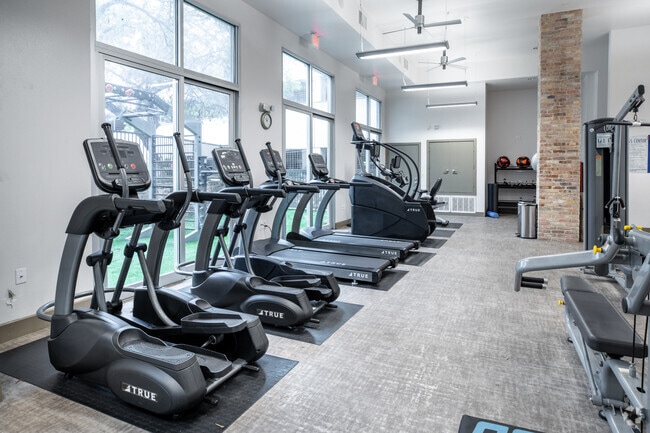
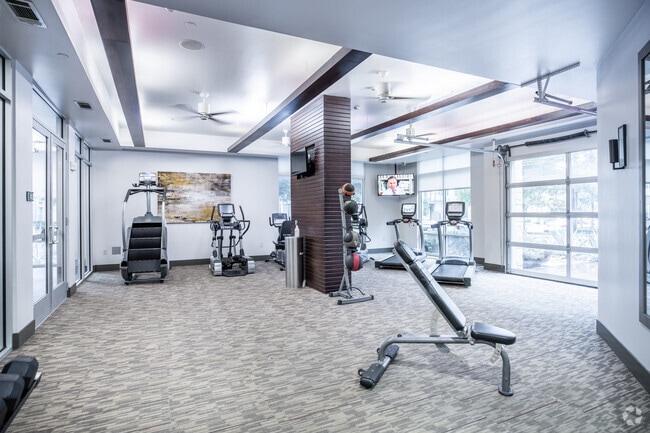
- 24/7 Fitness Center
- 3rd Floor
- ADA Accessible*
- Air Conditioner
- Amenity Location
- Bike Storage
- Carpeting
- Ceiling Fan
- Corner Unit
- Efficient Appliances
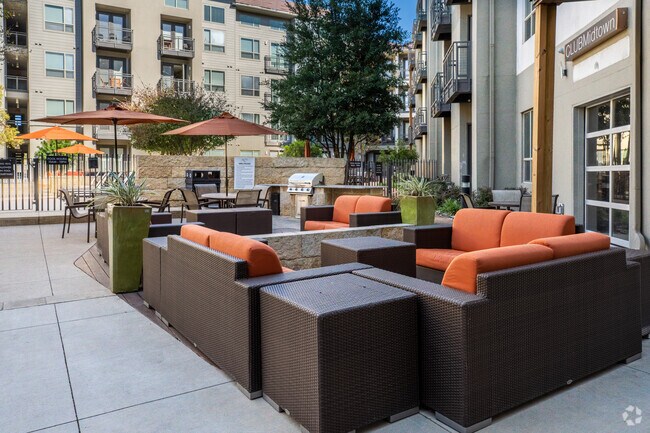
- Grilling Courtyard
- Handicap Accessible
- In-Building Trash chutes
- Location
- Multiple Grilling Areas
- No Balcony
- On-Site Maintenance
- On-Site Mangement Team
- Origami
- Outdoor Lounge-Social Courtyard
- Package Lockers
- Parking Garage
- Partial Renovation
- Peppercorn quartz countertops in kitchen and bathroom
- Reno Loft
- Reno V2 1x1
- Reno V2 2x2
- Renovation
- Social Courtyard
- Sunbathing Shelf
- Thermostat
- Tile Backsplash*
- Walk-In Shower
- White cabinets in kitchen
- Zen Courtyard & Garden
Apartment Features
- Air Conditioning
- Balcony
- Cable Ready
- Carpet
- Ceiling Fans
- Dining Room
- Dishwasher
- Disposal
- Fireplace
- Freezer
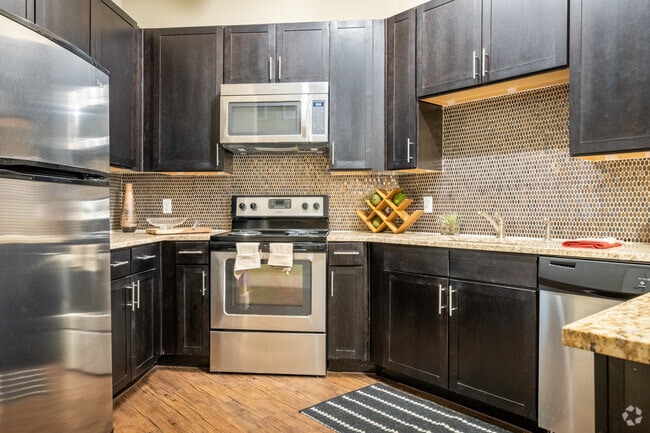
- Granite Countertops
- Heating
- High Speed Internet Access
- Island Kitchen
- Kitchen
- Microwave
- Oven
- Pantry
- Patio
- Quartz Countertops
- Range
- Refrigerator
- Security System
- Stainless Steel Appliances
- Storage Space
- Tub/Shower
- Views
- Vinyl Flooring
- Walk-In Closets
- Washer/Dryer
- Washer/Dryer Hookup
- Wi-Fi
- Window Coverings
Community Features
- Bicycle Storage
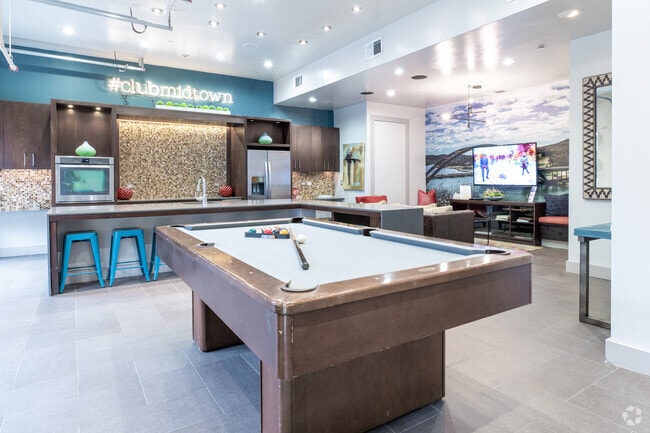
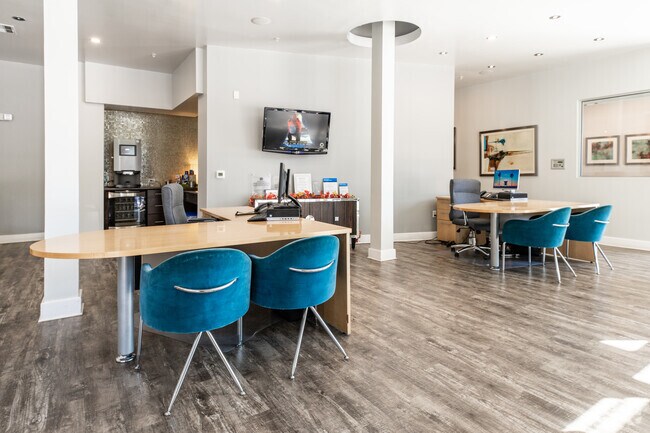
- Clubhouse
- Community-Wide WiFi
- Composting
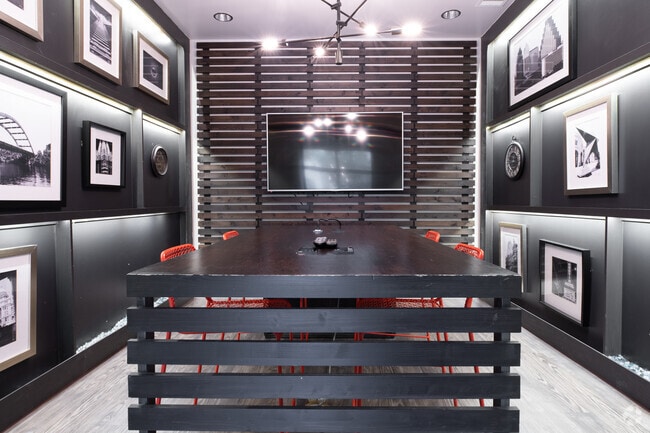
- Conference Rooms
- Controlled Access
- Courtyard
- Disposal Chutes
- Dog Park
- Elevator
- Fitness Center
- Gated
- Key Fob Entry
- Maintenance on site
- On-Site Retail
- Public Transportation
- Recycling
- Renters Insurance Program
- Storage Space
- Trash Pickup - Door to Door
- Utilities Included
- Wi-Fi
Map of Bridge at Midtown Commons
Area Scores
Walkability
Moderately walkable
Transit
Good public transit
Driveability
Very drivable
Bikeability
Moderately bikeable
Walkability measures the walking distance to day-to-day needs.
Transit measures access to public transportation.
Driveability measures congestion, parking availability, and access to major roads.
Bikeability measures the suitability for cycling.
Soundscore™
Active
A Sound Score rating aggregates noise caused by vehicle traffic, airplane traffic and local sources.
Transit
Subway
2 min Walk
Subway
2 min Drive
Commuter Rail
14 min Drive

Airport
28 min Drive

Moving to Crestview, Austin, TX
Shopping Centers
Shoppers will appreciate Bridge at Midtown Commons proximity to 704 W St Johns Ave, The Crescent, and 6812 N Lamar Blvd. 704 W St Johns Ave is 0.1 miles away, and The Crescent is within a 7 minute walk.
Commuting
With a TransitScore of 70, Bridge at Midtown Commons has good public transit, including 8 transit stops within 36.3 miles. Transit options include Crestview Station and Highland Station.
Parks and Recreation
Recreational activities near Bridge at Midtown Commons are plentiful. Discover 5 parks within 4.8 miles, including Beverly S. Sheffield Northwest District Park, Elisabet Ney Museum, and Thinkery.
Airports
Living in Crestview provides easy access to Austin-Bergstrom International, located just 28 minutes from Bridge at Midtown Commons.
Local Education
Primary and Secondary Schools

BASIS Austin Primary
Grades K-5
Public

Brentwood Elementary School
Grades PK-5
Public
Lamar Middle School
Grades 6-8
Public

Webb Middle School
Grades 6-8
Public
AHB Community School
Grades K-8
Private
Redeemer Lutheran School
Grades PK-8
Private
Redeemer School
Grades PK-8
Private

McCallum High School
Grades 9-12
Public
Greenleaf NCC
Grades 9-12
Public
Oakmont School
Grades K-12
Private
Data provided by GreatSchools.org © 2026. All rights reserved.

Colleges and Universities
| School | Commute Time (Distance) |
|---|---|
| University of Texas at Austin | Drive: 8 min (5 mi) |
| Austin C.C., Northridge Campus | Drive: 11 min (5.2 mi) |
| Austin C.C., Rio Grande Campus | Drive: 11 min (6 mi) |
| Austin C.C., Eastview Campus | Drive: 11 min (6 mi) |
About Bridge at Midtown Commons
Experience elevated living at Bridge at Midtown Commons Apartments, where thoughtful design meets resort-style amenities in the heart of Austin, TX.
Experience elevated living at Bridge at Midtown Commons Apartments, where thoughtful design meets resort-style amenities in the heart of Austin, TX.
Bridge at Midtown Commons is an apartment community in Austin, TX
Why you'll love Bridge at Midtown Commons
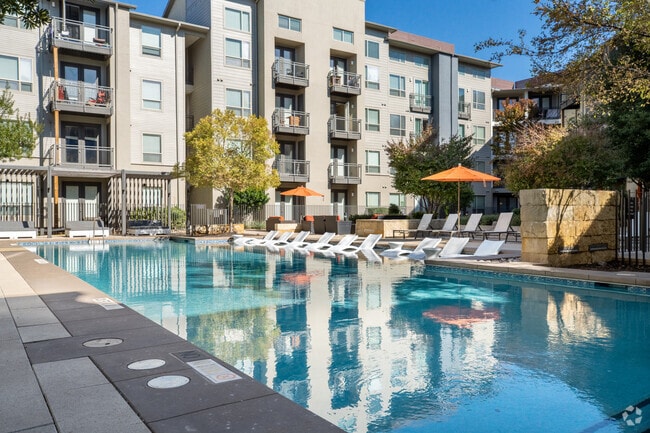
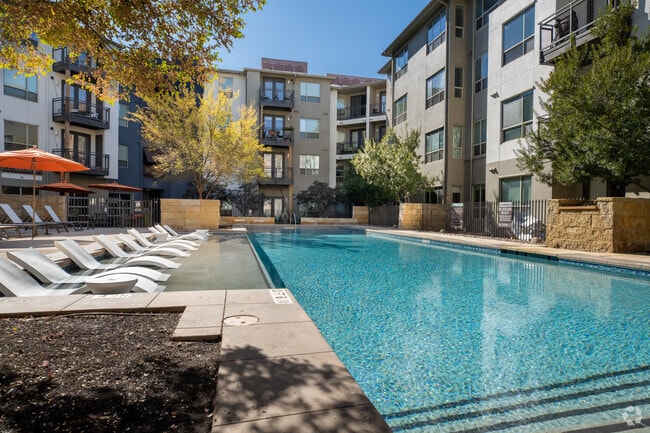
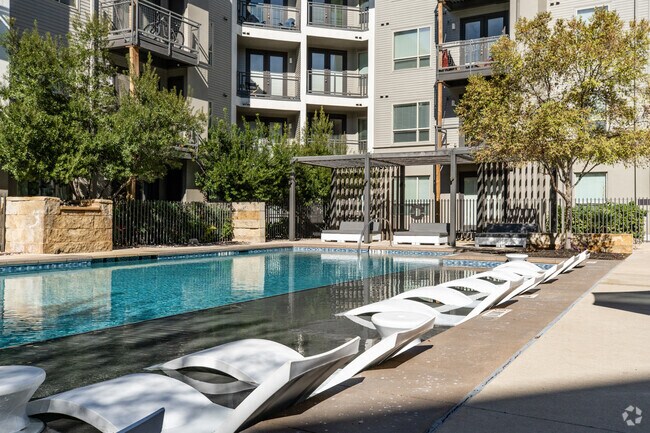
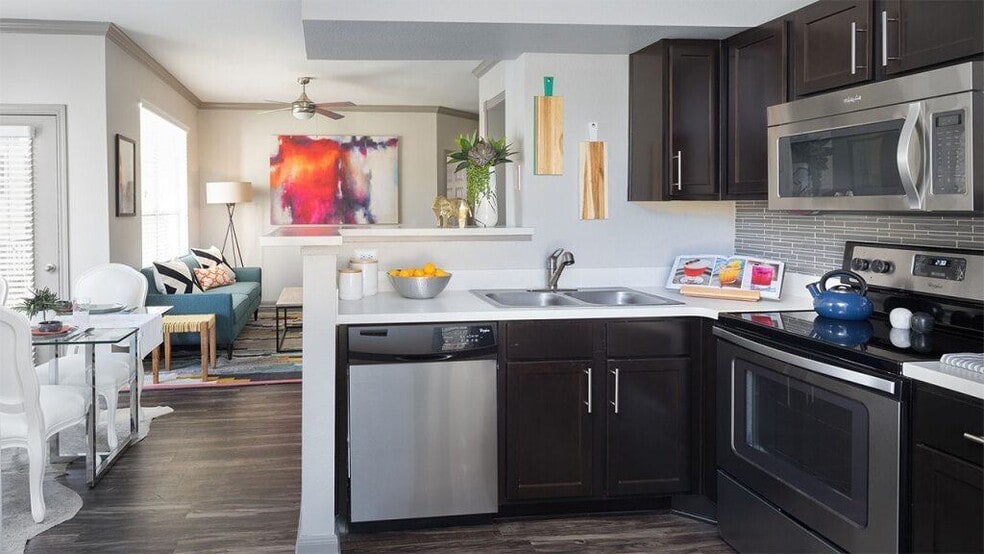
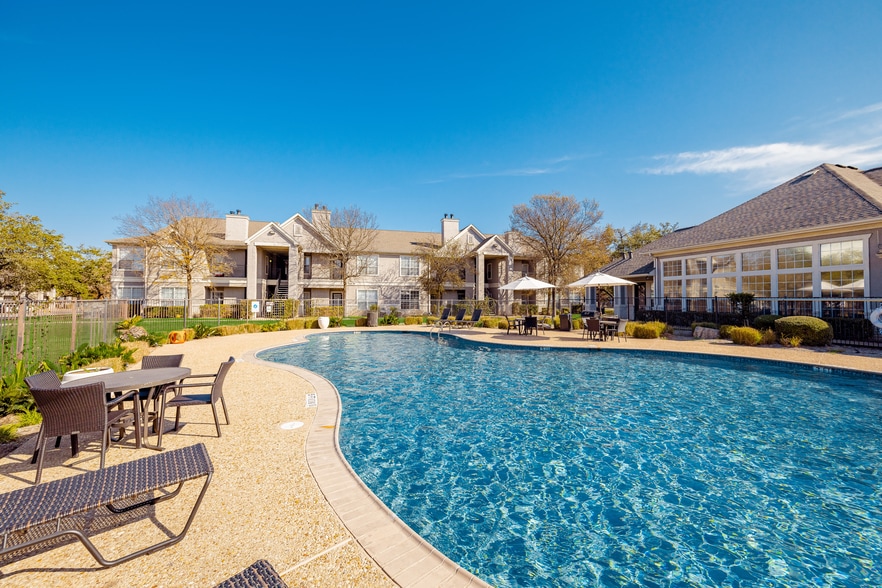
# Why Live at Bridge at Midtown Commons Bridge at Midtown Commons features studio, one, and two-bedroom apartments from 574 to 999 square feet in Austin's Crestview neighborhood. Each apartment offers open-concept layouts, walk-in closets, and private patios or balconies, with select homes featuring updated finishes. The community includes two swimming pools with tanning ledges, outdoor gathering spaces with fireplaces, and grilling stations. Located near the Crestview Station Red Line and Highway 35, residents can easily reach The Domain, Downtown Austin, and the University of Texas campus. This garden-style community, built in 2008, provides controlled access entry and on-site maintenance services. The property is near Brentwood Elementary and McCallum High School.
Contact
Austin, TX 78752
- Sunday Closed
- Monday 8:30 AM – 5:30 PM
- Tuesday 10:30 AM – 5:30 PM
- Wednesday 8:30 AM – 5:30 PM
- Thursday 8:30 AM – 5:30 PM
- Friday 8:30 AM – 5:30 PM
- Saturday 10:00 AM – 5:00 PM
Renter Reviews
For Bridge at Midtown Commons
150 Ratings & Reviews
-
2/15/25
Verified Renter
I have been a resident of MidTown Commons for over 18 months and have enjoyed living in my apartment. The management is great and promptly responds to any issues. I also have started to look forward to the community events organized and take part in them. The maintenance team is doing an extra-ordinary job. Thank you for all that you do!
Review from Apartments.com
1 Person Found This Helpful
Property Manager at Bridge at Midtown Commons responded to this review
Hi - thanks for letting us know we went Beyond Expect We're always here for you! If you ever need anything else, just give us a call or stop by. Have an awesome day! ations! We'll be sure to share with the team here at Midtown Commons at Crestview… Station!
Bridge at Midtown Commons Gallery
Nearby Properties You Might Like
Within 50 Miles of Bridge at Midtown Commons
Find More Rentals in Austin
Bedrooms
Other Types of Rentals
Austin Apartments by Amenity
- Pet-Friendly Apartments in Austin
- Furnished Apartments in Austin
- Waterfront Apartments in Austin
- Apartments with a Pool in Austin
- Apartments with Wheelchair Access in Austin
- Apartments with Washer & Dryer in Austin
- Apartments with Utilities Included in Austin
- Apartments with a Garage in Austin
- Apartments with EV Charging in Austin
- Apartments with a Virtual Tour in Austin
Apartment Specialties
Apartments in your Budget
Find More Rentals Nearby…
Cities
Neighborhoods
Contact this Property
(737) 520-3798Languages: English
Open 8:30 AM – 5:30 PM Today