

- Total Monthly Price
- $1,735 - $3,495
- Bedrooms
- 1 - 31 - 3 Beds
- Bathrooms
- 1 - 21 - 2 Baths
- Sq. Ft.
- 591 - 1,761 sq ft
Pricing and Floor Plans
A3
Show Floor Plan Details Hide Floor Plan Details
Unable to load floor plan details.
4116
$1,795
690 Sq. Ft.
Now
1068
$1,735
690 Sq. Ft.
Now
3123
$1,795
690 Sq. Ft.
Sep. 30
A2
Show Floor Plan Details Hide Floor Plan Details
Unable to load floor plan details.
4127
$1,895
661 Sq. Ft.
Now
2073
$2,140
661 Sq. Ft.
Oct. 28
4129
$1,980
661 Sq. Ft.
Nov. 10
A5
Show Floor Plan Details Hide Floor Plan Details
Unable to load floor plan details.
2052
$2,195
814 Sq. Ft.
Now
2084
$1,970
814 Sq. Ft.
Dec. 2
A7
Show Floor Plan Details Hide Floor Plan Details
Unable to load floor plan details.
3095
$2,530
1,006 Sq. Ft.
Now
4095
$2,530
1,006 Sq. Ft.
Now
A6
Show Floor Plan Details Hide Floor Plan Details
Unable to load floor plan details.
1050
$2,320
855 Sq. Ft.
Oct. 6
A4
Show Floor Plan Details Hide Floor Plan Details
Unable to load floor plan details.
4011
$2,095
744 Sq. Ft.
Nov. 5
B11
Show Floor Plan Details Hide Floor Plan Details
Unable to load floor plan details.
4114
$2,830
1,244 Sq. Ft.
Now
2104
$2,485
1,244 Sq. Ft.
Now
1056
$2,485
1,244 Sq. Ft.
Now
B8
Show Floor Plan Details Hide Floor Plan Details
Unable to load floor plan details.
4115
$2,485
1,162 Sq. Ft.
Now
3072
$2,795
1,162 Sq. Ft.
Nov. 10
B1
Show Floor Plan Details Hide Floor Plan Details
Unable to load floor plan details.
2027
$2,095
948 Sq. Ft.
Now
B9
Show Floor Plan Details Hide Floor Plan Details
Unable to load floor plan details.
4077
$2,830
1,168 Sq. Ft.
Now
B4
Show Floor Plan Details Hide Floor Plan Details
Unable to load floor plan details.
1051
$2,115
1,060 Sq. Ft.
Nov. 7
B2
Show Floor Plan Details Hide Floor Plan Details
Unable to load floor plan details.
3042
$2,395
988 Sq. Ft.
Nov. 28
C3
Show Floor Plan Details Hide Floor Plan Details
Unable to load floor plan details.
2081
$3,495
1,660 Sq. Ft.
Nov. 28
4079
$3,495
1,660 Sq. Ft.
Dec. 11
Show Unavailable Floor Plans (12) Hide Unavailable Floor Plans
Unable to load floor plan details.
Income Restrictions
Income restrictions apply to some or all residents. Contact the community for more information.
How To Qualify
Based on the size of your household, your Maximum Annual Income must be equal to or less than the amount listed in this chart.
| # of Persons | Annual Income |
|---|---|
| 1 | $41,580 |
| 2 | $47,520 |
| 3 | $53,460 |
| 4 | $59,340 |
| 5 | $64,140 |
| 6 | $68,880 |
Details
Lease Term Options
- 3 - 15 Month Leases
Property Information
- Built in 2009
- 443 units4 stories
Fees & Policies
The fees below are based on community-supplied data and may exclude additional fees and utilities.
Utilities & Essentials
-
Trash/Admin$12 / mo
-
Technology Fee$20 / mo
-
Property Protection$22 / mo
-
Pest$6 / mo
-
Internet$85 / mo
One-Time Basics
Due at Application
-
Administrative Fee$257.55
-
100 Screening Fee$50.72
Other
-
Reserved Parking - Parking$45 / mo
Other Pets Allowed
-
Non-Refundable Pet Fee$350
-
Monthly Pet Rent$20 / mo
Cats Allowed
-
Cats Allowed
Max of 2, 85 lbs. Weight Limit
Restrictions
We implement a 2-pet limit per apartment home. Please contact the office for pet fee and pet rent amounts required for each pet. Not approved but not limited to, Pit Bull Terriers, Staffordshire Terriers, Rottweilers, German Shepherd, Presa Canarios, Chow Chow, Doberman Pinschers, Akitas, Wolf hybrids, Mastiffs, Cane Corsos, Great Danes, Alaskan Malamutes, Siberian Huskies. Including any mix of the breeds listed above.
Dogs Allowed
-
Dogs Allowed
Max of 2, 85 lbs. Weight Limit
Restrictions
We implement a 2-pet limit per apartment home. Please contact the office for pet fee and pet rent amounts required for each pet. Not approved but not limited to, Pit Bull Terriers, Staffordshire Terriers, Rottweilers, German Shepherd, Presa Canarios, Chow Chow, Doberman Pinschers, Akitas, Wolf hybrids, Mastiffs, Cane Corsos, Great Danes, Alaskan Malamutes, Siberian Huskies. Including any mix of the breeds listed above.
Comments
We welcome 2 pets per apartment home. There is a weight limit of 85 pounds total and aggressive breeds are prohibited. There is a $300 pet fee per pet and a $300 refundable deposit per apartment. Pet rent is $20 per month per pet.
Storage Unit
-
Storage DepositN/A
-
Storage Rent$15 / mo
Comments
$15 - $75/month depending on storage size.*
Other Storage Fees
-
Storage 15 - Storage$15 / mo
-
Storage20 - Storage$20 / mo
-
Storage25 - Storage$25 / mo
-
Storage30 - Storage$30 / mo
-
Storage50 - Storage$50 / mo
-
Storage75 - Storage$75 / mo
Situational
-
End of Lease Term Transfer Fee$200
-
Roommate Change Fee$250
-
Conditional Admin Fee$250
-
NSF Fee$50
-
Month To Month Charges$500
-
Mid-Term Transfer Fee$750
-
Late Fee10% of base rent
-
Lease Termination Fee200% of base rent
-
Application Reletting Fee85% of base rent
Property Fee Disclaimer: Based on community-supplied data and independent market research. Subject to change without notice. May exclude fees for mandatory or optional services and usage-based utilities.
Matterport 3D Tours
Explore Commute Options
Property Highlights
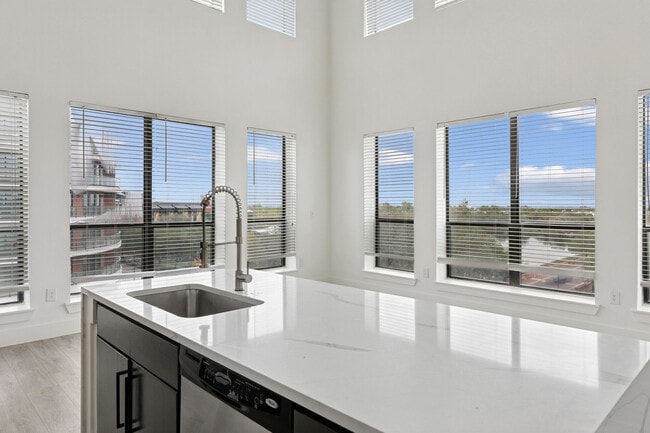
- 2 Inch Faux Wood Blinds
- Black Appliances
- Custom Closets
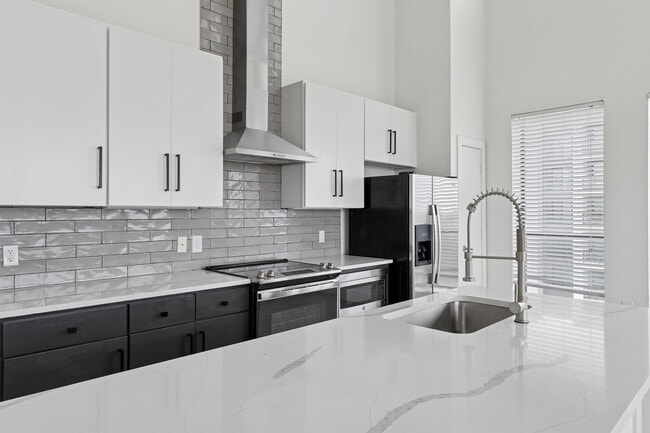
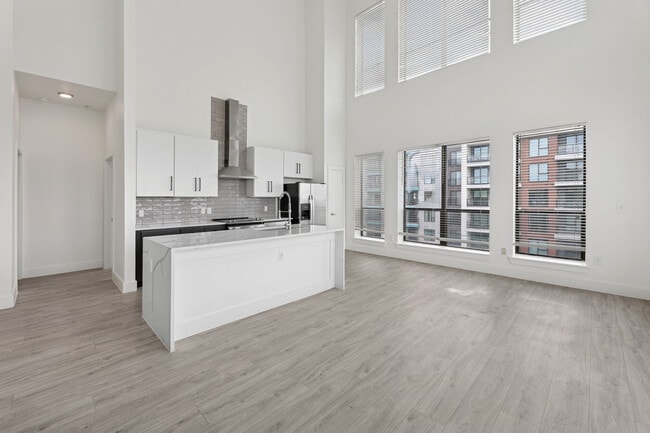
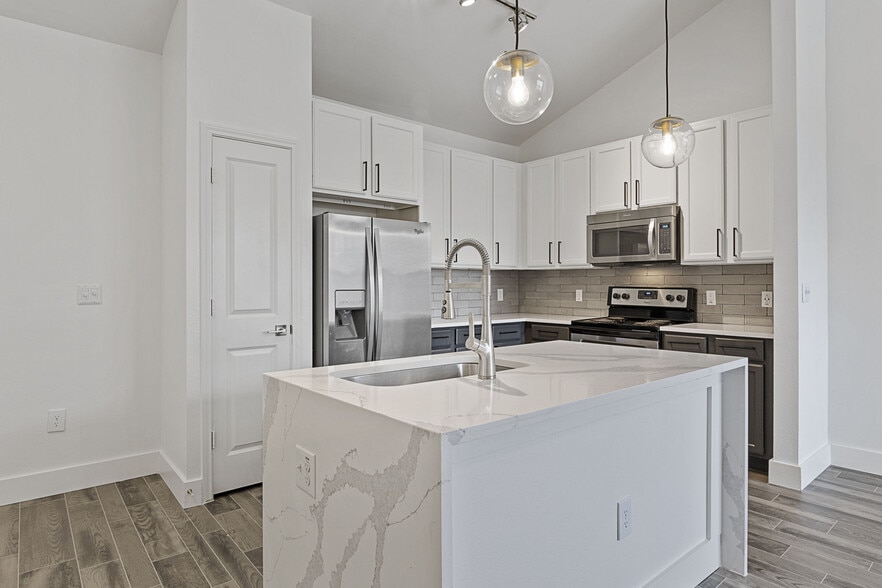
- Kitchen Island
- Mudroom
- Poolside Cabana
- 6 inch baseboards
- Biking and Jogging Trail
- Black Hardware
- Granite countertop
- Smart Home System
- Granite Countertops
- Java Bar
- Resort Style Pools
- 24-hour Fitness Center
- 24-hour Package Lockers
- Community Grilling Stations
- Free Wi-Fi at the Clubhouse
- Pool view
- White Quartz/Undermount Sink
- 4th Floor
- Connected WiFi Lounge
- Full-size washer/dryer conn.
- Landscaped Courtyards
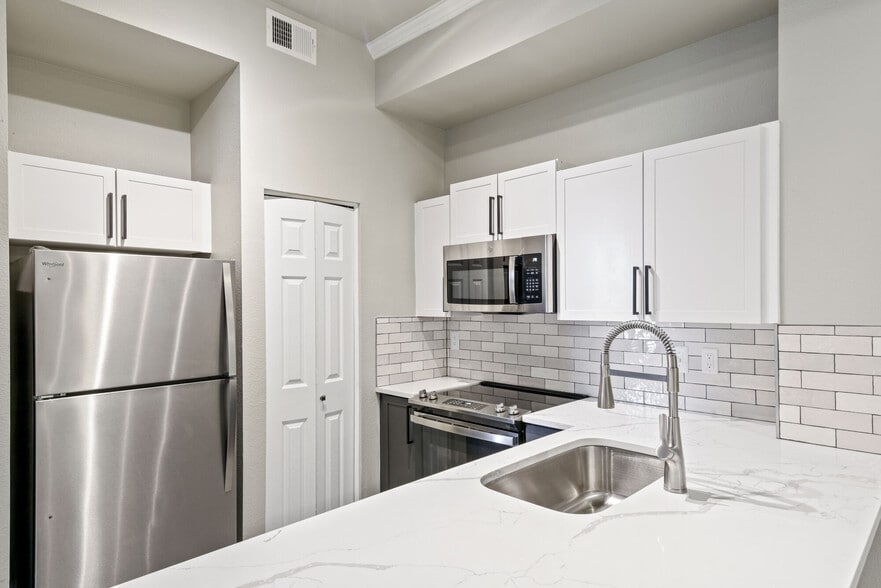
- Stainless steel appliances
- 2nd Floor
- Brushed Nickel Hardware
- Full Size Washer & Dryer
- On Call Emergency Maintenance
- Spruce Lifestyle Services
- Walk in Closets
- Built-In Computer Desk
- Elevator Access
- Linen Closets
- Tile Surround
- 1st Floor
- 3rd Floor
- Backsplash
- Courtyard view
- Quartz Countertops
Apartment Features
- Air Conditioning
- Balcony
- Carpet
- Ceiling Fans
- Dishwasher
- Disposal
- Freezer
- Granite Countertops
- Hardwood Floors
- Heating
- Ice Maker
- Kitchen
- Oven
- Patio
- Quartz Countertops
- Range
- Refrigerator
- Stainless Steel Appliances
- Walk-In Closets
- Washer/Dryer
- Washer/Dryer Hookup
- Wi-Fi
Community Features
- Business Center
- Clubhouse
- Community-Wide WiFi
- Conference Rooms
- Controlled Access
- Courtyard
- Disposal Chutes
- Elevator
- Fitness Center
- Grill
- Income Restricted
- Maintenance on site
- On-Site Retail
- Online Services
- Package Service
- Planned Social Activities
- Pool
- Property Manager on Site
- Recycling
- Short Term Lease
- Walking/Biking Trails
- Wi-Fi
Map of Mosaic at Mueller
Area Scores
Walkability
Moderately walkable
Transit
Some public transit
Driveability
Very drivable
Bikeability
Exceptionally bikeable
Walkability measures the walking distance to day-to-day needs.
Transit measures access to public transportation.
Driveability measures congestion, parking availability, and access to major roads.
Bikeability measures the suitability for cycling.
Soundscore™
Active
A Sound Score rating aggregates noise caused by vehicle traffic, airplane traffic and local sources.
Transit
Commuter Rail
9 min Drive

Airport
22 min Drive

Moving to Mueller, Austin, TX
Shopping Centers
Shoppers will appreciate Mosaic at Mueller proximity to Mueller Market District, Airline Crossing, and Mueller Regional Retail Center. Mueller Market District is 0.7 miles away, and Airline Crossing is within a 13 minute walk.
Commuting
With a TransitScore of 50, Mosaic at Mueller has some public transit, including 8 transit stops within 34.3 miles. Transit options include M L King Jr Station and Highland Station.
Parks and Recreation
Recreational activities near Mosaic at Mueller are plentiful. Discover 5 parks within 4.1 miles, including Thinkery, Elisabet Ney Museum, and Texas Memorial Museum.
Airports
Living in Mueller provides easy access to Austin-Bergstrom International, located just 22 minutes from Mosaic at Mueller.
Local Education
Primary and Secondary Schools

Maplewood Elementary School
Grades PK-5
Public

Little Tiger Chinese Immersion School
Grades PK-5
Private
Kealing Middle School
Grades 6-8
Public

McCallum High School
Grades 9-12
Public
Cleaview Sudsbury School
Grades K-12
Private
Dell Children's Medical Center
Grades PK-12
Public
Data provided by GreatSchools.org © 2026. All rights reserved.

Colleges and Universities
| School | Commute Time (Distance) |
|---|---|
| University of Texas at Austin | Drive: 5 min (2.5 mi) |
| Austin C.C., Eastview Campus | Drive: 5 min (2.9 mi) |
| Austin C.C., Rio Grande Campus | Drive: 7 min (3.9 mi) |
| Austin C.C., Riverside Campus | Drive: 10 min (5.4 mi) |
About Mosaic at Mueller
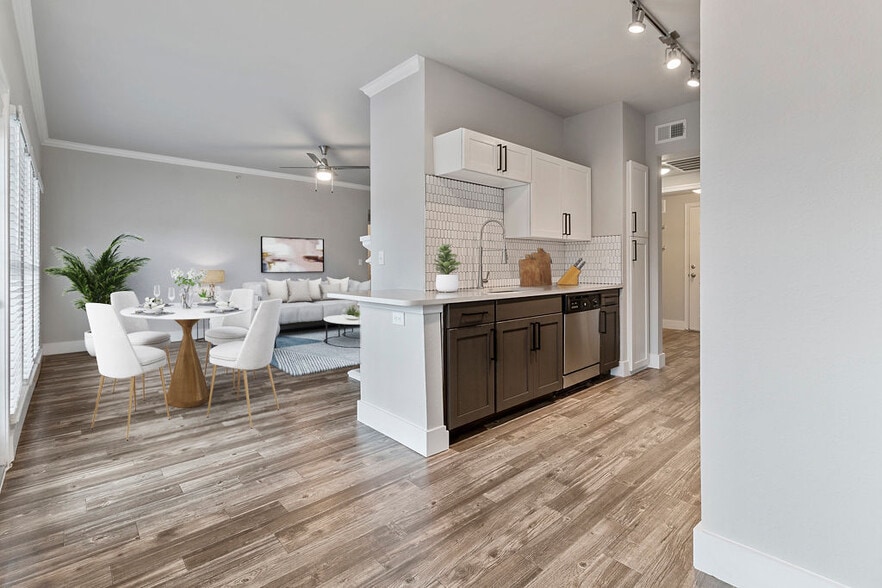
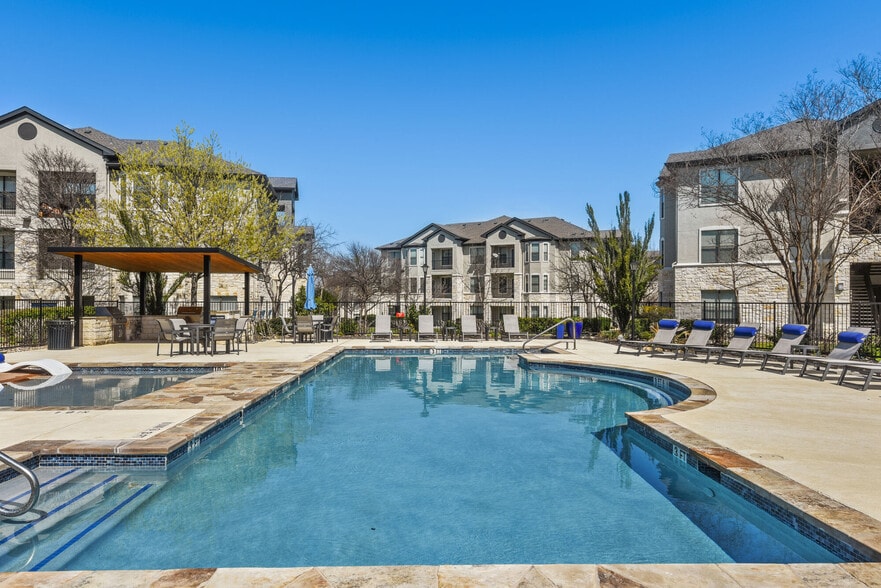
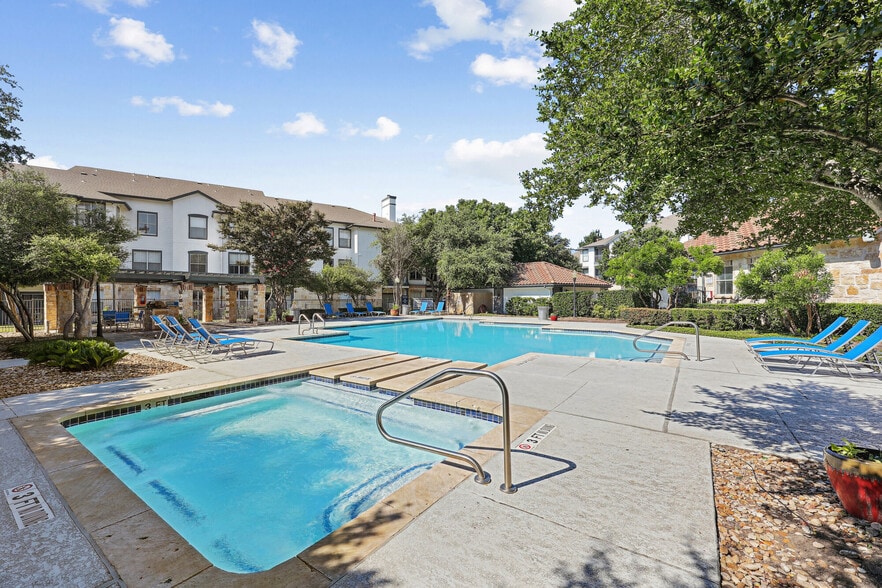
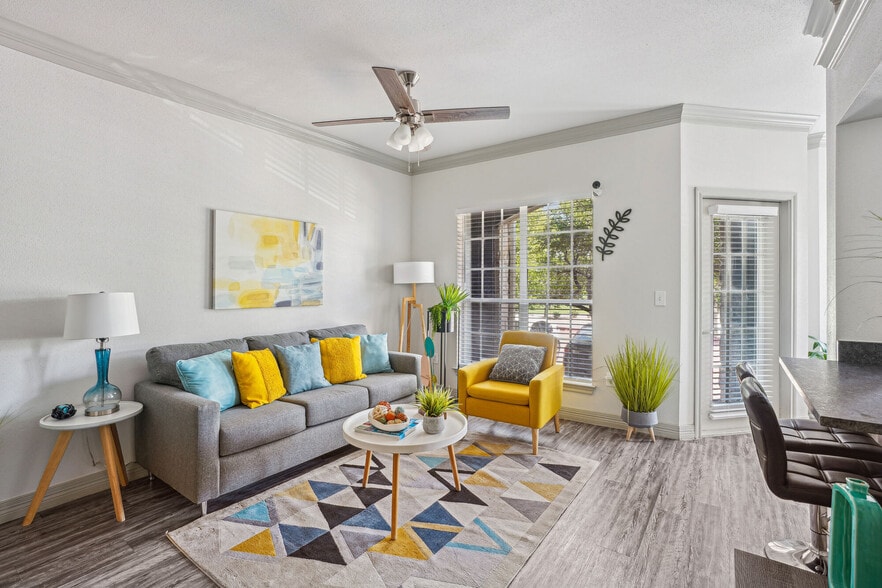
Just like a mosaic is a beautiful combination of elements, Mosaic at Mueller has the perfect mix of amenities, location and customer service. You’ll love living in our luxury apartment community in Austin. We have one-, two- and three-bedroom homes,… as well as a variety of next-level perks and beautiful accents. Tour Mosaic at Mueller today! Featuring one-, two- and three-bedroom options, the floor plans at Mosaic at Mueller luxury apartments are stunning and spacious. You have the option of choosing features like granite countertops in the kitchen, stainless steel appliances, a gourmet kitchen island, private terraces, outdoor storage, media niche areas and other upgrades. All homes come with a washer and dryer, tall ceilings, wood-style flooring, custom lighting, ceiling fans and more. You’re sure to love whatever home you choose. Amenities at our luxury Austin apartments are highly sought after, to say the least. We have two resort-style swimming pools (one of which is 75 feet), several large sun decks and five uniquely themed courtyards. Residents also enjoy amenities like a state-of-the-art fitness center with cardio spinning area, on-site parcel-pending lockers, elevator access, hammock garden, an Internet cafe with WiFi and more. The neighborhood is another area where Mosaic at Mueller really shines. We’re close to everything Austin has to offer, from restaurants and dining to bars and nightlife. Other nearby iconic destinations of our neighborhood include The University of Texas at Austin, the LBJ Presidential Library, Northwest Greenway, Bartholomew Park, Dell Children’s Medical Center the Thinkery Children’s Museum, Mueller Lake Park and more. Pets are welcome, up to two per apartment home. There is a weight limit and aggressive breeds are prohibited. Schedule a tour of Mosaic at Mueller today!
Just like a mosaic is a beautiful combination of elements, Mosaic at Mueller has the perfect mix of amenities, location and customer service. You’ll love living in our luxury apartment community in Austin. We have one-, two- and three-bedroom homes, as well as a variety of next-level perks and beautiful accents. Tour Mosaic at Mueller today! Featuring one-, two- and three-bedroom options, the floor plans at Mosaic at Mueller luxury apartments are stunning and spacious. You have the option of choosing features like granite countertops in the kitchen, stainless steel appliances, a gourmet kitchen island, private terraces, outdoor storage, media niche areas and other upgrades. All homes come with a washer and dryer, tall ceilings, wood-style flooring, custom lighting, ceiling fans and more. You’re sure to love whatever home you choose. Amenities at our luxury Austin apartments are highly sought after, to say the least. We have two resort-style swimming pools (one of which is 75 feet), several large sun decks and five uniquely themed courtyards. Residents also enjoy amenities like a state-of-the-art fitness center with cardio spinning area, on-site parcel-pending lockers, elevator access, hammock garden, an Internet cafe with WiFi and more. The neighborhood is another area where Mosaic at Mueller really shines. We’re close to everything Austin has to offer, from restaurants and dining to bars and nightlife. Other nearby iconic destinations of our neighborhood include The University of Texas at Austin, the LBJ Presidential Library, Northwest Greenway, Bartholomew Park, Dell Children’s Medical Center the Thinkery Children’s Museum, Mueller Lake Park and more. Pets are welcome, up to two per apartment home. There is a weight limit and aggressive breeds are prohibited. Schedule a tour of Mosaic at Mueller today!
Mosaic at Mueller is an apartment community in Austin, TX
Contact
Austin, TX 78723
- Sunday Closed
- Monday 9:00 AM – 6:00 PM
- Tuesday 9:00 AM – 6:00 PM
- Wednesday 9:00 AM – 6:00 PM
- Thursday 9:00 AM – 6:00 PM
- Friday 9:00 AM – 6:00 PM
- Saturday 10:00 AM – 5:00 PM

Renter Reviews
For Mosaic at Mueller
58 Ratings & Reviews
-
9/20/26
Verified Renter
Completely useless and unresponsive We have had multiple issues throughout our time at Mosaic. Most recently, we had a major bug infestation that took over a month to address due to poor coordination with the bug control company. Then, when the garage door was “fixed” it actually closed on my husbands car twice. He sent an email about it and received no response despite this being a major safety issue as well as leaving a huge dent over the top of his car. The lack of care, communication, and… just general professionally is beyond bad.
Review from Apartments.com
Mosaic at Mueller Gallery


Nearby Properties You Might Like
Within 50 Miles of Mosaic at Mueller
Find More Rentals in Austin
Bedrooms
Other Types of Rentals
Austin Apartments by Amenity
- Pet-Friendly Apartments in Austin
- Furnished Apartments in Austin
- Waterfront Apartments in Austin
- Apartments with a Pool in Austin
- Apartments with Wheelchair Access in Austin
- Apartments with Washer & Dryer in Austin
- Apartments with Utilities Included in Austin
- Apartments with a Garage in Austin
- Apartments with EV Charging in Austin
- Apartments with a Virtual Tour in Austin
Apartment Specialties
Apartments in your Budget
Find More Rentals Nearby…
Cities
Neighborhoods
Contact This Property
(737) 214-9969Languages: English
Open 10:00 AM – 5:00 PM Today