- Bedrooms
- 1 - 31 - 3 Beds
- Bathrooms
- 1 - 2.51 - 2.5 Baths
- Sq. Ft.
- 677 - 1,468 sq ft
Pricing and Floor Plans
11T2
Show Floor Plan Details Hide Floor Plan Details
Unable to load floor plan details.
908
$1,415
807 Sq. Ft.
Now
507
$1,415
807 Sq. Ft.
Now
408
$1,415
807 Sq. Ft.
Oct. 23
11F1
Show Floor Plan Details Hide Floor Plan Details
Unable to load floor plan details.
1603
$1,385
857 Sq. Ft.
Now
1703
$1,385
857 Sq. Ft.
Oct. 9
11T3
Show Floor Plan Details Hide Floor Plan Details
Unable to load floor plan details.
1510
$1,405
859 Sq. Ft.
Now
710
$1,405
859 Sq. Ft.
Now
11T1
Show Floor Plan Details Hide Floor Plan Details
Unable to load floor plan details.
22T1
Show Floor Plan Details Hide Floor Plan Details
Unable to load floor plan details.
1604
$1,860
1,158 Sq. Ft.
Oct. 17
1705
$1,855
1,158 Sq. Ft.
Nov. 1
205
$1,755
1,158 Sq. Ft.
Nov. 26
22T2
Show Floor Plan Details Hide Floor Plan Details
Unable to load floor plan details.
1112
$1,940
1,154 Sq. Ft.
Oct. 25
1412
$1,940
1,154 Sq. Ft.
Dec. 2
22T3
Show Floor Plan Details Hide Floor Plan Details
Unable to load floor plan details.
911
$1,990
1,267 Sq. Ft.
Oct. 25
22F1
Show Floor Plan Details Hide Floor Plan Details
Unable to load floor plan details.
614
$1,925
1,271 Sq. Ft.
Nov. 7
32T1
Show Floor Plan Details Hide Floor Plan Details
Unable to load floor plan details.
1013
$2,070
1,468 Sq. Ft.
Nov. 9
Property Map
Select a unit to view pricing and availability
Details
Property Information
- Built in 1998
- 192 units3 stories
Fees & Policies
The fees below are based on community-supplied data and may exclude additional fees and utilities.
Utilities & Essentials
-
City Trash Fee$10 / mo
-
Amenity Fee$25 / mo
-
Valet Trash$30 / mo
-
PestVaries by unit
-
Preventative Pest ControlVaries by unit
One-Time Basics
Due at Application
-
Application Fee$100
-
Administrative Fee$150
-
Refundable Security Deposit$500
-
Other
-
Covered
-
Garage
Dogs Allowed
-
Dog Fee$400
-
Dog Rent$25 / mo
Restrictions
We do not allow Pit Bulls or any mix combination of this breed. Based on our community's location, there may be other breed restrictions that we follow in accordance with laws and local ordinances.
Comments
Pet rent and pet fee is per pet.
Cats Allowed
-
Cat Fee$400
-
Cat Rent$25 / mo
Restrictions
None
Comments
Pet rent and pet fee is per pet.
Personalized Add-Ons
-
Garaged Door Opener$50
Situational
-
Utility Transfer Fee$50
-
Non-sufficient Funds Fee$100 / occurrence
-
Fob Fee$50 / occurrence
-
Late Fee10% of base rent / occurrence
-
Early Termination Fee200% of base rent / occurrence
Property Fee Disclaimer: Based on community-supplied data and independent market research. Subject to change without notice. May exclude fees for mandatory or optional services and usage-based utilities.
Matterport 3D Tours
Explore Commute Options
Property Highlights
- 9' Ceilings
- Air Conditioner
- BBQ Grills
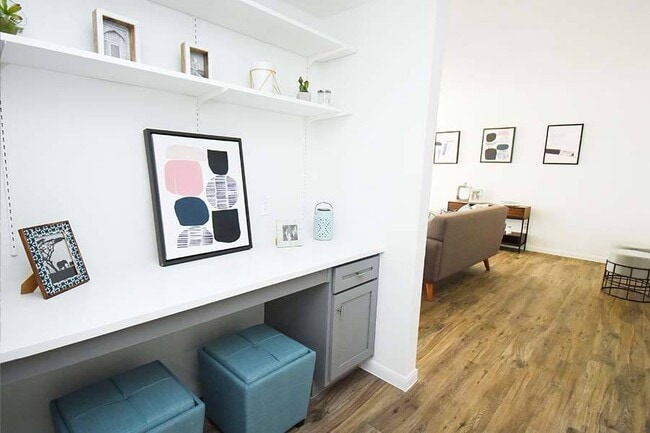
- Built-in Desks
- Car Charging
- Ceiling Fan
- Curved Shower Rods
- Easy Highway Access
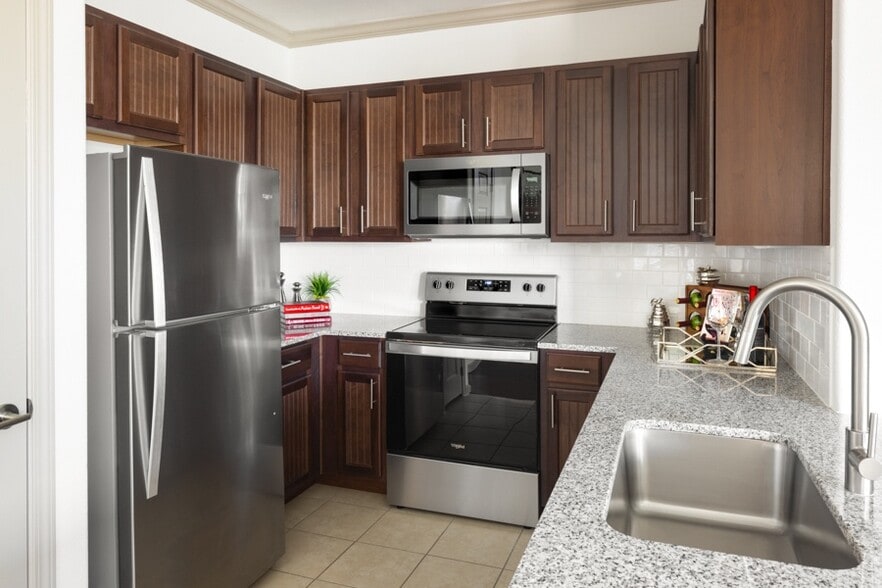
- Energy-efficient Stainless Steel Appliances
- Entertainment Kitchen
- Fireplace in Living Room
- Fitness Studio
- Front Door Trash Service
- Full-sized Washer and Dryer
- High Efficiency Plumbing Fixtures
- LED Lighting
- Lighted Ceiling Fans in Bedrooms
- Luxury Vinyl Plank Flooring
- Luxury Vinyl Plank Flooring Throughout
- Mass Transit Nearby
- Nest Thermostat
- Onsite Park
- On-site Recycling
- Open Layout
- Patio/Balcony
- Pet Yards
- Pet-friendly Community
- Quartz Countertops in Bath
- Quartz Countertops in Kitchen
- Running and Bike Path Nearby
- Separate Soaking Tubs
- Shower / Tub Combo
- Showers
- Smoke-free Community
- Smoke-free Interiors
- Smooth-top Range
- Tile Backsplash
- Undermount Single-basin Sink in Kitchen
- Upgraded Lighting
- Virtual Trainer
- Zoned to Round Rock ISD
Apartment Features
- Air Conditioning
- Balcony
- Ceiling Fans
- Crown Molding
- Dishwasher
- Double Vanities
- Fireplace
- Framed Mirrors
- Heating
- High Ceilings
- Kitchen
- Patio
- Quartz Countertops
- Range
- Refrigerator
- Smoke Free
- Stainless Steel Appliances
- Walk-In Closets
- Washer/Dryer
- Yard
Community Features
- 24 Hour Access
- Business Center
- Car Charging Station
- Clubhouse
- Courtyard
- Dog Park
- Fitness Center
- Garages
- Gated
- Grill
- Maintenance on site
- Package Service
- Pet Washing Station
- Pool
- Property Manager on Site
- Public Transportation
- Recycling
- Sundeck
- Walk-Up
- Walking/Biking Trails
Map of NoA on McNeil Townhomes + Flats
Area Scores
Walkability
Fairly walkable
Driveability
Moderately drivable
Bikeability
Fairly bikeable
Walkability measures the walking distance to day-to-day needs.
Driveability measures congestion, parking availability, and access to major roads.
Bikeability measures the suitability for cycling.
Soundscore™
Busy
A Sound Score rating aggregates noise caused by vehicle traffic, airplane traffic and local sources.
Transit
Airport
37 min Drive

Moving to Milwood, Austin, TX
Shopping Centers
Shoppers will appreciate NoA on McNeil Townhomes + Flats proximity to Mcneil Crossing, Parmer-McNeil Plaza Shopping Center, and Riata Commons. Mcneil Crossing is 0.4 miles away, and Parmer-McNeil Plaza Shopping Center is within a 9 minute walk.
Parks and Recreation
Recreational activities near NoA on McNeil Townhomes + Flats are plentiful. Discover 3 parks within 4.7 miles, including Great Hills Park, Balcones District Park, and The Stephen F. Austin Planetarium.
Airports
Living in Milwood provides easy access to Austin-Bergstrom International, located just 37 minutes from NoA on McNeil Townhomes + Flats.
Local Education
Primary and Secondary Schools

Scotish Rite Dyslexia Center
Grades K-5
Private

Jollyville Elementary School
Grades PK-5
Public

Deerpark Middle School
Grades 6-8
Public
Austin International School
Grades PK-8
Private

McNeil High IB World School
Grades 9-12
Public
Hyde Park High School
Grades PK-12
Private
Data provided by GreatSchools.org © 2026. All rights reserved.

Colleges and Universities
| School | Commute Time (Distance) |
|---|---|
| Austin C.C., Northridge Campus | Drive: 10 min (5.3 mi) |
| The Art Institute of Austin | Drive: 12 min (7 mi) |
| Austin C.C., Cypress Creek | Drive: 13 min (7.5 mi) |
| Concordia University Texas | Drive: 16 min (8.5 mi) |
About NoA on McNeil Townhomes + Flats
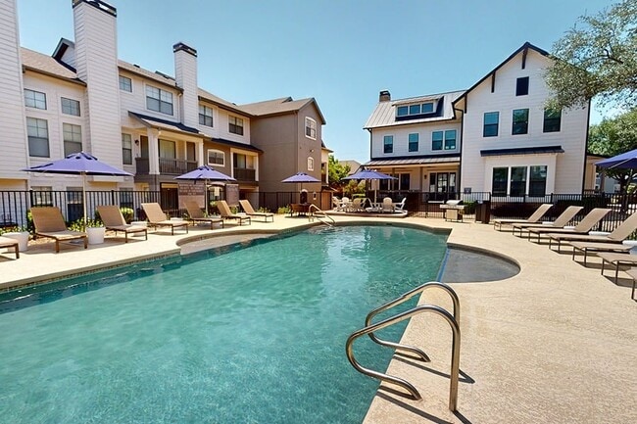
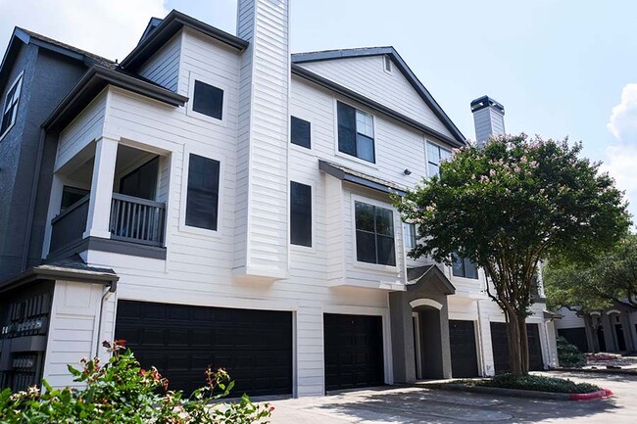
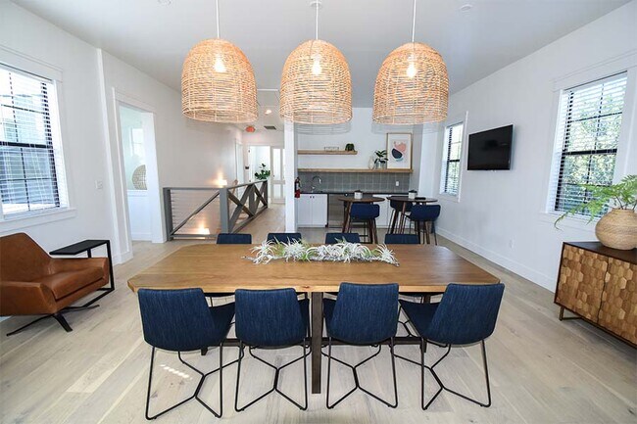
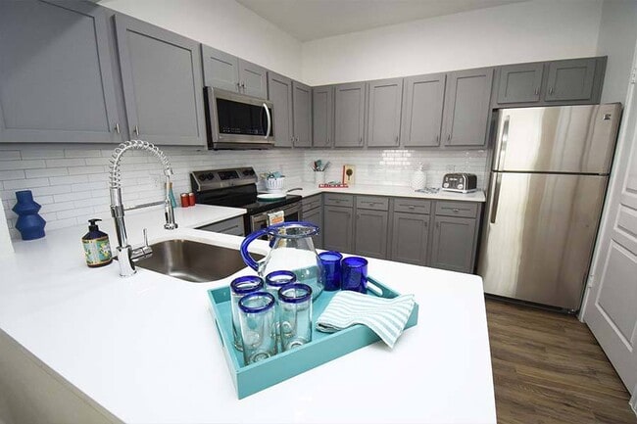
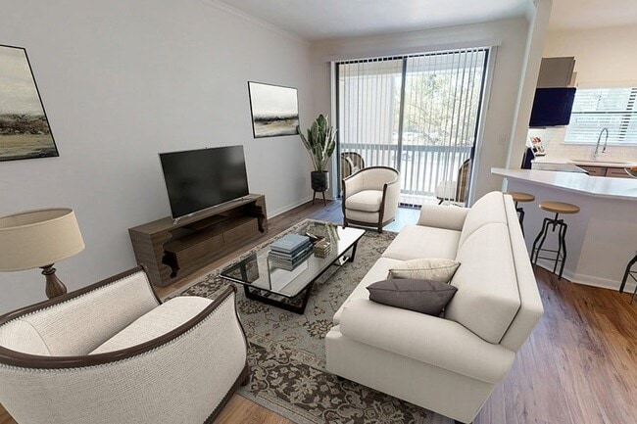
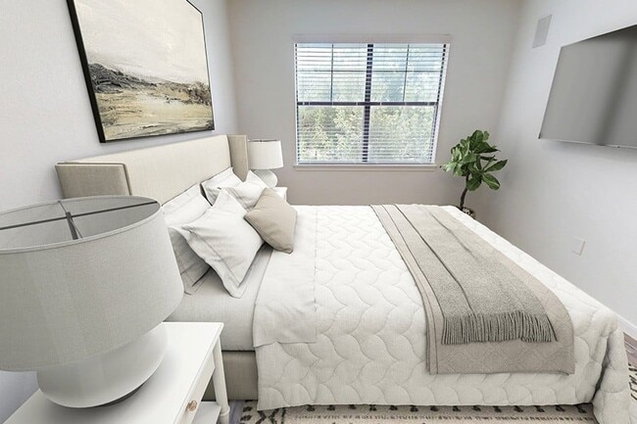
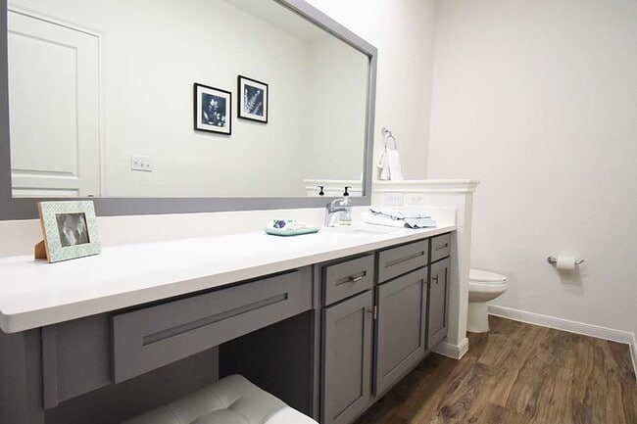
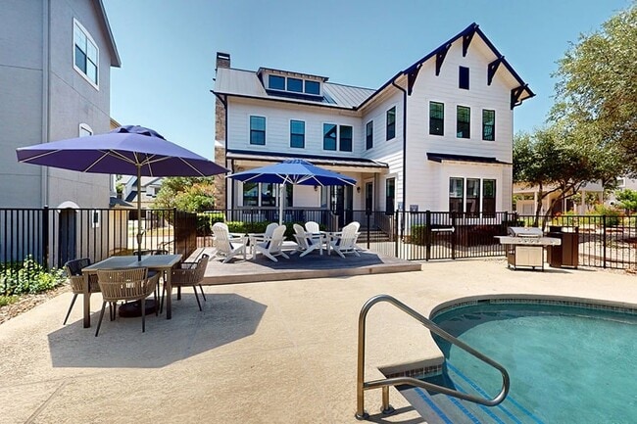
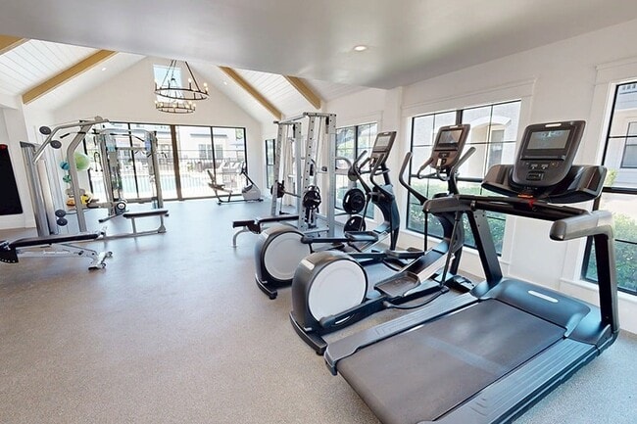
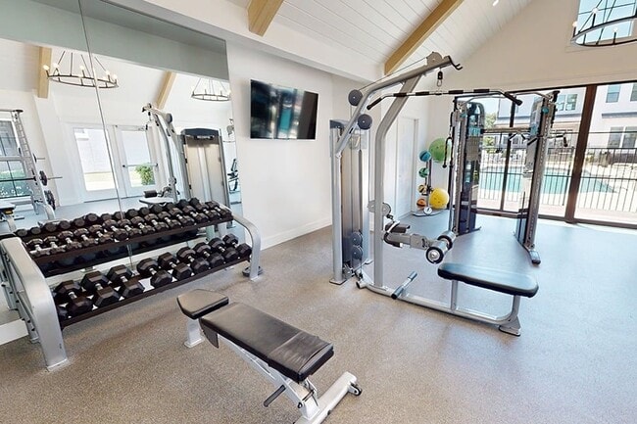
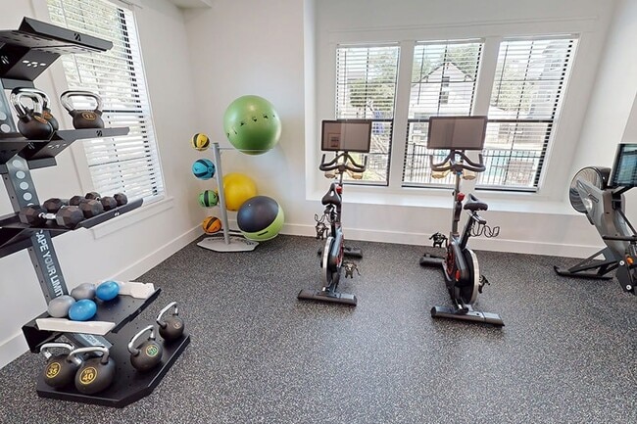
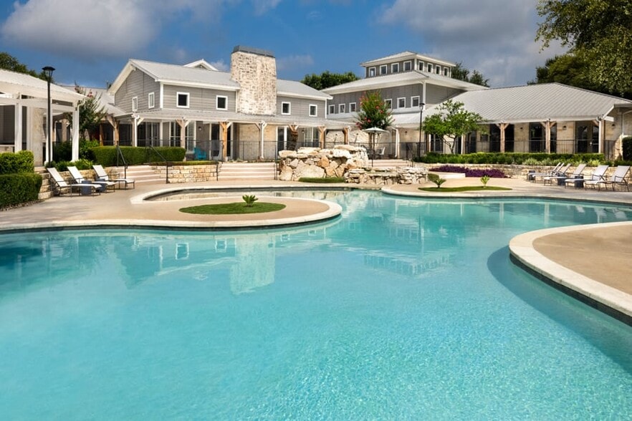
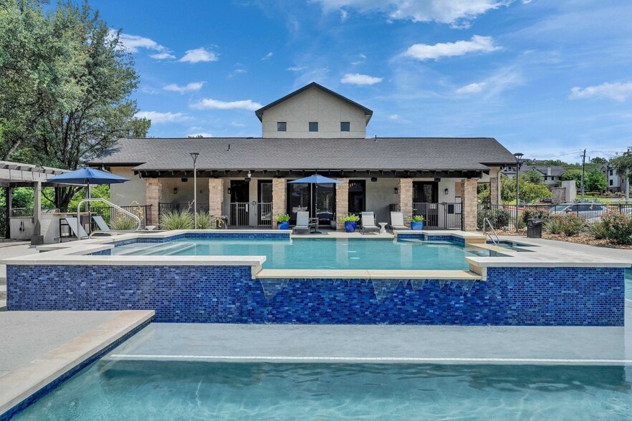
Find your place at NoA on McNeil Townhomes + Flats, a pet-friendly garden community in Northwest Austin, Texas. Our one-, two-, and three-bedroom homes feature open concept floor plans, luxury vinyl plank flooring throughout, a full-size washer and… dryer, and attached garages — thoughtful touches designed for modern Austin living.Our community offers a welcoming 24-hour fitness center, a resort-style pool, and an updated clubhouse to gather, recharge, and unwind. The Domain, Lakeline Mall, Parkline Shopping Center, Rattan Creek, and Springwoods Park are all nearby, while Lakeline Station makes it easy to get around the greater Austin area. Major employers including Apple's Parmer Lane Campus and Riata Crossing offices, Amazon, Dell, and Round Rock ISD are also conveniently close by. Come home to NoA on McNeil. Apartment features are available in select homes.
Find your place at NoA on McNeil Townhomes + Flats, a pet-friendly garden community in Northwest Austin, Texas. Our one-, two-, and three-bedroom homes feature open concept floor plans, luxury vinyl plank flooring throughout, a full-size washer and dryer, and attached garages — thoughtful touches designed for modern Austin living.Our community offers a welcoming 24-hour fitness center, a resort-style pool, and an updated clubhouse to gather, recharge, and unwind. The Domain, Lakeline Mall, Parkline Shopping Center, Rattan Creek, and Springwoods Park are all nearby, while Lakeline Station makes it easy to get around the greater Austin area. Major employers including Apple's Parmer Lane Campus and Riata Crossing offices, Amazon, Dell, and Round Rock ISD are also conveniently close by. Come home to NoA on McNeil. Apartment features are available in select homes.
NoA on McNeil Townhomes + Flats is a townhome community in Austin, TX
Contact
Austin, TX 78729
- Sunday Closed
- Monday 10:00 AM – 6:00 PM
- Tuesday 10:00 AM – 6:00 PM
- Wednesday 10:00 AM – 6:00 PM
- Thursday 10:00 AM – 6:00 PM
- Friday 10:00 AM – 6:00 PM
- Saturday Closed

Renter Reviews
For NoA on McNeil Townhomes + Flats
42 Ratings & Reviews
-
12/12/25
Highly recommend NoA!
I've lived here for almost two years and this is just the best complex I've ever lived at! The staff is always responsive and fast, as well. Since it is an older complex they are always working on improvements and maintaining the property. They also have townhome style layouts at a good price which is what drew us here. It's also a great location and it seems like I can get anywhere in the city pretty quickly because a freeway is always near. Plus theres tons of restaurants nearby and groceries… within walking distance. I could not recommend NoA more and have absolutely done so before to friends and family
Review from Apartments.com
Property Manager at NoA on McNeil Townhomes + Flats responded to this review
We're absolutely thrilled to hear about your positive experience at NoA on McNeil! Thank you for recommending us to your friends and family.
NoA on McNeil Townhomes + Flats Gallery
Nearby Properties You Might Like
Within 50 Miles of NoA on McNeil Townhomes + Flats



Find More Rentals in Austin
Bedrooms
Type of Rental
Austin Townhomes for Rent by Amenity
Find More Rentals Nearby…
Cities
Neighborhoods
Contact This Property
(254) 256-2757Languages: English
Open 10:00 AM – 6:00 PM Today