- Bedrooms
- Studio - 3Studio - 3 Beds
- Bathrooms
- 1 - 31 - 3 Baths
- Sq. Ft.
- 544 - 1,509 sq ft
Pricing and Floor Plans
The Horizon
Show Floor Plan Details Hide Floor Plan Details
Unable to load floor plan details.
1011
$1,990
618 Sq. Ft.
Nov. 4
The Sol
Show Floor Plan Details Hide Floor Plan Details
Unable to load floor plan details.
0606
$1,625
672 Sq. Ft.
Dec. 8
The Altair
Show Floor Plan Details Hide Floor Plan Details
Unable to load floor plan details.
0705
$2,420
724 Sq. Ft.
Nov. 21
0709
$2,420
691 Sq. Ft.
Dec. 4
The Luna
Show Floor Plan Details Hide Floor Plan Details
Unable to load floor plan details.
0610
$2,145
593 Sq. Ft.
Oct. 31
The Stratus
Show Floor Plan Details Hide Floor Plan Details
Unable to load floor plan details.
1404
$2,415
729 Sq. Ft.
Nov. 12
The Vista
Show Floor Plan Details Hide Floor Plan Details
Unable to load floor plan details.
The Nimbus
Show Floor Plan Details Hide Floor Plan Details
Unable to load floor plan details.
The Aurora
Show Floor Plan Details Hide Floor Plan Details
Unable to load floor plan details.
0901
$3,485
1,029 Sq. Ft.
Now
0801
$3,505
1,029 Sq. Ft.
Nov. 4
2002
$3,095
1,079 Sq. Ft.
Nov. 6
The Halo
Show Floor Plan Details Hide Floor Plan Details
Unable to load floor plan details.
0201
$4,120
1,449 Sq. Ft.
Nov. 3
0207
$4,070
1,382 Sq. Ft.
Nov. 7
Property Map
Select a unit to view pricing and availability
Details
Property Information
- Built in 2013
- 320 units23 stories
Fees & Policies
The fees below are based on community-supplied data and may exclude additional fees and utilities.
Utilities & Essentials
-
Preventative Pest Control$1.35 / mo
-
Resident Services Fee$45 / mo
-
Trash Fee$45 / mo
-
Parking$50 / mo
One-Time Basics
-
Security DepositVaries by unit
Due at Application
-
Application Fee Per Applicant$100
-
Application Fee$100
-
Admin Fee$250
Due at Move-In
-
Administrative Fee$250
Garage
-
Parking Fee$125 - $150 / mo
Comments
Max of 1. Reserved parking spot.
Other
-
Additional Parking$100 / mo
-
Parking Deck Reserved$125 / mo
Additional Parking Options
-
Covered
Dogs Allowed
-
Dog Deposit$400
-
Dog Fee$400
-
Dog Rent$25 / mo
70 lbs. Weight Limit
Restrictions
We do not allow Pit Bulls or any mix combination of this breed. Based on our community’s location, there may be other breed restrictions that we follow in accordance with laws and local ordinances.
Comments
Pet fee and rent are per pet. Pet deposit is $400 for 1 pet and $600 for 2 pets. Pets must be at least 6 months old. Weight limit is combined weight of 70 pounds, not per pet.
Cats Allowed
-
Cat Deposit$400
-
Cat Fee$400
-
Cat Rent$25 / mo
Restrictions
None
Comments
Pet fee and rent are per pet. Pet deposit is $400 for 1 pet and $600 for 2 pets. Pets must be at least 6 months old.
Storage Unit
-
Storage DepositN/A
-
Storage Rent$15 / mo
Comments
$15-$175/month depending on size.
Other Storage Fees
-
Bike Storage$10 / mo
-
Storage - Small$15 / mo
-
Storage - Large$175 / mo
Situational
-
Early Termination Fee$2,000
-
Utility Transfer Fee$50
-
Non-sufficient Funds Fee$50 / occurrence
-
Fob Fee$50 / occurrence
-
Late Fee10% of base rent / occurrence
Property Fee Disclaimer: Based on community-supplied data and independent market research. Subject to change without notice. May exclude fees for mandatory or optional services and usage-based utilities.
Matterport 3D Tours
Explore Commute Options
Property Highlights
- 9' Ceilings
- 9' Exposed Ceilings
- Air Conditioner
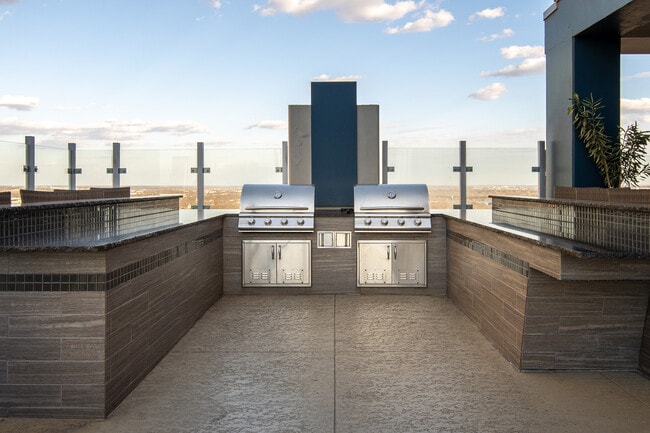
- BBQ/Picnic Area
- Bike Racks
- Built-in Desk
- Cabinetry
- Car Charging
- Ceiling Fan
- Ceramic Tile
- City Views
- Custom Closets
- Custom Hall Tree
- Downtown Location
- Efficient Appliances
- Energy-efficient Appliances
- Entertainment Kitchen
- Environmentally Friendly
- Extra Storage
- Flexible Lease Terms
- Floor-to-ceiling Windows
- Frameless Separate Shower
- Garage
- High Walk Score
- Kitchen Island
- Lake Views
- Lakeside Running Trail
- LED Lighting
- Loft-style Floor Plans
- Low-flow Plumbing Fixtures
- Luxury Vinyl Plank Flooring
- Mass Transit Nearby
- Open Layout
- Outdoor Firepit
- Patio / Balcony
- Plumbing Fixtures
- Programmable Thermostat
- Retail and Dining Nearby
- Rooftop Poolside Lounge
- Running / Bike Path Nearby
- SkyLounge
- Smooth-top Range
- Solar Shades
- Tile Backsplash
- Undermount Single-basin Sink in Kitchen
- Undermount Sinks in Baths
- Upgraded Interiors
- View
- Yoga Studio
Apartment Features
- Air Conditioning
- Balcony
- Bay Window
- Built-In Bookshelves
- Carpet
- Ceiling Fans
- Deck
- Dishwasher
- Disposal
- Double Vanities
- Framed Mirrors
- Freezer
- Granite Countertops
- Hardwood Floors
- Heating
- High Ceilings
- High Speed Internet Access
- Ice Maker
- Kitchen
- Large Bedrooms
- Microwave
- Oven
- Pantry
- Quartz Countertops
- Recreation Room
- Refrigerator
- Smoke Free
- Sprinkler System
- Stainless Steel Appliances
- Vaulted Ceiling
- Views
- Walk-In Closets
- Washer/Dryer
- Window Coverings
Community Features
- 24 Hour Access
- Bicycle Storage
- Business Center
- Car Charging Station
- Clubhouse
- Concierge
- Controlled Access
- Disposal Chutes
- Elevator
- Fitness Center
- Garages
- Gated
- Grill
- Lounge
- Maintenance on site
- On-Site ATM
- On-Site Retail
- Online Services
- Package Service
- Picnic Area
- Planned Social Activities
- Pool
- Property Manager on Site
- Public Transportation
- Recycling
- Roof Terrace
- Storage Space
- Sundeck
- Wi-Fi
Map of SkyHouse Austin
Area Scores
Walkability
Very walkable
Transit
Some public transit
Driveability
Moderately drivable
Bikeability
Very bikeable
Walkability measures the walking distance to day-to-day needs.
Transit measures access to public transportation.
Driveability measures congestion, parking availability, and access to major roads.
Bikeability measures the suitability for cycling.
Soundscore™
Busy
A Sound Score rating aggregates noise caused by vehicle traffic, airplane traffic and local sources.
Transit
Commuter Rail
5 min Drive
Airport
22 min Drive

Moving to Rainey Street, Austin, TX
Shopping Centers
Shoppers will appreciate SkyHouse Austin proximity to 805 & 809 E 6th St and 6th & Congress. 805 & 809 E 6th St is 0.8 miles away, and 6th & Congress is within an 18 minute walk.
Commuting
With a TransitScore of 50, SkyHouse Austin has some public transit, including 8 transit stops within 36.5 miles. Transit options include Downtown Station and Plaza Saltillo Station.
Parks and Recreation
Recreational activities near SkyHouse Austin are plentiful. Discover 5 parks within 3.5 miles, including Lady Bird Lake, Umlauf Sculpture Garden and Museum, and Blunn Creek Nature Preserve.
Airports
Living in Rainey Street provides easy access to Austin-Bergstrom International, located just 22 minutes from SkyHouse Austin.
Local Education
Primary and Secondary Schools

Mathews Elementary School
Grades PK-5
Public

Martin Middle
Grades 6-8
Public

O Henry Middle
Grades 6-8
Public
Pathways 3h Campus
Grades 6-8
Public

Cathedral School Of St Mary
Grades PK-8
Private

Austin High School
Grades 9-12
Public
Austin City Academy
Grades K-12
Private
Data provided by GreatSchools.org © 2026. All rights reserved.

Colleges and Universities
| School | Commute Time (Distance) |
|---|---|
| University of Texas at Austin | Drive: 5 min (2.3 mi) |
| Austin C.C., Rio Grande Campus | Drive: 5 min (2.5 mi) |
| Austin C.C., Eastview Campus | Drive: 6 min (2.9 mi) |
| St. Edward's University | Drive: 6 min (3 mi) |
About SkyHouse Austin
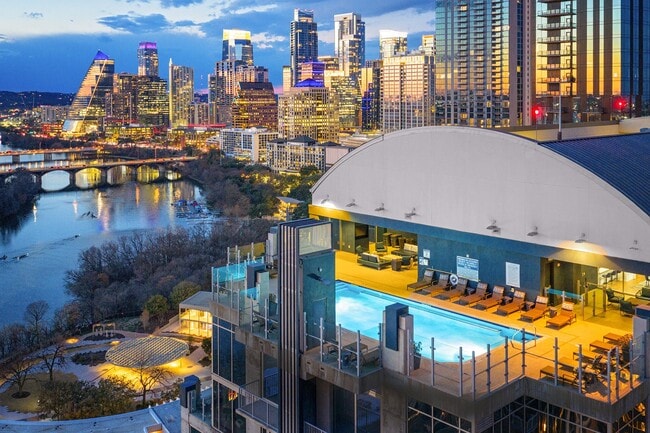
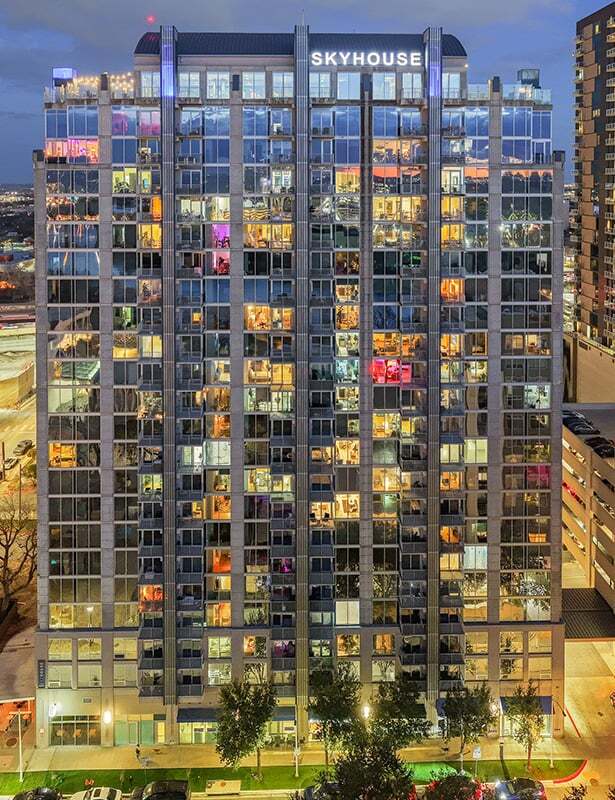
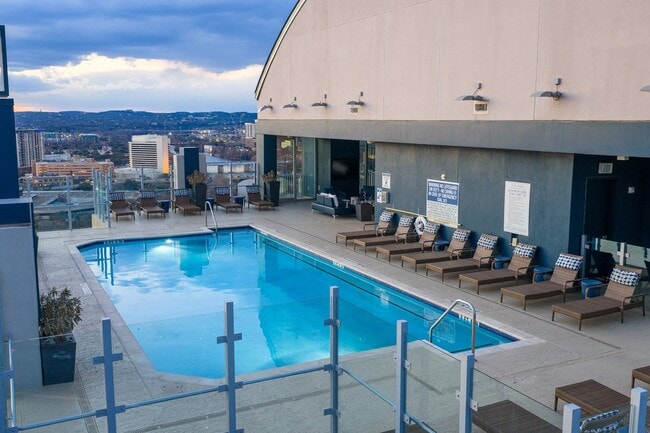
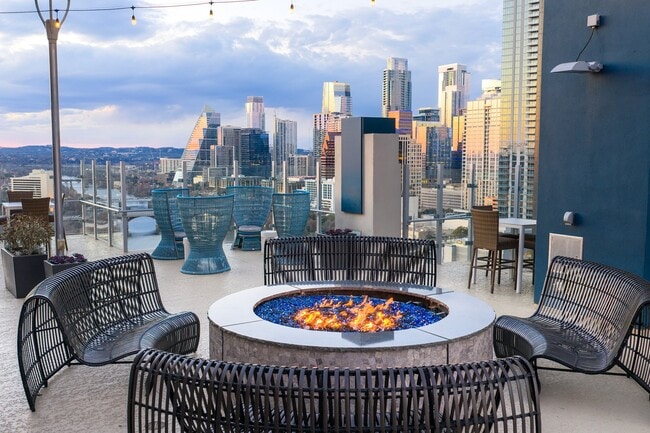
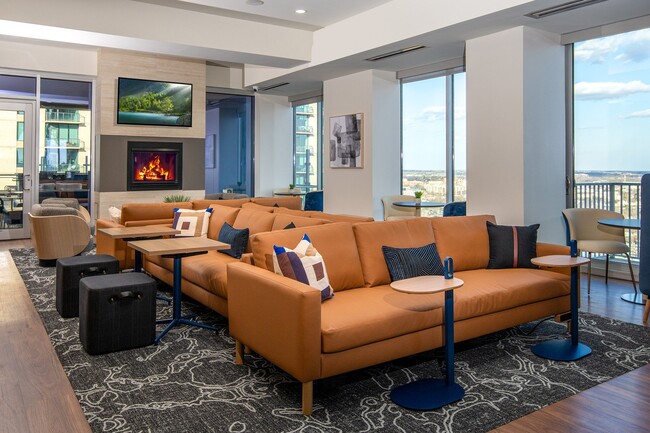
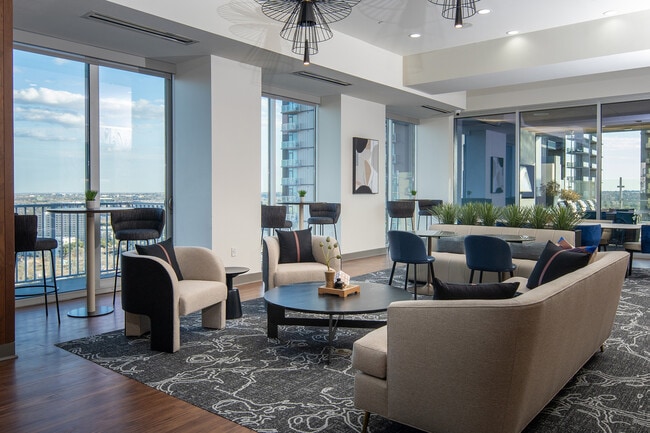
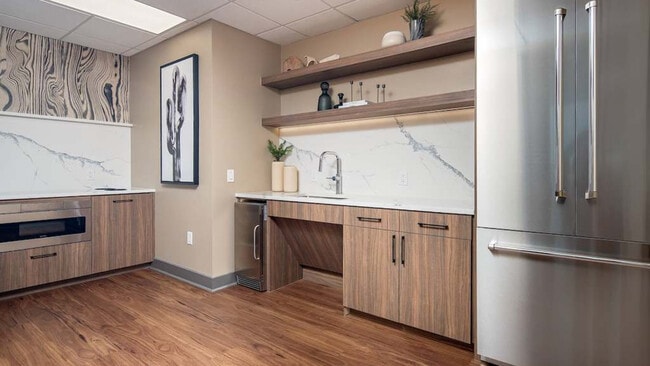
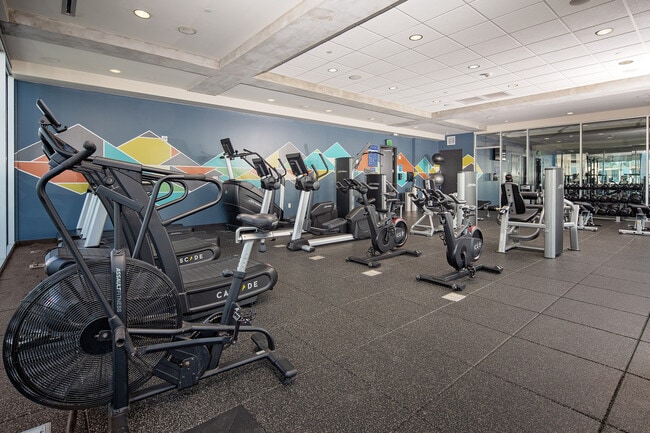
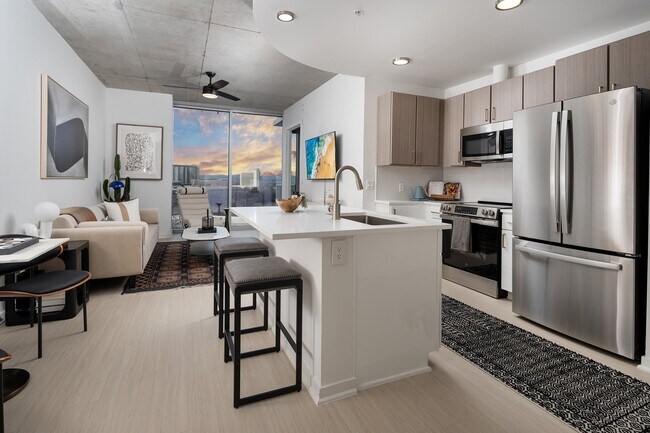
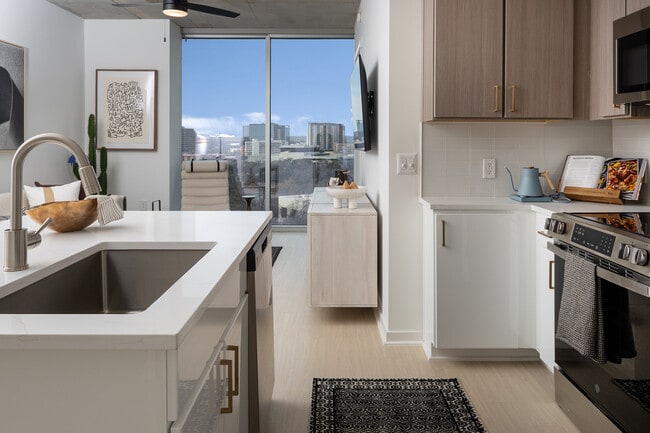
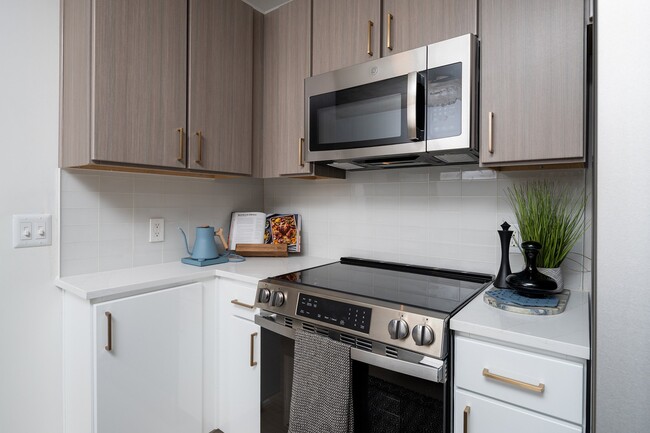
Rise above Austin at SkyHouse Austin Apartments, a pet-friendly high-rise community in the vibrant Rainey Street neighborhood. Our newly renovated studio, one-, two-, and three-bedroom apartment homes feature all-new sound absorbing luxury vinyl… plank flooring, cabinets, Calacatta Gold quartz countertops, custom closet shelving and custom hall trees in select homes — polished, contemporary details made for downtown living.Gather with friends in our SkyLounge with new furniture designed for remote work and relaxation as well as an entertainment kitchen. Unwind at the rooftop pool and SkyDeck, or stay active in our fully equipped fitness center with separate training studio. Lady Bird Lake, the Rainey Street Historic District, and Downtown Austin are right outside your door, and Capital Metro Rail keeps the rest of the city simple to reach. Discover Austin from new heights at SkyHouse Austin.
Rise above Austin at SkyHouse Austin Apartments, a pet-friendly high-rise community in the vibrant Rainey Street neighborhood. Our newly renovated studio, one-, two-, and three-bedroom apartment homes feature all-new sound absorbing luxury vinyl plank flooring, cabinets, Calacatta Gold quartz countertops, custom closet shelving and custom hall trees in select homes — polished, contemporary details made for downtown living.Gather with friends in our SkyLounge with new furniture designed for remote work and relaxation as well as an entertainment kitchen. Unwind at the rooftop pool and SkyDeck, or stay active in our fully equipped fitness center with separate training studio. Lady Bird Lake, the Rainey Street Historic District, and Downtown Austin are right outside your door, and Capital Metro Rail keeps the rest of the city simple to reach. Discover Austin from new heights at SkyHouse Austin.
SkyHouse Austin is an apartment community in Austin, TX
Contact
Austin, TX 78701
- Sunday Closed
- Monday 10:00 AM – 6:00 PM
- Tuesday 10:00 AM – 6:00 PM
- Wednesday 10:00 AM – 6:00 PM
- Thursday 10:00 AM – 6:00 PM
- Friday 10:00 AM – 6:00 PM
- Saturday 10:00 AM – 5:00 PM

Renter Reviews
For SkyHouse Austin
51 Ratings & Reviews
-
2/18/26
Avoid - Horrible and hostile Management
Here are objective facts about the complex:
- dishwasher and washing machine do not drain properly, leading to massive growths of mold despite multiple asks from maintenance to fix
- was harassed by management, Kristy, on multiple occasions if you do not leave a 5 star review - she is very threatening towards tenants
- car burglarized total of 5 times due to the garage gate never been operational - it is always open and you belongings will be stolen
- noise; the walls are thin, and there are… constant parties or construction - if you value your sleep, then do not live here
- elevators -- the maintenance elevator was broken for 1.5 years, and they finally fixed it; but the elevators go down A LOT - so many residents were having to walk up 15+ flights of stairs to get to their apartment
- trash everywhere -- you will see why they call this place the 5th year college dorm; its accurate
- they are "renovating" so this means the price of rent will go up, yet the management and lack of attention to the tenant's needs will remain the sameReview from Apartments.com
Property Manager at SkyHouse Austin responded to this review
Thank you for sharing your feedback, Marc. We're sorry to hear that your experience has not met your expectations. We take concerns about community upkeep, resident experience, and team conduct seriously and are always looking for ways to improve.… We'd welcome the opportunity to address your concerns directly. Please feel free to reach out to us at skyhouse@simpsonhousing.com or (512) 394-4993 at your convenience.
SkyHouse Austin Gallery
Nearby Properties You Might Like
Within 50 Miles of SkyHouse Austin


Find More Rentals in Austin
Bedrooms
Other Types of Rentals
Austin Apartments by Amenity
- Pet-Friendly Apartments in Austin
- Furnished Apartments in Austin
- Waterfront Apartments in Austin
- Apartments with a Pool in Austin
- Apartments with Wheelchair Access in Austin
- Apartments with Washer & Dryer in Austin
- Apartments with Utilities Included in Austin
- Apartments with a Garage in Austin
- Apartments with EV Charging in Austin
- Apartments with a Virtual Tour in Austin
Apartment Specialties
Apartments in your Budget
Find More Rentals Nearby…
Cities
Neighborhoods
Contact This Property
(737) 377-4685Languages: English
Open 10:00 AM – 6:00 PM Today