


- Bedrooms
- 1 - 31 - 3 Beds
- Bathrooms
- 1 - 21 - 2 Baths
- Sq. Ft.
- 597 - 1,387 sq ft
Pricing and Floor Plans
11F2
Show Floor Plan Details Hide Floor Plan Details
Unable to load floor plan details.
1301
$1,200
642 Sq. Ft.
Oct. 24
4303
$1,315
642 Sq. Ft.
Oct. 26
1326
$1,270
642 Sq. Ft.
Nov. 12
11F3
Show Floor Plan Details Hide Floor Plan Details
Unable to load floor plan details.
3208
$1,700
800 Sq. Ft.
Oct. 2
3202
$1,455
800 Sq. Ft.
Oct. 30
11F1
Show Floor Plan Details Hide Floor Plan Details
Unable to load floor plan details.
6308
$1,340
597 Sq. Ft.
Oct. 17
21F1
Show Floor Plan Details Hide Floor Plan Details
Unable to load floor plan details.
7314
$1,670
973 Sq. Ft.
Oct. 28
22F1
Show Floor Plan Details Hide Floor Plan Details
Unable to load floor plan details.
4309
$2,105
1,084 Sq. Ft.
Now
4205
$2,020
1,084 Sq. Ft.
Oct. 23
1119
$2,015
1,084 Sq. Ft.
Oct. 26
22F2
Show Floor Plan Details Hide Floor Plan Details
Unable to load floor plan details.
6218
$2,112
1,155 Sq. Ft.
Oct. 12
32F1
Show Floor Plan Details Hide Floor Plan Details
Unable to load floor plan details.
Property Map
Select a unit to view pricing and availability
Details
Property Information
- Built in 2015
- 388 units3 stories
Fees & Policies
The fees below are based on community-supplied data and may exclude additional fees and utilities.
Utilities & Essentials
-
Boiler Management Fee$18 / mo
-
Valet Trash Removal$32 / mo
-
Preventative Pest Control$5 / mo
-
Amenity FeeVaries by unit
-
Amenity feeVaries by unit
One-Time Basics
-
Security DepositVaries by unit
Due at Application
-
Admin Fee$200
-
Application Fee Per Applicant$65
-
Application Fee$75
Due at Move-In
-
Administrative Fee$200
Covered
-
Parking Fee$50 / mo
Comments
Max of 1
Carport
-
Carport$65 / mo
Garage Detached
-
Detached Garage$150 / mo
Other
-
Garage Door Opener$50 / occurrence
Additional Parking Options
-
Surface Lot
-
Garage
Dogs Allowed
-
Dog Fee$500
-
Dog Rent$20 / mo
100 lbs. Weight Limit
Restrictions
We do not allow Pit Bulls or any mix combination of this breed. Based on our community’s location, there may be other breed restrictions that we follow in accordance with laws and local ordinances.
Comments
Pets must be at least 6 months old. Pet fee and pet rent are per pet. Pet deposit is per apartment home.
Cats Allowed
-
Cat Fee$500
-
Cat Rent$20 / mo
Restrictions
None
Comments
Pets must be at least 6 months old. Pet fee and pet rent are per pet. Pet deposit is per apartment home.
Storage Unit
-
Storage$50 / mo
Situational
-
Early Termination Fee200% of base rent
-
Non-sufficient Funds Fee$50 / occurrence
-
Fob Fee$50 / occurrence
-
Late Fee10% of base rent / occurrence
Property Fee Disclaimer: Based on community-supplied data and independent market research. Subject to change without notice. May exclude fees for mandatory or optional services and usage-based utilities.
Matterport 3D Tours
Explore Commute Options
Property Highlights
- 9' Ceilings
- Air Conditioner
- BBQ/Picnic Area
- Bike Racks
- Ceiling Fan
- Curved Shower Rods
- Double Vanity
- Efficient Appliances
- Energy-efficient Appliances
- Extra Storage
- Farmers Market Nearby
- Flexible Lease Terms
- Frameless Separate Shower
- Frameless showers
- Fully-equipped resident demonstration kitchen
- GE® ENERGY STAR® Appliances
- Granite Countertops in Bath
- Granite Countertops in Kitchen
- Granite countertops with undermount sink
- Kitchen islands for additional cooking space
- Large Closets
- LED Lighting
- Lighted Ceiling Fans in Bedrooms
- Low-flow Plumbing Fixtures
- Luxury Vinyl Plank Flooring
- Mass Transit Nearby
- Onsite dog spa
- Open Layout
- Patio/Balcony
- Plumbing Fixtures
- Private Yard
- Programmable Thermostat
- Running / Bike Path Nearby
- Separate Soaking Tubs
- Side-by-Side Refrigerator
- Smart Locks
- Smart Thermostat
- Smooth-top Range
- Tile Backsplash
- Two landscaped courtyards with built-in seating
- Undermount Sink in Kitchen
- Undermount Sinks in Baths
- Walk-in Closet
- Walking distance to The Domain and Top Golf
- Woodcraft espresso finish cabinets
Apartment Features
- Air Conditioning
- Ceiling Fans
- Dishwasher
- Disposal
- Linen Closet
- Microwave
- Pantry
- Stainless Steel Appliances
- Washer/Dryer
- Wi-Fi
- Window Coverings
Community Features
- 24 Hour Access
- Business Center
- Clubhouse
- Conference Rooms
- Courtyard
- Fitness Center
- Garages
- Gated
- Lounge
- Maintenance on site
- Pool
- Property Manager on Site
- Public Transportation
- Recycling
- Sundeck
Map of The Addison Apartments
Area Scores
Walkability
Moderately walkable
Transit
Some public transit
Driveability
Exceptionally drivable
Bikeability
Moderately bikeable
Walkability measures the walking distance to day-to-day needs.
Transit measures access to public transportation.
Driveability measures congestion, parking availability, and access to major roads.
Bikeability measures the suitability for cycling.
Soundscore™
Active
A Sound Score rating aggregates noise caused by vehicle traffic, airplane traffic and local sources.
Transit
Subway
2 min Drive
Airport
33 min Drive

Moving to North Burnet, Austin, TX
Shopping Centers
Shoppers will appreciate The Addison Apartments proximity to Austin Commons, Edge Eleven, and The Domain. Austin Commons is 0.2 miles away, and Edge Eleven is within a 5 minute walk.
Commuting
With a TransitScore of 50, The Addison Apartments has some public transit, including 7 transit stops within 27.7 miles. Transit options include Kramer Station and Mckalla Station.
Parks and Recreation
Recreational activities near The Addison Apartments are plentiful. Discover 5 parks within 4.5 miles, including Balcones District Park, The Stephen F. Austin Planetarium, and Walnut Creek Park.
Airports
Living in North Burnet provides easy access to Austin-Bergstrom International, located just 32 minutes from The Addison Apartments.
Local Education
Primary and Secondary Schools

Pillow Elementary School
Grades PK-5
Public

Burnet Middle School
Grades 6-8
Public

Anderson High School
Grades 9-12
Public

Hyde Park Baptist High School
Grades 9-12
Private
Hyde Park High School
Grades PK-12
Private
Data provided by GreatSchools.org © 2026. All rights reserved.

Colleges and Universities
| School | Commute Time (Distance) |
|---|---|
| Austin C.C., Northridge Campus | Drive: 5 min (2 mi) |
| The Art Institute of Austin | Drive: 11 min (7.6 mi) |
| University of Texas at Austin | Drive: 14 min (9.2 mi) |
| Concordia University Texas | Drive: 21 min (12.3 mi) |
About The Addison Apartments
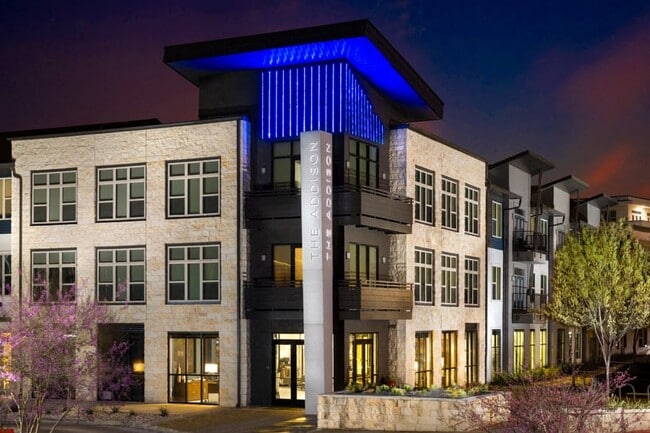
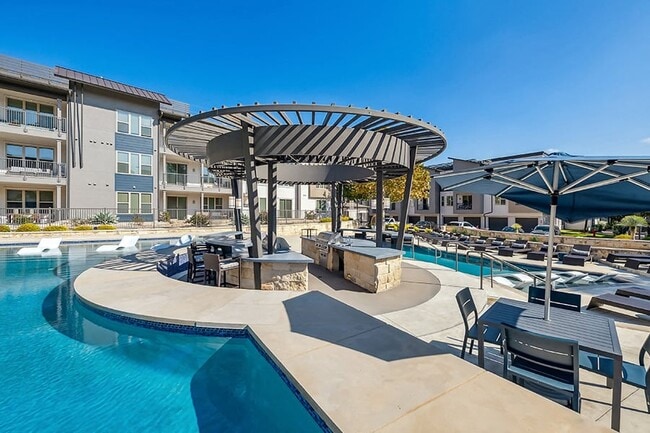
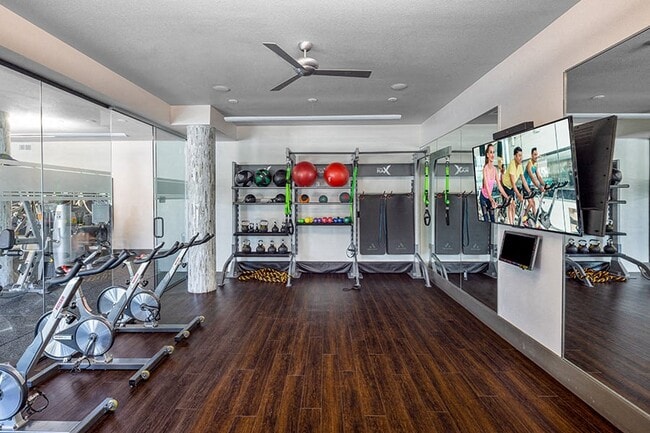
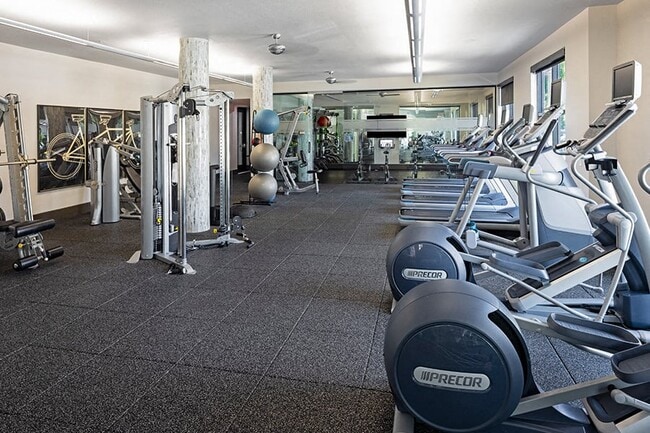
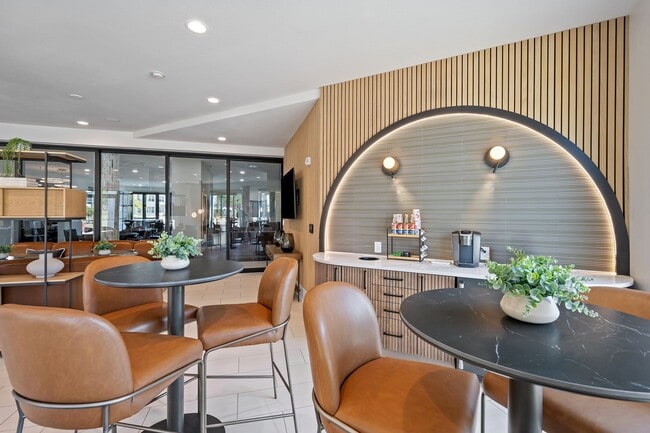
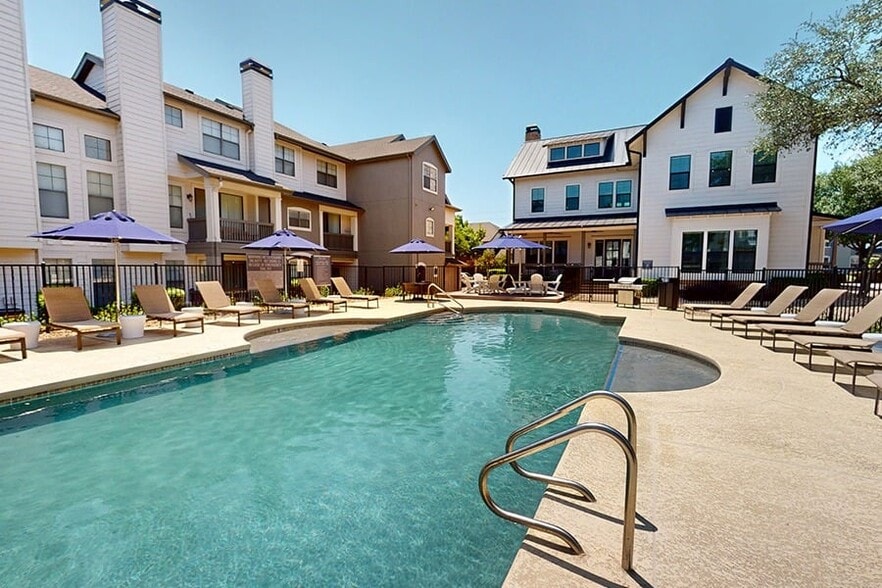
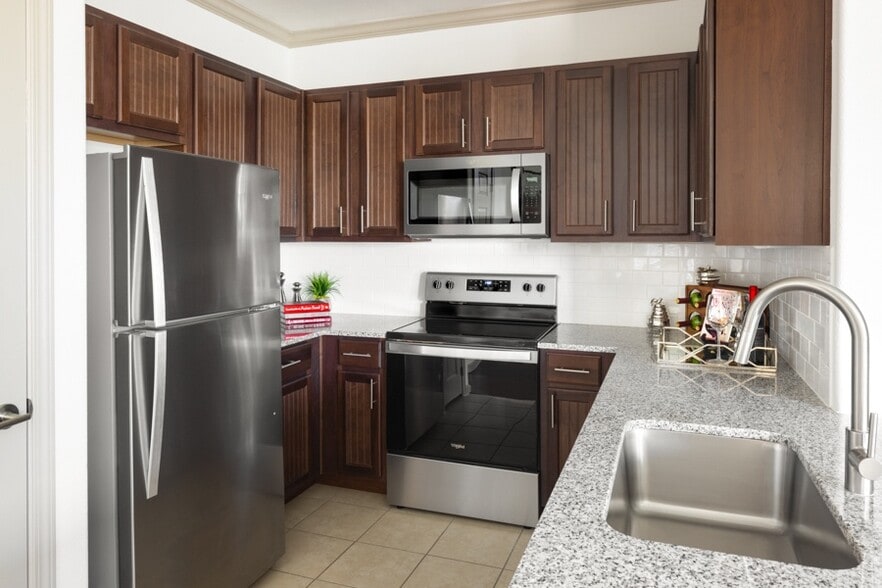
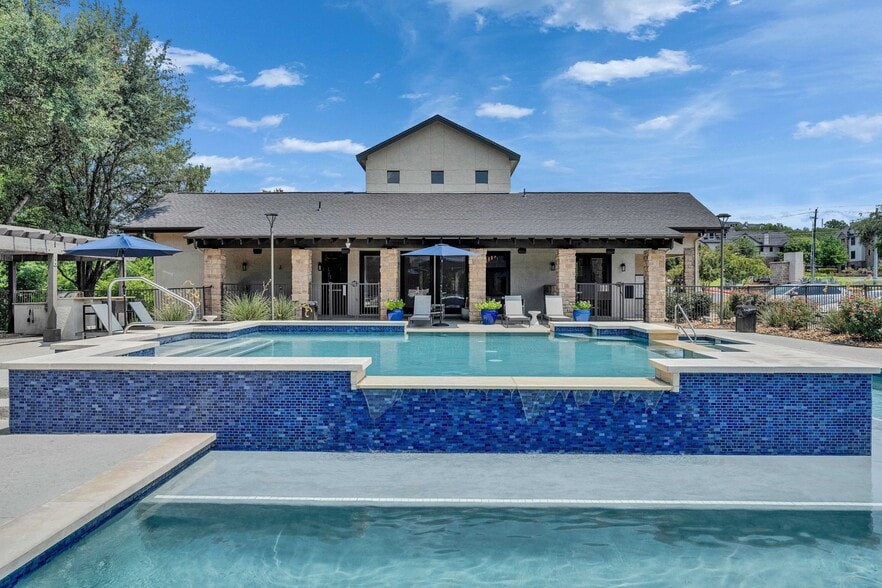
Discover North Austin living at The Addison Apartments, a pet-friendly community in Austin's Domain area. Our one-, two-, and three-bedroom apartment homes feature energy-efficient stainless steel appliances, granite countertops in the kitchen, a… kitchen island, and pantry — spaces designed to make everyday living feel a little more elevated.Enjoy two resort-style pools with sundeck and outdoor games, plus a fully-equipped fitness center and training studio. The Domain, known as 'Austin's second downtown' for its restaurants and entertainment offerings, and Austin FC Stadium are just minutes away, and Kramer Station on the Austin MetroRail keeps the rest of the city within easy reach. Major employers like Apple, IBM, Dell, Oracle and leading hospitals and healthcare facilities nearby make The Addison an ideal home base. Welcome to The Addison.
Discover North Austin living at The Addison Apartments, a pet-friendly community in Austin's Domain area. Our one-, two-, and three-bedroom apartment homes feature energy-efficient stainless steel appliances, granite countertops in the kitchen, a kitchen island, and pantry — spaces designed to make everyday living feel a little more elevated.Enjoy two resort-style pools with sundeck and outdoor games, plus a fully-equipped fitness center and training studio. The Domain, known as 'Austin's second downtown' for its restaurants and entertainment offerings, and Austin FC Stadium are just minutes away, and Kramer Station on the Austin MetroRail keeps the rest of the city within easy reach. Major employers like Apple, IBM, Dell, Oracle and leading hospitals and healthcare facilities nearby make The Addison an ideal home base. Welcome to The Addison.
The Addison Apartments is an apartment community in Austin, TX
Contact
Austin, TX 78758
- Sunday Closed
- Monday 10:00 AM – 6:00 PM
- Tuesday 10:00 AM – 6:00 PM
- Wednesday 10:00 AM – 6:00 PM
- Thursday 10:00 AM – 6:00 PM
- Friday 10:00 AM – 6:00 PM
- Saturday 10:00 AM – 5:00 PM

Renter Reviews
For The Addison Apartments
101 Ratings & Reviews
-
4/26/22
Outsourced Everything! p1
I’ve been a resident of this complex for 3 months and so far, the property management company has been a complete let down.
The most basic amenities that residents should be able to rely on (parking, package delivery, trash removal, printing) fall very short of expectations. The model that this management company uses is to simply outsource all services so that they cannot be held accountable for any issues that occur.
The package delivery locker system is managed by a third party. There… are not nearly enough lockers for all the resident’s deliveries which leads to many, many packages being left on the floor outside of the lockers by delivery couriers. These packages are accessible to all other tenants to be taken either on purpose or by accident. See attached photo. In the short time I’ve been here, I’ve had two packages delivered only to be taken by others before I can pick them up. When bringing the issue to the front desk, I was re-directed to the locker management company who redirects you to the courier. There are cameras in the package delivery room to deter this, but according to the property management company, these are inoperable.
The parking lot is managed by….a third party. The online system used to register your vehicles requires approval by property management. If the approval doesn’t occur in a timely fashion, your car will be towed from the parking lot which is less than 50% occupied. My vehicle was towed on the first night I parked in the lot due to the management company not approving my vehicle in time. There are no temporary passes or trail period to prevent this while the approval process is taking place. When bringing the issue to the front desk, I was re-directed to the third party parking lot management company who redirects you back to the property management and was ultimately left with a $300 bill from the towing company.Review from Apartments.com
9 People Found This Helpful
Property Manager at The Addison Apartments responded to this review
We appreciate you letting us know about these issues. We understand your frustrations and would appreciate the opportunity to talk with you further regarding these concerns. Please reach out to our office at addison@simpsonhousing.com or (737)… 402-7439 to discuss directly. We look forward to hearing from you! Thank you.
The Addison Apartments Gallery




Nearby Properties You Might Like
Within 50 Miles of The Addison Apartments



Find More Rentals in Austin
Bedrooms
Other Types of Rentals
Austin Apartments by Amenity
- Pet-Friendly Apartments in Austin
- Furnished Apartments in Austin
- Waterfront Apartments in Austin
- Apartments with a Pool in Austin
- Apartments with Wheelchair Access in Austin
- Apartments with Washer & Dryer in Austin
- Apartments with Utilities Included in Austin
- Apartments with a Garage in Austin
- Apartments with EV Charging in Austin
- Apartments with a Virtual Tour in Austin
Apartment Specialties
Apartments in your Budget
Find More Rentals Nearby…
Cities
Neighborhoods
Contact This Property
(737) 377-6362Languages: English
Open 10:00 AM – 6:00 PM Today