


Managed By

- Total Monthly Price
- $1,374 - $3,441
- Bedrooms
- Studio - 2Studio - 2 Beds
- Bathrooms
- 1 - 21 - 2 Baths
- Sq. Ft.
- 496 - 1,335 sq ft
Pricing and Floor Plans
HD-E1
Show Floor Plan Details Hide Floor Plan Details
Unable to load floor plan details.
3-3144
$1,379
496 Sq. Ft.
Now
3-3145
$1,379
496 Sq. Ft.
Now
3-3443
$1,399
496 Sq. Ft.
Now
A5
Show Floor Plan Details Hide Floor Plan Details
Unable to load floor plan details.
2-2204
$1,418
590 Sq. Ft.
Now
2-2108
$1,423
590 Sq. Ft.
Now
2-2103
$1,423
590 Sq. Ft.
Now
HD-A1A
Show Floor Plan Details Hide Floor Plan Details
Unable to load floor plan details.
3-3111
$1,600
684 Sq. Ft.
Now
3-3341
$1,610
684 Sq. Ft.
Now
3-3339
$1,610
684 Sq. Ft.
Now
HD-A2
Show Floor Plan Details Hide Floor Plan Details
Unable to load floor plan details.
3-3120
$1,685
726 Sq. Ft.
Now
3-3107
$1,855
726 Sq. Ft.
Now
3-3407
$1,750
726 Sq. Ft.
Oct. 6
A3B
Show Floor Plan Details Hide Floor Plan Details
Unable to load floor plan details.
4-4210
$1,698
772 Sq. Ft.
Sep. 29
4-4205
$1,698
772 Sq. Ft.
Oct. 29
4-4206
$1,698
772 Sq. Ft.
Nov. 3
A2C
Show Floor Plan Details Hide Floor Plan Details
Unable to load floor plan details.
2-2309
$1,548
620 Sq. Ft.
Oct. 4
1-1209
$1,513
620 Sq. Ft.
Oct. 22
2-2302
$1,528
620 Sq. Ft.
Dec. 1
A1A
Show Floor Plan Details Hide Floor Plan Details
Unable to load floor plan details.
1-1300
$1,578
605 Sq. Ft.
Now
2-2300
$1,578
605 Sq. Ft.
Now
A2
Show Floor Plan Details Hide Floor Plan Details
Unable to load floor plan details.
1-1105
$1,658
601 Sq. Ft.
Now
2-2105
$1,678
601 Sq. Ft.
Now
HD-A3
Show Floor Plan Details Hide Floor Plan Details
Unable to load floor plan details.
3-3409
$1,890
837 Sq. Ft.
Now
3-3134
$1,825
837 Sq. Ft.
Oct. 7
HD-A3B
Show Floor Plan Details Hide Floor Plan Details
Unable to load floor plan details.
3-3432
$1,825
856 Sq. Ft.
Nov. 15
3-3332
$1,815
856 Sq. Ft.
Nov. 22
HD-A1HC
Show Floor Plan Details Hide Floor Plan Details
Unable to load floor plan details.
3-3108
$1,525
667 Sq. Ft.
Now
HD-A1
Show Floor Plan Details Hide Floor Plan Details
Unable to load floor plan details.
3-3136
$1,600
667 Sq. Ft.
Now
HD-A2F
Show Floor Plan Details Hide Floor Plan Details
Unable to load floor plan details.
3-3118
$1,660
726 Sq. Ft.
Now
A2E
Show Floor Plan Details Hide Floor Plan Details
Unable to load floor plan details.
2-2110
$1,698
601 Sq. Ft.
Now
A3
Show Floor Plan Details Hide Floor Plan Details
Unable to load floor plan details.
4-4102
$1,698
755 Sq. Ft.
Oct. 1
A2D
Show Floor Plan Details Hide Floor Plan Details
Unable to load floor plan details.
1-1210
$1,563
642 Sq. Ft.
Oct. 2
A4
Show Floor Plan Details Hide Floor Plan Details
Unable to load floor plan details.
4-4303
$1,763
847 Sq. Ft.
Nov. 15
HD-A2B
Show Floor Plan Details Hide Floor Plan Details
Unable to load floor plan details.
3-3320
$1,720
726 Sq. Ft.
Dec. 7
A1
Show Floor Plan Details Hide Floor Plan Details
Unable to load floor plan details.
A1B
Show Floor Plan Details Hide Floor Plan Details
Unable to load floor plan details.
A2A
Show Floor Plan Details Hide Floor Plan Details
Unable to load floor plan details.
A2B
Show Floor Plan Details Hide Floor Plan Details
Unable to load floor plan details.
HD-A1C
Show Floor Plan Details Hide Floor Plan Details
Unable to load floor plan details.
HD-A1B
Show Floor Plan Details Hide Floor Plan Details
Unable to load floor plan details.
HD-A2A
Show Floor Plan Details Hide Floor Plan Details
Unable to load floor plan details.
HD-A2E
Show Floor Plan Details Hide Floor Plan Details
Unable to load floor plan details.
A3HC
Show Floor Plan Details Hide Floor Plan Details
Unable to load floor plan details.
HD-A2C
Show Floor Plan Details Hide Floor Plan Details
Unable to load floor plan details.
HD-A2D
Show Floor Plan Details Hide Floor Plan Details
Unable to load floor plan details.
A3A
Show Floor Plan Details Hide Floor Plan Details
Unable to load floor plan details.
A3C
Show Floor Plan Details Hide Floor Plan Details
Unable to load floor plan details.
A3D
Show Floor Plan Details Hide Floor Plan Details
Unable to load floor plan details.
HD-A3A
Show Floor Plan Details Hide Floor Plan Details
Unable to load floor plan details.
HD-A3C
Show Floor Plan Details Hide Floor Plan Details
Unable to load floor plan details.
HD-B3A
Show Floor Plan Details Hide Floor Plan Details
Unable to load floor plan details.
3-3430
$2,321
1,187 Sq. Ft.
Oct. 11
3-3330
$2,244
1,187 Sq. Ft.
Nov. 24
HD-B2
Show Floor Plan Details Hide Floor Plan Details
Unable to load floor plan details.
3-3147
$2,304
1,187 Sq. Ft.
Nov. 16
3-3347
$2,314
1,187 Sq. Ft.
Nov. 24
B0A
Show Floor Plan Details Hide Floor Plan Details
Unable to load floor plan details.
4-4307
$2,028
1,012 Sq. Ft.
Now
B1D
Show Floor Plan Details Hide Floor Plan Details
Unable to load floor plan details.
4-4101
$2,221
1,176 Sq. Ft.
Now
HD-B3HC
Show Floor Plan Details Hide Floor Plan Details
Unable to load floor plan details.
3-3130
$2,247
1,187 Sq. Ft.
Now
B1F
Show Floor Plan Details Hide Floor Plan Details
Unable to load floor plan details.
4-4100
$2,268
1,218 Sq. Ft.
Now
B1C
Show Floor Plan Details Hide Floor Plan Details
Unable to load floor plan details.
4-4115
$2,269
1,218 Sq. Ft.
Oct. 15
HD-B1
Show Floor Plan Details Hide Floor Plan Details
Unable to load floor plan details.
3-3331
$2,208
1,084 Sq. Ft.
Oct. 30
New
B0
Show Floor Plan Details Hide Floor Plan Details
Unable to load floor plan details.
HD-B1A
Show Floor Plan Details Hide Floor Plan Details
Unable to load floor plan details.
HD-B1B
Show Floor Plan Details Hide Floor Plan Details
Unable to load floor plan details.
B1B
Show Floor Plan Details Hide Floor Plan Details
Unable to load floor plan details.
HD-B2C
Show Floor Plan Details Hide Floor Plan Details
Unable to load floor plan details.
HD-B2D
Show Floor Plan Details Hide Floor Plan Details
Unable to load floor plan details.
B1A
Show Floor Plan Details Hide Floor Plan Details
Unable to load floor plan details.
B1E
Show Floor Plan Details Hide Floor Plan Details
Unable to load floor plan details.
B1
Show Floor Plan Details Hide Floor Plan Details
Unable to load floor plan details.
HD-B3
Show Floor Plan Details Hide Floor Plan Details
Unable to load floor plan details.
HD-B2A
Show Floor Plan Details Hide Floor Plan Details
Unable to load floor plan details.
HD-B2B
Show Floor Plan Details Hide Floor Plan Details
Unable to load floor plan details.
Property Map
Select a unit to view pricing and availability
Details
Lease Term Options
- 12 - 18 Month Leases
Property Information
- Built in 2022
- 313 units4 stories
Fees & Policies
The fees below are based on community-supplied data and may exclude additional fees and utilities.
Utilities & Essentials
-
Utility - Stormwater/Drainage Admin Fee$2.56 / mo
-
Package Services$20 / mo
-
Trash Services - Doorstep$26.50 / mo
-
Pest Control Services$5 / mo
-
Internet Services$65 / mo
-
Utility - GasVaries / moDisclaimer: Utility apportionment is allocation: sq footage of unit.
-
Utility - Stormwater/DrainageVaries / moDisclaimer: Utility apportionment is allocation: divided eq per unit.
-
Utility - Water/SewerVaries / moDisclaimer: Utility apportionment is water use based on submetered cold water.
-
Utility - Electric - Third PartyVaries / mo
-
Trash Services - HaulingVaries / moDisclaimer: Utility apportionment is allocation: divided eq per unit.
-
Renters Liability Insurance - Third PartyVaries / moDisclaimer: Price varies based on amount of coverage.
-
Municipality FeeVaries / moDisclaimer: Price varies based on utility cost.
One-Time Basics
Due at Application
-
Application Fee$35
Due at Move-In
-
Security Deposit (Refundable)$350 - $750Disclaimer: Price varies based on floor plan type/size.
Covered
-
Parking - Covered$55 / mo
Comments
Max of 1
Garage
-
Parking - Garage$185 / mo
Comments
Max of 1
Additional Parking Options
-
Garage Detached
Other Pets Allowed
-
Pet Deposit (Refundable)$100
-
Pet Fee$400
-
Pet Rent$30 / mo
Dogs Allowed
-
Dogs Allowed
Max of 2, 0 lbs. Weight Limit
Restrictions
aggressive breeds such as chow, rotweiler, german shepherd,
Cats Allowed
-
Cats Allowed
Max of 2, 0 lbs. Weight Limit
Storage Unit
-
Storage Fee$50 / mo
Personalized Add-Ons
-
Pet Mgmt - First Pet - Third Party$28
-
Short Term Rental$150 / mo
-
Renters Liability/Content - Property Program$18.75 - $21.25 / moMax chargeable amount: $21.25Disclaimer: Price varies based on amount of coverage.
Situational
-
Renters Liability Only - Non-Compliance$15 / mo
-
Utility - Gas Administrative Fee$3 / lease
-
Access Device - Replacement$20 - $100 / occurrenceDisclaimer: Price varies based on device type.
-
Returned Payment Fee (NSF)$50 / occurrence
-
Utility - Vacant Processing Fee$50 / occurrence
-
Intra-Community Transfer Fee$750 / occurrence
-
Early Lease Termination/Cancellation200% of base rent / occurrence
-
Reletting Fee85% of base rent / occurrence
-
Late Fee9.99% of base rent / occurrence
-
Utility - Vacant Cost RecoveryVaries / occurrence
-
Pet/Animal - Lease ViolationVaries / occurrenceDisclaimer: Price varies based on type of non-compliance.
-
Lease Violation - Extermination ServicesVaries / occurrenceDisclaimer: Price varies based on type of non-compliance.
-
Lease ViolationVaries / occurrenceDisclaimer: Price varies based on type of non-compliance.
-
Legal/Eviction FeesVaries / occurrenceDisclaimer: Price varies based on length of time.
-
Payment Services - Third PartyVaries / occurrenceDisclaimer: Price varies based on selections with third party provider.
-
Payment Services - AlternativeVaries / occurrenceDisclaimer: Price varies based on selections with third party provider.
Property Fee Disclaimer: Total Monthly Leasing Price includes base rent, all monthly mandatory and any user-selected optional fees. Excludes variable, usage-based, and required charges due at or prior to move-in or at move-out. Security Deposit may change based on screening results, but total will not exceed legal maximums. Some items may be taxed under applicable law. Some fees may not apply to rental homes subject to an affordable program. All fees are subject to application and/or lease terms. Prices and availability subject to change. Resident is responsible for damages beyond ordinary wear and tear. Resident may need to maintain insurance and to activate and maintain utility services, including but not limited to electricity, water, gas, and internet, per the lease. Additional fees may apply as detailed in the application and/or lease agreement, which can be requested prior to applying. Pets: Pet breed and other pet restrictions apply. Rentable Items: All Parking, storage, and other rentable items are subject to availability. Final pricing and availability will be determined during lease agreement. See Leasing Agent for details.
Matterport 3D Tours
Explore Commute Options
Property Highlights
- Cafe
- Co-working Lounge
- Event Spaces
- Golden Hour Coffee & Wine Bar
- Massive Dog Park
- Other
- Outdoor Kitchen
- Outdoor Kitchen At Pool
- Private Conference Rooms
- Shaded Courtyard And Lawn Games
- Stainless steel
Apartment Features
- Air Conditioning
- Balcony
- Carpet
- Ceiling Fans
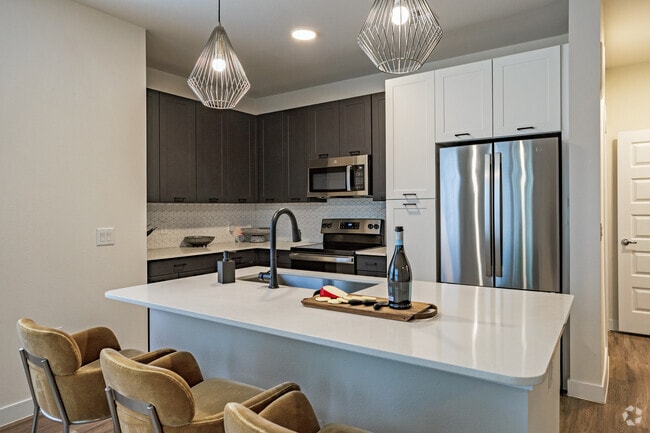
- Dishwasher
- Disposal
- Double Pane Windows
- Eat-in Kitchen
- Freezer
- Heating
- High Ceilings
- High Speed Internet Access
- Ice Maker
- Island Kitchen
- Kitchen
- Lawn
- Microwave
- Oven
- Patio
- Quartz Countertops
- Refrigerator
- Stainless Steel Appliances
- Storage Space
- Tub/Shower
- Vinyl Flooring
- Walk-In Closets
- Washer/Dryer
- Wi-Fi
- Window Coverings
- Yard
Community Features
- Car Charging Station
- Clubhouse
- Community-Wide WiFi
- Conference Rooms
- Courtyard
- Dog Park
- Fitness Center
- Garages
- Gated
- Grill
- Key Fob Entry
- Lounge
- Maintenance on site
- On-Site Retail
- Package Service
- Planned Social Activities
- Pool
- Property Manager on Site
- Recycling
- Renters Insurance Program
- Sundeck
- Trash Pickup - Door to Door
- Walking/Biking Trails
- Wi-Fi
Map of Perch
Area Scores
Walkability
Fairly walkable
Transit
Limited public transit
Driveability
Very drivable
Bikeability
Fairly bikeable
Walkability measures the walking distance to day-to-day needs.
Transit measures access to public transportation.
Driveability measures congestion, parking availability, and access to major roads.
Bikeability measures the suitability for cycling.
Soundscore™
Active
A Sound Score rating aggregates noise caused by vehicle traffic, airplane traffic and local sources.
Transit
Commuter Rail
18 min Drive

Airport
29 min Drive

Moving to South Austin, Austin, TX
Shopping Centers
Shoppers will appreciate Perch proximity to Towne Square, South Oaks Shopping Center, and Hillview Center. Towne Square is 1 mile away, and South Oaks Shopping Center is within an 18 minute walk.
Commuting
With a TransitScore of 30, Perch has limited public transit, including 5 transit stops within 27.2 miles. Transit options include Downtown Station and Plaza Saltillo Station.
Parks and Recreation
Recreational activities near Perch are plentiful. Discover 3 parks within 4.4 miles, including Goat Cave Nature Preserve, Slaughter Creek at Bauerle Ranch, and Barton Creek Greenbelt (360 Access).
Airports
Living in South Austin provides easy access to Austin-Bergstrom International, located just 27 minutes from Perch.
Local Education
Primary and Secondary Schools

Cunningham Elementary School
Grades PK-5
Public

Primavera Montessori School
Grades PK-4
Private

Covington Middle
Grades 6-8
Public
Strickland School
Grades PK-8
Private

Crockett High School
Grades 9-12
Public
Maranatha Christian Academy
Grades K-12
Private
Data provided by GreatSchools.org © 2026. All rights reserved.

Colleges and Universities
| School | Commute Time (Distance) |
|---|---|
| Austin C.C., South Austin | Drive: 4 min (2.1 mi) |
| St. Edward's University | Drive: 11 min (5.8 mi) |
| Austin C.C., Pinnacle Campus | Drive: 13 min (6.3 mi) |
| USAHS | Drive: 12 min (6.6 mi) |
About Perch
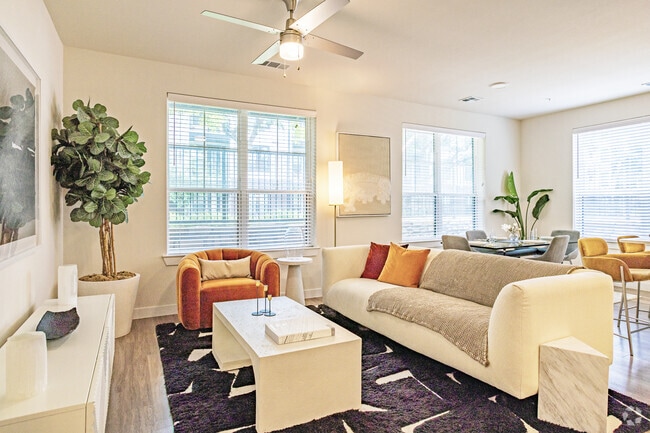
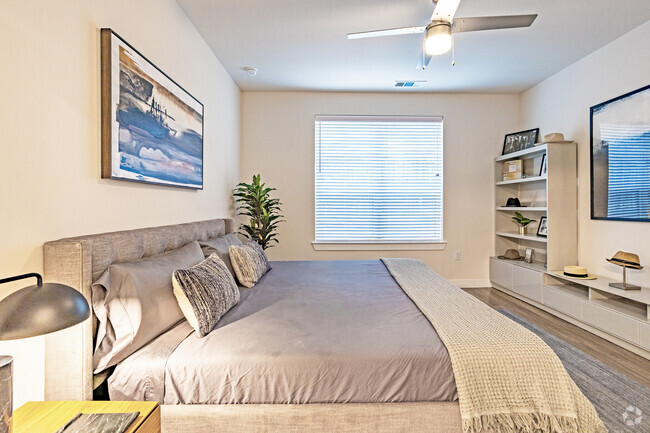
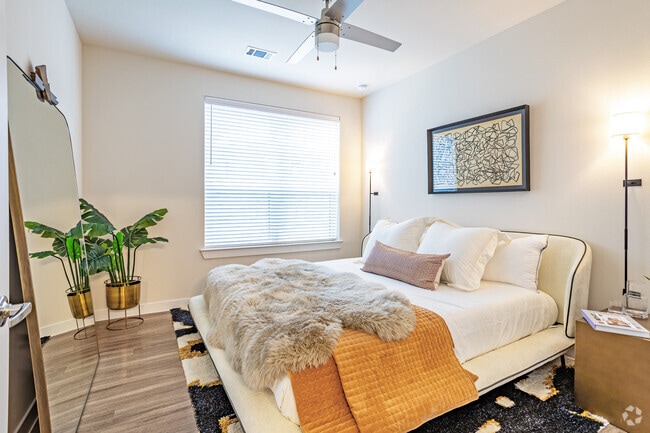
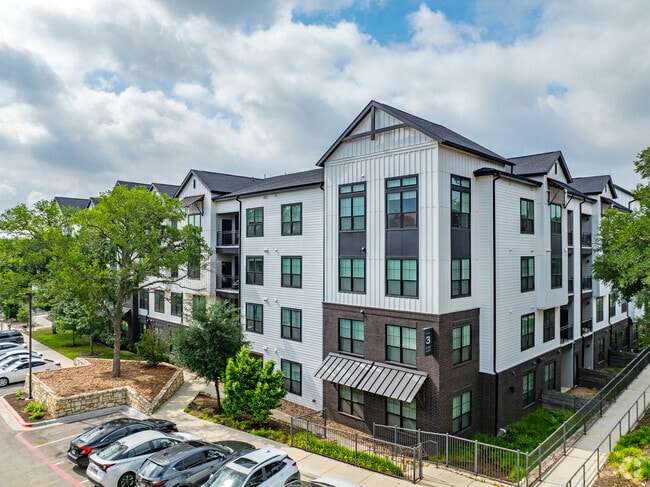
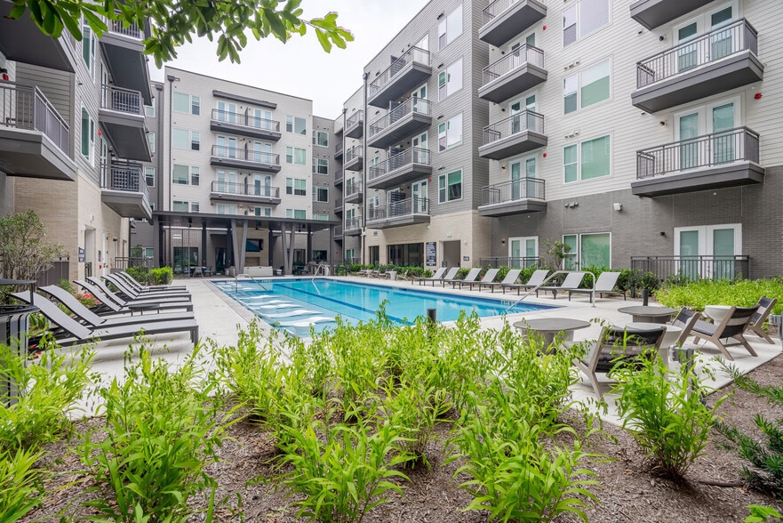
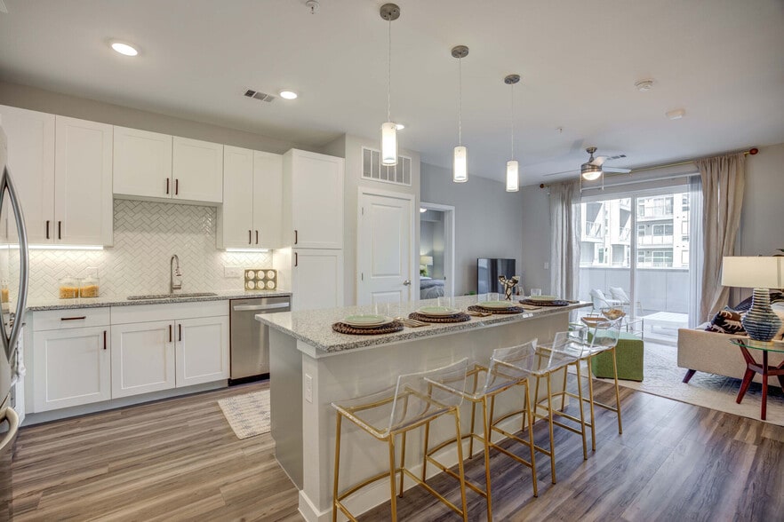
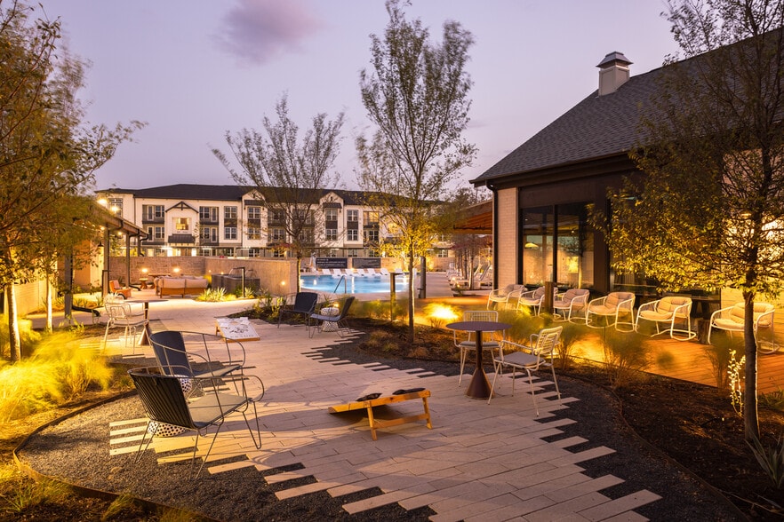
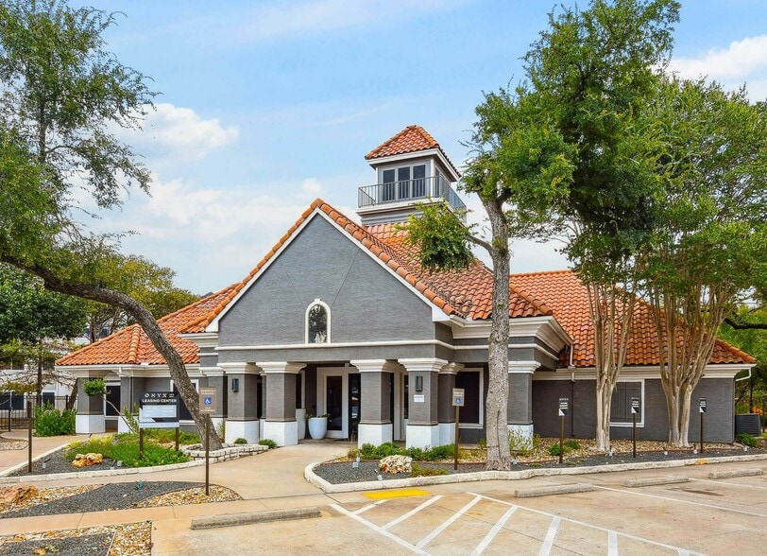
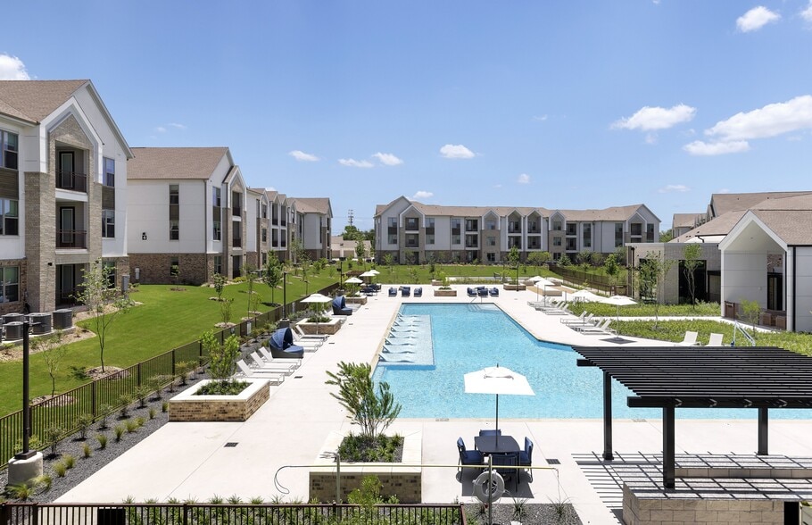
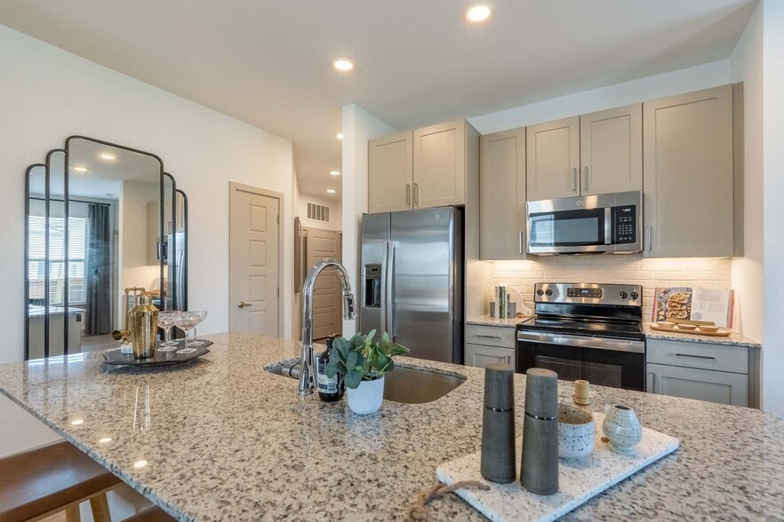
Say hello to laid-back living at Perch. Refined residences, in a serene setting, provide a backdrop that allows you to connect with nature and invite the outdoors in. You can relax, unwind, and experience unsurpassed comfort and convenience in the… alluring amenity spaces, including our Coffee and Wine Bar. So, breathe easy, and find your balance at Perch: your home, your haven, your retreat.
Say hello to laid-back living at Perch. Refined residences, in a serene setting, provide a backdrop that allows you to connect with nature and invite the outdoors in. You can relax, unwind, and experience unsurpassed comfort and convenience in the alluring amenity spaces, including our Coffee and Wine Bar. So, breathe easy, and find your balance at Perch: your home, your haven, your retreat.
Perch is an apartment community in Austin, TX
Contact
Austin, TX 78745
- Sunday 1:00 PM – 5:00 PM
- Monday 9:00 AM – 6:00 PM
- Tuesday 9:00 AM – 6:00 PM
- Wednesday 9:00 AM – 6:00 PM
- Thursday 9:00 AM – 6:00 PM
- Friday 9:00 AM – 6:00 PM
- Saturday 10:00 AM – 5:00 PM
Renter Reviews
For Perch
54 Ratings & Reviews
-
9/10/26
Verified Renter
The maintenance team is amazing very responsive. The property manager always has the answer to everything. I’m very blessed to live here and so happy.
Review from Apartments.com
Property Manager at Perch responded to this review
Thank you so much for the kind response! We're incredibly happy to hear of your positive experience with maintenance and the management team. We're so lucky to have you as one of our valued residents!
The Perch Team
Perch Gallery




Nearby Properties You Might Like
Within 50 Miles of Perch
Find More Rentals in Austin
Bedrooms
Other Types of Rentals
Austin Apartments by Amenity
- Pet-Friendly Apartments in Austin
- Furnished Apartments in Austin
- Waterfront Apartments in Austin
- Apartments with a Pool in Austin
- Apartments with Wheelchair Access in Austin
- Apartments with Washer & Dryer in Austin
- Apartments with Utilities Included in Austin
- Apartments with a Garage in Austin
- Apartments with EV Charging in Austin
- Apartments with a Virtual Tour in Austin
Apartment Specialties
Apartments in your Budget
Find More Rentals Nearby…
Cities
Neighborhoods
Contact This Property
(737) 530-4317Languages: English
Open 1:00 PM – 5:00 PM Today