
Managed By

- Bedrooms
- Studio - 3Studio - 3 Beds
- Bathrooms
- 1 - 21 - 2 Baths
- Sq. Ft.
- 549 - 1,386 sq ft
Pricing and Floor Plans
0B
Show Floor Plan Details Hide Floor Plan Details
Unable to load floor plan details.
316
$1,701
597 Sq. Ft.
Nov. 20
240
$1,676
597 Sq. Ft.
Nov. 30
0A - AMFI 80% - INCOME RESTRICTIONS APPLY
Show Floor Plan Details Hide Floor Plan Details
Unable to load floor plan details.
0B - AMFI 80% - INCOME RESTRICTIONS APPLY
Show Floor Plan Details Hide Floor Plan Details
Unable to load floor plan details.
0B - AMFI 150% - INCOME RESTRICTIONS APPLY
Show Floor Plan Details Hide Floor Plan Details
Unable to load floor plan details.
0B - AMFI 135% - INCOME RESTRICTIONS APPLY
Show Floor Plan Details Hide Floor Plan Details
Unable to load floor plan details.
1G
Show Floor Plan Details Hide Floor Plan Details
Unable to load floor plan details.
228
$1,826
792 Sq. Ft.
Now
338
$1,926
792 Sq. Ft.
Now
446
$1,926
792 Sq. Ft.
Now
1F
Show Floor Plan Details Hide Floor Plan Details
Unable to load floor plan details.
505
$1,826
764 Sq. Ft.
Now
203
$1,776
764 Sq. Ft.
Now
503
$1,751
764 Sq. Ft.
Now
507
$1,751
764 Sq. Ft.
Dec. 2
1D
Show Floor Plan Details Hide Floor Plan Details
Unable to load floor plan details.
117
$1,881
684 Sq. Ft.
Now
321
$1,906
684 Sq. Ft.
Now
1C
Show Floor Plan Details Hide Floor Plan Details
Unable to load floor plan details.
357
$1,851
682 Sq. Ft.
Now
1E
Show Floor Plan Details Hide Floor Plan Details
Unable to load floor plan details.
364
$1,881
685 Sq. Ft.
Now
1I
Show Floor Plan Details Hide Floor Plan Details
Unable to load floor plan details.
343
$2,076
923 Sq. Ft.
Now
1H
Show Floor Plan Details Hide Floor Plan Details
Unable to load floor plan details.
312
$2,001
908 Sq. Ft.
Nov. 1
1G - AMFI 135% - INCOME RESTRICTIONS APPLY
Show Floor Plan Details Hide Floor Plan Details
Unable to load floor plan details.
1D - AMFI 150% - INCOME RESTRICTIONS APPLY
Show Floor Plan Details Hide Floor Plan Details
Unable to load floor plan details.
1A
Show Floor Plan Details Hide Floor Plan Details
Unable to load floor plan details.
1G - AMFI 150% - INCOME RESTRICTIONS APPLY
Show Floor Plan Details Hide Floor Plan Details
Unable to load floor plan details.
1J
Show Floor Plan Details Hide Floor Plan Details
Unable to load floor plan details.
1B - AMFI 150% - INCOME RESTRICTIONS APPLY
Show Floor Plan Details Hide Floor Plan Details
Unable to load floor plan details.
1B
Show Floor Plan Details Hide Floor Plan Details
Unable to load floor plan details.
1A - AMFI 150% - INCOME RESTRICTIONS APPLY
Show Floor Plan Details Hide Floor Plan Details
Unable to load floor plan details.
2B
Show Floor Plan Details Hide Floor Plan Details
Unable to load floor plan details.
410
$2,502
1,097 Sq. Ft.
Now
371
$2,476
1,097 Sq. Ft.
Now
555
$2,553
1,088 Sq. Ft.
Now
571
$2,502
1,097 Sq. Ft.
Oct. 1
2F
Show Floor Plan Details Hide Floor Plan Details
Unable to load floor plan details.
229
$2,706
1,246 Sq. Ft.
Now
129
$2,726
1,246 Sq. Ft.
Nov. 15
2B - AMFI 135% - INCOME RESTRICTIONS APPLY
Show Floor Plan Details Hide Floor Plan Details
Unable to load floor plan details.
2D
Show Floor Plan Details Hide Floor Plan Details
Unable to load floor plan details.
2C -AMFI 135% - INCOME RESTRICTIONS APPLY
Show Floor Plan Details Hide Floor Plan Details
Unable to load floor plan details.
2E - AMFI 150% - INCOME RESTRICTIONS APPLY
Show Floor Plan Details Hide Floor Plan Details
Unable to load floor plan details.
2E
Show Floor Plan Details Hide Floor Plan Details
Unable to load floor plan details.
2B - AMFI 150% - INCOME RESTRICTIONS APPLY
Show Floor Plan Details Hide Floor Plan Details
Unable to load floor plan details.
2F - AMFI 150% - INCOME RESTRICTIONS APPLY
Show Floor Plan Details Hide Floor Plan Details
Unable to load floor plan details.
2C
Show Floor Plan Details Hide Floor Plan Details
Unable to load floor plan details.
2E - AMFI 135% - INCOME RESTRICTIONS APPLY
Show Floor Plan Details Hide Floor Plan Details
Unable to load floor plan details.
2A
Show Floor Plan Details Hide Floor Plan Details
Unable to load floor plan details.
3A
Show Floor Plan Details Hide Floor Plan Details
Unable to load floor plan details.
345
$2,936
1,386 Sq. Ft.
Now
Details
Property Information
- Built in 2014
- 298 units5 stories
Fees & Policies
The fees below are based on community-supplied data and may exclude additional fees and utilities.
Utilities & Essentials
-
Utility - Gas$16 / mo
-
Pest Control$2 / mo
-
Valet Trash$27 / mo
-
Amenity Fee$9 / mo
One-Time Basics
Due at Application
-
Application Fee Per Applicant$75
Due at Move-In
-
Administrative Fee$150
Garage
-
Parking Fee$50 / mo
Comments
Max of 1. 1 space/1 bedroom, 2 spaces/2 bedroom. Additional parking space $50/month.
Additional Parking Options
-
Other
-
Surface Lot
Dogs Allowed
-
Dog Deposit$300
-
Dog Fee$300
-
Dog Rent$20 / mo
Restrictions
Chow Chow, Doberman, German Shepherd, Pit Bull, American Bull Terrier, American Bulldog, American Staffordshire Terrier, Presa Canario, and Rottweiler or any mix thereof.
Comments
We are pet friendly and do not have a weight limit! Breed restrictions apply. Two pet maximum per home. Contact Leasing Office for more information.
Cats Allowed
-
Cat Deposit$300
-
Cat Fee$300
-
Cat Rent$20 / mo
Restrictions
None
Comments
We are pet friendly and do not have a weight limit! Breed restrictions apply. Two pet maximum per home. Contact Leasing Office for more information.
Property Fee Disclaimer: Based on community-supplied data and independent market research. Subject to change without notice. May exclude fees for mandatory or optional services and usage-based utilities.
Matterport 3D Tours
Explore Commute Options
Property Highlights
- 24-Hour Fitness Center
- 9’ Ceilings
- ADA Accessible Unit
- Air Conditioner
- BBQ/Picnic Area
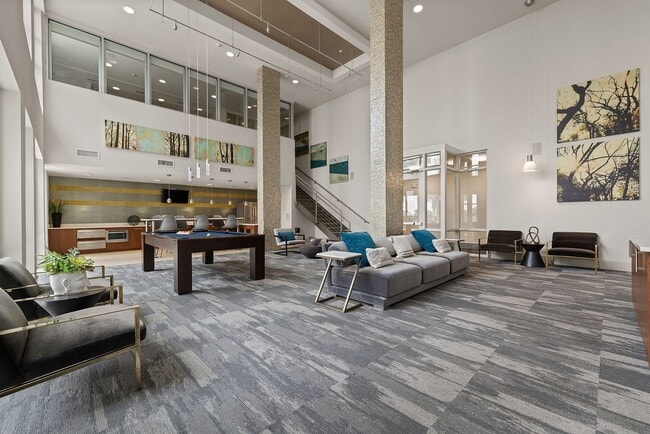
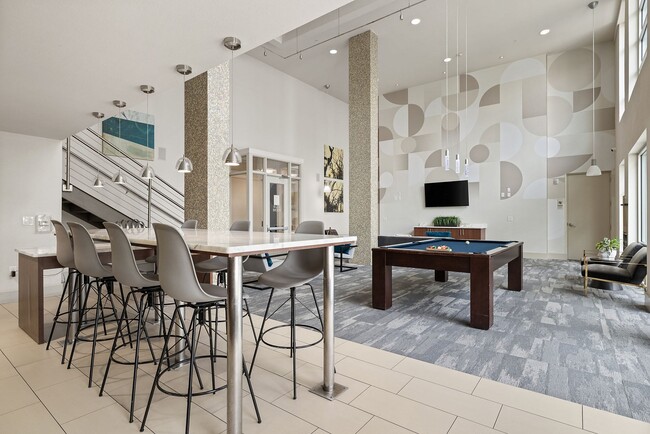
- Billiards
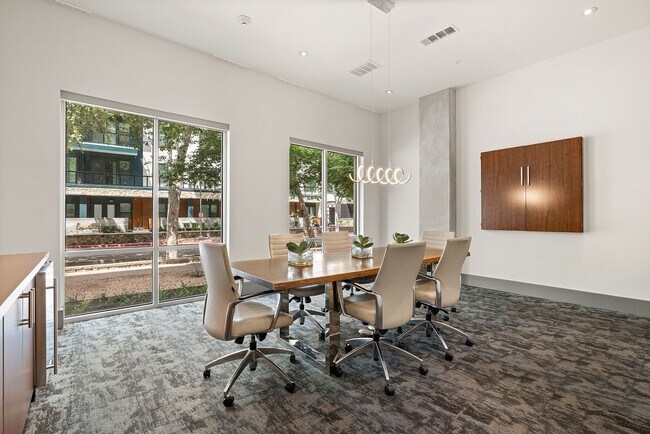
- Business Center & Conference Room
- Carpeting
- Ceiling Fan
- Close to Dog Park
- Controlled Access Multi-level Parking Garage
- Custom Cabinetry w/ Brushed Nickel Hardware
- Double Vanity Bathroom
- Efficient Appliances
- Electronic Thermostat
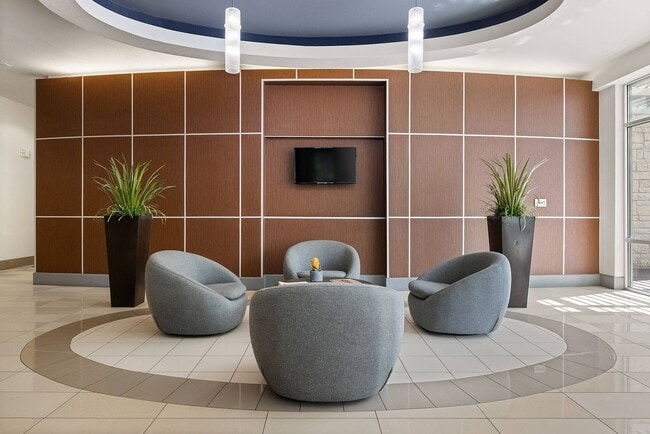
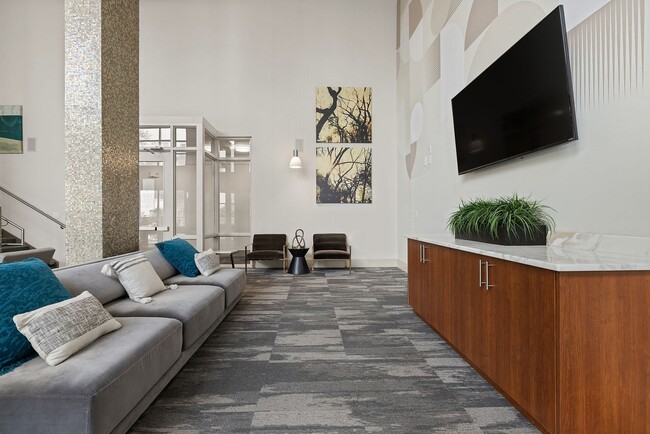
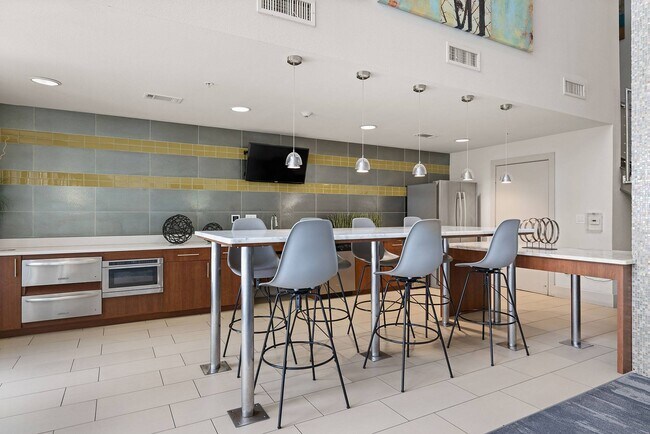
- Entertaining Clubhouse
- Extra Storage
- Full-Size Washer & Dryer
- Fully Furnished Corporate Housing Upon Request
- Hill Country Views
- Indoor Cycling & Yoga Studio
- Large Closets
- Media Room
- Off Street Parking
- Outdoor Fireplace
- Outdoor Grill Stations & Kitchen
- Oval Soaking Tubs
- Patio/Balcony
- Private Patio or Balcony
- Resort-Style Swimming Pool
- Subway Tile Backsplash
- Theater Room
- Top Floor Unit
- Upgraded Lighting Fixtures & Ceiling Fans
- Valet Trash Service
- View
- Wheelchair Access
- White Quartz Countertops
Apartment Features
- Air Conditioning
- Balcony
- Cable Ready
- Carpet
- Ceiling Fans
- Dishwasher
- Disposal
- Double Vanities
- Fireplace
- Furnished
- Granite Countertops
- Hardwood Floors
- Heating
- High Ceilings
- High Speed Internet Access
- Ice Maker
- Island Kitchen
- Kitchen
- Microwave
- Oven
- Pantry
- Patio
- Quartz Countertops
- Refrigerator
- Smoke Free
- Sprinkler System
- Stainless Steel Appliances
- Storage Space
- Vinyl Flooring
- Walk-In Closets
- Washer/Dryer
- Wheelchair Accessible (Rooms)
- Window Coverings
Community Features
- Bicycle Storage
- Business Center
- Clubhouse
- Composting
- Conference Rooms
- Controlled Access
- Courtyard
- Disposal Chutes
- Dog Park
- Dry Cleaning Service
- Elevator
- Fitness Center
- Furnished Units Available
- Garages
- Gated
- Grill
- Income Restricted
- Laundry Facilities
- Lounge
- Maintenance on site
- Online Services
- Package Service
- Pet Play Area
- Picnic Area
- Planned Social Activities
- Pool
- Property Manager on Site
- Recycling
- Renters Insurance Program
- Storage Space
- Sundeck
- Trash Pickup - Door to Door
- Wi-Fi
Map of Sabina
Area Scores
Walkability
Very walkable
Transit
Some public transit
Driveability
Moderately drivable
Bikeability
Fairly bikeable
Walkability measures the walking distance to day-to-day needs.
Transit measures access to public transportation.
Driveability measures congestion, parking availability, and access to major roads.
Bikeability measures the suitability for cycling.
Soundscore™
Busy
A Sound Score rating aggregates noise caused by vehicle traffic, airplane traffic and local sources.
Transit
Commuter Rail
8 min Drive

Airport
23 min Drive

Moving to Hancock, Austin, TX
Shopping Centers
Shoppers will appreciate Sabina proximity to Delwood Shopping Center, Hancock Center, and Monroe Square. Delwood Shopping Center is 0.4 miles away, and Hancock Center is within a 13 minute walk.
Commuting
With a TransitScore of 50, Sabina has some public transit, including 8 transit stops within 33.8 miles. Transit options include M L King Jr Station and Downtown Station.
Parks and Recreation
Recreational activities near Sabina are plentiful. Discover 5 parks within 2.7 miles, including Texas Memorial Museum, Elisabet Ney Museum, and Thinkery.
Airports
Living in Hancock provides easy access to Austin-Bergstrom International, located just 24 minutes from Sabina.
Local Education
Primary and Secondary Schools

Lee Elementary School
Grades K-5
Public
Maplewood Elementary School
Grades PK-5
Public
Kealing Middle School
Grades 6-8
Public

St. Paul Lutheran School
Grades PK-8
Private

McCallum High School
Grades 9-12
Public
Clearview Sudbury School
Grades K-12
Private
Dell Children's Medical Center
Grades PK-12
Public
Data provided by GreatSchools.org © 2026. All rights reserved.

Colleges and Universities
| School | Commute Time (Distance) |
|---|---|
| University of Texas at Austin | Drive: 3 min (1.1 mi) |
| Austin C.C., Rio Grande Campus | Drive: 5 min (2.6 mi) |
| Austin C.C., Eastview Campus | Drive: 7 min (3.2 mi) |
| Austin C.C., Riverside Campus | Drive: 11 min (5.8 mi) |
About Sabina
Positioned in Central Austin just minutes from University of Texas at Austin and Downtown, Sabina Apartments offers a connected lifestyle in one of the city's most accessible neighborhoods. Choose from thoughtfully designed studio, one-, two-, and…
three-bedroom apartment homes, including select affordable SMART housing options. With walkable access to everyday essentials at Hancock Center and convenient routes to major employers like Dell Technologies and Ascension Seton Medical Center Austin, Sabina places you at the center of work, school, and city life.
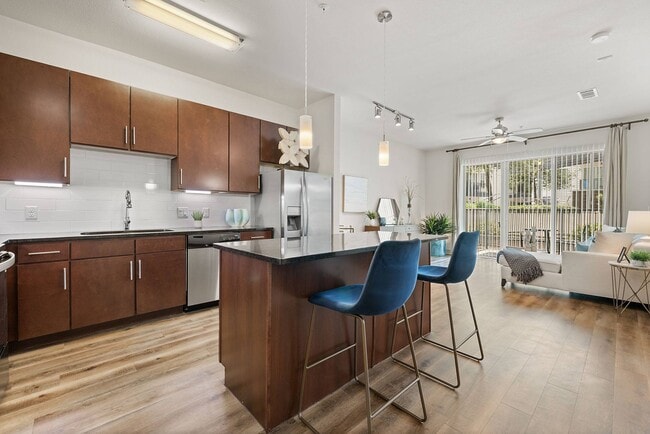
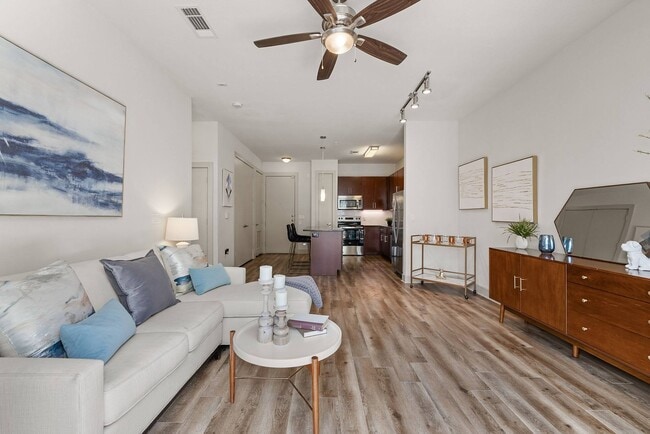
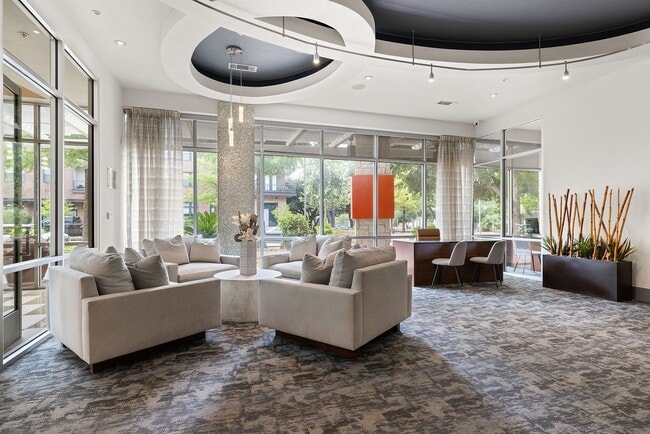
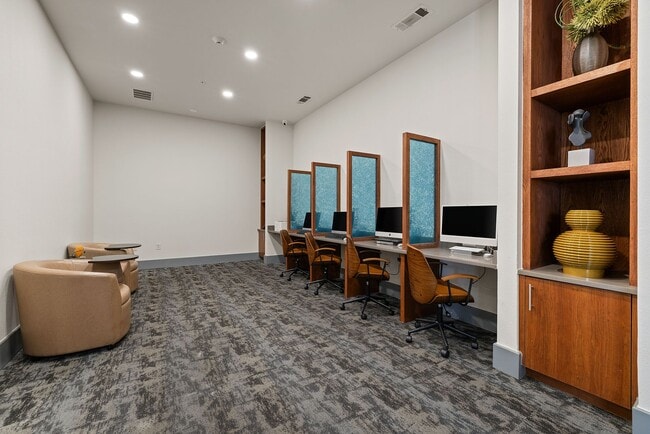
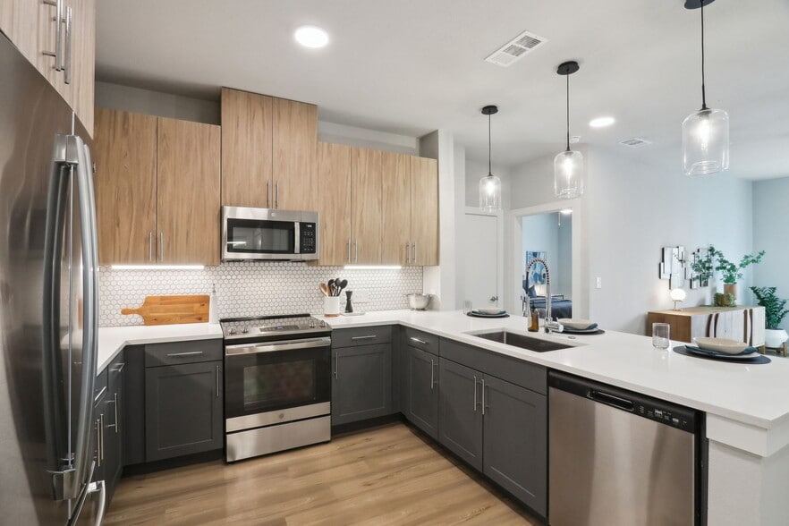
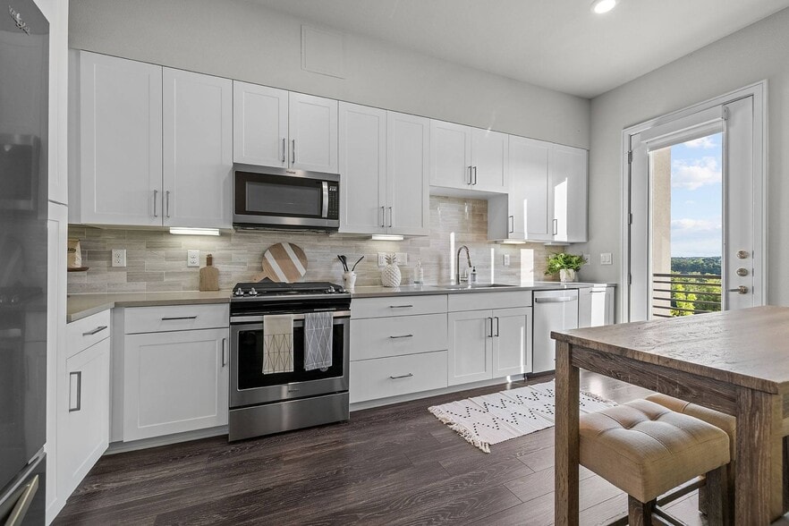
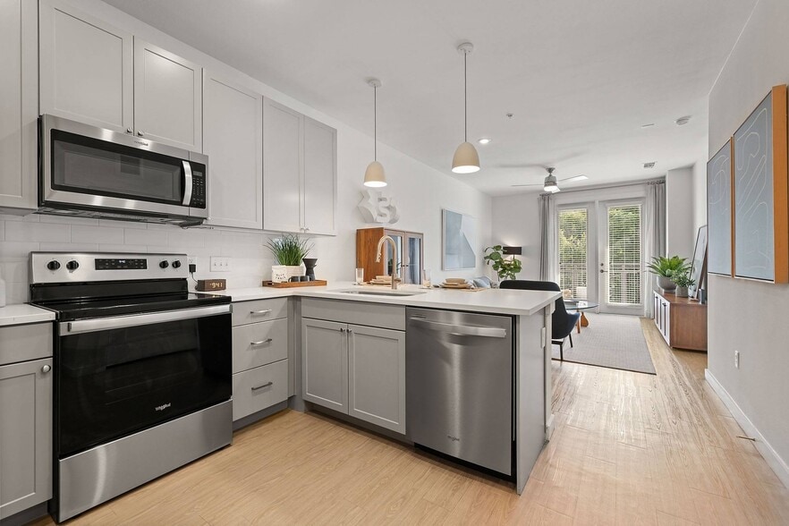
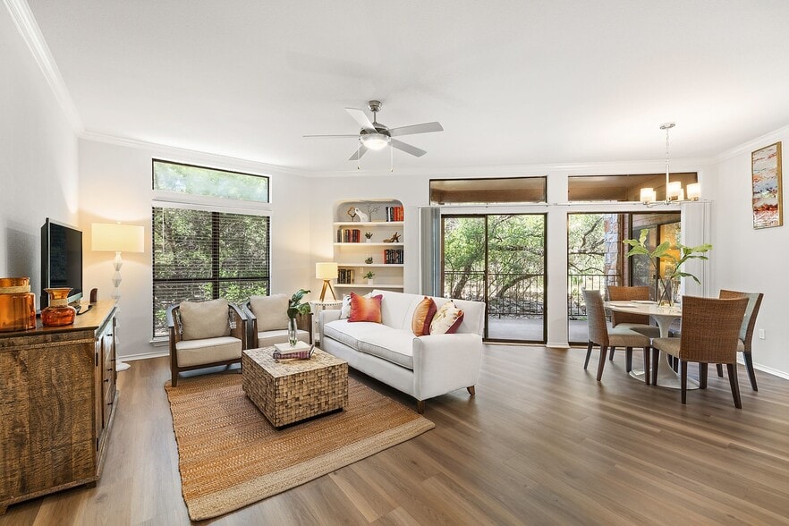
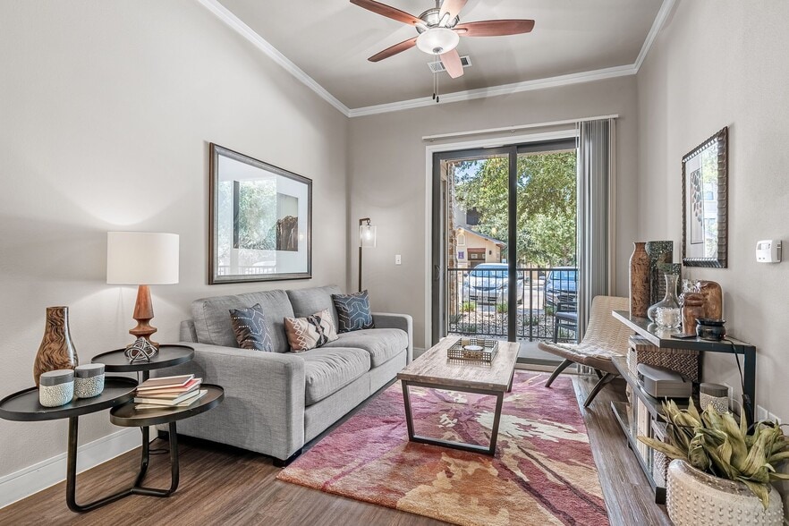
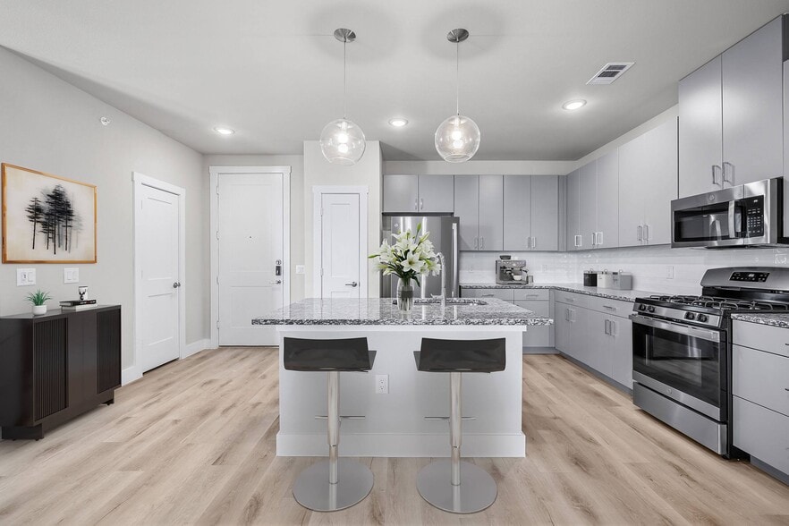
Inside your home, enjoy open-concept layouts with granite countertops, stainless steel appliances, custom cabinetry, wood-style flooring, and full-size washers and dryers, all designed for comfort and functionality. Community amenities elevate your experience with a resort-style pool, 24-hour fitness center, indoor cycling and yoga studio, resident clubhouse, business center, and controlled-access parking. Whether you're commuting, studying, or relaxing, Sabina delivers the perfect balance of convenience, value, and Central Austin living. Make us your home today!
Positioned in Central Austin just minutes from University of Texas at Austin and Downtown, Sabina Apartments offers a connected lifestyle in one of the city's most accessible neighborhoods. Choose from thoughtfully designed studio, one-, two-, and three-bedroom apartment homes, including select affordable SMART housing options. With walkable access to everyday essentials at Hancock Center and convenient routes to major employers like Dell Technologies and Ascension Seton Medical Center Austin, Sabina places you at the center of work, school, and city life.
Inside your home, enjoy open-concept layouts with granite countertops, stainless steel appliances, custom cabinetry, wood-style flooring, and full-size washers and dryers, all designed for comfort and functionality. Community amenities elevate your experience with a resort-style pool, 24-hour fitness center, indoor cycling and yoga studio, resident clubhouse, business center, and controlled-access parking. Whether you're commuting, studying, or relaxing, Sabina delivers the perfect balance of convenience, value, and Central Austin living. Make us your home today!
Sabina is an apartment community in Austin, TX
Contact
Austin, TX 78705
- Sunday Closed
- Monday 10:00 AM – 6:00 PM
- Tuesday 10:00 AM – 6:00 PM
- Wednesday 10:00 AM – 6:00 PM
- Thursday 10:00 AM – 6:00 PM
- Friday 10:00 AM – 6:00 PM
- Saturday 10:00 AM – 5:00 PM
Renter Reviews
For Sabina
3 Ratings & Reviews
-
9/4/26
don't live here
The good staff is gone, and the remaining team only cares about new leases. Once you sign, you are completely ignored. The complex is old, dirty (trash and pet fur is everywhere), and incredibly noisy. Thefts happen on a weekly basis and there is zero security to protect you or deal with disruptive neighbors. Other complexes in this neighborhood are better, cleaner, and safer.
Review from Apartments.com
Sabina Gallery

Nearby Properties You Might Like
Within 50 Miles of Sabina
Find More Rentals in Austin
Bedrooms
Other Types of Rentals
Austin Apartments by Amenity
- Pet-Friendly Apartments in Austin
- Furnished Apartments in Austin
- Waterfront Apartments in Austin
- Apartments with a Pool in Austin
- Apartments with Wheelchair Access in Austin
- Apartments with Washer & Dryer in Austin
- Apartments with Utilities Included in Austin
- Apartments with a Garage in Austin
- Apartments with EV Charging in Austin
- Apartments with a Virtual Tour in Austin
Apartment Specialties
Apartments in your Budget
Find More Rentals Nearby…
Cities
Neighborhoods
Contact This Property
(844) 617-2180Languages: English
Open 10:00 AM – 5:00 PM Today