


Managed By

- Bedrooms
- Studio - 2Studio - 2 Beds
- Bathrooms
- 1 - 21 - 2 Baths
- Sq. Ft.
- 408 - 1,612 sq ft
Pricing and Floor Plans
0D
Show Floor Plan Details Hide Floor Plan Details
Unable to load floor plan details.
2305
$1,396
573 Sq. Ft.
Now
2203
$1,396
573 Sq. Ft.
Now
1519
$1,371
573 Sq. Ft.
Now
2105
$1,389
573 Sq. Ft.
Nov. 26
0C
Show Floor Plan Details Hide Floor Plan Details
Unable to load floor plan details.
3444
$1,321
543 Sq. Ft.
Now
1506
$1,286
543 Sq. Ft.
Now
3222
$1,296
543 Sq. Ft.
Now
1D
Show Floor Plan Details Hide Floor Plan Details
Unable to load floor plan details.
3119
$1,797
788 Sq. Ft.
Now
3123
$1,797
788 Sq. Ft.
Now
3127
$1,797
891 Sq. Ft.
Oct. 13
1A
Show Floor Plan Details Hide Floor Plan Details
Unable to load floor plan details.
3147
$1,697
693 Sq. Ft.
Now
3125
$1,697
675 Sq. Ft.
Now
1405
$1,657
693 Sq. Ft.
Dec. 8
1B
Show Floor Plan Details Hide Floor Plan Details
Unable to load floor plan details.
1304
$1,667
695 Sq. Ft.
Oct. 23
2A
Show Floor Plan Details Hide Floor Plan Details
Unable to load floor plan details.
1502
$2,328
1,143 Sq. Ft.
Oct. 9
1323
$2,273
1,143 Sq. Ft.
Oct. 22
1426
$2,318
1,295 Sq. Ft.
Nov. 29
1518
$2,320
1,143 Sq. Ft.
Dec. 10
2B
Show Floor Plan Details Hide Floor Plan Details
Unable to load floor plan details.
2202
$2,318
1,223 Sq. Ft.
Oct. 19
2402
$2,374
1,223 Sq. Ft.
Oct. 31
3348
$2,344
1,241 Sq. Ft.
Nov. 18
2C
Show Floor Plan Details Hide Floor Plan Details
Unable to load floor plan details.
1209
$2,404
1,184 Sq. Ft.
Now
3418
$2,483
1,205 Sq. Ft.
Sep. 28
Show Unavailable Floor Plans (13) Hide Unavailable Floor Plans
Unable to load floor plan details.
Details
Property Information
- Built in 2013
- 378 units4 stories
Fees & Policies
The fees below are based on community-supplied data and may exclude additional fees and utilities.
Utilities & Essentials
-
Trash chutes$12 / mo
-
Valet Trash$20 / mo
-
Pest Control$4 / mo
-
Administrative Fee$4 / mo
-
Amenity Fee$5 / mo
One-Time Basics
Due at Application
-
Application Fee Per Applicant$65
Due at Move-In
-
Administrative Fee$175
Garage
-
Parking Fee$0.01 - $100 / mo
Dogs Allowed
-
Dog Deposit$200
-
Dog Fee$300
-
Dog Rent$15 / mo
Restrictions
Chow Chow, Doberman, German Shepherd, Pit Bull, American Bull Terrier, American Bulldog, American Staffordshire Terrier, Presa Canario, and Rottweiler or any mix thereof.
Comments
We are pet friendly and do not have a weight limit! Breed restrictions apply. Two pet maximum per home. Contact Leasing Office for more information.
Cats Allowed
-
Cat Deposit$200
-
Cat Fee$300
-
Cat Rent$15 / mo
Restrictions
None
Comments
We are pet friendly and do not have a weight limit! Breed restrictions apply. Two pet maximum per home. Contact Leasing Office for more information.
Bike Storage
-
Storage DepositN/A
-
Storage Rent$10 / mo
Storage Unit
-
Storage DepositN/A
-
Storage Rent$55 / mo
Property Fee Disclaimer: Based on community-supplied data and independent market research. Subject to change without notice. May exclude fees for mandatory or optional services and usage-based utilities.
Matterport 3D Tours
Explore Commute Options
Property Highlights
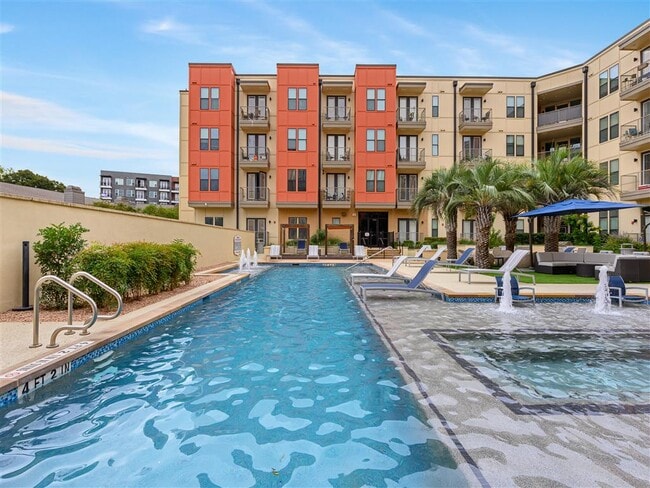
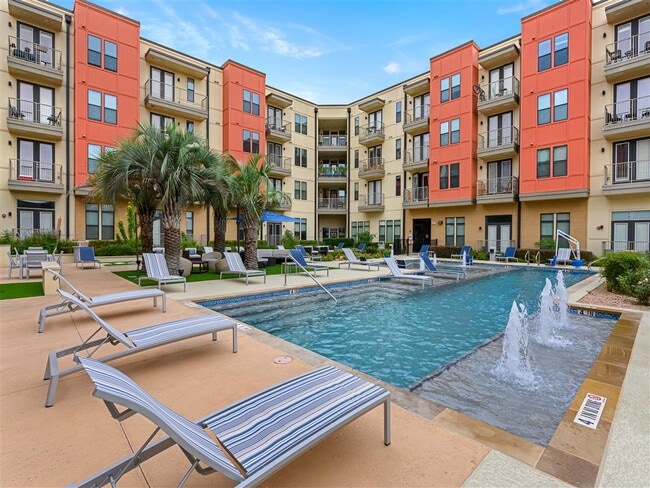
- 2 Sparkling Swimming Pools
- 24-Hour Controlled Access Package Room
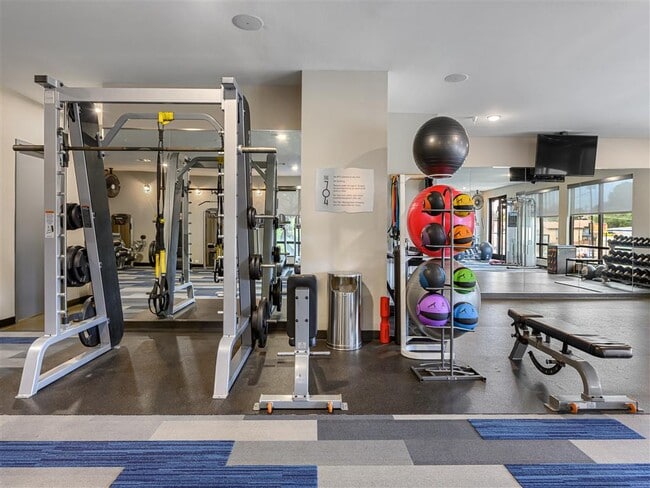
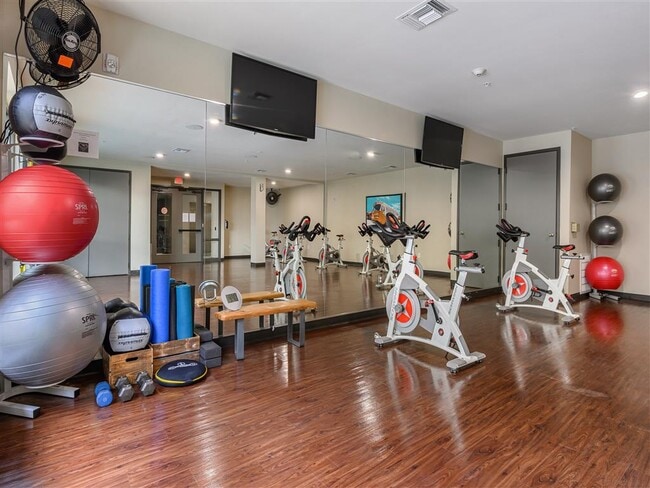
- 24-Hour Fitness Center With Cycle & Yoga Studio
- ADA Accessible Unit
- Bark Park
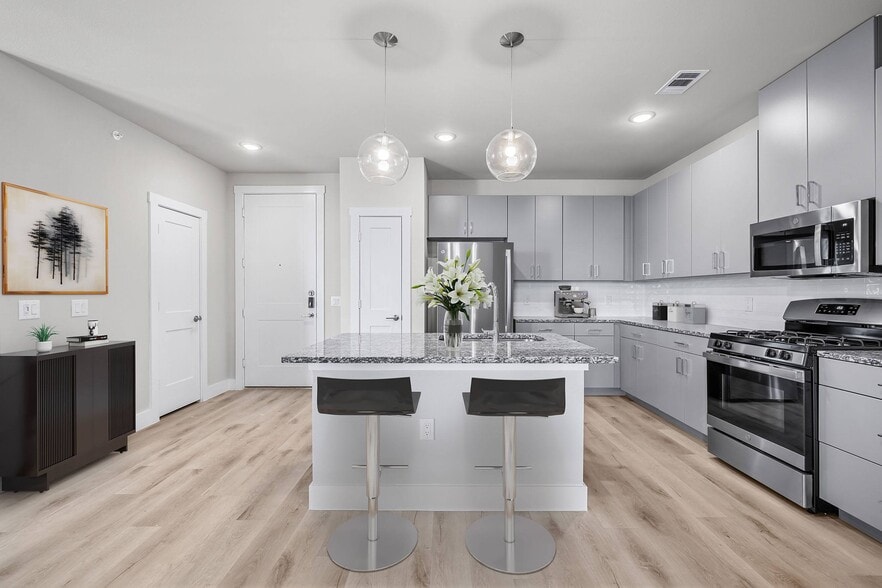
- Charcoal Finish Granite Countertops
- Double Vanity in Bathroom
- Downtown Austin Views
- Expansive Sundeck
- Extra Tall Ceilings Throughout
- Fenced Yard
- Fully Furnished Corporate Housing Upon Request
- Large Outdoor Patio
- Large Wrap-Around Balcony
- Live/Work Homes Available
- Outdoor Fire Pit
- Outdoor Grill Stations
- Patio or Balcony
- Private Yard
- Sand Finish Granite Countertops
- Serene Park-Like Setting With Picnic Areas
- Storage Spaces
- Top Floor Unit
- WiFi Throughout Social Spaces
Apartment Features
- Air Conditioning
- Balcony
- Built-In Bookshelves
- Cable Ready
- Carpet
- Ceiling Fans
- Dishwasher
- Disposal
- Double Vanities
- Furnished
- Granite Countertops
- Hardwood Floors
- Island Kitchen
- Kitchen
- Large Bedrooms
- Microwave
- Oven
- Pantry
- Patio
- Refrigerator
- Stainless Steel Appliances
- Views
- Walk-In Closets
- Washer/Dryer
- Washer/Dryer Hookup
- Wi-Fi
- Window Coverings
- Yard
Community Features
- Bicycle Storage
- Business Center
- Clubhouse
- Controlled Access
- Courtyard
- Disposal Chutes
- Dog Park
- Doorman
- Elevator
- Fitness Center
- Furnished Units Available
- Garages
- Grill
- Income Restricted
- Key Fob Entry
- Laundry Facilities
- Lounge
- Maintenance on site
- On-Site Retail
- Package Service
- Pet Play Area
- Picnic Area
- Planned Social Activities
- Pool
- Property Manager on Site
- Public Transportation
- Roof Terrace
- Storage Space
- Sundeck
- Trash Pickup - Door to Door
- Walking/Biking Trails
Map of The 704
Area Scores
Walkability
Moderately walkable
Transit
Some public transit
Driveability
Exceptionally drivable
Bikeability
Somewhat bikeable
Walkability measures the walking distance to day-to-day needs.
Transit measures access to public transportation.
Driveability measures congestion, parking availability, and access to major roads.
Bikeability measures the suitability for cycling.
Soundscore™
Active
A Sound Score rating aggregates noise caused by vehicle traffic, airplane traffic and local sources.
Transit
Commuter Rail
8 min Drive

Airport
23 min Drive

Moving to South Lamar, Austin, TX
Shopping Centers
Shoppers will appreciate The 704 proximity to The Corners I, Corners II, and Lamar Oaks. The Corners I is 0.3 miles away, and Corners II is within a 7 minute walk.
Commuting
With a TransitScore of 50, The 704 has some public transit, including 8 transit stops within 41.7 miles. Transit options include Downtown Station and Plaza Saltillo Station.
Parks and Recreation
Recreational activities near The 704 are plentiful. Discover 5 parks within 3.4 miles, including Barton Creek Greenbelt (360 Access), Umlauf Sculpture Garden and Museum, and Zilker Botanical Garden.
Airports
Living in South Lamar provides easy access to Austin-Bergstrom International, located just 23 minutes from The 704.
Local Education
Primary and Secondary Schools

Athena Montessori Academy
Grades K-5
Private
Joslin Elementary School
Grades PK-5
Public

Covington Middle
Grades 6-8
Public
St Austin Catholic School
Grades PK-8
Private

Crockett High School
Grades 9-12
Public
San Juan Diego Catholic High School
Grades 9-12
Private
Data provided by GreatSchools.org © 2026. All rights reserved.

Colleges and Universities
| School | Commute Time (Distance) |
|---|---|
| Austin C.C., South Austin | Drive: 5 min (2.2 mi) |
| St. Edward's University | Drive: 7 min (3.2 mi) |
| Austin C.C., Rio Grande Campus | Drive: 9 min (3.9 mi) |
| University of Texas at Austin | Drive: 12 min (5.4 mi) |
About The 704
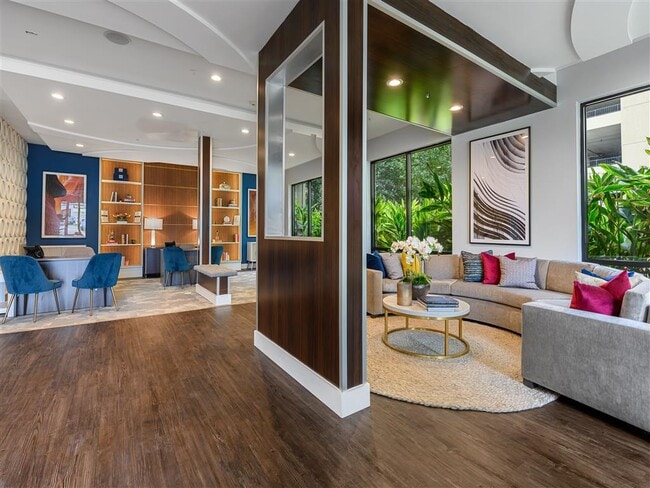
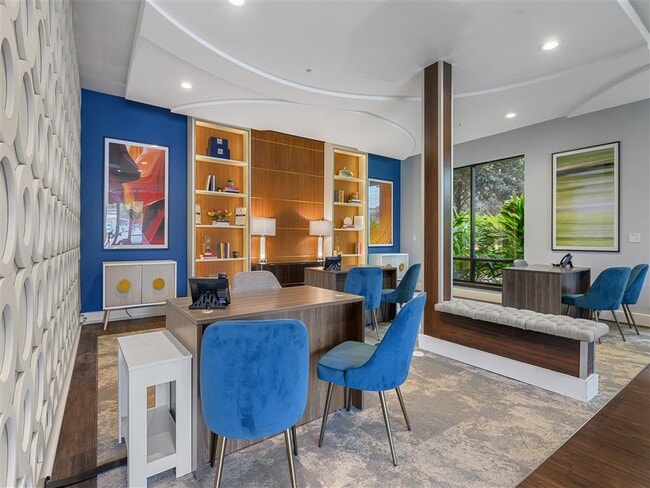
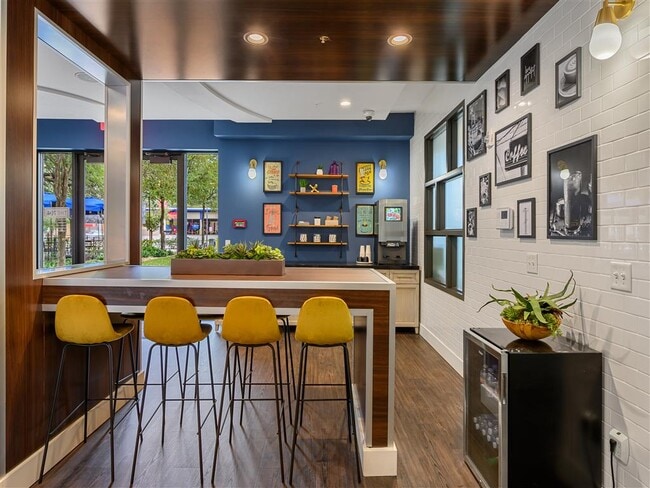
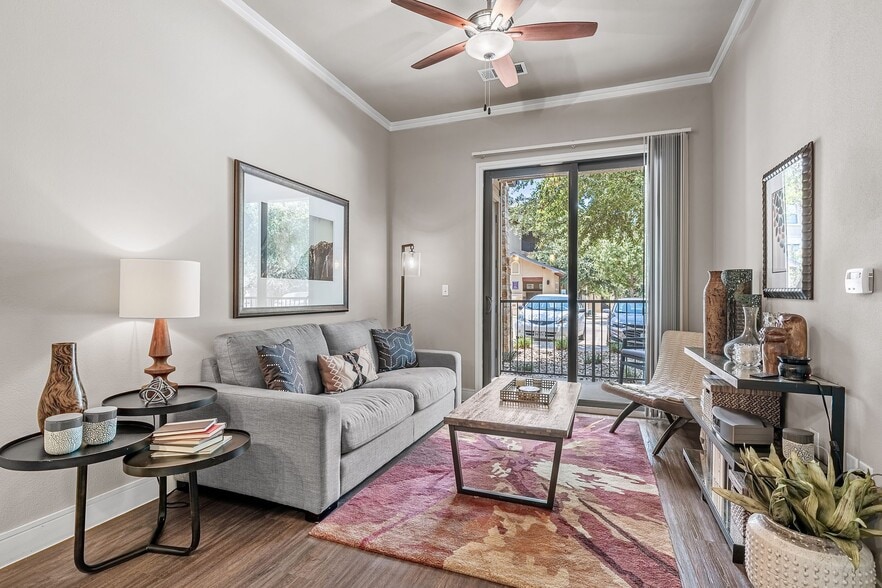
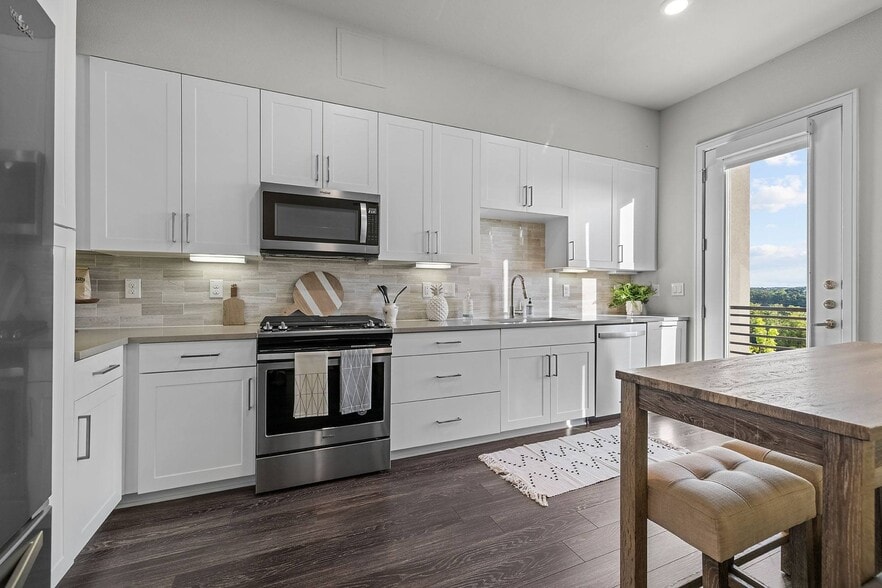
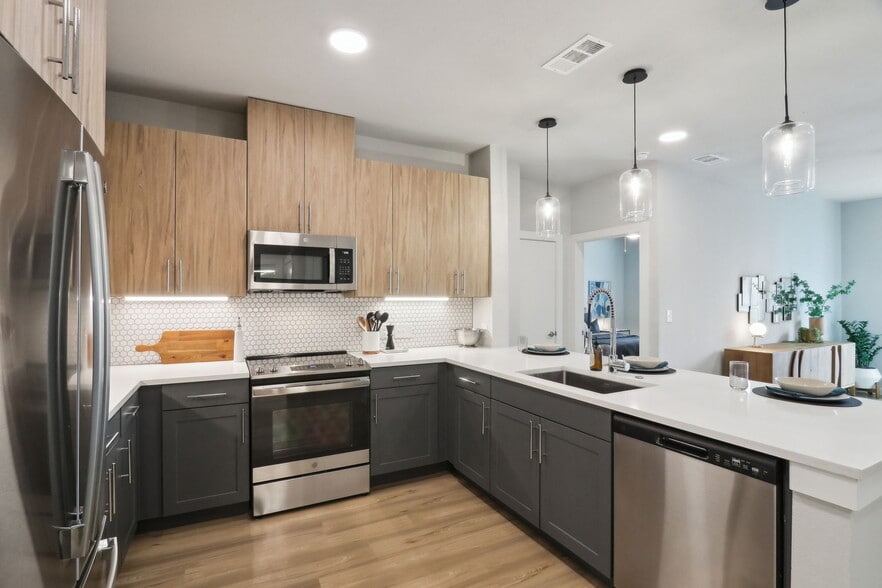
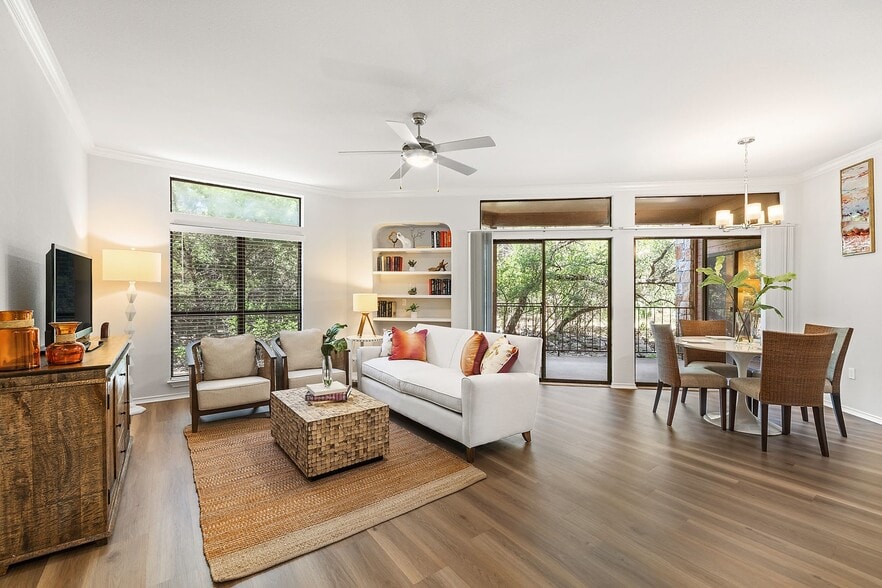
Live close to the energy that makes Austin feel like Austin at The 704. Our pet-friendly studio, 1-, and 2-bedroom apartments, including available S.M.A.R.T. Housing options, put you minutes from downtown, Barton Creek Greenbelt, Loop 360, and… Highway 290. Inside, open-concept layouts and modern finishes create an easy home base in one of the city's most iconic neighborhoods. Step outside and South Lamar favorites are all around you, from local coffee shops and food trucks to bars, boutiques, live music, murals, and late-night eats. When you're home, relax by one of two sparkling swimming pools, get moving in the 24-hour fitness center with yoga and cycle studio, or take in downtown views from the rooftop terrace lounge. Whether you're commuting, exploring, or looking for a more accessible way to live near the action, The 704 brings Austin charm and convenience together. Tour today!
Live close to the energy that makes Austin feel like Austin at The 704. Our pet-friendly studio, 1-, and 2-bedroom apartments, including available S.M.A.R.T. Housing options, put you minutes from downtown, Barton Creek Greenbelt, Loop 360, and Highway 290. Inside, open-concept layouts and modern finishes create an easy home base in one of the city's most iconic neighborhoods. Step outside and South Lamar favorites are all around you, from local coffee shops and food trucks to bars, boutiques, live music, murals, and late-night eats. When you're home, relax by one of two sparkling swimming pools, get moving in the 24-hour fitness center with yoga and cycle studio, or take in downtown views from the rooftop terrace lounge. Whether you're commuting, exploring, or looking for a more accessible way to live near the action, The 704 brings Austin charm and convenience together. Tour today!
The 704 is an apartment community in Austin, TX
Contact
Austin, TX 78704
- Sunday Closed
- Monday 10:00 AM – 6:00 PM
- Tuesday 10:00 AM – 6:00 PM
- Wednesday 10:00 AM – 6:00 PM
- Thursday 10:00 AM – 6:00 PM
- Friday 10:00 AM – 6:00 PM
- Saturday 10:00 AM – 5:00 PM
Renter Reviews
For The 704
2 Ratings & Reviews
-
6/22/26
Mismanagement
All there positive reviews are because they offer an insensitive to do it. Once you do that management is extremely unhelpful. The fire alarm goes off all the time in the middle of the night for hours. If it rains we lose power and access to the building. They just took three months to fix a main elevator. The grill have been out of service for months, along with the roof top lounge.
Review from Apartments.com
1 Person Found This Helpful
The 704 Gallery


Nearby Properties You Might Like
Within 50 Miles of The 704
Find More Rentals in Austin
Bedrooms
Other Types of Rentals
Austin Apartments by Amenity
- Pet-Friendly Apartments in Austin
- Furnished Apartments in Austin
- Waterfront Apartments in Austin
- Apartments with a Pool in Austin
- Apartments with Wheelchair Access in Austin
- Apartments with Washer & Dryer in Austin
- Apartments with Utilities Included in Austin
- Apartments with a Garage in Austin
- Apartments with EV Charging in Austin
- Apartments with a Virtual Tour in Austin
Apartment Specialties
Apartments in your Budget
Find More Rentals Nearby…
Cities
Neighborhoods
Contact This Property
(737) 204-8488Languages: English, Spanish
Open 10:00 AM – 5:00 PM Today