
Managed By

- Total Monthly Price
- $853 - $1,688
- Bedrooms
- 1 - 21 - 2 Beds
- Bathrooms
- 1 - 21 - 2 Baths
- Sq. Ft.
- 484 - 1,080 sq ft
Pricing and Floor Plans
A1
Show Floor Plan Details Hide Floor Plan Details
Unable to load floor plan details.
1222
$879
484 Sq. Ft.
Now
1322
$889
484 Sq. Ft.
Now
2320
$869
484 Sq. Ft.
Now
A2
Show Floor Plan Details Hide Floor Plan Details
Unable to load floor plan details.
1344
$914
584 Sq. Ft.
Now
1168
$929
584 Sq. Ft.
Now
1366
$914
584 Sq. Ft.
Now
A4
Show Floor Plan Details Hide Floor Plan Details
Unable to load floor plan details.
2363
$963
648 Sq. Ft.
Now
2364
$989
648 Sq. Ft.
Now
2358
$979
648 Sq. Ft.
Now
A3
Show Floor Plan Details Hide Floor Plan Details
Unable to load floor plan details.
1337
$988
648 Sq. Ft.
Now
1317
$1,014
648 Sq. Ft.
Now
1357
$963
648 Sq. Ft.
Now
A5
Show Floor Plan Details Hide Floor Plan Details
Unable to load floor plan details.
2180
$1,263
748 Sq. Ft.
Now
B2
Show Floor Plan Details Hide Floor Plan Details
Unable to load floor plan details.
1224
$1,414
976 Sq. Ft.
Now
1124
$1,363
976 Sq. Ft.
Now
2126
$1,424
976 Sq. Ft.
Now
B1
Show Floor Plan Details Hide Floor Plan Details
Unable to load floor plan details.
1313
$1,238
816 Sq. Ft.
Now
1107
$1,263
816 Sq. Ft.
Now
1112
$1,348
816 Sq. Ft.
Now
B3
Show Floor Plan Details Hide Floor Plan Details
Unable to load floor plan details.
2239
$1,429
976 Sq. Ft.
Now
1325
$1,473
976 Sq. Ft.
Now
2284
$1,404
976 Sq. Ft.
Sep. 23
2128
$1,439
976 Sq. Ft.
Oct. 28
B4
Show Floor Plan Details Hide Floor Plan Details
Unable to load floor plan details.
1323
$1,598
1,080 Sq. Ft.
Now
1223
$1,588
1,080 Sq. Ft.
Now
1254
$1,513
1,080 Sq. Ft.
Now
1354
$1,623
1,080 Sq. Ft.
Oct. 13
B5
Show Floor Plan Details Hide Floor Plan Details
Unable to load floor plan details.
2286
$1,688
1,080 Sq. Ft.
Sep. 17
Details
Property Information
- Built in 1984
- 415 units3 stories
Fees & Policies
The fees below are based on community-supplied data and may exclude additional fees and utilities.
Utilities & Essentials
-
Utility - New Account Fee$15
-
Pest Control Services$10 / mo
-
Pest Control Admin Fee$2.50 / mo
-
Stormwater / Drainage Admin Fee$3 / mo
-
Trash Admin$3 / mo
-
Trash Services - Doorstep$35 / mo
-
Utility - ElectricVaries / mo
-
Utility - Water / SewerVaries / mo
-
Utility Water / Wastewater Admin FeeVaries / mo
One-Time Basics
Due at Application
-
Admin Fee$200
-
Application Fee Per Applicant$50
-
Application Fee$50
Due at Move-In
-
Administrative Fee$100
Other
-
Parking - Carport$40 / mo
Dogs Allowed
-
Dog Fee$400
-
Dog Rent$25 / mo
Restrictions
None
Comments
| Restrictions: None
Cats Allowed
-
Cat Fee$400
-
Cat Rent$25 / mo
Restrictions
None
Comments
| Restrictions: None
Other Pets Allowed
-
Pet Fee$400
-
Pet / Animal Lease ViolationVaries one-time
-
Pet FeeVaries one-time
-
Pet Rent$25 / mo
Situational
-
Intra-Community Transfer Fee$500
-
Security Deposit (Refundable)$500 - $1,500
-
Insufficient Move-out Notice FeeVaries one-time
-
Utility - Vacant Cost RecoveryVaries one-time
-
Security Deposit Alternative$20 - $54 / mo
-
MTM Flat Fee$200 / mo
-
Access Device Replacement$100 / occurrence
-
Renters Liability Non-Compliance$25 / occurrence
-
NSF Tenant Fee$30 / occurrence
-
Late Fee (Percentage)10% of base rent / occurrence
-
Utility - Non-transferred Utility FeeVaries / occurrence
Property Fee Disclaimer: Based on community-supplied data and independent market research. Subject to change without notice. May exclude fees for mandatory or optional services and usage-based utilities.
Matterport 3D Tours
Explore Commute Options
Property Highlights
- ADT Alarm System
- Air Conditioning & Ceiling Fans
- Balconies or Patios
- Black Appliance Package*
- Bus Stop Located at Community Entrance
- Fireplaces*
- Grilling Area with Covered Pergola
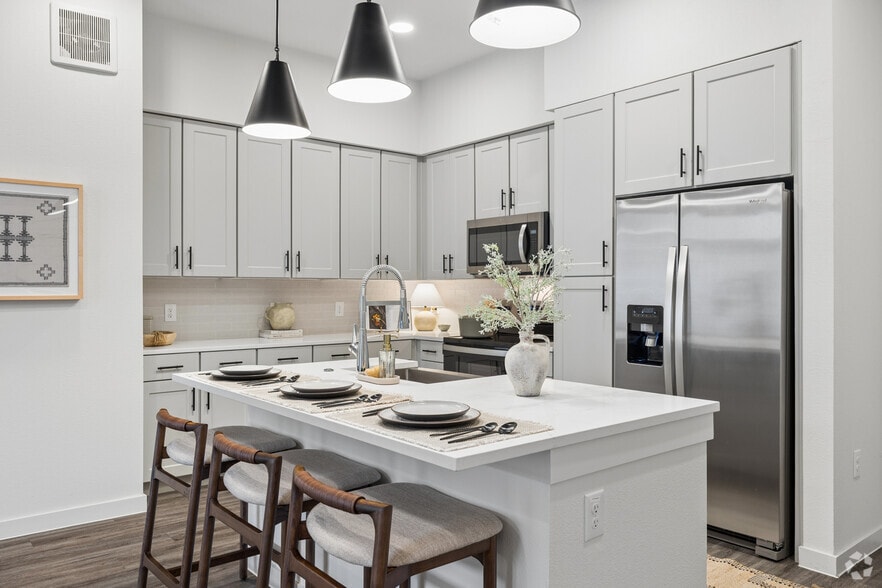
- Kitchen Island with Sink*
- Monthly Resident Events
- Renovated 1
- Renovated 10
- Renovated 4
- Renovated Units with Modern Finishes*
- Spanish Speaking Staff
- Sparkling White Quartz Countertops*
- White Tile Backsplash*
Apartment Features
- Air Conditioning
- Balcony
- Built-In Bookshelves
- Cable Ready
- Carpet
- Ceiling Fans
- Dining Room
- Dishwasher
- Disposal
- Fireplace
- Freezer
- Heating
- Island Kitchen
- Kitchen
- Microwave
- Oven
- Pantry
- Patio
- Porch
- Quartz Countertops
- Range
- Refrigerator
- Security System
- Tub/Shower
- Vaulted Ceiling
- Vinyl Flooring
- Walk-In Closets
- Washer/Dryer
- Washer/Dryer Hookup
- Window Coverings
Community Features
- Business Center
- Clubhouse
- Dog Park
- Fitness Center
- Gated
- Grill
- Laundry Facilities
- Pet Play Area
- Planned Social Activities
- Playground
- Pool
- Property Manager on Site
- Sundeck
Map of The Axel
Area Scores
Walkability
Moderately walkable
Transit
Some public transit
Driveability
Exceptionally drivable
Bikeability
Fairly bikeable
Walkability measures the walking distance to day-to-day needs.
Transit measures access to public transportation.
Driveability measures congestion, parking availability, and access to major roads.
Bikeability measures the suitability for cycling.
Soundscore™
Busy
A Sound Score rating aggregates noise caused by vehicle traffic, airplane traffic and local sources.
Transit
Airport
34 min Drive

Moving to North Austin, Austin, TX
Shopping Centers
Shoppers will appreciate The Axel proximity to Northgate Plaza, Emporium Center, and Wooten Village. Northgate Plaza is 0.1 miles away, and Emporium Center is within a 3 minute walk.
Commuting
With a TransitScore of 40, The Axel has some public transit, including 7 transit stops within 31 miles. Transit options include Mckalla Station and Kramer Station.
Parks and Recreation
Recreational activities near The Axel are plentiful. Discover 5 parks within 4.2 miles, including Beverly S. Sheffield Northwest District Park, The Stephen F. Austin Planetarium, and Balcones District Park.
Airports
Living in North Austin provides easy access to Austin-Bergstrom International, located just 29 minutes from The Axel.
Local Education
Primary and Secondary Schools

Padron Elementary School
Grades PK-5
Public

Burnet Middle School
Grades 6-8
Public

Redeemer School
Grades PK-8
Private

Navarro Early College High School
Grades 9-12
Public
St Louis Early Childhood Development Center
Grades K-12
Private
Data provided by GreatSchools.org © 2026. All rights reserved.

Colleges and Universities
| School | Commute Time (Distance) |
|---|---|
| Austin C.C., Northridge Campus | Drive: 6 min (2.9 mi) |
| University of Texas at Austin | Drive: 11 min (7.8 mi) |
| Austin C.C., Rio Grande Campus | Drive: 14 min (9.3 mi) |
| Austin C.C., Eastview Campus | Drive: 15 min (9.3 mi) |
About The Axel
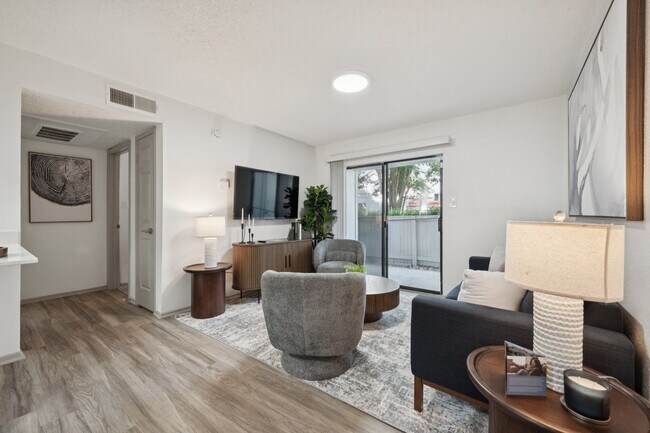
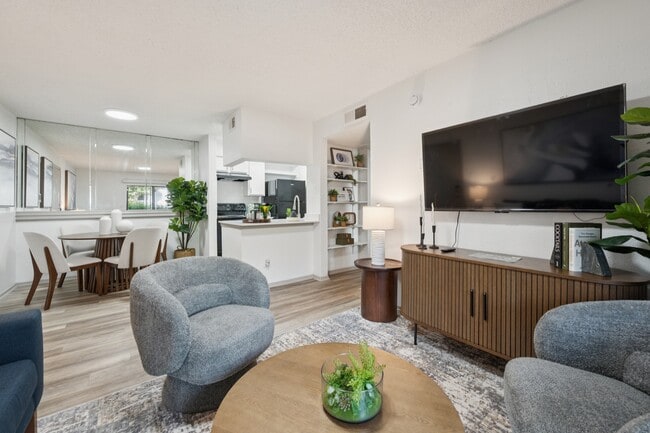
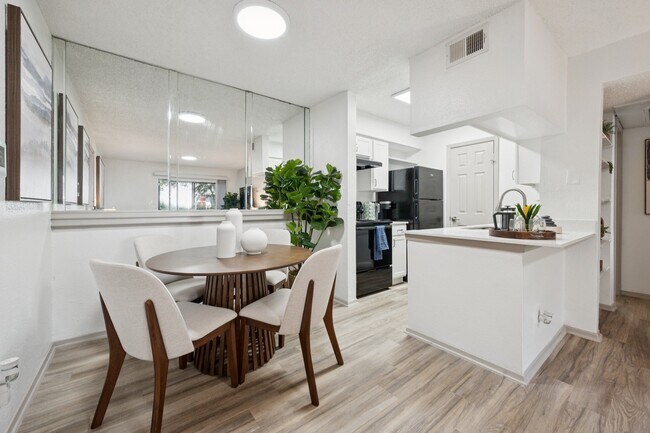
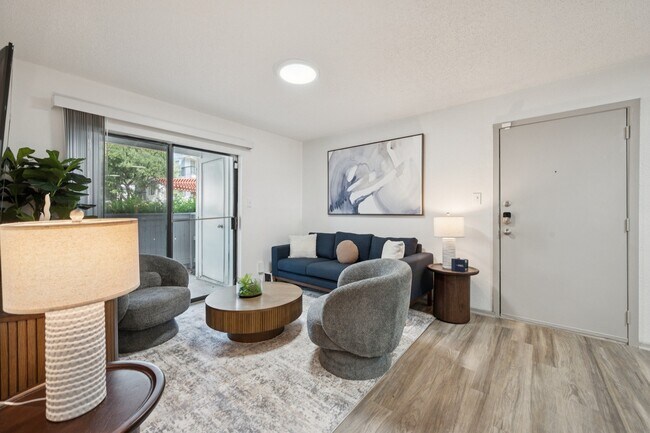
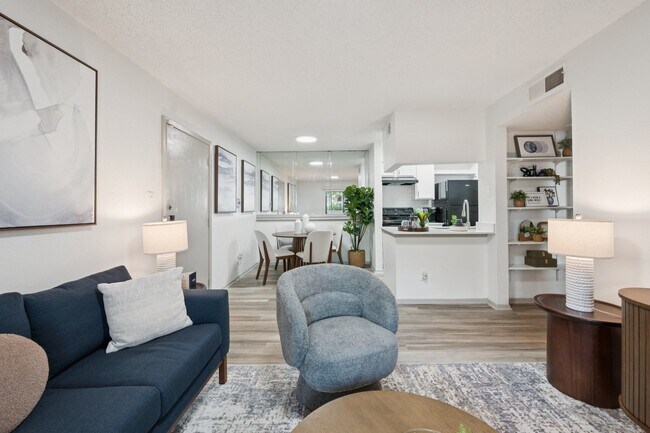
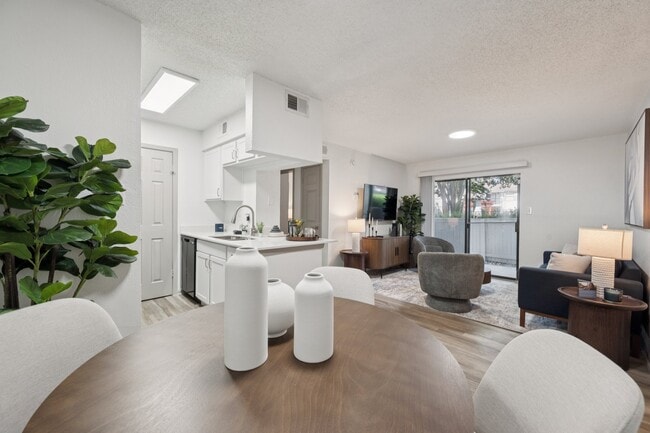
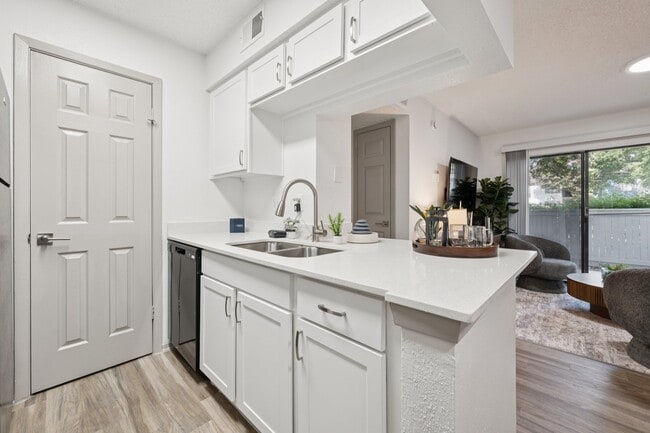
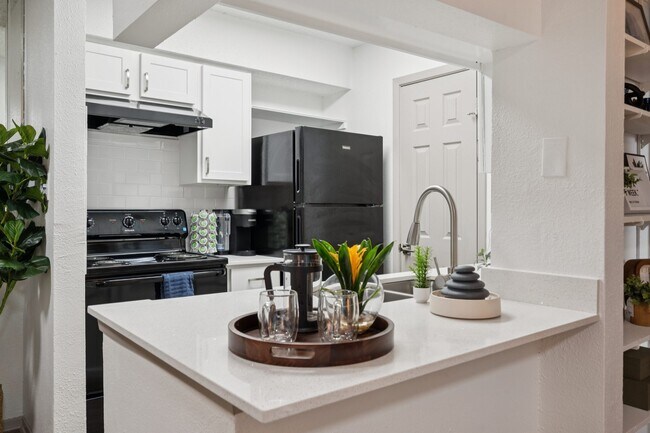
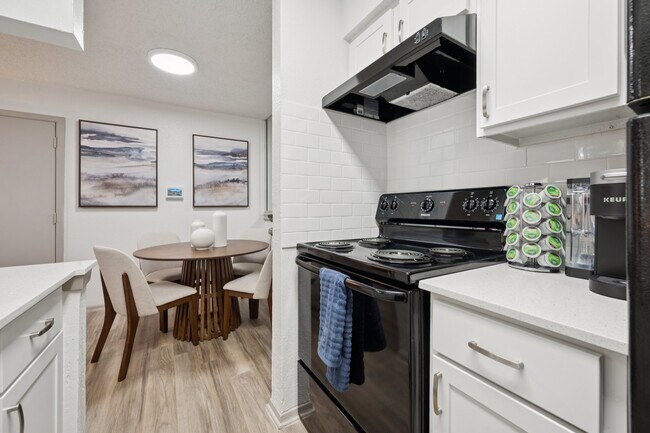
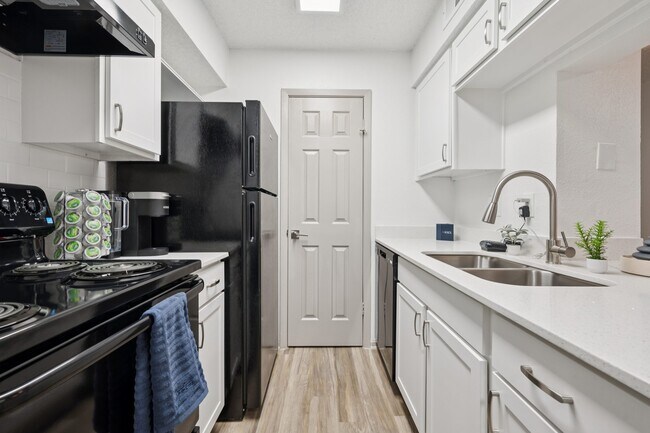
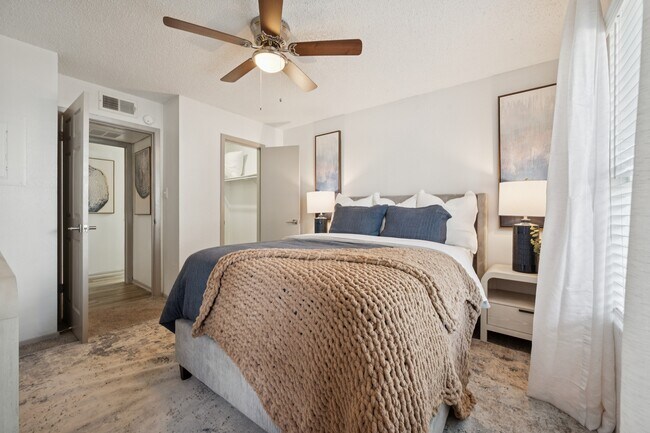
Discover the charm of everyday living at The Axel. Tour our newly renovated homes featuring sparkling white quartz countertops, designer-inspired finishes, black appliances, and cozy fireplaces or private balconies in select apartment homes. Cool off… in one of our two resort-style pools, create joyful moments in one of our two playgrounds, or fire up the grill under a shaded pergola just steps from your front door. With monthly resident events that bring neighbors together, smart-home features like ADT security and smart locks, plus easy access to nearby shopping, dining, and public transit, The Axel delivers premium living at a standout value in North Austin. Schedule your tour today and see why our community feels like home from the moment you arrive.
Discover the charm of everyday living at The Axel. Tour our newly renovated homes featuring sparkling white quartz countertops, designer-inspired finishes, black appliances, and cozy fireplaces or private balconies in select apartment homes. Cool off in one of our two resort-style pools, create joyful moments in one of our two playgrounds, or fire up the grill under a shaded pergola just steps from your front door. With monthly resident events that bring neighbors together, smart-home features like ADT security and smart locks, plus easy access to nearby shopping, dining, and public transit, The Axel delivers premium living at a standout value in North Austin. Schedule your tour today and see why our community feels like home from the moment you arrive.
The Axel is an apartment community in Austin, TX
Contact
Austin, TX 78758
- Sunday 1:00 PM – 6:00 PM
- Monday 9:00 AM – 6:00 PM
- Tuesday 9:00 AM – 6:00 PM
- Wednesday 9:00 AM – 6:00 PM
- Thursday 9:00 AM – 6:00 PM
- Friday 9:00 AM – 6:00 PM
- Saturday 10:00 AM – 6:00 PM
Renter Reviews
For The Axel
1 Rating & Review
-
4/2/25
New ownership and management!
The changes made at this community since the take over have been amazing. The new owners and staff truly show how much they care with all the improvements.
Review from Apartments.com
Property Manager at The Axel responded to this review
It's great to hear that you've appreciated the efforts we've put in to bring positive change to our community! Our dedicated team works hard to ensure that everyone feels taken care of, so this feedback means a lot. Please let us know if you need… anything at all. Have a wonderful day!
The Axel Gallery
Nearby Properties You Might Like
Within 50 Miles of The Axel
Find More Rentals in Austin
Bedrooms
Other Types of Rentals
Austin Apartments by Amenity
- Pet-Friendly Apartments in Austin
- Furnished Apartments in Austin
- Waterfront Apartments in Austin
- Apartments with a Pool in Austin
- Apartments with Wheelchair Access in Austin
- Apartments with Washer & Dryer in Austin
- Apartments with Utilities Included in Austin
- Apartments with a Garage in Austin
- Apartments with EV Charging in Austin
- Apartments with a Virtual Tour in Austin
Apartment Specialties
Apartments in your Budget
Find More Rentals Nearby…
Cities
Neighborhoods
Contact this Property
(737) 316-8947Languages: English
Open 9:00 AM – 6:00 PM Today