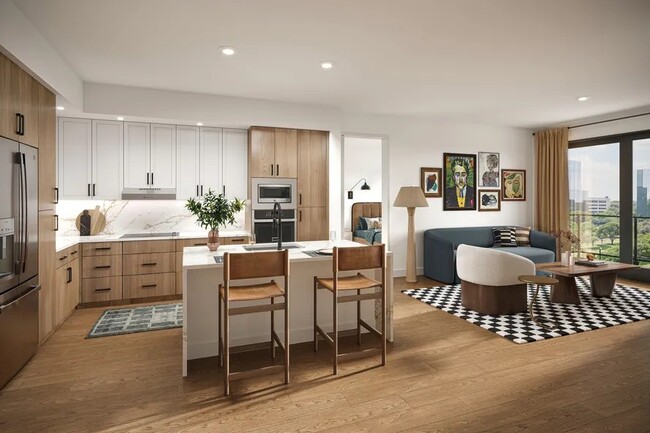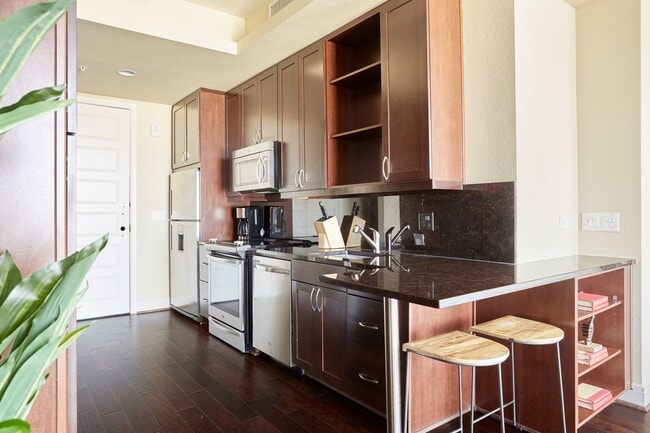


- Bedrooms
- Studio - 3Studio - 3 Beds
- Bathrooms
- 1 - 2.51 - 2.5 Baths
- Sq. Ft.
- 623 - 2,198 sq ft
Pricing and Floor Plans
S1
Show Floor Plan Details Hide Floor Plan Details
Unable to load floor plan details.
A1
Show Floor Plan Details Hide Floor Plan Details
Unable to load floor plan details.
A4S
Show Floor Plan Details Hide Floor Plan Details
Unable to load floor plan details.
A2.1
Show Floor Plan Details Hide Floor Plan Details
Unable to load floor plan details.
A4.1-S
Show Floor Plan Details Hide Floor Plan Details
Unable to load floor plan details.
A4
Show Floor Plan Details Hide Floor Plan Details
Unable to load floor plan details.
A2S
Show Floor Plan Details Hide Floor Plan Details
Unable to load floor plan details.
A3A.1
Show Floor Plan Details Hide Floor Plan Details
Unable to load floor plan details.
A3
Show Floor Plan Details Hide Floor Plan Details
Unable to load floor plan details.
A2
Show Floor Plan Details Hide Floor Plan Details
Unable to load floor plan details.
PH2
Show Floor Plan Details Hide Floor Plan Details
Unable to load floor plan details.
PH1
Show Floor Plan Details Hide Floor Plan Details
Unable to load floor plan details.
B2
Show Floor Plan Details Hide Floor Plan Details
Unable to load floor plan details.
B1
Show Floor Plan Details Hide Floor Plan Details
Unable to load floor plan details.
C1
Show Floor Plan Details Hide Floor Plan Details
Unable to load floor plan details.
Property Map
Select a unit to view pricing and availability
Details
Lease Term Options
- 12 mo
Property Information
- Built in 2015
- 300 units19 stories
Fees & Policies
The fees below are based on community-supplied data and may exclude additional fees and utilities.
Pet policies are negotiable.
Cats Allowed
-
Cats Allowed
Dogs Allowed
-
Dogs Allowed
Property Fee Disclaimer: Based on community-supplied data and independent market research. Subject to change without notice. May exclude fees for mandatory or optional services and usage-based utilities.
Explore Commute Options
Property Highlights
- 10th floor
- 11th floor
- 13th floor
- 15th floor
- 16th floor
- 17th floor
- 18th floor
- 19th floor
- 7th floor
- 8th floor
- Blackout Shades
- coffee bar
- Corner Unit
- Corner Walls
- custom closet
- cycling room
- Double Balcony
- Downtown View 1
- downtown views
- Furnished
- granite counters
- group classes
- hard wood floors
- hill country view
- Lake View E
- Lake View W
- Large Balcony
- lobby
- No Window
- North View 1
- Obstructed View 1
- Obstructed View 4
- Partial DT View 1
- Penthouse
- Sonos System
Apartment Features
- Air Conditioning
- Cable Ready
- Ceiling Fans
- Dishwasher
- Disposal
- Eat-in Kitchen
- Furnished
- Granite Countertops
- Hardwood Floors
- Ice Maker
- Kitchen
- Microwave
- Refrigerator
- Stainless Steel Appliances
- Storage Space
- Tub/Shower
- Views
- Washer/Dryer
- Wheelchair Accessible (Rooms)
- Wi-Fi
Community Features
- Community-Wide WiFi
- Concierge
- Controlled Access
- Dry Cleaning Service
- Elevator
- Fitness Center
- Furnished Units Available
- Grill
- Lounge
- Pet Play Area
- Pet Washing Station
- Pool
- Roof Terrace
- Short Term Lease
Map of The Catherine
Area Scores
Walkability
Very walkable
Transit
Strong public transit
Driveability
Exceptionally drivable
Bikeability
Exceptionally bikeable
Walkability measures the walking distance to day-to-day needs.
Transit measures access to public transportation.
Driveability measures congestion, parking availability, and access to major roads.
Bikeability measures the suitability for cycling.
Soundscore™
Active
A Sound Score rating aggregates noise caused by vehicle traffic, airplane traffic and local sources.
Transit
Subway
3 min Drive
Commuter Rail
4 min Drive

Airport
25 min Drive

Moving to SoCo, Austin, TX
Shopping Centers
Shoppers will appreciate The Catherine proximity to Arboles Terrace Retail Center, 6th & Congress, and Bicycle Sport Shop. Arboles Terrace Retail Center is 0.6 miles away, and 6th & Congress is within a 16 minute walk.
Commuting
With a TransitScore of 80, The Catherine has strong public transit, including 8 transit stops within 37.1 miles. Transit options include Downtown Station and Plaza Saltillo Station.
Parks and Recreation
Recreational activities near The Catherine are plentiful. Discover 5 parks within 2.1 miles, including Umlauf Sculpture Garden and Museum, Zilker Botanical Garden, and Lady Bird Lake.
Airports
Living in SoCo provides easy access to Austin-Bergstrom International, located just 24 minutes from The Catherine.
Local Education
Primary and Secondary Schools

Travis Heights Elementary School
Grades PK-5
Public

Fulmore Middle School
Grades 6-8
Public

Travis High School
Grades 9-12
Public

Austin City Academy
Grades K-12
Private
Headwaters School
Grades PK-12
Private
Data provided by GreatSchools.org © 2026. All rights reserved.

Colleges and Universities
| School | Commute Time (Distance) |
|---|---|
| Austin C.C., Rio Grande Campus | Drive: 5 min (1.7 mi) |
| University of Texas at Austin | Drive: 6 min (2.4 mi) |
| St. Edward's University | Drive: 6 min (2.4 mi) |
| Austin C.C., Eastview Campus | Drive: 7 min (3.4 mi) |
About The Catherine
Welcome to The Catherine Luxury High-Rise Apartments in Austin, Texas. The Catherine is a LEED certified green apartment community located one block from Lady Bird Lake with panoramic views of Downtown Austin and immediate access to South Congress… and Austin’s 2nd Street District. The Catherine is home to a variety of studio, one, two and three bedroom luxury apartment homes. Contact us to reserve your luxury apartment today.
Welcome to The Catherine Luxury High-Rise Apartments in Austin, Texas. The Catherine is a LEED certified green apartment community located one block from Lady Bird Lake with panoramic views of Downtown Austin and immediate access to South Congress and Austin’s 2nd Street District. The Catherine is home to a variety of studio, one, two and three bedroom luxury apartment homes. Contact us to reserve your luxury apartment today.
The Catherine is an apartment community in Austin, TX
Avoid Scams
Protect yourself from fraud. Do not send money to anyone you don't know.
Renter Reviews
For The Catherine
2 Ratings & Reviews
-
3/18/25
Low Character Leasing Office, Do Not Recommend
I terminated my lease upon learning that the prior tenant of my unit blew his brains out with a gun in the building. The leasing office withheld this deeply troubling information from me and would not let me leave my lease early upon me discovering it (more than a year into my lease), despite the fact that I vacated the unit immediately and had paid in full for the period it was occupied. Landlords in Texas are not under any legal obligation to disclose such facts. Still, one should expect more… courtesy, especially from a luxury building. Future tenants should be aware. Great location, very nice interiors, pleasant concierge; but the character of the people staffing the leasing office deserves to be questioned.
Review from Apartments.com
The Catherine Gallery
Find More Rentals in Austin
Bedrooms
Other Types of Rentals
Austin Apartments by Amenity
- Pet-Friendly Apartments in Austin
- Furnished Apartments in Austin
- Waterfront Apartments in Austin
- Apartments with a Pool in Austin
- Apartments with Wheelchair Access in Austin
- Apartments with Washer & Dryer in Austin
- Apartments with Utilities Included in Austin
- Apartments with a Garage in Austin
- Apartments with EV Charging in Austin
- Apartments with a Virtual Tour in Austin
Apartment Specialties
Apartments in your Budget
Find More Rentals Nearby…
Cities
Neighborhoods
Nearby Properties You Might Like