- Total Monthly Price
- $1,062 - $2,462
- 12 Month Lease
- Bedrooms
- Studio - 3Studio - 3 Beds
- Bathrooms
- 1 - 21 - 2 Baths
- Sq. Ft.
- 558 - 1,388 sq ft
Pricing and Floor Plans
S1.8
Show Floor Plan Details Hide Floor Plan Details
Unable to load floor plan details.
S1
Show Floor Plan Details Hide Floor Plan Details
Unable to load floor plan details.
A4
Show Floor Plan Details Hide Floor Plan Details
Unable to load floor plan details.
A3.8
Show Floor Plan Details Hide Floor Plan Details
Unable to load floor plan details.
A2.8
Show Floor Plan Details Hide Floor Plan Details
Unable to load floor plan details.
A7
Show Floor Plan Details Hide Floor Plan Details
Unable to load floor plan details.
B1
Show Floor Plan Details Hide Floor Plan Details
Unable to load floor plan details.
B3
Show Floor Plan Details Hide Floor Plan Details
Unable to load floor plan details.
B4
Show Floor Plan Details Hide Floor Plan Details
Unable to load floor plan details.
B2
Show Floor Plan Details Hide Floor Plan Details
Unable to load floor plan details.
C1.8
Show Floor Plan Details Hide Floor Plan Details
Unable to load floor plan details.
C1
Show Floor Plan Details Hide Floor Plan Details
Unable to load floor plan details.
Property Map
Select a unit to view pricing and availability
Details
Lease Term Options
- 12 mo
Property Information
- Built in 2022
- 270 units4 stories
Fees & Policies
The fees below are based on community-supplied data and may exclude additional fees and utilities.
Utilities & Essentials
-
Community Amenity Fee$15 / mo
-
Trash Services - Doorstep$25 / mo
-
Trash Admin$3 / mo
-
Pest Control Services$5 / mo
-
Utility - Water / SewerUsage-Based / mo
-
Utility - ElectricUsage-Based / mo
-
Utility Water / Wastewater Admin FeeVaries / mo
-
Utility - Stormwater / DrainageVaries / mo
-
Parking FeeVaries / mo
One-Time Basics
-
Admin FeeVaries by unit
-
Application FeeVaries by unit
Due at Move-In
-
Utility - New Account Fee$15
-
Community Amenity Set Up$15
Covered
-
Parking Fee$75 / mo
Comments
Carport
Garage
-
Parking Fee$75 / mo
Comments
Max of 3
Other
-
Parking EV ChargingVaries one-time
-
Parking - Carport$100 / mo
-
Parking - ReservedVaries / mo
Comments
Max of 3
Additional Parking Options
-
Parking
-
Other
-
Other
-
Garage
-
Other
Pet Fees
-
Pet Fee$400
-
Pet FeeVaries one-time
-
Pet Rent$20 / mo
Dogs Allowed
-
Dogs Allowed
Max of 2
Restrictions
No restrictions!
Comments
| Restrictions: No restrictions!
Cats Allowed
-
Cats Allowed
Max of 2
Restrictions
No restrictions!
Comments
| Restrictions: No restrictions!
Other Pets Allowed
-
Other Pets Allowed
Storage Unit
-
Storage Fee$65
Personalized Add-Ons
-
Access Device$100
-
Pet Screening$30
-
Utility - GasUsage-Based / mo
Situational
-
Intra-Community Transfer Fee$500
-
Satellite Deposit (Refundable)$500
-
Access Device Replacement$100 / occurrence
-
Renters Liability Non-Compliance$25 / occurrence
-
NSF Tenant Fee$30 / occurrence
-
MTM Flat Fee$400 / occurrence
-
Utility - Vacant Cost Recovery$50 / occurrence
-
Pet / Animal Lease Violation$75 / occurrence
-
Utility - Non-transferred Utility FeeUsage-Based / occurrence
Property Fee Disclaimer: Based on community-supplied data and independent market research. Subject to change without notice. May exclude fees for mandatory or optional services and usage-based utilities.
Explore Commute Options
Property Highlights
- Fitness Center with Yoga Studio
- Media Room
- Package Concierge
- Two Outdoor Dining Spaces
- 3 Conference Rooms
- Resort Style Pool
- Balconies*
- Cornhole
- Brushed Aluminum Hardware
- Grilling Deck
- Plank Flooring
- Resident Lounge and Kitchen
- Co-working Lounge Space
- Ping Pong Tables
- Keyless Fob Entry
- Pool Courtyard with Lounge and Seating Areas
- Side by Side Refrigerator
- Game Room
- In-suite Washer and Dryer
- Tile Shower
Apartment Features
- Air Conditioning
- Balcony
- Carpet
- Ceiling Fans
- Deck
- Dishwasher
- Disposal
- Double Vanities
- Eat-in Kitchen
- Freezer
- Hardwood Floors
- Heating
- High Ceilings
- High Speed Internet Access
- Ice Maker
- Island Kitchen
- Kitchen
- Large Bedrooms
- Microwave
- Oven
- Pantry
- Patio
- Range
- Refrigerator
- Stainless Steel Appliances
- Storage Space
- Tub/Shower
- Walk-In Closets
- Washer/Dryer
- Wi-Fi
- Yard
Community Features
- 24 Hour Access
- Breakfast/Coffee Concierge
- Business Center
- Car Charging Station
- Clubhouse
- Community-Wide WiFi
- Concierge
- Conference Rooms
- Courtyard
- Dog Park
- Elevator
- Fitness Center
- Gameroom
- Garages
- Gated
- Grill
- Income Restricted
- Laundry Facilities
- Lounge
- Maintenance on site
- Package Service
- Pet Play Area
- Pet Washing Station
- Pool
- Property Manager on Site
- Public Transportation
- Recycling
- Storage Space
- Trash Pickup - Door to Door
- Wi-Fi
Map of The Martingale
Area Scores
Walkability
Fairly walkable
Transit
Limited public transit
Driveability
Exceptionally drivable
Bikeability
Somewhat bikeable
Walkability measures the walking distance to day-to-day needs.
Transit measures access to public transportation.
Driveability measures congestion, parking availability, and access to major roads.
Bikeability measures the suitability for cycling.
Soundscore™
Active
A Sound Score rating aggregates noise caused by vehicle traffic, airplane traffic and local sources.
Transit
Commuter Rail
16 min Drive

Airport
25 min Drive

Moving to South Austin, Austin, TX
Shopping Centers
Shoppers will appreciate The Martingale proximity to Oaks at Slaughter, Plaza @ South Park, and Soco Studios. Oaks at Slaughter is 0.6 miles away, and Plaza @ South Park is within a 12 minute walk.
Commuting
With a TransitScore of 30, The Martingale has limited public transit, including 5 transit stops within 24.1 miles. Transit options include Downtown Station and Plaza Saltillo Station.
Parks and Recreation
Recreational activities near The Martingale are plentiful. Discover 2 parks within 4 miles, including Goat Cave Nature Preserve and Onion Creek Greenbelt Park.
Airports
Living in South Austin provides easy access to Austin-Bergstrom International, located just 24 minutes from The Martingale.
Local Education
Primary and Secondary Schools

Williams Elementary School
Grades PK-5
Public

Strickland School
Grades PK-8
Private
Maranatha Christian Academy
Grades K-12
Private
Data provided by GreatSchools.org © 2026. All rights reserved.

Colleges and Universities
| School | Commute Time (Distance) |
|---|---|
| Austin C.C., South Austin | Drive: 7 min (3.5 mi) |
| St. Edward's University | Drive: 8 min (4.5 mi) |
| USAHS | Drive: 14 min (7.7 mi) |
| Austin C.C., Riverside Campus | Drive: 15 min (8 mi) |
About The Martingale
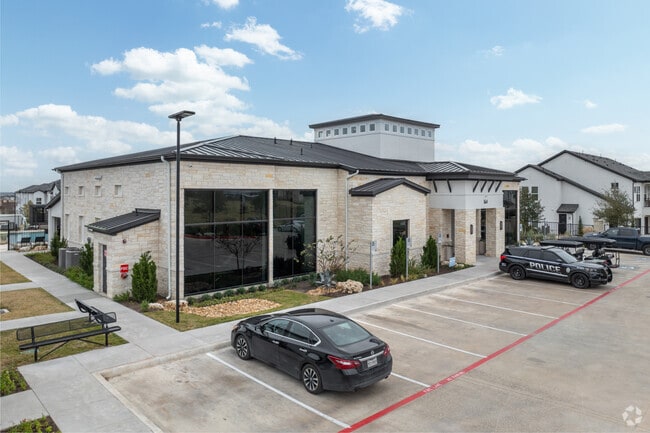
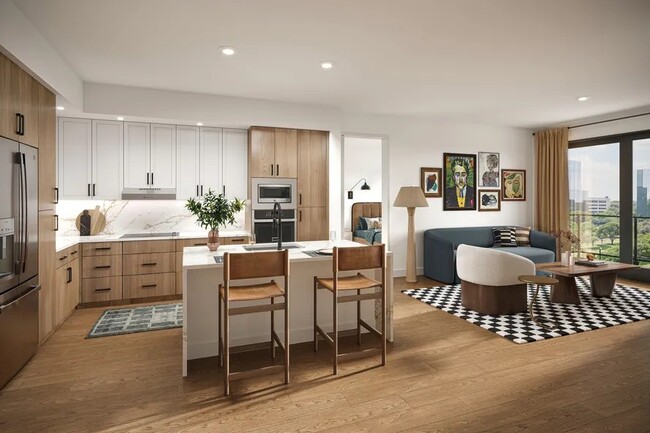
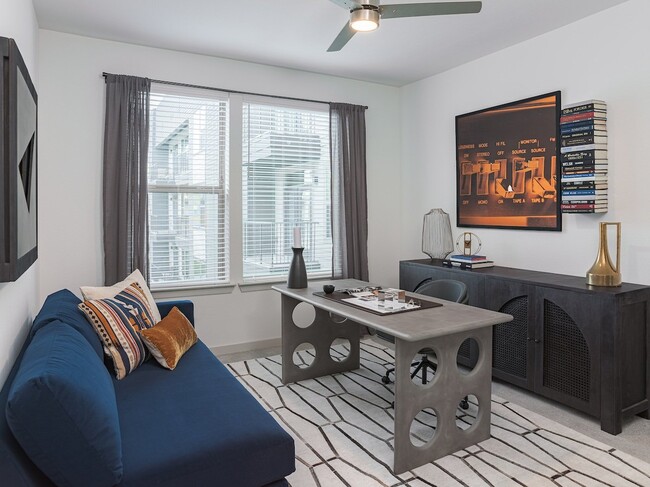
Experience a new level of distinction at The Martingale, a contemporary retreat nestled just off Austin's iconic South Congress Avenue. An affordable option for luxury. Designed for creators and explorers, our community blends sleek, modern… architecture with eclectic, curated art installations that capture the true spirit of Austin. Whether you're working from our designer co-working pods or cooling off on the pool's wet deck, life here is a getaway that requires no travel. Choose from two distinct interior finish schemes featuring mocha or white chocolate cabinetry, complemented by stainless steel appliances and wood-style plank flooring.
Experience a new level of distinction at The Martingale, a contemporary retreat nestled just off Austin's iconic South Congress Avenue. An affordable option for luxury. Designed for creators and explorers, our community blends sleek, modern architecture with eclectic, curated art installations that capture the true spirit of Austin. Whether you're working from our designer co-working pods or cooling off on the pool's wet deck, life here is a getaway that requires no travel. Choose from two distinct interior finish schemes featuring mocha or white chocolate cabinetry, complemented by stainless steel appliances and wood-style plank flooring.
The Martingale is an apartment community in Austin, TX
Contact
Austin, TX 78745
- Sunday 12:00 PM – 5:00 PM
- Monday 9:00 AM – 6:00 PM
- Tuesday 9:00 AM – 6:00 PM
- Wednesday 9:00 AM – 6:00 PM
- Thursday 9:00 AM – 6:00 PM
- Friday 9:00 AM – 6:00 PM
- Saturday 10:00 AM – 5:00 PM
Avoid Scams
Protect yourself from fraud. Do not send money to anyone you don't know.
Renter Reviews
For The Martingale
2 Ratings & Reviews
-
7/8/24
APPLY
I love how the staff keep the property clean & well maintained. Very comfortable & welcoming atmosphere. Thank you to Tiffany for a easy, smooth move in & helped us get all set up with what we needed. Office staff is responsive & attentive to any request or concerns I had while living here.
Review from Apartments.com
1 Person Found This Helpful
Property Manager at The Martingale responded to this review
Hi there! We appreciate your five-star review! We take great pride in our community, and it's wonderful to know you're enjoying your experience with us. We value you as our resident and we will continue to provide you with top-notch service. Have a… nice day!
The Martingale Gallery
Find More Rentals in Austin
Bedrooms
Other Types of Rentals
Austin Apartments by Amenity
- Pet-Friendly Apartments in Austin
- Furnished Apartments in Austin
- Waterfront Apartments in Austin
- Apartments with a Pool in Austin
- Apartments with Wheelchair Access in Austin
- Apartments with Washer & Dryer in Austin
- Apartments with Utilities Included in Austin
- Apartments with a Garage in Austin
- Apartments with EV Charging in Austin
- Apartments with a Virtual Tour in Austin
Apartment Specialties
Apartments in your Budget
Find More Rentals Nearby…
Cities
Neighborhoods
Nearby Properties You Might Like