


The Standard at Austin
715 W 23rd St, Austin, TX 78705
| Monthly Rent | Bedrooms | Bathrooms | |||
|---|---|---|---|---|---|
| $995 - $2,235 | Studio - 6 Beds | Studio - 6 | 1 - 5 Baths | 1 - 5 | 359 - 1,899 sq. ft. |
| View Fees and Policies |
Pricing and Floor Plans
Soho
$1,770
Studio, 1 Bath
, 359 - 387 Sq. Ft.
Show Floor Plan Details
Rental Available
Avondale
$2,235
1 Bed, 1 Bath
, 523 - 615 Sq. Ft.
Show Floor Plan Details
Rental Available
Berkeley Double Occupancy
$995
2 Beds, 1 Bath
, 966 Sq. Ft.
Show Floor Plan Details
Rental Available
Bexley
$1,205 - $1,575
2 Beds, 2 Baths
, 766 Sq. Ft.
Show Floor Plan Details
Rental Available
Berkeley
$1,585
2 Beds, 2 Baths
, 966 Sq. Ft.
Show Floor Plan Details
Rental Available
Brookhaven
$1,625
2 Beds, 2 Baths
, 359 - 387 Sq. Ft.
Show Floor Plan Details
Rental Available
Bradford
$1,660
2 Beds, 2 Baths
, 637 - 1,062 Sq. Ft.
Show Floor Plan Details
Rental Available
Bristol Premium
$1,715
2 Beds, 2 Baths
, 1,012 Sq. Ft.
Show Floor Plan Details
Rental Available
Birch
$1,785
2 Beds, 2 Baths
, 1,062 Sq. Ft.
Show Floor Plan Details
Rental Available
Chelsea
$1,285 - $1,335
3 Beds, 3 Baths
, 932 Sq. Ft.
Show Floor Plan Details
Rental Available
Camden Premium
$1,620
3 Beds, 3 Baths
Show Floor Plan Details
Rental Available
Downing Premium
$1,345 - $1,370
4 Beds, 4 Baths
, 1,480 - 1,546 Sq. Ft.
Show Floor Plan Details
Rental Available
Denmark Premium
$1,425
4 Beds, 4 Baths
, 1,518 Sq. Ft.
Show Floor Plan Details
Rental Available
Derby Premium
$1,460
4 Beds, 4 Baths
, 1,400 Sq. Ft.
Show Floor Plan Details
Rental Available
Fulton
$1,181
5 Beds, 5 Baths
, 1,671 Sq. Ft.
Show Floor Plan Details
Rental Available
Finchley
$1,181
5 Beds, 5 Baths
, 1,405 Sq. Ft.
Show Floor Plan Details
Rental Available
Forestdale
$1,395 - $1,485
5 Beds, 3 Baths
, 1,600 Sq. Ft.
Show Floor Plan Details
Rental Available
Fulham Premium
$1,405
5 Beds, 5 Baths
, 1,643 Sq. Ft.
Show Floor Plan Details
Rental Available
Gramercy - SMART
$1,181
6 Beds, 4 Baths
, 1,899 Sq. Ft.
Show Floor Plan Details
Rental Available
Greenwich
$1,215 - $1,245
6 Beds, 4 Baths
, 1,645 Sq. Ft.
Show Floor Plan Details
Rental Available
Details
Lease Term Options
- 12 mo
Property Information
- Built in 2021
- 287 units / 17 stories
Fees and Policies
The fees below are based on community-supplied data and may exclude additional fees and utilities.
Utilities & Essentials
- Credit Program Fee$8.95 / mo
- Damage Waiver Program Fee$8.95 / mo
One-Time Basics
Due at Application
- Security Deposit$100
- Administrative Fee$150
- Application Fee Per Applicant$60
Due at Move-In
- Resident Services Fee$75
Other
- Parking Fee$220 / mo
Comments
Premium Parking, billed monthly if parking is contracted
Parking
- Parking Fee$10 - $220 / mo
Dogs
- One-Time Pet Fee$500
- Monthly Pet Fee$35 / mo
Restrictions
Standard breed restrictions.
Cats
- One-Time Pet Fee$500
- Monthly Pet Fee$35 / mo
Storage Unit
- Storage Fee$25 - $75 / mo
Comments
Storage, billed monthly if storage is contracted
Small Storage
- Storage Fee$25 / mo
Comments
Small Storage Unit fee, billed monthly if storage is contracted
Medium Storage
- Storage Fee$50 / mo
Comments
Medium Storage Unit fee, billed monthly if storage is contracted
Large Storage
- Storage Fee$75 / mo
Comments
Large Storage Unit fee, billed monthly if storage is contracted
Personalized Add-Ons
- Scooter Parking Fee$10 / mo
- Standard Parking Fee$200 / mo
Situational
- NSF / Returned Payment Fee$30 / occurrence
- Transfer Fee / Relocation Fee$500 / occurrence
Property Fee Disclaimer Based on community-supplied data and independent market research. Subject to change without notice. May exclude fees for mandatory or optional services and usage-based utilities.
Explore Commute Options
Destination Address
- Drive Time--
- Walk Time--
- Bike Ride Time--
- Public Transit--
Apartment Features
- Air Conditioning
- Balcony
- Cable Ready
- Ceiling Fans
- Deck
- Den
- Dining Room
- Dishwasher
- Disposal
- Freezer
- Furnished
- Granite Countertops
- Grill
- Heating
- High Speed Internet Access
- Ice Maker
- Kitchen
- Microwave
- Oven
- Pantry
- Range
- Refrigerator
- Smoke Free
- Stainless Steel Appliances
- Storage Units
- Tub/Shower
- Views
- Vinyl Flooring
- Washer/Dryer
- Wi-Fi
Community Features
- 24 Hour Access
- Bicycle Storage
- Business Center
- Cabana
- Clubhouse
- Community-Wide WiFi
- Controlled Access
- Courtyard
- Disposal Chutes
- Elevator
- Fitness Center
- Gameroom
- Grill
- Individual Leases Available
- Individual Locking Bedrooms
- Key Fob Entry
- Laundry Facilities
- Lounge
- Maintenance on site
- On-Site Retail
- Online Services
- Package Service
- Planned Social Activities
- Pool
- Private Bathroom
- Property Manager on Site
- Recycling
- Renters Insurance Program
- Roof Terrace
- Roommate Matching
- Sauna
- Spa
- Storage Space
- Study Lounge
- Sundeck
- Utilities Included
- Walk To Campus
- Walking/Biking Trails
- Wi-Fi
Area Scores
Walkability
Exceptionally walkable90 / 100
Transit
Good public transit60 / 100
Driveability
Fairly drivable40 / 100
Bikeability
Very bikeable80 / 100
Scores provided by 
Soundscore ™
Active74 / 100
Scores provided by
HowLoud
Transit
Commuter Rail
5 min Drive

Airport
Austin-Bergstrom International
27 min Drive

Moving to West Campus Austin, Austin, TX
Shopping Centers
Shoppers will appreciate The Standard at Austin proximity to Court Of Three Sisters, 607 W MLK Jr Blvd, and 2421 San Antonio St. Court Of Three Sisters is 0.4 miles away, and 607 W MLK Jr Blvd is within a 7 minute walk.
Commuting
With a TransitScore of 60, The Standard at Austin has good public transit, including 8 transit stops within 37 miles. Transit options include Downtown Station and Plaza Saltillo Station.
Parks and Recreation
Recreational activities near The Standard at Austin are plentiful. Discover 5 parks within 4.1 miles, including Shoal Creek Greenbelt Park, Texas Memorial Museum, and Elisabet Ney Museum.
Airports
Living in West Campus Austin provides easy access to Austin-Bergstrom International, located just 27 minutes from The Standard at Austin.
Local Education
Primary and Secondary Schools

Bryker Woods Elementary School
Grades K-5
Public

O Henry Middle
Grades 6-8
Public

Long-View Micro-School
Grades K-8
Private
St Austin Catholic School
Grades PK-8
Private
Kirby Hall School
Grades PK-8
Private

Austin High School
Grades 9-12
Public
Data provided by GreatSchools.org © 2026. All rights reserved.

Colleges and Universities
School
Commute Time (Distance)
Austin C.C., Rio Grande Campus
Drive: 4 min (1.1 mi)
University of Texas at Austin
Drive: 5 min (1.6 mi)
Austin C.C., Eastview Campus
Drive: 9 min (3.7 mi)
St. Edward's University
Drive: 12 min (5.9 mi)
About The Standard at Austin

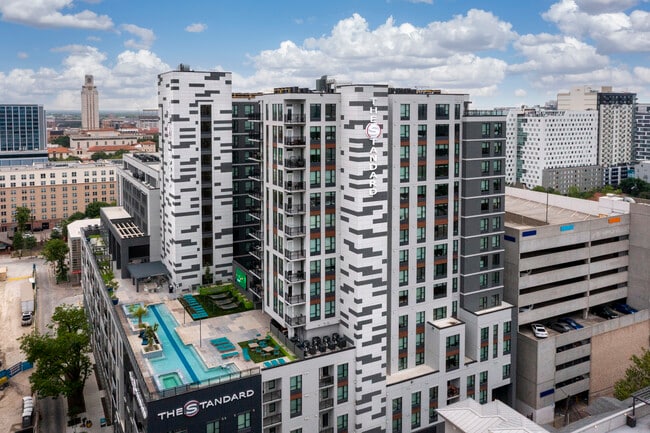
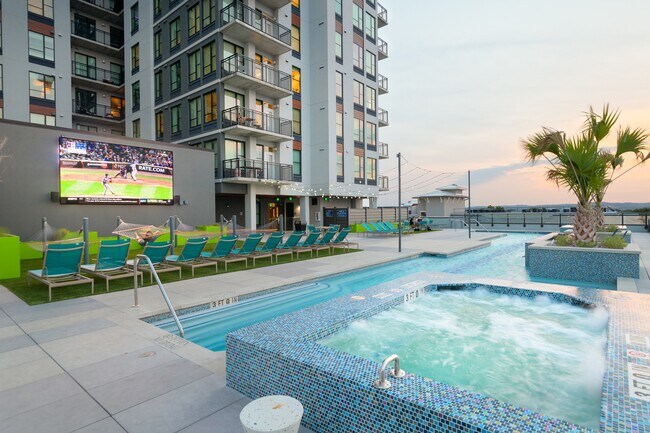
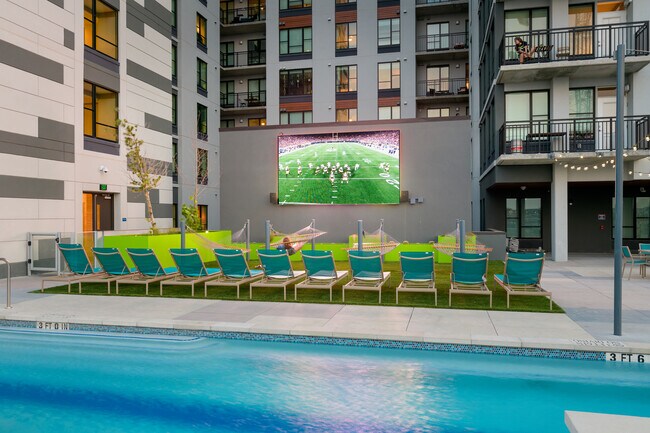
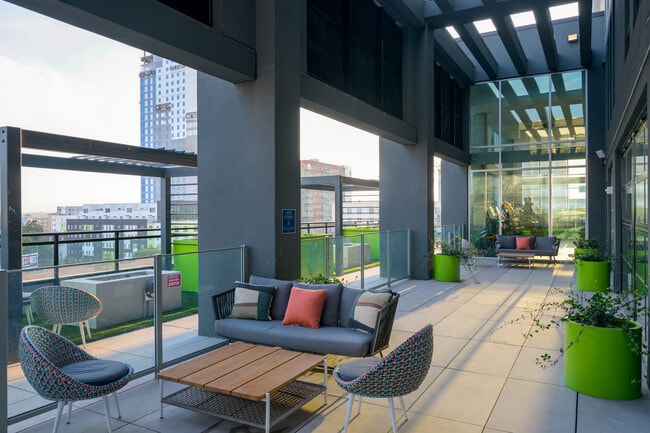
The Standard Austin was established in August 2021. Located at 715 W. 23rd St, Austin, TX, The Standard at Austin serves students at the University of Texas, Austin Community College, and other professionals in the area. The community consists of 287... units comprising a total of 934 beds. Floor plans include Studio through six-bedroom apartments. Additionally, the amenities offered include a fitness center, sauna, arcade, computer lounge, several study rooms, rooftop lounge, and pool tables. There is also an expansive pool deck featuring hammocks, a Jumbotron, and spas. The property is located approximately .5 miles from the University of Texas and 1.8 miles from DKR Texas Memorial Stadium. At The Standard at Austin, our mission is to help residents achieve a well-balanced student lifestyle for boosted academic performance and an enhanced college experience. Each apartment layout comes with everything students require to feel at home. Our apartments near UT Austin feature designer-inspired furnishings, spacious interior settings, full-size appliances, and additional accommodations designed for optimized student living. The Standard at Austin provides residents with premier off-campus student housing that accommodates college students’ budgets. Included in monthly installments and pre-installed in each unit is cable TV — kick back and relax after a long day of classes or work and watch your favorite shows. High-speed Wi-Fi is likewise included with our student apartments in Austin, so residents can stay connected with friends and family and master their online courses. Each of our units is designed for a wide range of different preferred student lifestyles — residents have plenty of room both to enjoy alone time and hang out with friends or roommates. Live the lifestyle you desire with the space you need in our student housing community.
The Standard Austin was established in August 2021. Located at 715 W. 23rd St, Austin, TX, The Standard at Austin serves students at the University of Texas, Austin Community College, and other professionals in the area. The community consists of 287 units comprising a total of 934 beds. Floor plans include Studio through six-bedroom apartments. Additionally, the amenities offered include a fitness center, sauna, arcade, computer lounge, several study rooms, rooftop lounge, and pool tables. There is also an expansive pool deck featuring hammocks, a Jumbotron, and spas. The property is located approximately .5 miles from the University of Texas and 1.8 miles from DKR Texas Memorial Stadium. At The Standard at Austin, our mission is to help residents achieve a well-balanced student lifestyle for boosted academic performance and an enhanced college experience. Each apartment layout comes with everything students require to feel at home. Our apartments near UT Austin feature designer-inspired furnishings, spacious interior settings, full-size appliances, and additional accommodations designed for optimized student living. The Standard at Austin provides residents with premier off-campus student housing that accommodates college students’ budgets. Included in monthly installments and pre-installed in each unit is cable TV — kick back and relax after a long day of classes or work and watch your favorite shows. High-speed Wi-Fi is likewise included with our student apartments in Austin, so residents can stay connected with friends and family and master their online courses. Each of our units is designed for a wide range of different preferred student lifestyles — residents have plenty of room both to enjoy alone time and hang out with friends or roommates. Live the lifestyle you desire with the space you need in our student housing community.
The Standard at Austin is an apartment community in Austin, TX
Nearby Properties You Might Like






The Standard at Austin Gallery
Find More Rentals in Austin
- Pet-Friendly Apartments in Austin
- Furnished Apartments in Austin
- Waterfront Apartments in Austin
- Apartments with a Pool in Austin
- Apartments with Wheelchair Access in Austin
- Apartments with Washer & Dryer in Austin
- Apartments with Utilities Included in Austin
- Apartments with a Garage in Austin
- Apartments with EV Charging in Austin
- Apartments with a Virtual Tour in Austin
Find More Rentals Nearby…
Nearby Properties You Might Like