Get up to 10 weeks free on 12 month+ leases. Call leasing office for details.*
Pricing and Floor Plans
Cost Calculator: Estimate your monthly and one-time fees.
A3
$1,266 - $1,526
1 Bed, 1 Bath
, 837 - 854 Sq. Ft.
Show Floor Plan Details
6 Rentals Available
Unit
Price
Sq. Ft.
Available
2416
$1,526
837 Sq. Ft.
Now
2414
$1,526
837 Sq. Ft.
Now
4105
$1,419
854 Sq. Ft.
Now
A1 - Affordable
$1,185
1 Bed, 1 Bath
, 682 Sq. Ft.
Show Floor Plan Details
2 Rentals Available
Unit
Price
Sq. Ft.
Available
3303
$1,185
682 Sq. Ft.
Now
2410
$1,185
682 Sq. Ft.
10/5/26
A1
$1,264
1 Bed, 1 Bath
, 699 Sq. Ft.
Show Floor Plan Details
Aug. 22
Unit
Price
Sq. Ft.
Available
4202
$1,264
699 Sq. Ft.
8/22/26
A2
$1,296
1 Bed, 1 Bath
, 790 Sq. Ft.
Show Floor Plan Details
Oct. 25
Unit
Price
Sq. Ft.
Available
1225
$1,296
790 Sq. Ft.
10/25/26
B1 - Affordable
$1,625
2 Beds, 2 Baths
, 1,054 Sq. Ft.
Show Floor Plan Details
4 Rentals Available
Unit
Price
Sq. Ft.
Available
4303
$1,625
1,054 Sq. Ft.
Now
3308
$1,625
1,054 Sq. Ft.
Now
1208
$1,625
1,054 Sq. Ft.
9/14/26
B2
$1,825 - $1,875
2 Beds, 2 Baths
, 1,109 Sq. Ft.
Show Floor Plan Details
4 Rentals Available
Unit
Price
Sq. Ft.
Available
1329
$1,835
1,109 Sq. Ft.
Now
1406
$1,875
1,109 Sq. Ft.
Now
2331
$1,825
1,109 Sq. Ft.
9/19/26
B1
$1,820
2 Beds, 2 Baths
, 1,054 Sq. Ft.
Show Floor Plan Details
2 Rentals Available
Unit
Price
Sq. Ft.
Available
2208
$1,820
1,054 Sq. Ft.
Now
2202
$1,820
1,054 Sq. Ft.
10/23/26
C1 - Affordable
$2,621
3 Beds, 2 Baths
, 1,391 Sq. Ft.
Show Floor Plan Details
1 Rental Available
Unit
Price
Sq. Ft.
Available
3223
$2,621
1,391 Sq. Ft.
Now
C1
$2,777
3 Beds, 2 Baths
, 1,391 Sq. Ft.
Show Floor Plan Details
Oct. 10
Unit
Price
Sq. Ft.
Available
3101
$2,777
1,391 Sq. Ft.
10/10/26
New
* Price shown is total price based on community-supplied monthly required fees. Excludes user-selected optional fees and variable or usage-based fees and required charges due at or prior to move-in or at move-out. View Fees and Policies for details. Price, availability, fees, and any applicable rent special are subject to change without notice. * Square footage definitions vary. Displayed square footage is approximate.
* Price shown is total price based on community-supplied monthly required fees. Excludes user-selected optional fees and variable or usage-based fees and required charges due at or prior to move-in or at move-out. View Fees and Policies for details. Price, availability, fees, and any applicable rent special are subject to change without notice. * Square footage definitions vary. Displayed square footage is approximate.
* Price shown is total price based on community-supplied monthly required fees. Excludes user-selected optional fees and variable or usage-based fees and required charges due at or prior to move-in or at move-out. View Fees and Policies for details. Price, availability, fees, and any applicable rent special are subject to change without notice. * Square footage definitions vary. Displayed square footage is approximate.
* Price shown is total price based on community-supplied monthly required fees. Excludes user-selected optional fees and variable or usage-based fees and required charges due at or prior to move-in or at move-out. View Fees and Policies for details. Price, availability, fees, and any applicable rent special are subject to change without notice. * Square footage definitions vary. Displayed square footage is approximate.
Details
Lease Term Options
6 - 18 Month Leases
Property Information
Built in 2022
311 units / 4 stories
Fees and Policies
The fees below are based on community-supplied data and may exclude additional fees and utilities.
One-Time Basics
Due at Application
Application Fee Per Applicant
$75
Due at Move-In
Administrative Fee
$150
Carport
Garage Attached
Other
Other
Covered
Dogs
Dog Deposit
$250
Dog Fee
$250
Dog Rent
$20 / mo
Restrictions
None
Comments
| Restrictions: None
Cats
Cat Deposit
$250
Cat Fee
$250
Cat Rent
$20 / mo
Restrictions
None
Comments
| Restrictions: None
Medium Storage
Large Storage
Property Fee Disclaimer Based on community-supplied data and independent market research. Subject to change without notice. May exclude fees for mandatory or optional services and usage-based utilities.
Matterport 3D Tours
Explore Commute Options
Destination Address
Drive Time
--
Walk Time
--
Bike Ride Time
--
Public Transit
--
Property Highlights
1st Floor
4th Floor
ADA
Barbecue Area with Grills and Fire Pit
Bike Repair and Wash Room
Brown Cabinets
Community Garden
Double Vanities*
Dry Bar
Expansive 9-Foot Ceilings with Ceiling Fans
Full-Size Washer and Dryer Connections
Granite Countertops with Designer Backsplash
Gray Cabinets In Select Units*
Grey Cabinets*
Kitchen Islands*
Kitchen Pantries*
Large Patios or Balconies
One, Two, and Three Bedroom Residences
On-Site Storage
Patio Storage
Pet Park
Pet Wash
Pool View
Pre-Wired for Technology
Private Yards*
Professionally Landscaped Grounds
Relaxing Garden Tubs
Separate Showers*
Side-by-Side Refrigerators with Top Freezers*
Smart Nest Thermostats
Spacious Linen Closets
Stand Alone Shower
Tray Bar
Two-Tone Painting
USB Outlets*
Valet Trash Service
Walk-In Shower
Walk-In Showers*
Washer/Dryer
Washers and Dryers Included*
White Cabinets
White Cabinets*
Yard
Apartment Features
Air Conditioning
Balcony
Built-In Bookshelves
Ceiling Fans
Dishwasher
Disposal
Double Pane Windows
Double Vanities
Freezer
Granite Countertops
Hardwood Floors
Heating
High Speed Internet Access
Ice Maker
Island Kitchen
Kitchen
Linen Closet
Microwave
Oven
Pantry
Patio
Recreation Room
Refrigerator
Smoke Free
Stainless Steel Appliances
Storage Units
Trash Compactor
Tub/Shower
Views
Walk-In Closets
Washer/Dryer
Washer/Dryer Hookup
Wheelchair Accessible (Rooms)
Yard
Community Features
24 Hour Access
Bicycle Storage
Business Center
Clubhouse
Conference Rooms
Controlled Access
Courtyard
Dog Park
Elevator
Fitness Center
Gameroom
Garages
Gated
Grill
Key Fob Entry
Lounge
Maintenance on site
Media Center/Movie Theatre
Multi Use Room
Online Services
Package Service
Pet Play Area
Pet Washing Station
Planned Social Activities
Pool
Property Manager on Site
Recycling
Storage Space
Trash Pickup - Door to Door
Utilities Included
Wi-Fi
Map of The Upland
Loading...
Eat & Drink
Groceries
Coffee
Banks
Shopping
Fitness
Points of Interest
Area Scores
Walkability
Fairly walkable40 / 100
Transit
Minimal public transit10 / 100
Driveability
Exceptionally drivable100 / 100
Bikeability
Fairly bikeable50 / 100
Scores provided by
Soundscore ™
Busy63 / 100
Scores provided by
HowLoud
Transit
Airport
Austin-Bergstrom International
32 min Drive
Moving to Copperfield, Austin, TX
Shopping Centers
Shoppers will appreciate The Upland proximity to Tech Ridge Center, Yager Technology Center, and The Ridge. Tech Ridge Center is 0.9 miles away, and Yager Technology Center is within an 18 minute walk.
Parks and Recreation
Recreational activities near The Upland are plentiful. Discover 4 parks within 4.5 miles, including Walnut Creek Park, Copperfield Nature Trail and Park, and Jourdan-Bachman Pioneer Farms.
Airports
Living in Copperfield provides easy access to Austin-Bergstrom International, located just 33 minutes from The Upland.



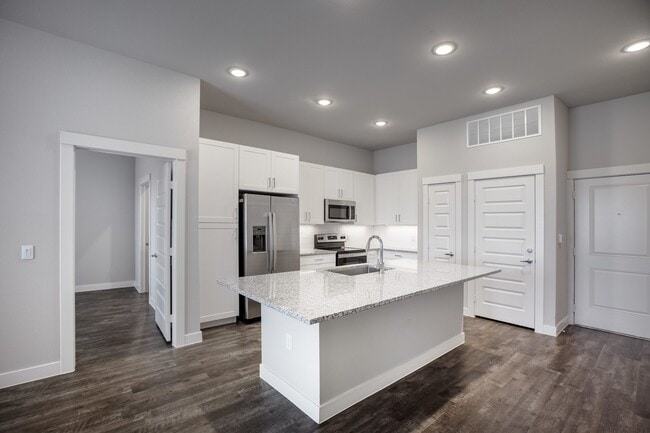
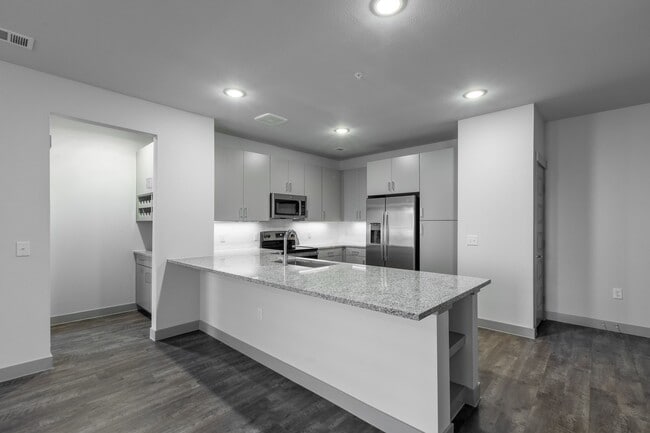
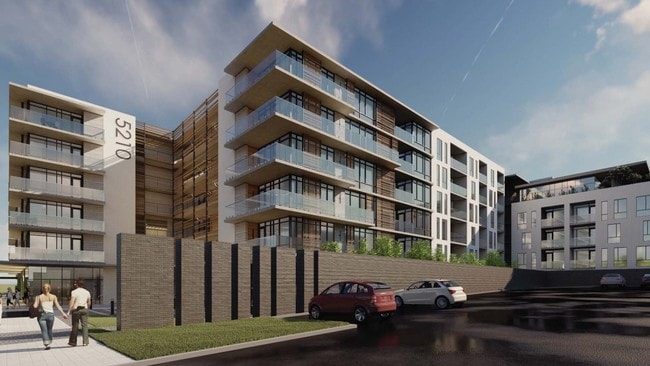
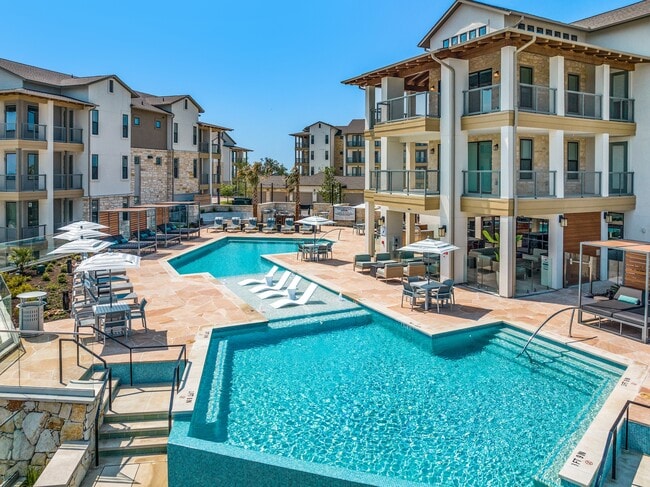
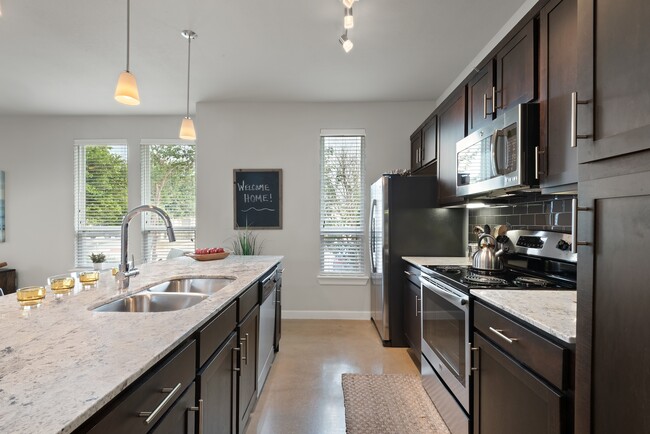
Luxury Apartments in North Austin, TX Nestled in the heart of North Austin, our tech ridge apartments offer a unique blend of youthful energy and refined elegance. With a fresh, modern aesthetic, The Upland embodies the spirit of North ATX.Our... 1-3-bedroom apartments are designed to inspire creativity through upscale amenities like stainless steel kitchen appliances, large patios and balconies, and private yards. Located in the vibrant neighborhood of north Austin, TX, The Upland is only 20 minutes away from downtown and is near top shops, restaurants, and entertainment venues in the area.Embrace the excitement and vibrance of North ATX and make The Upland your next home.
Luxury Apartments in North Austin, TX Nestled in the heart of North Austin, our tech ridge apartments offer a unique blend of youthful energy and refined elegance. With a fresh, modern aesthetic, The Upland embodies the spirit of North ATX.Our 1-3-bedroom apartments are designed to inspire creativity through upscale amenities like stainless steel kitchen appliances, large patios and balconies, and private yards. Located in the vibrant neighborhood of north Austin, TX, The Upland is only 20 minutes away from downtown and is near top shops, restaurants, and entertainment venues in the area.Embrace the excitement and vibrance of North ATX and make The Upland your next home.
The Upland is an apartment community in Austin, TX
Contact
Property Address: 12217 N Interstate 35, Austin, TX 78753
I like the apartment complex! Management feels a bit chaotic but they are very sweet. When I moved in everything worked great and it was a very comfortable place to live.
Review from Apartments.com
Was this helpful?
Property Manager at The Upland responded to this review
Thank you for your kind words! We're so glad you've enjoyed your home and had a comfortable experience. We appreciate your feedback and are always working to improve while continuing to provide the best service possible.
8/3/26
Verified Renter
I really enjoy living in this community, and my experience has been excellent. As a suggestion, I would appreciate it if the broken cable machine in the gym could be repaired. Thank you for keeping the community in great condition!
Review from Apartments.com
Was this helpful?
Property Manager at The Upland responded to this review
Thank you, Zedrick for your review and feedback. We're glad you find The Upland North Atx an attractive place to call home! Our team is working hard to ensure we provide the highest level of service possible, so we appreciate the heads up about your... concerns. We will be in touch to talk to you further about your comments. We hope you enjoy your home and look forward to visiting with you soon.
7/28/26
Verified Renter
The units are nice and spacious with great appliances. There is not much shade around the complex, so your car will be fairly hot if you do not get a carport or garage. The community and its amenties are amazing as well. The property maintains the communal areas fairly well.
Review from Apartments.com
Was this helpful?
Property Manager at The Upland responded to this review
Matthew, we appreciate your review! It is great to hear that you found our homes to be spacious and that our modern appliances and our amenities caught your attention. Please let us know if there is anything else we can do for you.
7/3/26
Verified Renter
I love the location. Close to downtown Austin but not crowded. Amenities are very nice. The pool is always very clean and enjoyable. The staff in the front office are very sweet and helpful always. Only complaint is my upstairs neighbor that stomps loudly every single night I’ve put in a few noise complaints but I understand there is only so much the apartments can do.
Review from Apartments.com
Was this helpful?
Property Manager at The Upland responded to this review
Thank you, Anais for your review and feedback. We're glad you find The Upland North Atx an attractive place to call home! Our team is working hard to ensure we provide the highest level of service possible, so we appreciate the heads up about your... concerns. We will be in touch to talk to you further about your comments. We hope you enjoy your home and look forward to visiting with you soon.
5/14/26
Verified Renter
Excelente servicio de mantenimiento!! Todo el personal que trabaja es muy profesional y siempre con la mejor actitud y demuestran el interés en resolver los problemas!!
Review from Apartments.com
Was this helpful?
Property Manager at The Upland responded to this review
Dorifel, ¡gracias por hacernos saber el excelente trabajo que ha realizado nuestro equipo al asistirte con tus inquietudes! Agradecemos tu apoyo a nuestro equipo y su atento servicio.