52 TEN
5210 N Lamar Blvd, Austin, TX 78751
- Bedrooms
- Studio - 3Studio - 3 Beds
- Bathrooms
- 1 - 21 - 2 Baths
- Sq. Ft.
- 546 - 1,512 sq ft
Pricing and Floor Plans
E1
Show Floor Plan Details Hide Floor Plan Details
Unable to load floor plan details.
347
$1,563
551 Sq. Ft.
Now
331
$1,563
551 Sq. Ft.
Now
325
$1,563
551 Sq. Ft.
Now
E2
Show Floor Plan Details Hide Floor Plan Details
Unable to load floor plan details.
337
$1,500
546 Sq. Ft.
Now
312
$1,550
546 Sq. Ft.
Now
533
$1,500
546 Sq. Ft.
Now
E2 - Affordable
Show Floor Plan Details Hide Floor Plan Details
Unable to load floor plan details.
350
$1,262
546 Sq. Ft.
Now
E3
Show Floor Plan Details Hide Floor Plan Details
Unable to load floor plan details.
E1 - Affordable
Show Floor Plan Details Hide Floor Plan Details
Unable to load floor plan details.
A2
Show Floor Plan Details Hide Floor Plan Details
Unable to load floor plan details.
241
$1,975
689 Sq. Ft.
Now
256
$1,975
689 Sq. Ft.
Now
341
$1,975
689 Sq. Ft.
Now
A1
Show Floor Plan Details Hide Floor Plan Details
Unable to load floor plan details.
203
$1,825
671 Sq. Ft.
Now
205
$1,825
671 Sq. Ft.
Now
207
$1,825
671 Sq. Ft.
Now
A2.1
Show Floor Plan Details Hide Floor Plan Details
Unable to load floor plan details.
249
$2,125
801 Sq. Ft.
Now
251
$2,125
801 Sq. Ft.
Now
255
$2,125
801 Sq. Ft.
Now
A5
Show Floor Plan Details Hide Floor Plan Details
Unable to load floor plan details.
A3
Show Floor Plan Details Hide Floor Plan Details
Unable to load floor plan details.
A4
Show Floor Plan Details Hide Floor Plan Details
Unable to load floor plan details.
A2.1 - Affordable
Show Floor Plan Details Hide Floor Plan Details
Unable to load floor plan details.
A2 - Affordable
Show Floor Plan Details Hide Floor Plan Details
Unable to load floor plan details.
B1
Show Floor Plan Details Hide Floor Plan Details
Unable to load floor plan details.
326
$2,700
1,093 Sq. Ft.
Now
338
$2,700
1,093 Sq. Ft.
Now
518
$2,700
1,093 Sq. Ft.
Now
B2
Show Floor Plan Details Hide Floor Plan Details
Unable to load floor plan details.
227
$2,650
1,093 Sq. Ft.
Now
527
$2,675
1,093 Sq. Ft.
Now
427
$2,650
1,093 Sq. Ft.
Now
627
$2,675
1,093 Sq. Ft.
Sep. 25
B4
Show Floor Plan Details Hide Floor Plan Details
Unable to load floor plan details.
508
$2,950
1,176 Sq. Ft.
Now
408
$2,950
1,176 Sq. Ft.
Now
608
$2,950
1,176 Sq. Ft.
Sep. 25
B3
Show Floor Plan Details Hide Floor Plan Details
Unable to load floor plan details.
229
$2,725
1,115 Sq. Ft.
Now
529
$2,750
1,115 Sq. Ft.
Now
B5
Show Floor Plan Details Hide Floor Plan Details
Unable to load floor plan details.
262
$2,850
1,161 Sq. Ft.
Now
B6
Show Floor Plan Details Hide Floor Plan Details
Unable to load floor plan details.
B6 - Affordable
Show Floor Plan Details Hide Floor Plan Details
Unable to load floor plan details.
B1 - Affordable
Show Floor Plan Details Hide Floor Plan Details
Unable to load floor plan details.
C1
Show Floor Plan Details Hide Floor Plan Details
Unable to load floor plan details.
223
$3,800
1,512 Sq. Ft.
Now
509
$3,800
1,512 Sq. Ft.
Now
409
$3,900
1,512 Sq. Ft.
Now
Property Map
Select a unit to view pricing and availability
Details
Lease Term Options
- 3 - 15 Month Leases
Property Information
- Built in 2026
- 227 units6 stories
Fees & Policies
The fees below are based on community-supplied data and may exclude additional fees and utilities.
-
Other
Cats Allowed
-
Cats Allowed
Restrictions
None
Dogs Allowed
-
Dogs Allowed
Restrictions
None
Property Fee Disclaimer: Based on community-supplied data and independent market research. Subject to change without notice. May exclude fees for mandatory or optional services and usage-based utilities.
Explore Commute Options
Property Highlights
- 24 Hour Emergency On-Call Maintenance
- 24-Hour Automated Package Lockers
- 24-Hour Two Story Fitness Center
- 9 Foot Ceilings
- Accessible Unit
- Bike Pavillion
- City Views*
- Clubroom
- Coffee Bar
- Complimentary Coffee Bar
- Complimentary Sparkling Water Bar
- Controlled Access Entry
- Curated Social Events
- Custom Closet System
- Custom Roller Shades
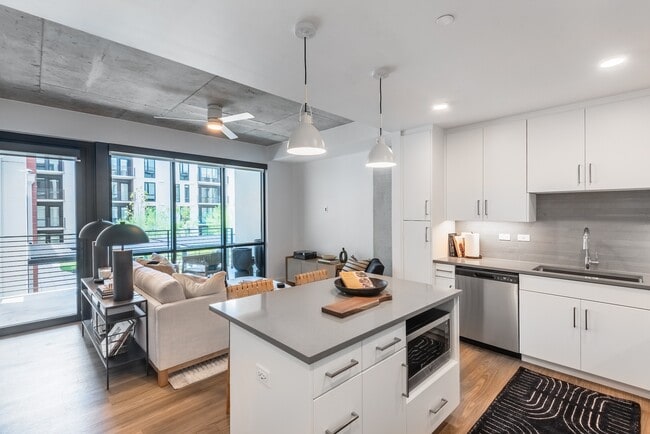
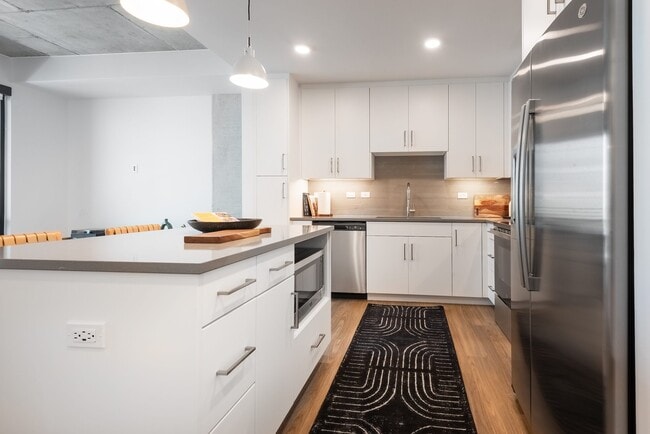
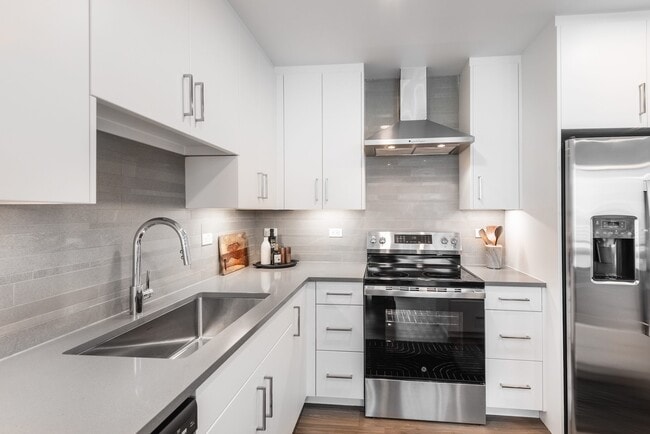
- Designer Backsplash
- Elevators
- EV Site Charging Stations
- Fitness Lawn
- Glass Shower Enclosures*
- High Efficiency Washer & Dryer
- Indoor Ride Share Waiting Area
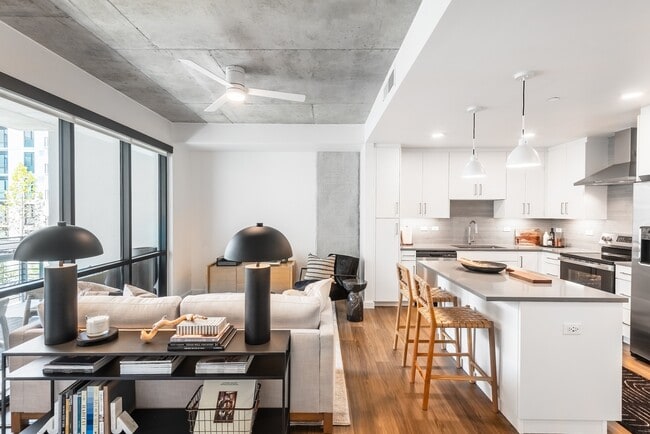
- Large Islands or Peninsulas*
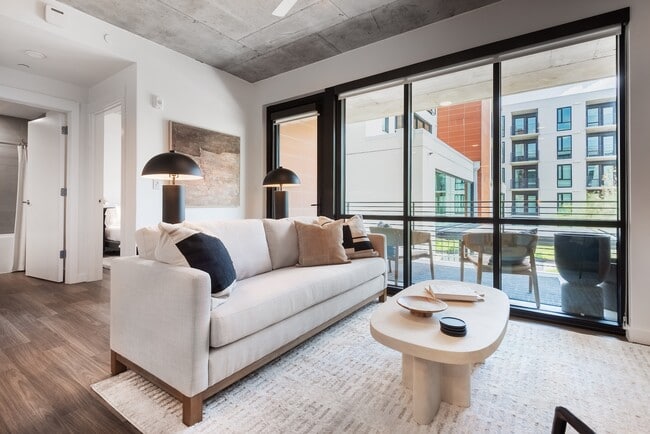
- Large Spacious Patios & Balconies
- Makers Room
- Modern Bath and Kitchen Fixtures
- Modern Designer Light Fixtures
- Open Concept Co-Working Spaces
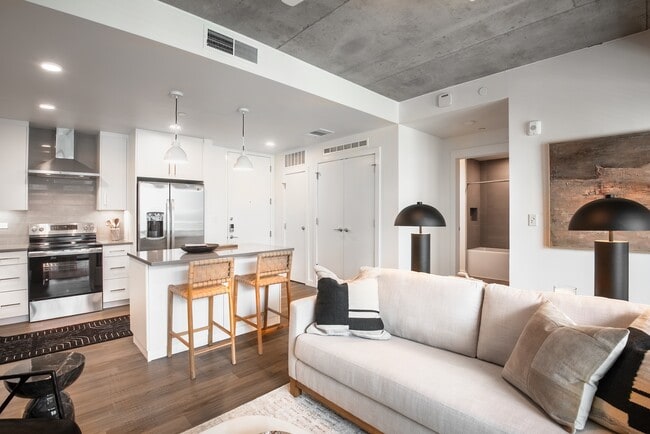
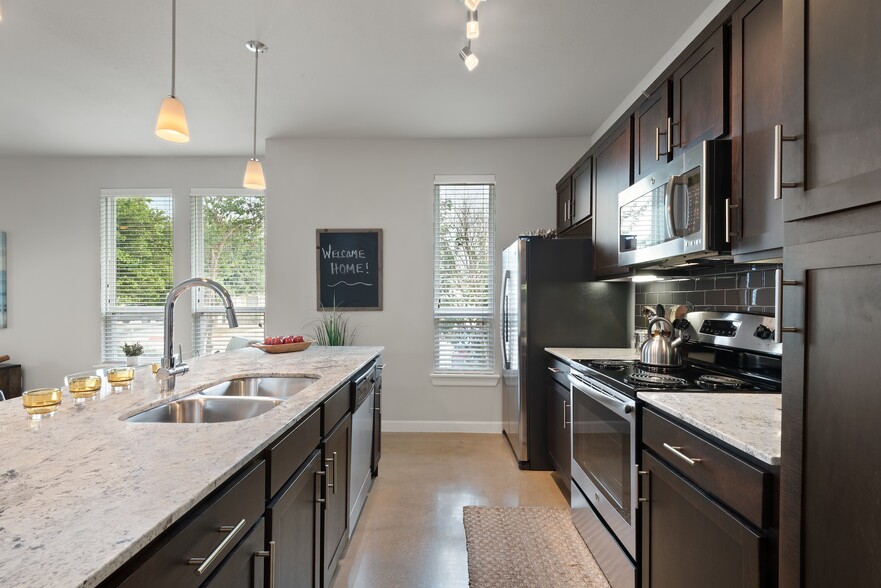
- Open Concept Kitchens
- Outdoor Courtyard with Cornhole & Ping Pong
- Panoramic Windows
- Parking Garage with Ample Parking
- Pet Park with Expansive Dog Run
- Polished Concrete Flooring*
- Pool Sky Lounge with Wifi and TV
- Poolside Pavillion with Grilling Stations
- Prewired and Wall Mount Media Ready Living Rooms
- Private Meeting & Conference Room
- Reservable Rooftop Cabanas with Wi-Fi and TV
- Reserved Parking Available
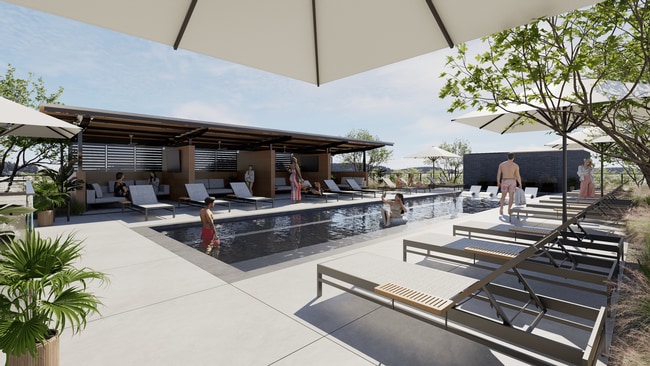
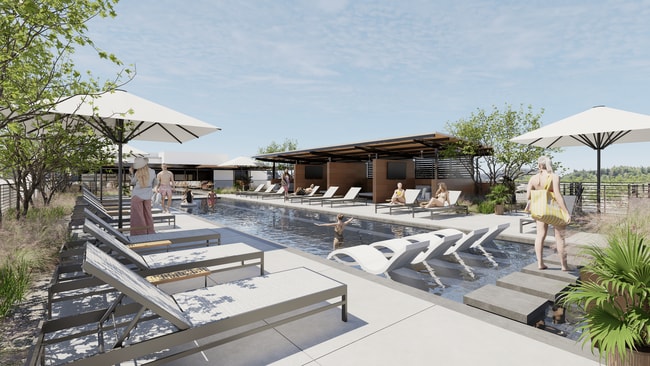
- Resort-Style Rooftop Pool
- Short-Term Rentals
- Sleek Designer Cabinetry with Soft Close Feature
- Smart Home Technology
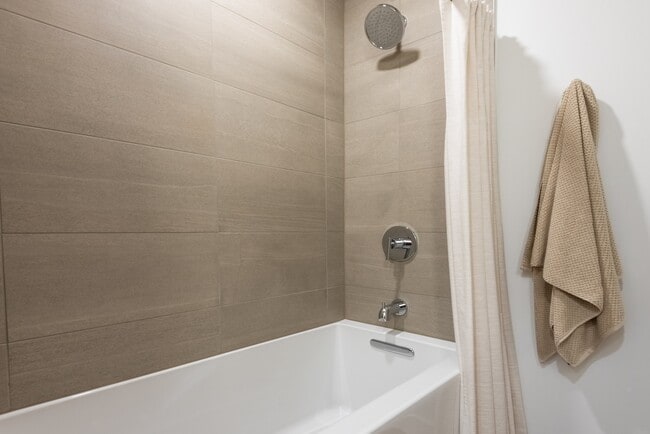
- Soaking Tubs
- Sound Studio
- Sports Lounge with Media Wall
- USB Outlets in Kitchen & Bedrooms
- Valet Trash Service
- Vinyl Plank Flooring*
- Wellness Studio
- Wine Fridge*
- Yoga and Spin Studio
Apartment Features
- Air Conditioning
- Balcony
- Kitchen
- Lawn
- Oven
- Patio
- Quartz Countertops
- Refrigerator
- Stainless Steel Appliances
- Tub/Shower
- Wi-Fi
Community Features
- 24 Hour Access
- Cabana
- Conference Rooms
- Controlled Access
- Courtyard
- Dog Park
- Elevator
- Fitness Center
- Lounge
- Maintenance on site
- Pet Washing Station
- Pool
- Property Manager on Site
- Short Term Lease
Map of 52 TEN
Area Scores
Walkability
Very walkable
Transit
Good public transit
Driveability
Exceptionally drivable
Bikeability
Moderately bikeable
Walkability measures the walking distance to day-to-day needs.
Transit measures access to public transportation.
Driveability measures congestion, parking availability, and access to major roads.
Bikeability measures the suitability for cycling.
Soundscore™
Active
A Sound Score rating aggregates noise caused by vehicle traffic, airplane traffic and local sources.
Transit
Commuter Rail
11 min Drive

Airport
26 min Drive

Moving to Brentwood, Austin, TX
Shopping Centers
Shoppers will appreciate 52 TEN proximity to 5000 N Lamar, Commerce Square, and Rosedale Village. 5000 N Lamar is 0.2 miles away, and Commerce Square is within a 5 minute walk.
Commuting
With a TransitScore of 60, 52 TEN has good public transit, including 8 transit stops within 35.5 miles. Transit options include Highland Station and Crestview Station.
Parks and Recreation
Recreational activities near 52 TEN are plentiful. Discover 5 parks within 3.2 miles, including Elisabet Ney Museum, Shoal Creek Greenbelt Park, and Beverly S. Sheffield Northwest District Park.
Airports
Living in Brentwood provides easy access to Austin-Bergstrom International, located just 26 minutes from 52 TEN.
Local Education
Primary and Secondary Schools

Bryker Woods Elementary School
Grades PK-5
Public
Reilly Elementary School
Grades PK-5
Public

Little Tiger Chinese Immersion School
Grades PK-5
Private

O Henry Middle
Grades 6-8
Public

Austin High School
Grades 9-12
Public
Griffin School
Grades 9-12
Private
Huntington-Surrey High School
Grades 6-12
Private
Data provided by GreatSchools.org © 2026. All rights reserved.

Colleges and Universities
| School | Commute Time (Distance) |
|---|---|
| University of Texas at Austin | Drive: 7 min (3.3 mi) |
| Austin C.C., Rio Grande Campus | Drive: 8 min (3.5 mi) |
| Austin C.C., Eastview Campus | Drive: 10 min (5.2 mi) |
| Austin C.C., Northridge Campus | Drive: 14 min (6.7 mi) |
About 52 TEN
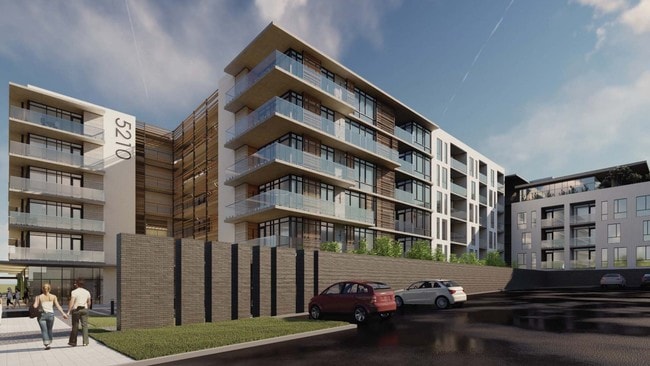
Find your rhythm where the city's pulse meets a sense of calm and discover a place that feels both alive and effortlessly yours at 52 TEN. Tucked just north of Downtown Austin along the vibrant North Lamar corridor, this modern retreat places you in… the heart of one of the city's most dynamic neighborhoods where bold flavors, local markets, and creative energy surround you at every turn.
Find your rhythm where the city's pulse meets a sense of calm and discover a place that feels both alive and effortlessly yours at 52 TEN. Tucked just north of Downtown Austin along the vibrant North Lamar corridor, this modern retreat places you in the heart of one of the city's most dynamic neighborhoods where bold flavors, local markets, and creative energy surround you at every turn.
52 TEN is an apartment community in Austin, TX
Contact
Austin, TX 78751
- Sunday 1:00 PM – 5:00 PM
- Monday 8:30 AM – 5:30 PM
- Tuesday 8:30 AM – 5:30 PM
- Wednesday 8:30 AM – 5:30 PM
- Thursday 8:30 AM – 5:30 PM
- Friday 8:30 AM – 5:30 PM
- Saturday 10:00 AM – 5:00 PM

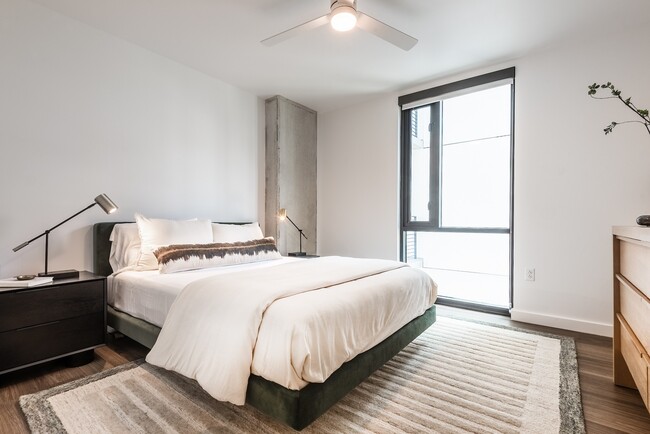
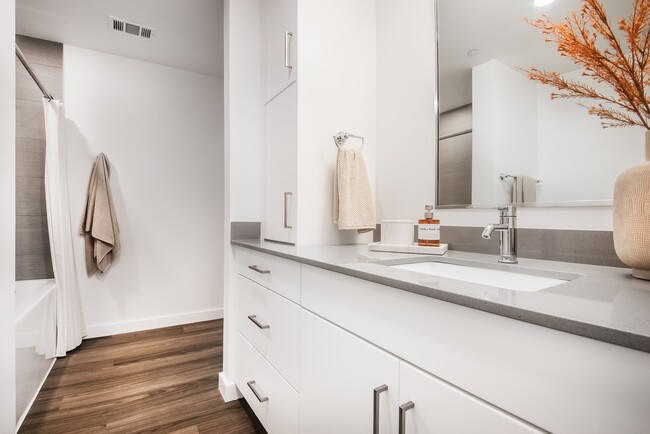
52 TEN Gallery
Nearby Properties You Might Like
Within 50 Miles of 52 TEN
Find More Rentals in Austin
Bedrooms
Other Types of Rentals
Austin Apartments by Amenity
- Pet-Friendly Apartments in Austin
- Furnished Apartments in Austin
- Waterfront Apartments in Austin
- Apartments with a Pool in Austin
- Apartments with Wheelchair Access in Austin
- Apartments with Washer & Dryer in Austin
- Apartments with Utilities Included in Austin
- Apartments with a Garage in Austin
- Apartments with EV Charging in Austin
- Apartments with a Virtual Tour in Austin
Apartment Specialties
Apartments in your Budget
Find More Rentals Nearby…
Cities
Neighborhoods
Contact This Property
(737) 710-1196Languages: English, Spanish
Open 8:30 AM – 5:30 PM Today