
- Bedrooms
- Studio - 3Studio - 3 Beds
- Bathrooms
- 1 - 21 - 2 Baths
- Sq. Ft.
- 525 - 1,287 sq ft
Pricing and Floor Plans
S1
Show Floor Plan Details Hide Floor Plan Details
Unable to load floor plan details.
6209
$1,150
525 Sq. Ft.
Now
6303
$1,380
525 Sq. Ft.
Now
5109
$1,400
525 Sq. Ft.
Oct. 5
3102
$1,400
525 Sq. Ft.
Oct. 9
A1
Show Floor Plan Details Hide Floor Plan Details
Unable to load floor plan details.
8206
$1,410
573 Sq. Ft.
Now
4208
$1,230
573 Sq. Ft.
Now
1212
$1,410
573 Sq. Ft.
Now
2303
$1,410
573 Sq. Ft.
Nov. 27
A2
Show Floor Plan Details Hide Floor Plan Details
Unable to load floor plan details.
4309
$1,315
721 Sq. Ft.
Now
1304
$1,540
721 Sq. Ft.
Oct. 5
7311
$1,540
721 Sq. Ft.
Oct. 5
8110
$1,560
721 Sq. Ft.
Oct. 5
A3
Show Floor Plan Details Hide Floor Plan Details
Unable to load floor plan details.
8305
$1,479
847 Sq. Ft.
Now
7305
$1,399
847 Sq. Ft.
Now
4305
$1,615
847 Sq. Ft.
Oct. 5
2204
$1,615
847 Sq. Ft.
Oct. 16
A4
Show Floor Plan Details Hide Floor Plan Details
Unable to load floor plan details.
B2
Show Floor Plan Details Hide Floor Plan Details
Unable to load floor plan details.
7103
$1,989
1,068 Sq. Ft.
Now
7207
$1,799
1,068 Sq. Ft.
Now
3311
$2,125
1,068 Sq. Ft.
Now
B3
Show Floor Plan Details Hide Floor Plan Details
Unable to load floor plan details.
4301
$1,899
1,080 Sq. Ft.
Now
2201
$2,170
1,080 Sq. Ft.
Now
3108
$2,190
1,080 Sq. Ft.
Oct. 8
B1
Show Floor Plan Details Hide Floor Plan Details
Unable to load floor plan details.
8108
$1,699
967 Sq. Ft.
Now
8309
$1,975
967 Sq. Ft.
Dec. 4
B4
Show Floor Plan Details Hide Floor Plan Details
Unable to load floor plan details.
3305
$2,199
1,166 Sq. Ft.
Now
B2B
Show Floor Plan Details Hide Floor Plan Details
Unable to load floor plan details.
B2A
Show Floor Plan Details Hide Floor Plan Details
Unable to load floor plan details.
C1
Show Floor Plan Details Hide Floor Plan Details
Unable to load floor plan details.
8101
$2,690
1,287 Sq. Ft.
Nov. 13
Property Map
Select a unit to view pricing and availability
Details
Lease Term Options
- 4 - 15 Month Leases
Property Information
- Built in 2015
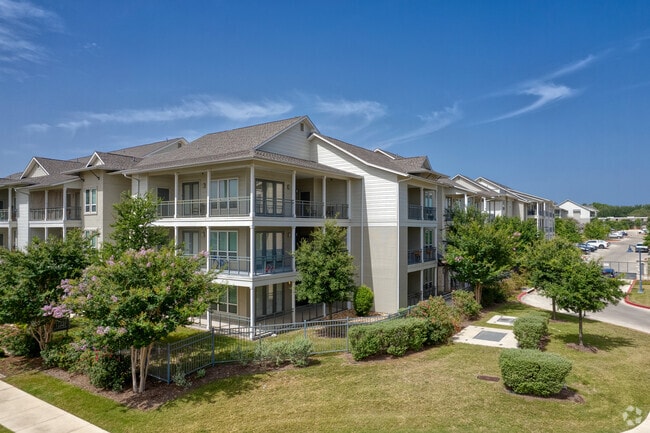
- 246 units3 stories
Fees & Policies
The fees below are based on community-supplied data and may exclude additional fees and utilities.
Utilities & Essentials
-
Valet Trash$34 / mo
-
Pest Control$5 / mo
One-Time Basics
Due at Application
-
Application Fee Per Applicant$50
Due at Move-In
-
Reservation fee$300
Covered
-
Parking Fee$50 / mo
Comments
Max of 1
Garage
-
Parking Fee$150 - $175 / mo
Comments
Max of 1
Additional Parking Options
-
Surface Lot
-
Other
Pet policies are negotiable.
Dogs Allowed
-
Dog Deposit$200
-
Dog Fee$300
-
Dog Rent$20 / mo
Restrictions
None
Comments
| Restrictions: None
Cats Allowed
-
Cat Deposit$200
-
Cat Fee$300
-
Cat Rent$20 / mo
Restrictions
None
Comments
| Restrictions: None
Storage Unit
-
Storage DepositN/A
-
Storage Rent$25 / mo
Comments
Storage units range from $25-$125
Property Fee Disclaimer: Based on community-supplied data and independent market research. Subject to change without notice. May exclude fees for mandatory or optional services and usage-based utilities.
Matterport 3D Tours
Explore Commute Options
Property Highlights
- 2 Inch White Faux Wood Blinds
- 24-Hour Automated Package Lockers
- 24-Hour On-Call Emergency Maintenance
- 24-Hour Starbucks Coffee Café
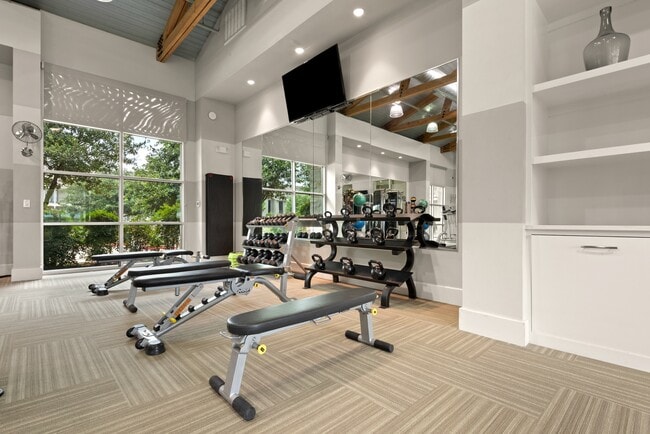
- 24-Hour State Of The Art Fitness Center
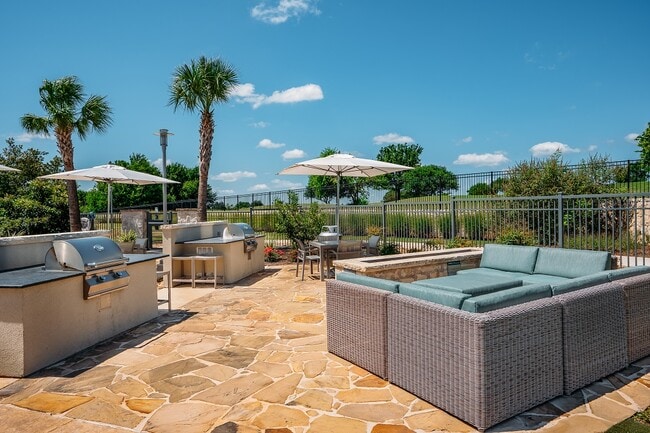
- 6 Gas Grills with Prep Areas
- 8-Hole Private Putting Green
- 9 Foot Ceilings
- Abundant Natural Light Throughout
- Adjustable Louvered Cabanas with USB Outlets
- Auto Vacuum Station
- Bark Park
- Built In Linen Closet
- Ceramic Tile in Bathrooms
- Close To Retail Shopping
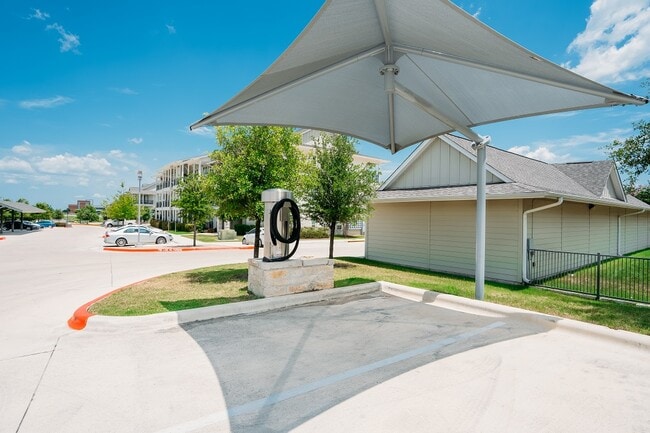
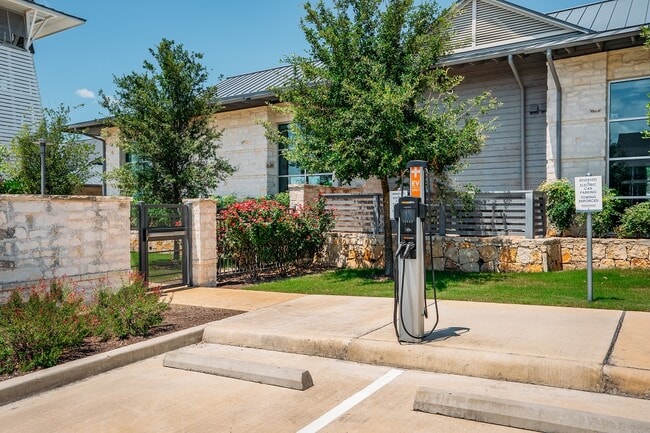
- Complimentary Electric Vehicle Charging
- Contemporary Finishes
- Controlled Access Entry
- Custom Solid Wood Cabinetry
- Cycle Studio
- Dedicated Pantry Space
- Demonstration Kitchen with Culinary Instruction
- Door-To-Door Trash Pickup
- Dwelo Smart Home Technology*
- EV Car Charging Station
- Exclusive Golf Club Access
- Expansive Community Lounge with Ping Pong Table
- Exquisite Golf Course Views
- Extensive Weight Training Equipment
- Framed Vanity Mirrors
- Frequent Social Events
- Full Size Washer and Dryer Provided
- Fully Furnished Guest Accommodations Available
- Garages, Carports & Storage Units Available
- Garages, Carports And Storage Available
- Gas Grills With Prep Areas
- Glazed Tile Kitchen Backsplash
- Handsome Wood Style Flooring*
- Heated Pool
- Linear Fire Pits with Cozy Seating
- Louvered Shade Structure
- Modern Designer Lighting
- Onsite Vending
- Package Concierge
- Pet Spa
- Picnic Areas with Charcoal Grills
- Ping Pong Table
- Plum Creek Golf Course Direct Access
- Plush Carpeting in Bedrooms
- Polished Concrete Floors*
- Poolside Cabanas
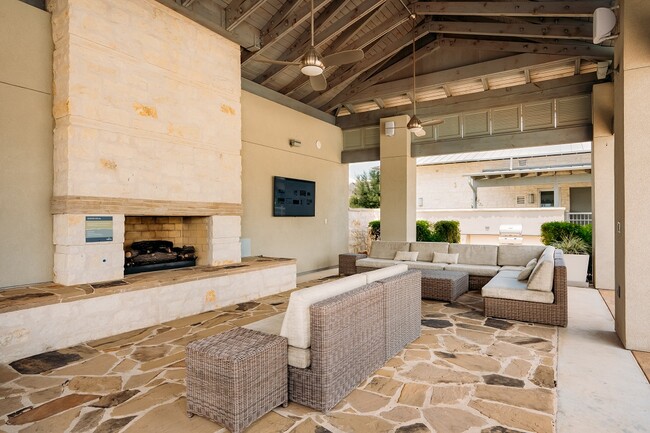
- Poolside Pavilion with WiFi, TV's & Fireplace
- Private Fenced Yards*
- Putting Green
- Rainfall Shower Heads
- Relaxing Porch Alcoves
- Seasonal Pool Concierge
- Shaded Off Leash Bark Park
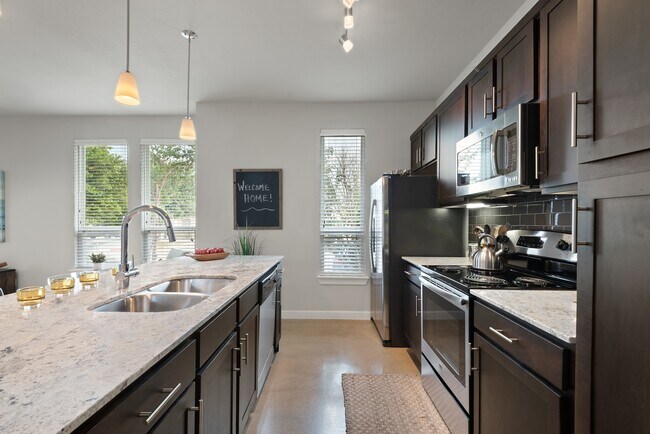
- Sleek Granite Countertops
- Soaking Tubs with Subway Tile Surrounds
- Spacious Walk In Closets
- Stainless Steel GE Appliances
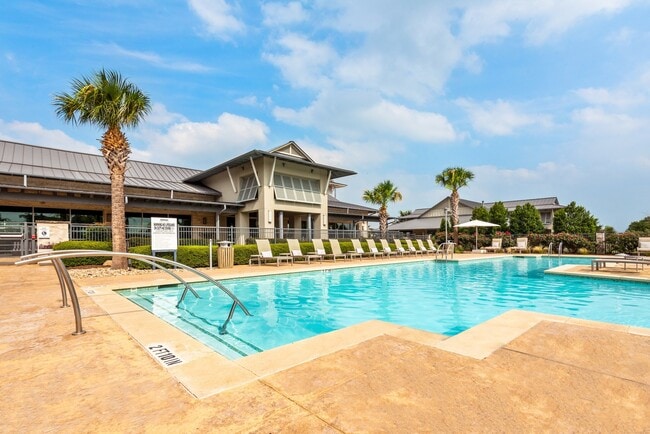
- Stunning Heated Pool with Tanning Deck
- Substantial Recreational Green Space
- Tech Lounge with WiFi & Bluetooth Printing
- Texas Sized Patios and Balconies
- Under Cabinet Lighting
- Undermount Sinks
- USB Outlets in Kitchen and Bedrooms
- Yoga Studio with On Demand Training
- Yoga Studio With Wellbeats
Apartment Features
- Air Conditioning
- Balcony
- Cable Ready
- Carpet
- Ceiling Fans
- Deck
- Dining Room
- Dishwasher
- Disposal
- Double Pane Windows
- Double Vanities
- Eat-in Kitchen
- Fireplace
- Framed Mirrors
- Freezer
- Furnished
- Granite Countertops
- Hardwood Floors
- Heating
- High Speed Internet Access
- Ice Maker
- Island Kitchen
- Kitchen
- Large Bedrooms
- Lawn
- Linen Closet
- Microwave
- Oven
- Pantry
- Patio
- Porch
- Range
- Recreation Room
- Refrigerator
- Sprinkler System
- Stainless Steel Appliances
- Storage Space
- Tile Floors
- Tub/Shower
- Vacuum System
- Vaulted Ceiling
- Views
- Vinyl Flooring
- Walk-In Closets
- Washer/Dryer
- Wheelchair Accessible (Rooms)
- Wi-Fi
- Window Coverings
- Yard
Community Features
- 24 Hour Access
- Breakfast/Coffee Concierge
- Business Center
- Cabana
- Car Charging Station
- Car Wash Area
- Clubhouse
- Concierge
- Conference Rooms
- Controlled Access
- Corporate Suites
- Courtyard
- Dog Park
- Fenced Lot
- Fitness Center
- Furnished Units Available
- Gameroom
- Garages
- Gated
- Golf Course
- Grill
- Guest Apartment
- Key Fob Entry
- Lounge
- Maintenance on site
- Multi Use Room
- Online Services
- Package Service
- Pet Play Area
- Pet Washing Station
- Picnic Area
- Planned Social Activities
- Pool
- Property Manager on Site
- Putting Greens
- Recycling
- Renters Insurance Program
- Short Term Lease
- Spa
- Storage Space
- Sundeck
- Trash Pickup - Door to Door
- Walk-Up
- Walking/Biking Trails
- Wi-Fi
Map of The Green at Plum Creek
Area Scores
Walkability
Fairly walkable
Driveability
Very drivable
Bikeability
Somewhat bikeable
Walkability measures the walking distance to day-to-day needs.
Driveability measures congestion, parking availability, and access to major roads.
Bikeability measures the suitability for cycling.
Soundscore™
Active
A Sound Score rating aggregates noise caused by vehicle traffic, airplane traffic and local sources.
Transit
Airport
37 min Drive

Moving to Buda-Kyle, Kyle, TX
Shopping Centers
Shoppers will appreciate The Green at Plum Creek proximity to Kohlers Retail, The Park at Plum Creek, and The Shops at The Brick & Mortar District. Kohlers Retail is 0.3 miles away, and The Park at Plum Creek is within a 3 minute walk.
Airports
Living in Buda-Kyle provides easy access to Austin-Bergstrom International, located just 37 minutes from The Green at Plum Creek.
Local Education
Primary and Secondary Schools

Laura B Negley Elementary School
Grades PK-5
Public

Rocking Horse Academy
Grades PK-5
Private
R C Barton Middle School
Grades 6-8
Public
Santa Cruz Catholic School
Grades PK-8
Private

Jack C Hays High School
Grades 9-12
Public

Live Oak Academy
Grades 9-12
Public
San Marcos Center School
Grades K-12
Private
Data provided by GreatSchools.org © 2026. All rights reserved.

Colleges and Universities
| School | Commute Time (Distance) |
|---|---|
| Tx. State Univ., San Marcos | Drive: 17 min (12 mi) |
| USAHS | Drive: 19 min (13.2 mi) |
About The Green at Plum Creek
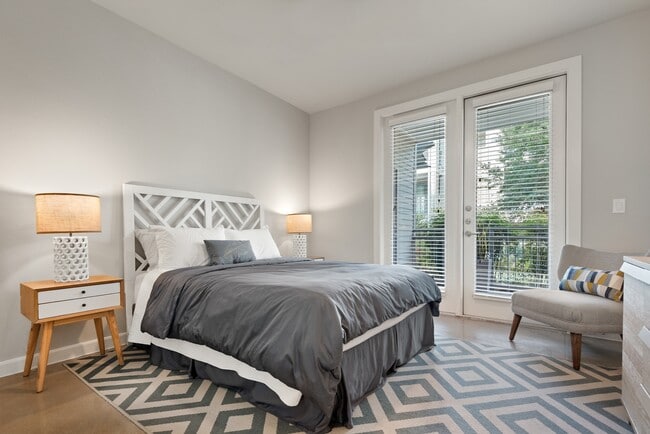
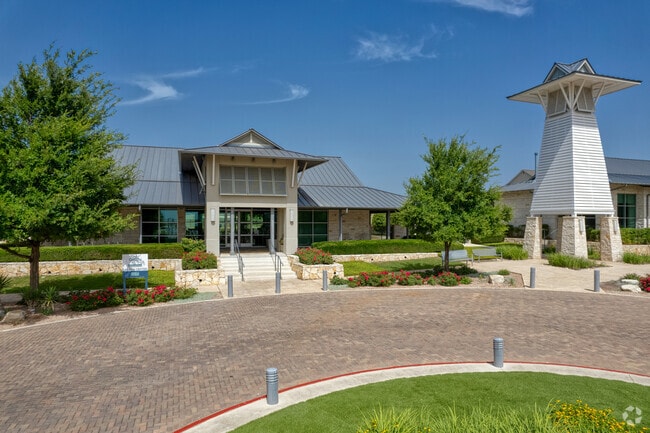
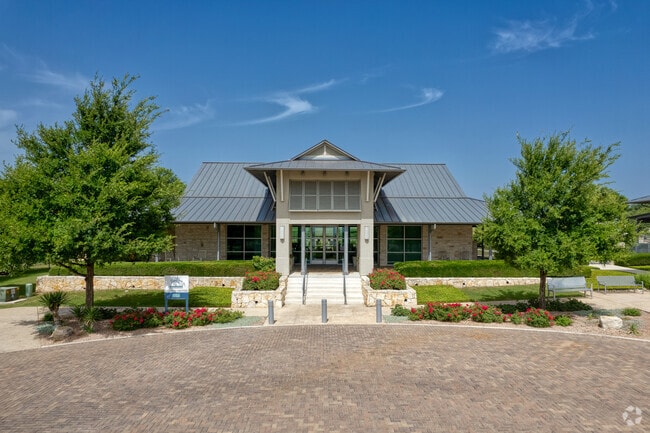
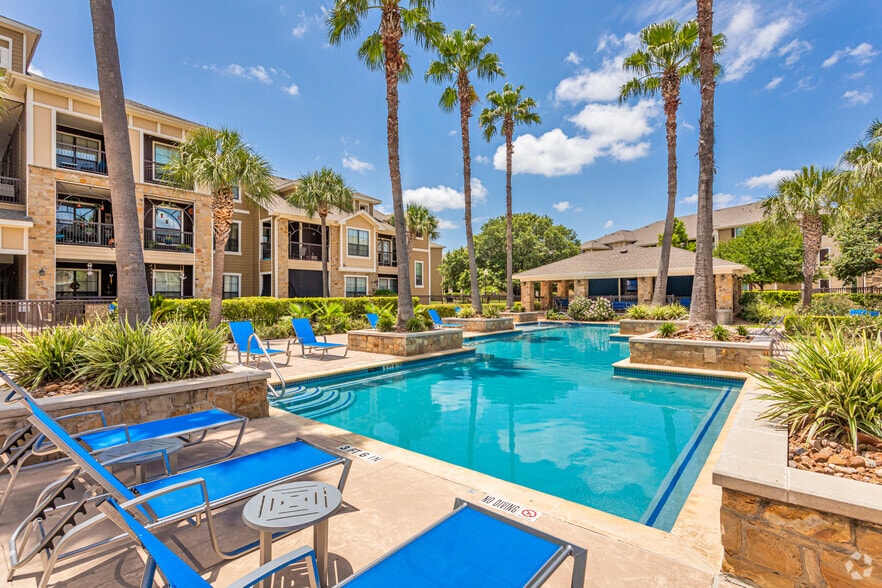
When you don't want to sacrifice custom home comforts, but desire a simplified lifestyle, The Green at Plum Creek delivers.Contact Us Today!Choose from our selection of 1, 2, or 3 bedroom apartment homes expertly designed with you in mind. Enjoy an… expansive apartment and community amenities ranging from a stunning heated pool with tanning deck to a 24-hour state-of-the-art fitness center and yoga studio.Located on the pristine Plum Creek Golf Course, we are just minutes away from the IH-35 Corridor, South Austin, Kyle Crossing & Kyle Marketplace. We look forward to providing you with our unparalleled commitment to customer service, as you live the resort lifestyle you deserve at The Green at Plum Creek.
When you don't want to sacrifice custom home comforts, but desire a simplified lifestyle, The Green at Plum Creek delivers.Contact Us Today!Choose from our selection of 1, 2, or 3 bedroom apartment homes expertly designed with you in mind. Enjoy an expansive apartment and community amenities ranging from a stunning heated pool with tanning deck to a 24-hour state-of-the-art fitness center and yoga studio.Located on the pristine Plum Creek Golf Course, we are just minutes away from the IH-35 Corridor, South Austin, Kyle Crossing & Kyle Marketplace. We look forward to providing you with our unparalleled commitment to customer service, as you live the resort lifestyle you deserve at The Green at Plum Creek.
The Green at Plum Creek is an apartment community in Kyle, TX
Contact
Kyle, TX 78640
- Sunday 1:00 PM – 5:00 PM
- Monday 8:30 AM – 5:30 PM
- Tuesday 8:30 AM – 5:30 PM
- Wednesday 8:30 AM – 5:30 PM
- Thursday 8:30 AM – 5:30 PM
- Friday 8:30 AM – 5:30 PM
- Saturday 10:00 AM – 5:00 PM

Renter Reviews
For The Green at Plum Creek
13 Ratings & Reviews
-
2/26/25
Hospitality
i was just touring apartments and decided to come tour them and i thought i couldn’t be more amazed than the apartments before. but i was wrong. from the amnesties down to the hospitality i was met with from Tessa i couldn’t have signed my lease faster.
Review from Apartments.com
Property Manager at The Green at Plum Creek responded to this review
Thank you for taking the time to visit our community! It thrills us to know what a wonderful experience you had with Tessa and that she was able to show you all the wonderful things we have to offer our residents. Your support means a lot.
The Green at Plum Creek Gallery
Nearby Properties You Might Like
Within 50 Miles of The Green at Plum Creek
Find More Rentals in Kyle
Bedrooms
Other Types of Rentals
Kyle Apartments by Amenity
- Pet-Friendly Apartments in Kyle
- Furnished Apartments in Kyle
- Apartments with a Pool in Kyle
- Apartments with Wheelchair Access in Kyle
- Apartments with Washer & Dryer in Kyle
- Apartments with Utilities Included in Kyle
- Apartments with a Garage in Kyle
- Apartments with EV Charging in Kyle
- Apartments with a Virtual Tour in Kyle
Apartment Specialties
Find More Rentals Nearby…
Neighborhoods
Contact This Property
(737) 265-5134Languages: English, Spanish
Open 8:30 AM – 5:30 PM Today