

- Bedrooms
- 1 - 41 - 4 Beds
- Bathrooms
- 1 - 31 - 3 Baths
- Sq. Ft.
- 652 - 1,917 sq ft
Pricing and Floor Plans
A1
Show Floor Plan Details Hide Floor Plan Details
Unable to load floor plan details.
3026
$1,061
652 Sq. Ft.
Sep. 30
3134
$1,061
652 Sq. Ft.
Oct. 9
3036
$1,061
652 Sq. Ft.
Oct. 12
A3
Show Floor Plan Details Hide Floor Plan Details
Unable to load floor plan details.
4604
$1,196
750 Sq. Ft.
Oct. 9
2604
$1,196
750 Sq. Ft.
Oct. 9
1603
$1,196
750 Sq. Ft.
Oct. 16
A7
Show Floor Plan Details Hide Floor Plan Details
Unable to load floor plan details.
1605
$1,237
840 Sq. Ft.
Now
0605
$1,247
840 Sq. Ft.
Nov. 18
A2
Show Floor Plan Details Hide Floor Plan Details
Unable to load floor plan details.
3022
$1,167
804 Sq. Ft.
Nov. 27
3322
$1,167
804 Sq. Ft.
Dec. 2
A9
Show Floor Plan Details Hide Floor Plan Details
Unable to load floor plan details.
1304
$1,316
907 Sq. Ft.
Now
New
A5
Show Floor Plan Details Hide Floor Plan Details
Unable to load floor plan details.
1804
$1,201
806 Sq. Ft.
Oct. 26
A8
Show Floor Plan Details Hide Floor Plan Details
Unable to load floor plan details.
1003
$1,327
903 Sq. Ft.
Nov. 21
A6
Show Floor Plan Details Hide Floor Plan Details
Unable to load floor plan details.
A4
Show Floor Plan Details Hide Floor Plan Details
Unable to load floor plan details.
B3
Show Floor Plan Details Hide Floor Plan Details
Unable to load floor plan details.
3602
$1,665
1,259 Sq. Ft.
Now
0302
$1,827
1,259 Sq. Ft.
Sep. 30
1102
$1,817
1,259 Sq. Ft.
Oct. 23
B4
Show Floor Plan Details Hide Floor Plan Details
Unable to load floor plan details.
B1
Show Floor Plan Details Hide Floor Plan Details
Unable to load floor plan details.
B2
Show Floor Plan Details Hide Floor Plan Details
Unable to load floor plan details.
C2
Show Floor Plan Details Hide Floor Plan Details
Unable to load floor plan details.
4205
$2,154
1,579 Sq. Ft.
Now
4305
$2,154
1,579 Sq. Ft.
Now
C1
Show Floor Plan Details Hide Floor Plan Details
Unable to load floor plan details.
3606
$1,996
1,498 Sq. Ft.
Nov. 29
New
D1
Show Floor Plan Details Hide Floor Plan Details
Unable to load floor plan details.
1007
$2,507
1,917 Sq. Ft.
Nov. 10
Property Map
Select a unit to view pricing and availability
Details
Property Information
- Built in 2016
- 438 units4 stories
Fees & Policies
The fees below are based on community-supplied data and may exclude additional fees and utilities.
One-Time Basics
Due at Application
-
Application Fee Per Applicant$100
Due at Move-In
-
Deposit$500
Dogs Allowed
-
Dog Deposit$250
-
Dog Fee$250
-
Dog Rent$25 / mo
Restrictions
Our community is pet friendly and breed friendly! Aggressive dogs or any dog with a bite history will not be accepted.
Comments
| Restrictions: Our community is pet friendly and breed friendly! Aggressive dogs or any dog with a bite history will not be accepted.
Cats Allowed
-
Cat Deposit$250
-
Cat Fee$250
-
Cat Rent$25 / mo
Restrictions
None
Comments
| Restrictions: None
Property Fee Disclaimer: Based on community-supplied data and independent market research. Subject to change without notice. May exclude fees for mandatory or optional services and usage-based utilities.
Matterport 3D Tours
Explore Commute Options
Property Highlights
- 24/7 Package Access with Amazon HUB Lockers
- 24-Hour Emergency Maintenance
- 2-Inch Custom Blinds
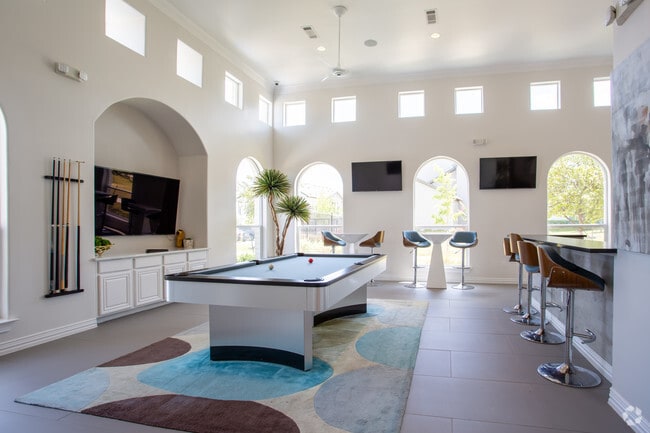
- Community Clubhouse with Lounge and Wi-Fi
- Deposit Alternative Available
- Digital Moving Concierge
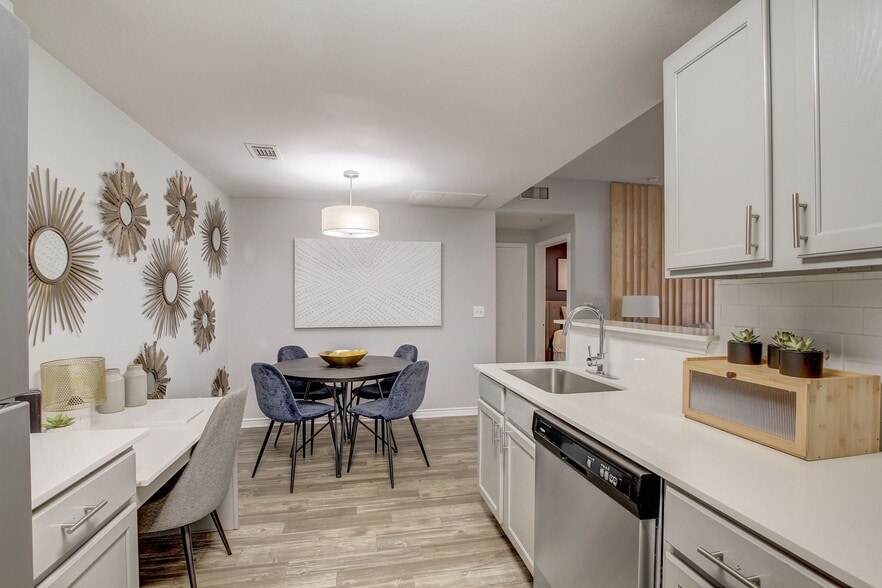
- Hardwood-Style Flooring
- Large Closets
- National Relocation Program
- Online Resident Services & Bill Pay
- Outdoor Dog Spa
- Pet Friendly
- Pre-Qualified Renters Insurance
- Private Indoor Tanning Facility
- Private Yards
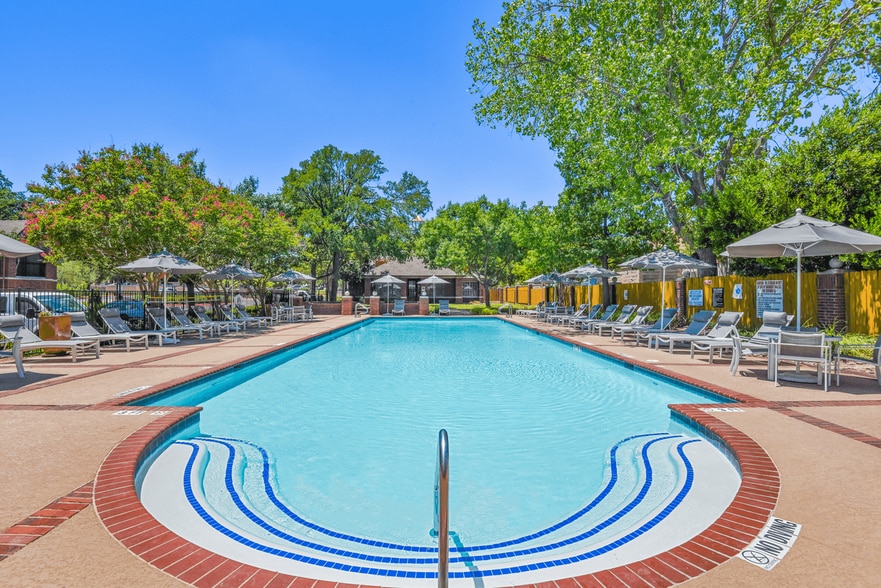
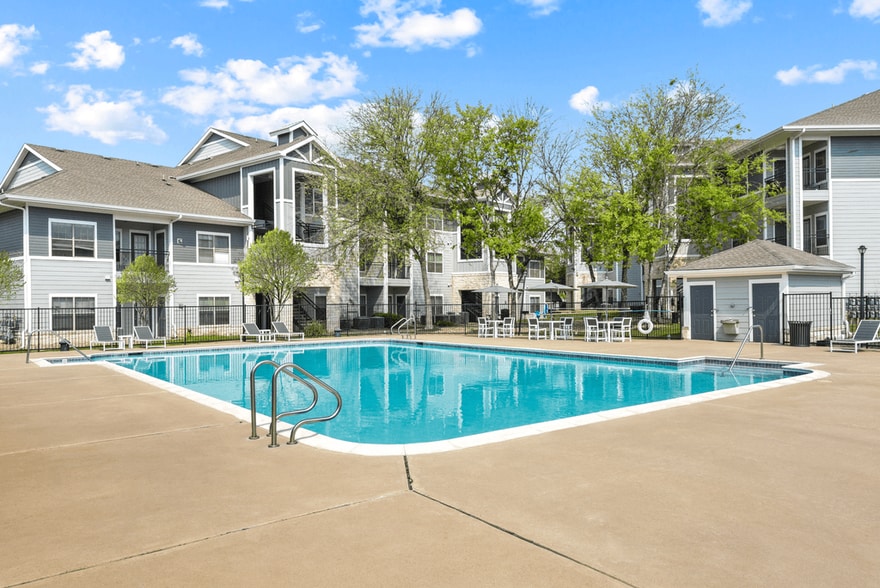
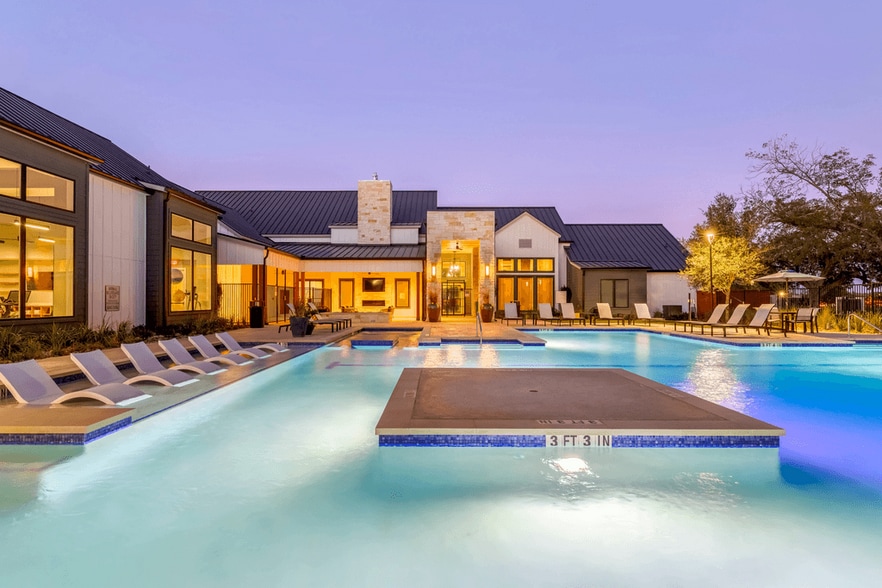
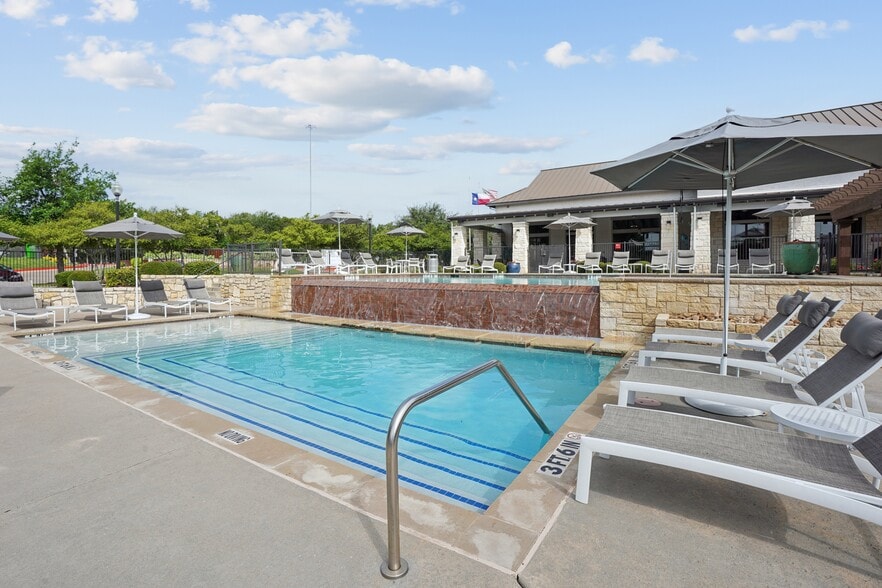
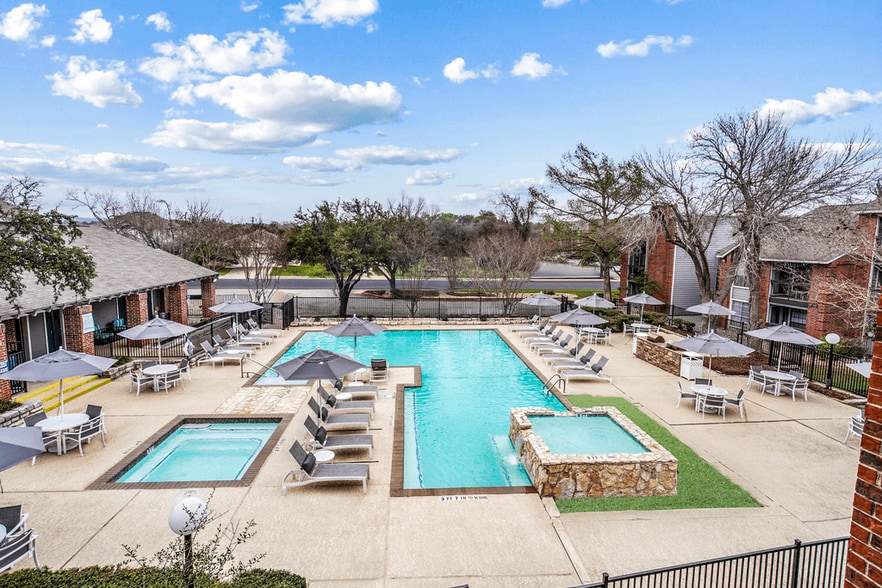
- Resort-Style Swimming Pool with Sundeck
- Smart Home Technology
- Smoke Free Living
- The Coffee Shop
- Under-Cabinet Lighting
- Washer and Dryer Connections
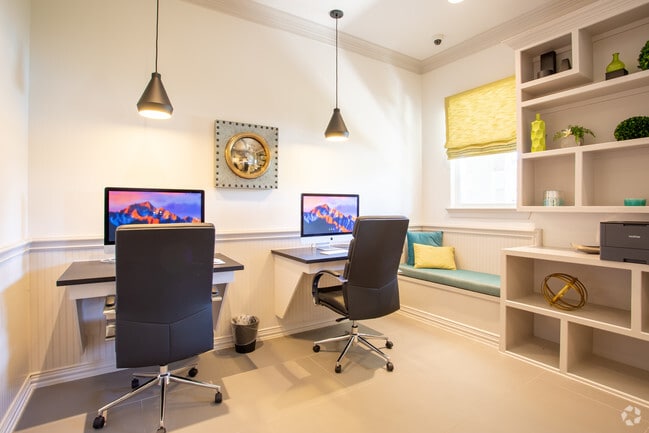
- Wi-Fi Computer Lounge
Apartment Features
- Air Conditioning
- Cable Ready
- Granite Countertops
- Hardwood Floors
- Kitchen
- Microwave
- Smoke Free
- Washer/Dryer Hookup
- Wi-Fi
- Yard
Community Features
- Business Center
- Clubhouse
- Concierge
- Dog Park
- Elevator
- Fitness Center
- Lounge
- Pool
- Spa
- Sundeck
Map of Travesia Apartments
Area Scores
Walkability
Fairly walkable
Driveability
Exceptionally drivable
Bikeability
Fairly bikeable
Walkability measures the walking distance to day-to-day needs.
Driveability measures congestion, parking availability, and access to major roads.
Bikeability measures the suitability for cycling.
Soundscore™
Active
A Sound Score rating aggregates noise caused by vehicle traffic, airplane traffic and local sources.
Transit
Airport
40 min Drive

Moving to Wells Branch, Austin, TX
Shopping Centers
Shoppers will appreciate Travesia Apartments proximity to Vintage Plaza, Louis Henna Plaza, and La Frontera Village. Vintage Plaza is 1.3 miles away, and Louis Henna Plaza is within a 26 minute walk.
Airports
Living in Wells Branch provides easy access to Austin-Bergstrom International, located just 39 minutes from Travesia Apartments.
Local Education
Primary and Secondary Schools

Joe Lee Johnson Elementary School
Grades PK-5
Public

Deerpark Middle School
Grades 6-8
Public

McNeil High IB World School
Grades 9-12
Public

Chaparral Star Academy
Grades K-12
Public

Renaissance Academy
Grades PK-12
Private
Data provided by GreatSchools.org © 2026. All rights reserved.

Colleges and Universities
| School | Commute Time (Distance) |
|---|---|
| The Art Institute of Austin | Drive: 4 min (1.8 mi) |
| Austin C.C., Northridge Campus | Drive: 12 min (6.4 mi) |
| Austin C.C., Round Rock Campus | Drive: 16 min (10 mi) |
| Austin C.C., Cypress Creek | Drive: 16 min (10.6 mi) |
About Travesia Apartments
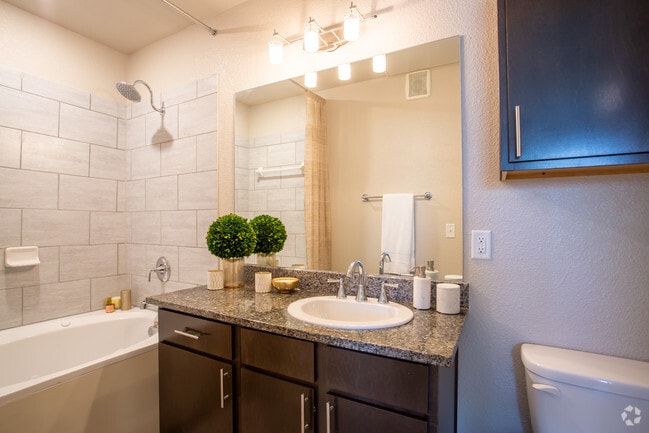
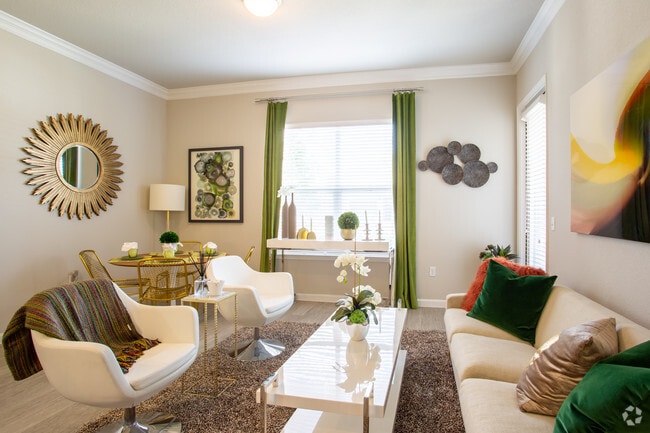
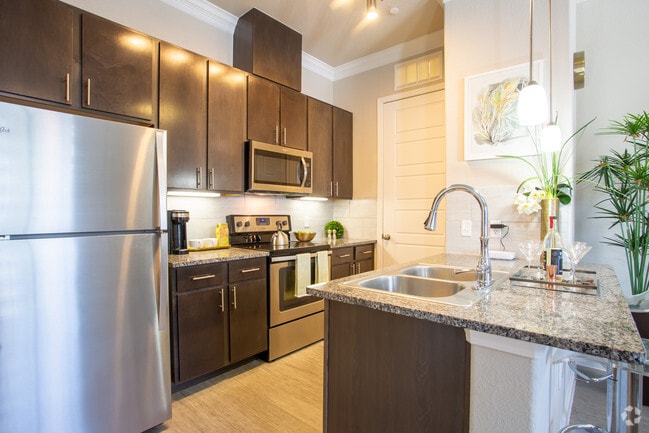
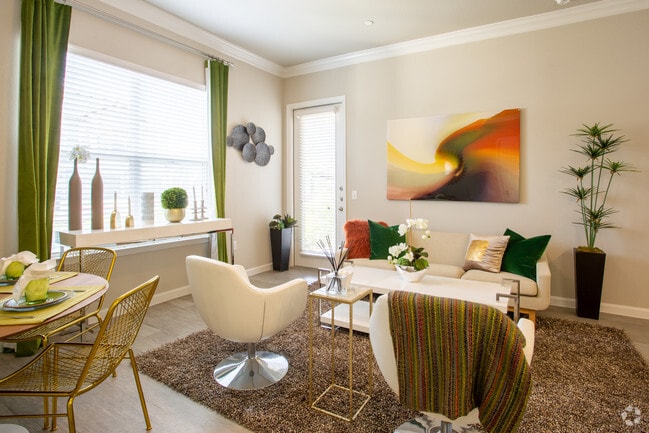
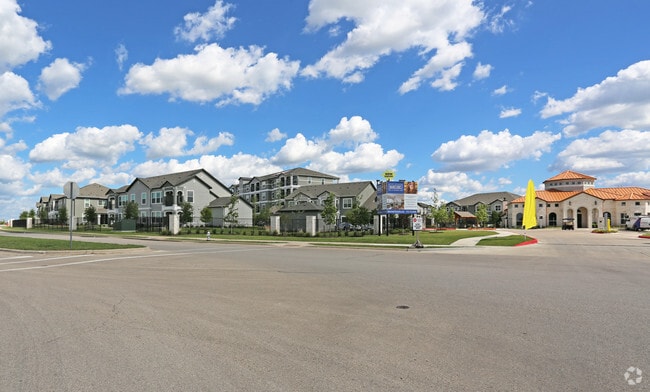
Travesia Apartments welcomes you home to experience resort-style living every day. Beautifully situated in the backdrop of Texas Hill Country, our community is central to both downtown excitement and outdoor adventure for a perfect blend of both… worlds. Indulge in fine interiors filled with designer finish level in our selection of one, two, three, and four bedroom floor plans. Every home is complete with elevator access, extensive crown molding, beautiful luxury wood flooring, and incredible spacious outdoor living spaces. Our collection of first-in-class amenities provides a place to relax or keep busy while experiencing the full resort-style treatment.
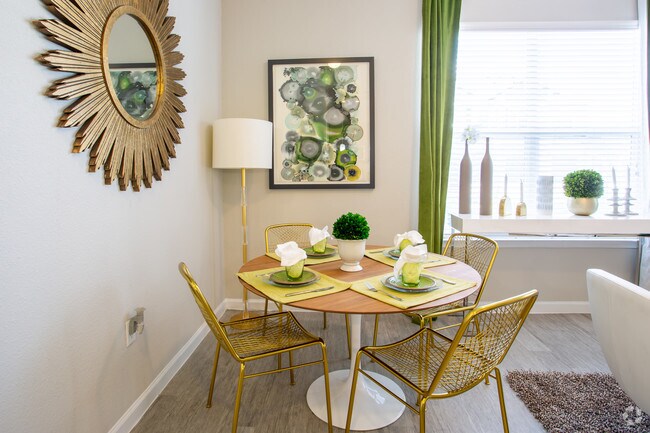
Travesia Apartments welcomes you home to experience resort-style living every day. Beautifully situated in the backdrop of Texas Hill Country, our community is central to both downtown excitement and outdoor adventure for a perfect blend of both worlds. Indulge in fine interiors filled with designer finish level in our selection of one, two, three, and four bedroom floor plans. Every home is complete with elevator access, extensive crown molding, beautiful luxury wood flooring, and incredible spacious outdoor living spaces. Our collection of first-in-class amenities provides a place to relax or keep busy while experiencing the full resort-style treatment.
Travesia Apartments is an apartment community in Austin, TX
Contact
Austin, TX 78728
- Sunday Closed
- Monday 10:00 AM – 6:00 PM
- Tuesday 10:00 AM – 6:00 PM
- Wednesday 10:00 AM – 6:00 PM
- Thursday 10:00 AM – 6:00 PM
- Friday 10:00 AM – 6:00 PM
- Saturday 10:00 AM – 5:00 PM

Renter Reviews
For Travesia Apartments
300 Ratings & Reviews
-
9/7/25
Verified Renter
Submitted by a verified resident of the apartment community. Participating residents may receive reward points in exchange for posting a review during their lease term, regardless of the nature of the review.Been living here for 6 years now and so far the community is friending and safe. I do believe the pool should be cleaned more often as well as the trash (on the ground) inside the pool area.
Review from Apartments.com
Property Manager at Travesia Apartments responded to this review
Your happiness is always our goal! We appreciate your support.
Travesia Apartments Gallery


Nearby Properties You Might Like
Within 50 Miles of Travesia Apartments
Find More Rentals in Austin
Bedrooms
Other Types of Rentals
Austin Apartments by Amenity
- Pet-Friendly Apartments in Austin
- Furnished Apartments in Austin
- Waterfront Apartments in Austin
- Apartments with a Pool in Austin
- Apartments with Wheelchair Access in Austin
- Apartments with Washer & Dryer in Austin
- Apartments with Utilities Included in Austin
- Apartments with a Garage in Austin
- Apartments with EV Charging in Austin
- Apartments with a Virtual Tour in Austin
Apartment Specialties
Apartments in your Budget
Find More Rentals Nearby…
Cities
Neighborhoods
Contact This Property
(737) 259-6985Languages: English
Open 10:00 AM – 5:00 PM Today