


Managed By

- Total Monthly Price
- $1,191 - $2,444
- 1 Month Lease
- Bedrooms
- 1 - 21 - 2 Beds
- Bathrooms
- 1 - 21 - 2 Baths
- Sq. Ft.
- 564 - 1,309 sq ft
Pricing and Floor Plans
Hickory
Show Floor Plan Details Hide Floor Plan Details
Unable to load floor plan details.
326
$1,449
668 Sq. Ft.
Now
276
$1,458
671 Sq. Ft.
Now
411
$1,568
671 Sq. Ft.
Now
Mesquite
Show Floor Plan Details Hide Floor Plan Details
Unable to load floor plan details.
179
$1,438
576 Sq. Ft.
Now
573
$1,599
576 Sq. Ft.
Sep. 30
507
$1,615
576 Sq. Ft.
Dec. 6
Live Oak
Show Floor Plan Details Hide Floor Plan Details
Unable to load floor plan details.
408
$1,810
788 Sq. Ft.
Oct. 23
252
$1,690
788 Sq. Ft.
Nov. 18
Maple
Show Floor Plan Details Hide Floor Plan Details
Unable to load floor plan details.
121
$1,967
993 Sq. Ft.
Nov. 24
New
Affordable
Show Floor Plan Details Hide Floor Plan Details
Unable to load floor plan details.
Elm
Show Floor Plan Details Hide Floor Plan Details
Unable to load floor plan details.
Redbud
Show Floor Plan Details Hide Floor Plan Details
Unable to load floor plan details.
Cypress
Show Floor Plan Details Hide Floor Plan Details
Unable to load floor plan details.
Willow
Show Floor Plan Details Hide Floor Plan Details
Unable to load floor plan details.
138
$2,144
1,138 Sq. Ft.
Now
348
$1,977
1,138 Sq. Ft.
Now
220
$1,996
1,138 Sq. Ft.
Now
Sweetgum
Show Floor Plan Details Hide Floor Plan Details
Unable to load floor plan details.
153
$2,233
1,287 Sq. Ft.
Now
442
$2,154
1,287 Sq. Ft.
Now
453
$2,389
1,287 Sq. Ft.
Oct. 16
Pine
Show Floor Plan Details Hide Floor Plan Details
Unable to load floor plan details.
Pecan
Show Floor Plan Details Hide Floor Plan Details
Unable to load floor plan details.
Post Oak
Show Floor Plan Details Hide Floor Plan Details
Unable to load floor plan details.
Property Map
Select a unit to view pricing and availability
Details
Lease Term Options
- Month to month
Property Information
- Built in 2013
- 335 units5 stories
Fees & Policies
The fees below are based on community-supplied data and may exclude additional fees and utilities.
Utilities & Essentials
-
Trash Administrative Fee$3 / mo
-
Utility - Stormwater/Drainage Admin Fee$3 / mo
-
Trash Services - Doorstep$30 / mo
-
Pest Control Services$5 / mo
-
Trash Services - HaulingVaries / moDisclaimer: Utility apportionment is flat rate per month.
-
Utility - Electric - Third PartyVaries / mo
-
Utility - Water/SewerVaries / moDisclaimer: Utility apportionment is submetered water/gas/electric.
-
Utility - Water/Wastewater Submeter Admin FeeVaries / moDisclaimer: Price varies based on utility cost.
-
Renters Liability Insurance - Third PartyVaries / moDisclaimer: Price varies based on amount of coverage.
One-Time Basics
Due at Application
-
Application Fee$130
-
Security Deposit (Refundable)$500
Parking
-
Parking - Reserved$75 / mo
Comments
Max of 1
Additional Parking Options
-
Garage
-
Covered
-
Other
Other Pets Allowed
-
Pet Fee$300
-
Pet Rent$35 / mo
-
Pet Management - Third Party$25 - $30 / yrDisclaimer: Price varies based on payment method.
Cats Allowed
-
Cats Allowed
Max of 2
Restrictions
We welcome 2 pets per apartment home. There is a $300 Pet Fee per pet. Pet rent is $35 per pet. Please contact us for complete Pet Policy.
Comments
We welcome two pets per home. There is a $250 non-refundable fee per pet and a $500 pet deposit. Pet rent is $20 per month.
Dogs Allowed
-
Dogs Allowed
Max of 2
Restrictions
We welcome 2 pets per apartment home. There is a $300 Pet Fee per pet. Pet rent is $35 per pet. Please contact us for complete Pet Policy.
Comments
We welcome two pets per home. There is a $250 non-refundable fee per pet and a $500 pet deposit. Pet rent is $20 per month.
Storage Unit
-
Storage Fee$20 - $100 / moDisclaimer: Price varies based on rentable item size.
Other Storage Fees
-
Small Storage
-
Large Storage
Personalized Add-Ons
-
Security Deposit AlternativeVaries one-timeDisclaimer: Price varies based on screening conditions.
Situational
-
Express Move Out$120 - $150Disclaimer: Price varies based on floor plan type/size.
-
Positive Credit Reporting Services$4.95 / mo
-
Renters Liability Only - Non-Compliance$15 / occurrenceDisclaimer: Fee does not apply to affordable units
-
Access Device - Replacement$5 - $50 / occurrenceDisclaimer: Price varies based on device type.
-
Utility - Vacant Processing Fee$50 / occurrence
-
Intra-Community Transfer Fee$500 / occurrence
-
Access/Lock Change Fee$75 / occurrence
-
Returned Payment Fee (NSF)$75 / occurrence
-
Early Lease Termination/Cancellation200% of base rent / occurrence
-
Reletting Fee85% of base rent / occurrence
-
Late Fee9.99% of base rent / occurrence
-
Utility - Vacant Cost RecoveryVaries / occurrence
-
Legal/Eviction FeesVaries / occurrenceDisclaimer: Price varies based on type of non-compliance.
-
Payment Services - Third PartyVaries / occurrenceDisclaimer: Price varies based on selections with third party provider.
Property Fee Disclaimer: Total Monthly Leasing Price includes base rent, all monthly mandatory and any user-selected optional fees. Excludes variable, usage-based, and required charges due at or prior to move-in or at move-out. Security Deposit may change based on screening results, but total will not exceed legal maximums. Some items may be taxed under applicable law. Some fees may not apply to rental homes subject to an affordable program. All fees are subject to application and/or lease terms. Prices and availability subject to change. Resident is responsible for damages beyond ordinary wear and tear. Resident may need to maintain insurance and to activate and maintain utility services, including but not limited to electricity, water, gas, and internet, per the lease. Additional fees may apply as detailed in the application and/or lease agreement, which can be requested prior to applying. Pets: Pet breed and other pet restrictions apply. Rentable Items: All Parking, storage, and other rentable items are subject to availability. Final pricing and availability will be determined during lease agreement. See Leasing Agent for details.
Matterport 3D Tours
Explore Commute Options
Property Highlights
- 12 Ft Ceiling *Available in Select
- BBQ Area
- Coffee Station
- Community Market
- Conference Room
- Designer Pendant Lighting
- Dog Walking Areas
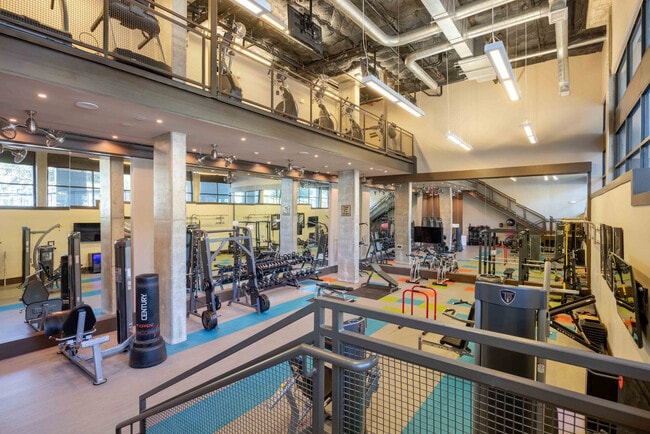
- Fit Stop with Cardio Studio and Free Weights
- Free Wi-Fi
- Full Size Washer and Dryer
- Group Excercise
- Historic Live Oaks
- Integral Pull Out Kitchen Faucet
- Mac Stations
- Natural Light
- On-Demand Concierge Service
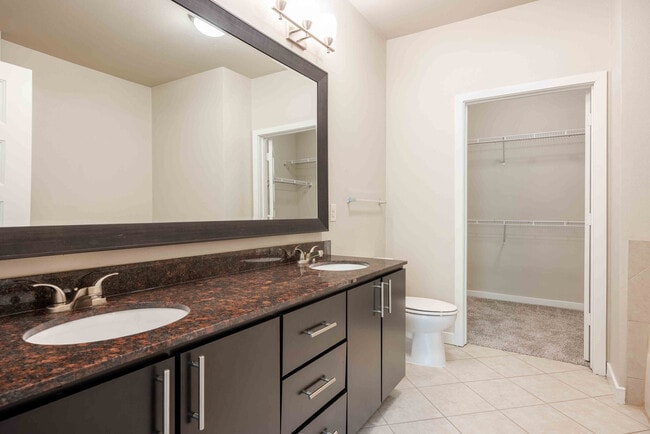
- Oversized Walk-In Closets
- Prep Kitchen
- Soaking Tubs
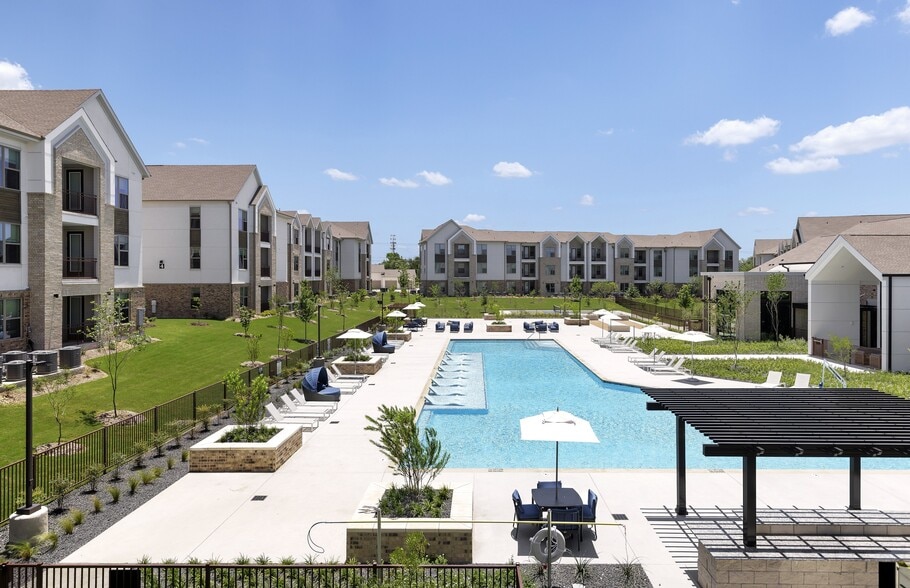
- Swimming Hole with Cabanas and Lounge Beds
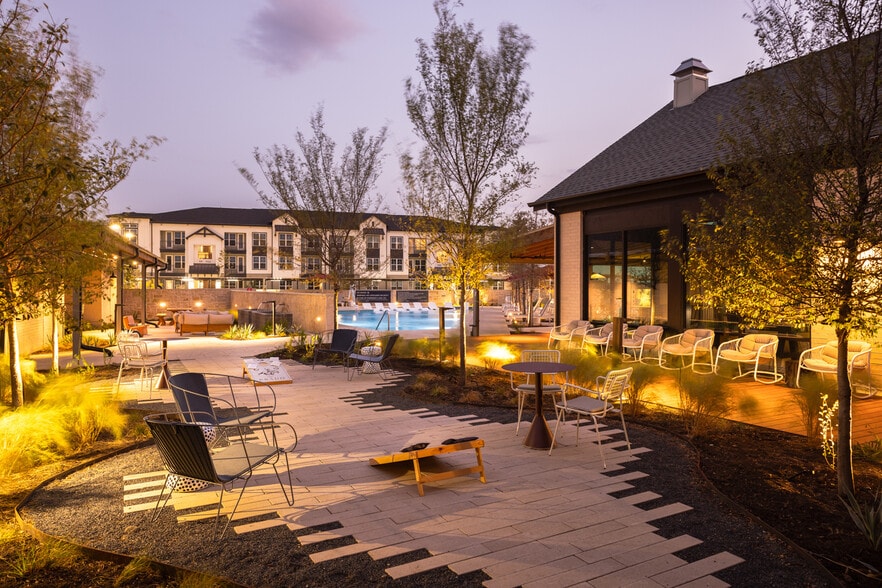
- The Back Yard has Bocci Ball and Ping Pong
- The Hangout with Pool Table
- The Pit with Outdoor Kitchens and Prep Counters
- Think Tank with Mac Stations
- Walk-In Showers *Available in Select Homes
- Work From Home Space
Apartment Features
- Air Conditioning
- Balcony
- Carpet
- Dishwasher
- Freezer
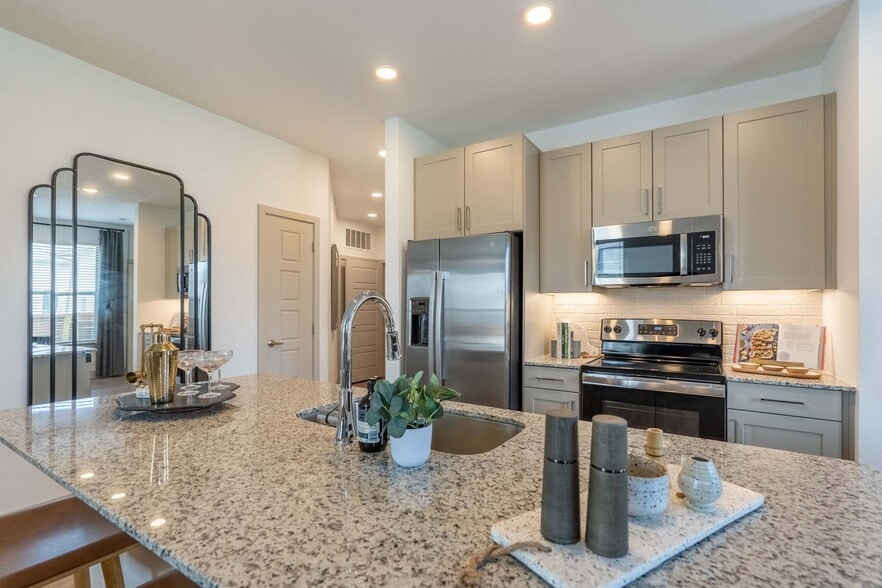
- Granite Countertops
- Heating
- High Speed Internet Access
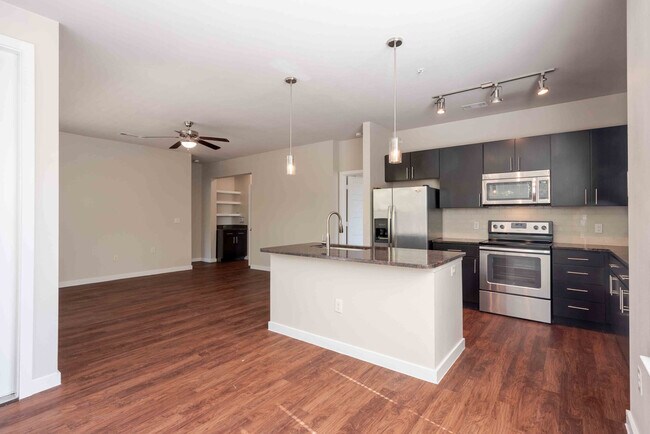
- Island Kitchen
- Kitchen
- Microwave
- Oven
- Patio
- Refrigerator
- Smoke Free
- Stainless Steel Appliances
- Tile Floors
- Vinyl Flooring
- Walk-In Closets
- Washer/Dryer
- Wheelchair Accessible (Rooms)
- Wi-Fi
Community Features
- 24 Hour Access
- Clubhouse
- Courtyard
- Elevator
- Fitness Center
- Furnished Units Available
- Garages
- Gated
- Grill
- Income Restricted
- Lounge
- Maid Service
- Maintenance on site
- Package Service
- Pet Play Area
- Pool
- Property Manager on Site
- Recycling
- Short Term Lease
- Storage Space
- Trash Pickup - Door to Door
- Wi-Fi
Map of Tree
Area Scores
Walkability
Moderately walkable
Transit
Some public transit
Driveability
Exceptionally drivable
Bikeability
Fairly bikeable
Walkability measures the walking distance to day-to-day needs.
Transit measures access to public transportation.
Driveability measures congestion, parking availability, and access to major roads.
Bikeability measures the suitability for cycling.
Soundscore™
Active
A Sound Score rating aggregates noise caused by vehicle traffic, airplane traffic and local sources.
Transit
Commuter Rail
9 min Drive

Airport
21 min Drive

Moving to Dawson, Austin, TX
Shopping Centers
Shoppers will appreciate Tree proximity to Ben White Center and South Bend Center. Ben White Center is 0.4 miles away, and South Bend Center is within an 11 minute walk.
Commuting
With a TransitScore of 50, Tree has some public transit, including 8 transit stops within 40.3 miles. Transit options include Downtown Station and Plaza Saltillo Station.
Parks and Recreation
Recreational activities near Tree are plentiful. Discover 4 parks within 3.6 miles, including Blunn Creek Nature Preserve, Barton Creek Greenbelt (360 Access), and Goat Cave Nature Preserve.
Airports
Living in Dawson provides easy access to Austin-Bergstrom International, located just 20 minutes from Tree.
Local Education
Primary and Secondary Schools

Athena Montessori Academy
Grades K-5
Private

Galindo Elementary School
Grades PK-5
Public
Fulmore Middle School
Grades 6-8
Public
St Austin Catholic School
Grades PK-8
Private

Travis High School
Grades 9-12
Public
San Juan Diego Catholic High School
Grades 9-12
Private
Data provided by GreatSchools.org © 2026. All rights reserved.

Colleges and Universities
| School | Commute Time (Distance) |
|---|---|
| St. Edward's University | Drive: 3 min (1.2 mi) |
| Austin C.C., South Austin | Drive: 6 min (2.7 mi) |
| Austin C.C., Rio Grande Campus | Drive: 10 min (3.9 mi) |
| Austin C.C., Riverside Campus | Drive: 11 min (5.8 mi) |
About Tree
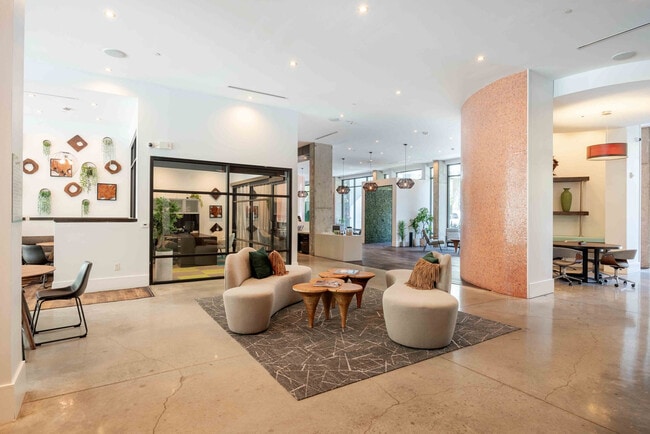
Featuring a convenient, central location in the heart of the city, Austin's South First District is known for an amazing restaurant scene. We're situated in the middle of the action, just west of Congress Avenue on First Street. Our South First… District Austin apartments are a straight shot from Downtown, near St. Edwards University, and on the CapMetro bus route #10. You will love exploring the treasures of this eclectic neighborhood, including fun cafes with outdoor patios, gourmet food trailers with picnic tables, craft beer taverns, cool art galleries, unique local bakeries, and vintage boutiques. Root yourself at Tree.
Featuring a convenient, central location in the heart of the city, Austin's South First District is known for an amazing restaurant scene. We're situated in the middle of the action, just west of Congress Avenue on First Street. Our South First District Austin apartments are a straight shot from Downtown, near St. Edwards University, and on the CapMetro bus route #10. You will love exploring the treasures of this eclectic neighborhood, including fun cafes with outdoor patios, gourmet food trailers with picnic tables, craft beer taverns, cool art galleries, unique local bakeries, and vintage boutiques. Root yourself at Tree.
Tree is an apartment community in Austin, TX
Contact
Austin, TX 78704
- Sunday Closed
- Monday 9:00 AM – 6:00 PM
- Tuesday 9:00 AM – 6:00 PM
- Wednesday 9:00 AM – 6:00 PM
- Thursday 9:00 AM – 6:00 PM
- Friday 9:00 AM – 6:00 PM
- Saturday 10:00 AM – 5:00 PM
Renter Reviews
For Tree
168 Ratings & Reviews
-
9/7/26
Verified Renter
Submitted by a verified resident of the apartment community. Participating residents may receive reward points in exchange for posting a review during their lease term, regardless of the nature of the review.Meeting Ryan for our tour was a great start for getting to know about Tree Apartments. He was really laid back, friendly, helpful and professional. We liked the big swimming pool and gym with plenty of fitness equipment. The property is well kept and nicely landscaped and yes, it has great trees! The apartment we chose has a great layout, design and flow which makes it very easy to live in. We are definitely happy that we chose to live here!
Review from Apartments.com
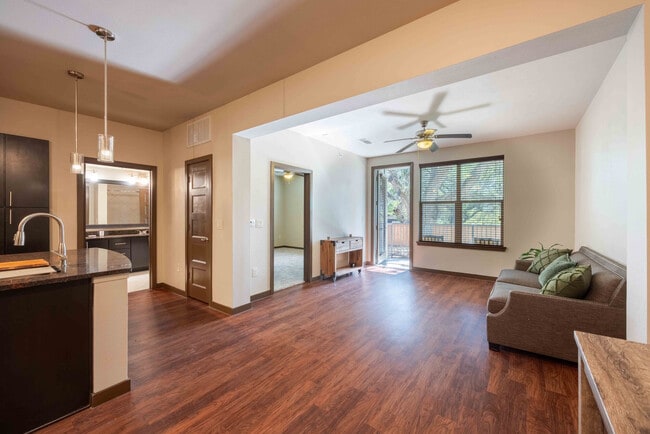
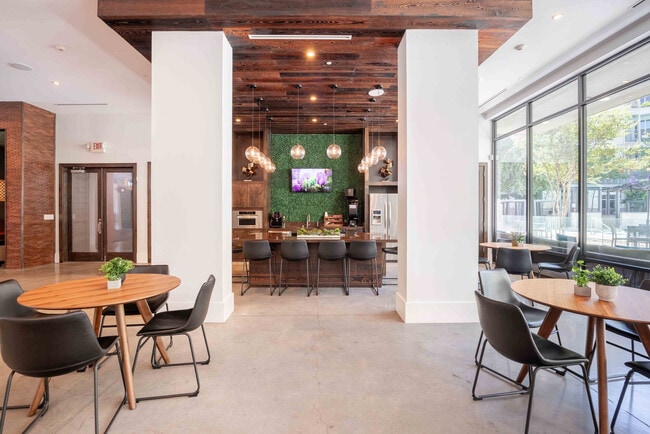
Tree Gallery


Nearby Properties You Might Like
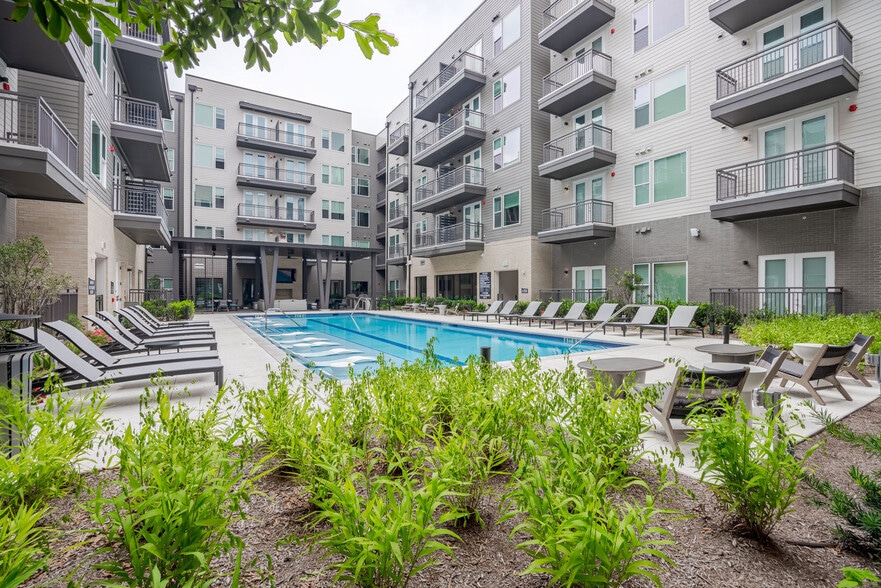
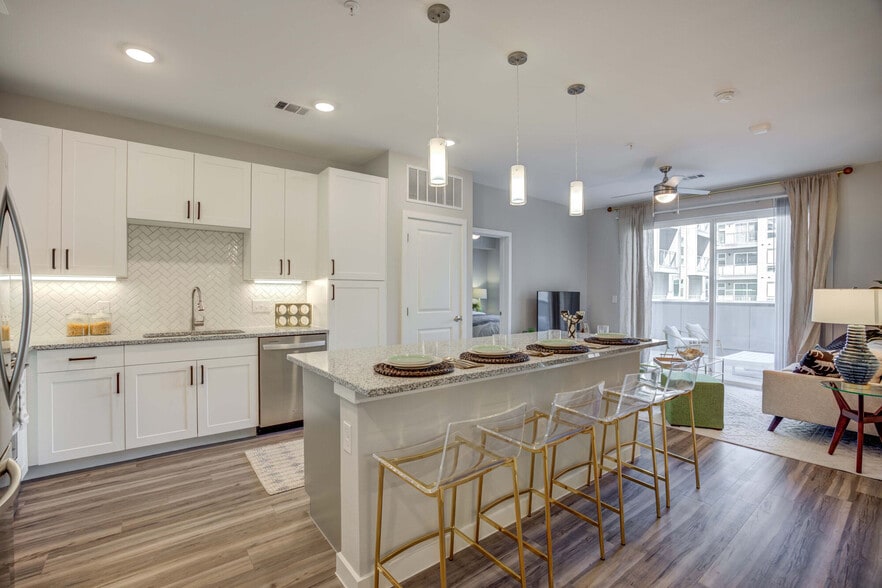
Within 50 Miles of Tree
Find More Rentals in Austin
Bedrooms
Other Types of Rentals
Austin Apartments by Amenity
- Pet-Friendly Apartments in Austin
- Furnished Apartments in Austin
- Waterfront Apartments in Austin
- Apartments with a Pool in Austin
- Apartments with Wheelchair Access in Austin
- Apartments with Washer & Dryer in Austin
- Apartments with Utilities Included in Austin
- Apartments with a Garage in Austin
- Apartments with EV Charging in Austin
- Apartments with a Virtual Tour in Austin
Apartment Specialties
Apartments in your Budget
Find More Rentals Nearby…
Cities
Neighborhoods
Contact This Property
(844) 913-3799Languages: English
Open 10:00 AM – 5:00 PM Today