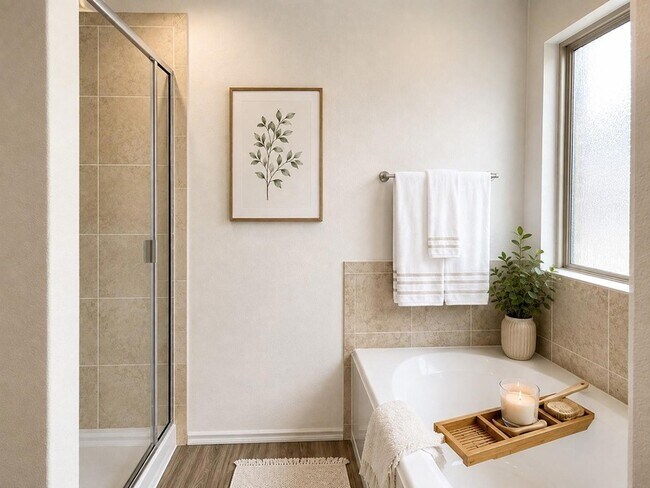
109 George Kimble Cv, Bastrop, TX 78602
What This House Offers
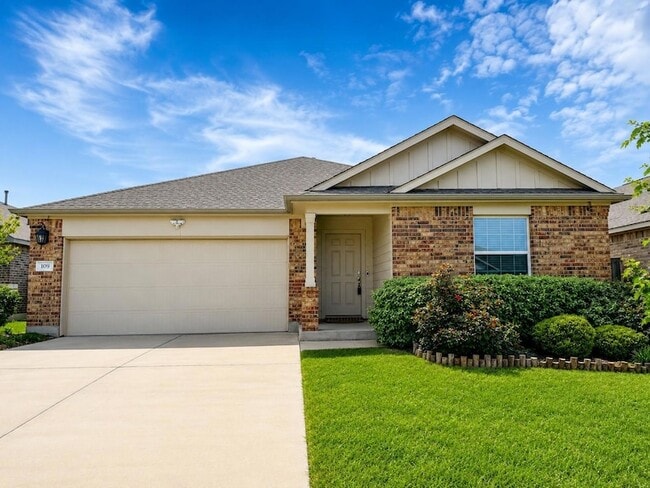
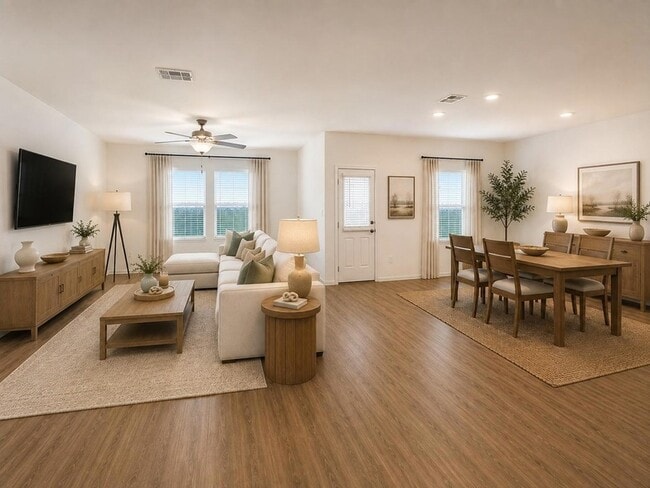
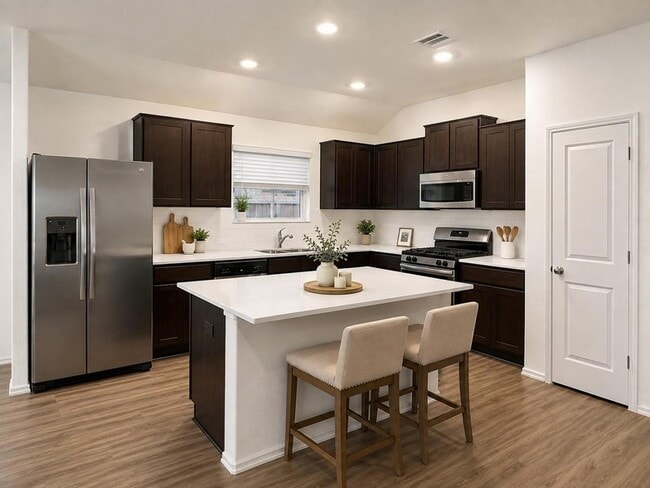
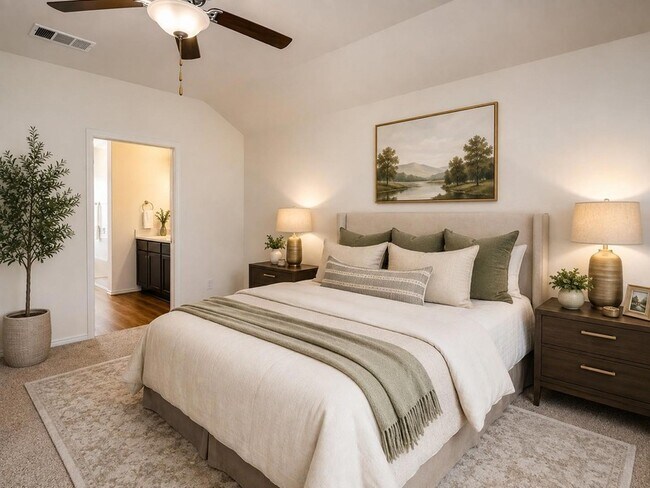
**Now available for lease in The Colony!** This well-maintained **4-bedroom, 2-bathroom** home offers the perfect combination of comfort, convenience, and an… exceptional location in one of Bastrop's most desirable master-planned communities.The open-concept floor plan provides a spacious living area that flows seamlessly into the kitchen and dining space, making it ideal for both everyday living and entertaining. The private primary suite features a well-appointed ensuite bathroom with a **double vanity, separate soaking tub and walk-in shower, and a generous walk-in closet**. Three additional bedrooms provide plenty of space for family, guests, or a home office. The **refrigerator, washer, and dryer are all included**, making your move simple and convenient.Residents of The Colony enjoy outstanding community amenities, including scenic walking and biking trails, parks, playgrounds, and beautiful natural surroundings that make it easy to enjoy the outdoors.Conveniently located just minutes from **SpaceX/Starlink**, **The Boring Company**, and **X**, this home also offers quick access to **Tesla Gigafactory**, Austin-Bergstrom International Airport, and downtown Austin via Highway 71. Everyday conveniences are close by, including H-E-B, Buc-ee's, Starbucks, Historic Downtown Bastrop, and a growing selection of shopping, dining, and entertainment.If you're looking for a spacious home in a vibrant community with easy access to Bastrop's and Austin's major employers, this lease offers an exceptional opportunity.
Unit
12 Month Lease
Home Features
- Air Conditioning
- Carpet
- Dishwasher
- Disposal
- Kitchen
- Microwave
- Range
- Refrigerator
- Security System
- Sprinkler System
- Tile Floors
- Vinyl Flooring
- Walk-In Closets
- Washer/Dryer
- Yard
Community Features
- Garages
- Pool
109 George Kimble Cv is a single-family home for rent in Bastrop, TX
Fees & Policies
The fees below are based on community-supplied data and may exclude additional fees and utilities.
-
Garage Attached
-
Garage
Property Fee Disclaimer: Based on community-supplied data and independent market research. Subject to change without notice. May exclude fees for mandatory or optional services and usage-based utilities.
Home Details
Home Design
- Built in 2019
- Single Family Detached Home
Interior Spaces
- Open Floorplan
- High Ceiling
- Recessed Lighting
- Entrance Foyer
- 1-Story Property
- 1935 Sq Ft Home
Kitchen
- Quartz Countertops
- Breakfast Bar
- Kitchen Island
- Gas Range
- Microwave
- Dishwasher
- Disposal
Flooring
- Tile
- Carpet
- Vinyl
Bedrooms and Bathrooms
- 4 Main Level Bedrooms
- Soaking Tub
- Double Vanity
- Walk-In Closet
- 2 Full Bathrooms
- 4 Bedrooms | 2 Bathrooms
Laundry
- Laundry Room
- Dryer
- Washer
Home Security
- Home Security System
- Smart Home
- Fire and Smoke Detector
Parking
- 2 Car Attached Garage
- Front Facing Garage
- Garage Door Opener
Outdoor Features
- Rain Gutters
Lot Details
- 8059 Sq Ft Lot
- Cul-De-Sac
- Landscaped
- Wood Fence
- Back Yard Fenced and Front Yard
- Northwest Facing Home
- Front and Back Yard Sprinklers
Schools
- Colony Oaks Elementary School
- Riverside Middle School
- Bastrop High School
Utilities
- Central Air
- ENERGY STAR Qualified Water Heater
- Municipal Utilities District for Water and Sewer
- Underground Utilities
- Electricity Connected
- Natural Gas Connected
- Sewer Connected
- Water Connected
- Vented Exhaust Fan
Listing and Financial Details
- Security Deposit $2,300
- 12 Month Lease Term
- $40 Application Fee
- Assessor Parcel Number 8712284
- Tax Block A
- Tenant pays for all utilities, insurance, internet, pest control, trash collection
- The owner pays for association fees, insurance, taxes
Community Details
Overview
- Property has a Home Owners Association
- The Colony Mud 1A, Sec 1, Subdivision
Amenities
- Door to Door Trash Pickup
- Common Area
Recreation
- Community Pool
- Community Playground
Pet Policy
- Pets allowed on a case-by-case basis
- Pet Deposit $200
Explore Commute Options
What's nearby 109 George Kimble Cv
Get In Touch
Bastrop, TX 78602
Area Scores
Walkability
Somewhat walkable
Driveability
Exceptionally drivable
Bikeability
Somewhat bikeable
Walkability measures the walking distance to day-to-day needs.
Driveability measures congestion, parking availability, and access to major roads.
Bikeability measures the suitability for cycling.
Soundscore™
Calm
A Sound Score rating aggregates noise caused by vehicle traffic, airplane traffic and local sources.
Travel and Transit
Airport
38 min Drive

Local Education
Primary and Secondary Schools

Bastrop Montessori
Grades PK-5
Private

COLONY OAKS EL
Grades PK-5
Public

Cedar Creek Middle School
Grades 6-8
Public

Bastrop Middle School
Grades 6-8
Public
Bastrop High School
Grades 9-12
Public
Nazarene Christian School
Grades PK-12
Private
Data provided by GreatSchools.org © 2026. All rights reserved.

Discover Outer Bastrop County, Bastrop, TX
Shopping Centers
Shoppers will appreciate 109 George Kimble Cv proximity to Market at the Colony and Burleson Crossing. Market at the Colony is 0.5 miles away, and Burleson Crossing is within a 37 minute walk.
Airports
Living in Outer Bastrop County provides easy access to Austin-Bergstrom International, located just 38 minutes from 109 George Kimble Cv.
Avoid Scams
Protect yourself from fraud. Do not send money to anyone you don't know.
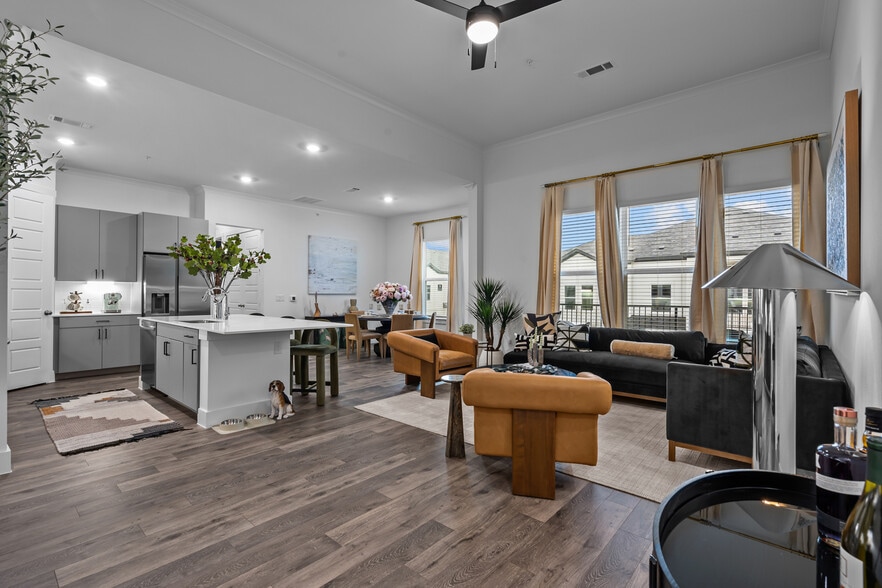
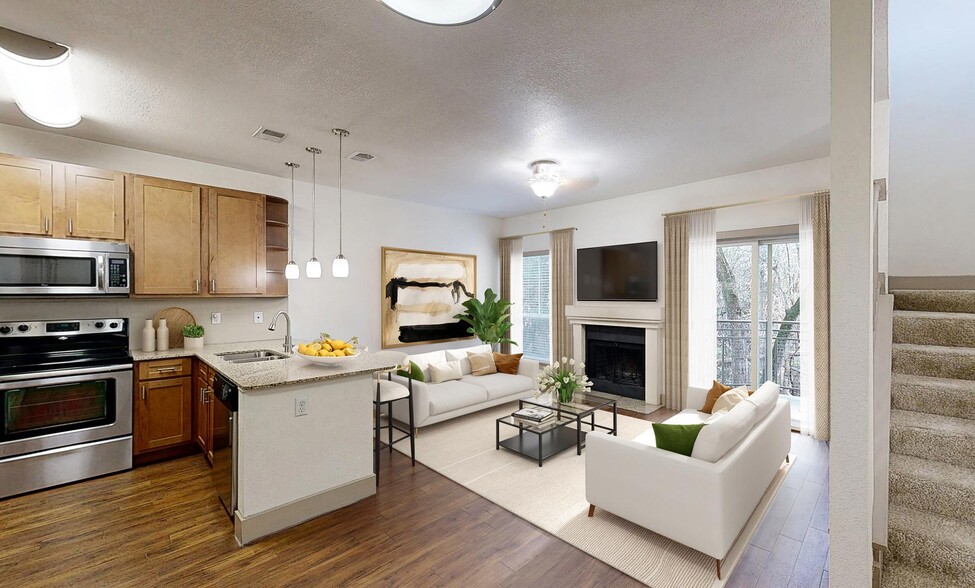
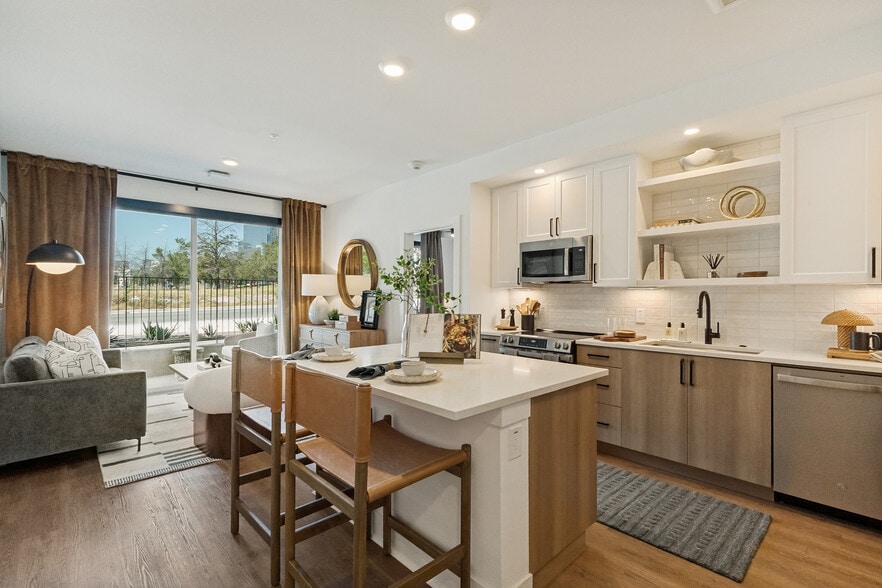
Nearby Properties You Might Like
Within 50 Miles of 109 George Kimble Cv



Find More Rentals in Bastrop
Bedrooms
Other Types of Rentals
Bastrop Houses for Rent by Amenity
- Houses with Pets Allowed in Bastrop
- Affordable Houses for Rent in Bastrop
- Fully Furnished Homes for Rent in Bastrop
- Modern Homes for Rent in Bastrop
- Houses for Rent with a Pool in Bastrop
- Houses for Rent with a Yard in Bastrop
- Homes for Rent with a Garage in Bastrop
- Houses for Rent with Fireplace in Bastrop
- Houses for Rent with a Patio in Bastrop
- Houses for Rent with Washer and Dryer in Bastrop
- Houses for Rent with Utilities Paid in Bastrop