Del Via Apartments
Studio - 3 Beds
$1,429 - $2,775


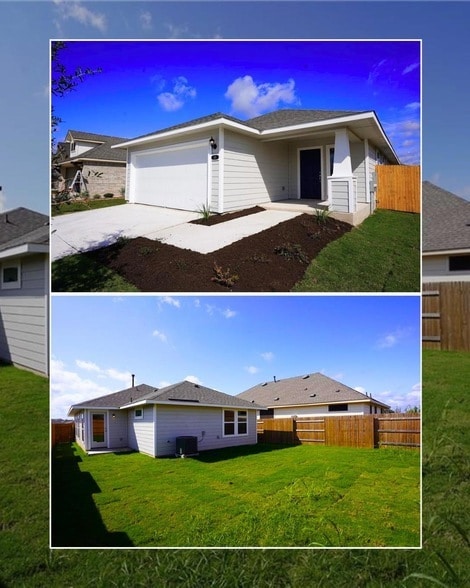
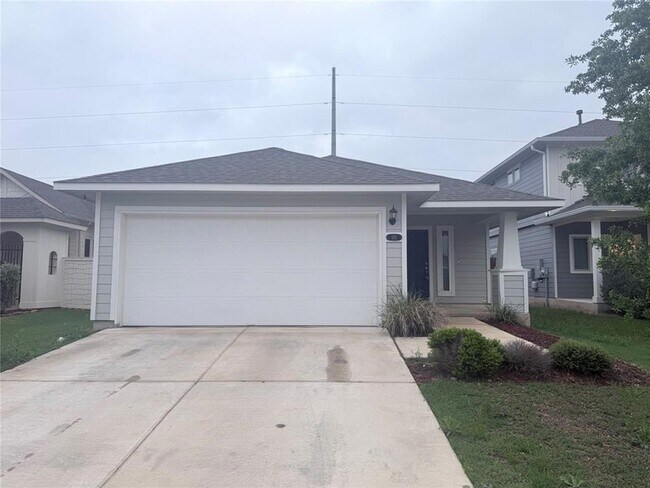
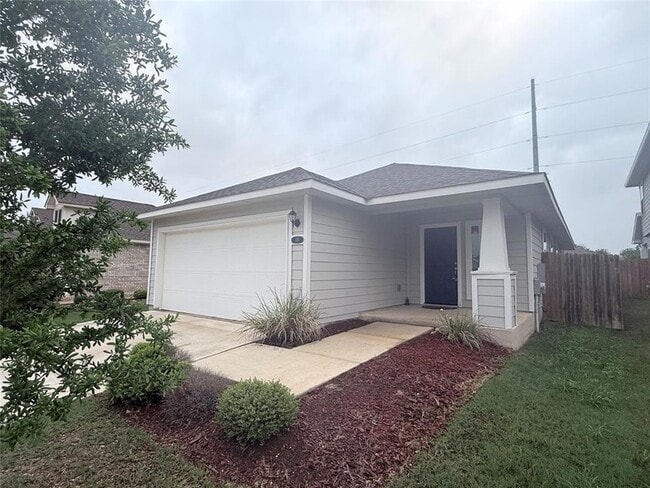
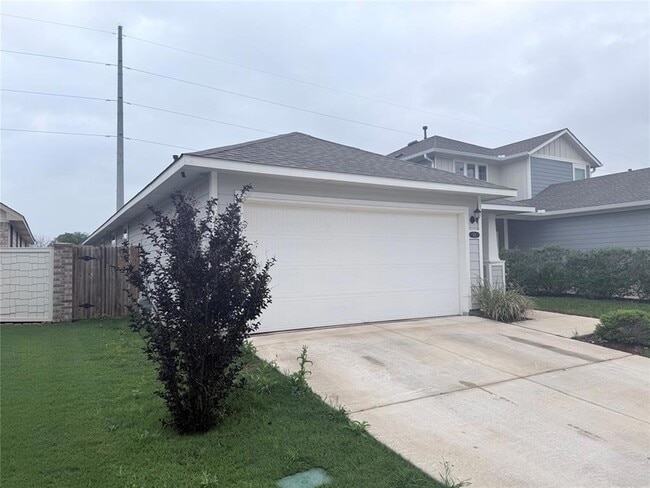
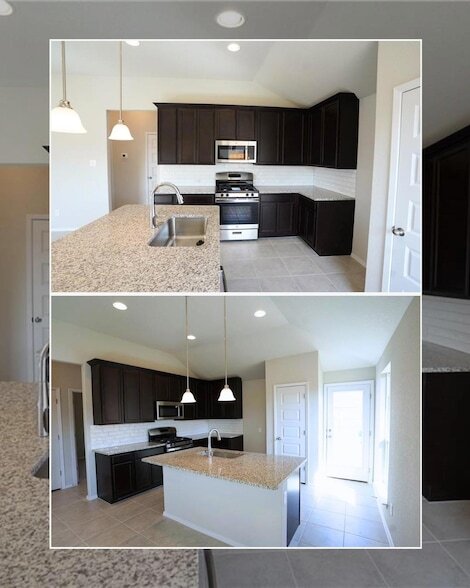
Welcome to 131 Trailstone Drive in the desirable Pecan Park subdivision of Bastrop, Texas. This 3 bedroom, 2 bathroom home offers 1,450 square feet of... thoughtfully designed living space with a bright, open-concept layout connecting the kitchen, dining, and living areas. The kitchen features beautiful quartz countertops and opens seamlessly into the main living space, making it ideal for everyday living, hosting, and staying connected. The primary suite includes a spacious walk-in closet, dual vanity, and walk-in shower, creating a comfortable and functional retreat. Outside, the backyard offers space to enjoy, garden, or unwind, complete with a raised garden bed ready for your favorite herbs, vegetables, or flowers. Located in Pecan Park, this home offers convenient access to Downtown Bastrop, H-E-B, shopping, restaurants, parks, and the Colorado River, while still providing the neighborhood feel so many buyers are looking for. Highlights: 3 bedrooms 2 bathrooms 1,450 square feet Located in Pecan Park Open living, dining, and kitchen layout Quartz countertops Primary suite with walk-in shower Dual vanity in primary bath Walk-in closet Backyard with raised garden bed Convenient to Downtown Bastrop, H-E-B, shopping, dining, and local amenities
12 Month Lease
131 Trailstone Dr is a single-family home for rent in Bastrop, TX
The fees below are based on community-supplied data and may exclude additional fees and utilities.
Property Fee Disclaimer Based on community-supplied data and independent market research. Subject to change without notice. May exclude fees for mandatory or optional services and usage-based utilities.

About Liana Walker - Your Realtor, Creative Guru, and Family Enthusiast Are you in search of a Realtor who brings creativity, expertise, and a genuine passion for both homes and families to the table? Look no further than Liana Walker. With an impressive background in advertising, art direction, and graphic design, Liana offers a unique blend of skills that set her apart in the real estate industry. But her credentials are just the beginning – it's her approachable, warm, and friendly personality that truly makes her stand out as the perfect partner in your real estate journey. Creative Expertise and Advertising Acumen Liana's journey in the creative world began as an art director for a prestigious national magazine. Her innovative vision and keen eye for design quickly propelled her to the forefront of the industry. She has seamlessly transitioned her extensive experience from the world of magazines to real estate, bringing with her a deep understanding of effective advertising strategies and the power of visual storytelling. Your Real Estate Marketing Guru When it comes to marketing your property, Liana's knowledge is second to none. Her proficiency in social media strategy and content creation ensures that your listing receives the attention it deserves in today's digital landscape. She leverages her background in graphic design to curate stunning visuals that captivate potential buyers and highlight the unique features of each home. A Passion for Homes and Families Liana's love for homes and design is matched only by her dedication to family and community. As a devoted mother herself, she understands the importance of finding the perfect home that accommodates your family's needs and aspirations. Liana's warm and approachable demeanor instantly puts clients at ease, making the process of buying or selling a home a joyful and exciting experience. A Friend in Real Estate When you work with Liana, you're not just getting a Realtor – you're gaining a trusted friend who genuinely cares about your goals and dreams. Her commitment to creative solutions and unwavering support means that you'll have a partner by your side every step of the way. Whether you're buying, selling, or investing in real estate, Liana Walker is the Realtor who brings together artistry, marketing expertise, and a love for family under one roof. Get ready to embark on a real estate journey that's as enjoyable as it is successful. Contact Liana today – your key to a world of creative possibilities in real estate.
Walkability
Fairly walkable50 / 100
Driveability
Exceptionally drivable100 / 100
Bikeability
Somewhat bikeable30 / 100



Mina Elementary School
Grades PK-5
Public

Good Shepherd Lutheran School
Grades PK-5
Private
Bastrop Middle School
Grades 6-8
Public

Cedar Creek Middle School
Grades 6-8
Public

Bastrop High School
Grades 9-12
Public
Gateway School
Grades K-12
Public
Nazarene Christian School
Grades PK-12
Private
Data provided by GreatSchools.org © 2026. All rights reserved.

Shoppers will appreciate 131 Trailstone Dr proximity to Colorado Crossing, Lost Pines Village, and Chestnut Crossing. Colorado Crossing is 0.7 miles away, and Lost Pines Village is within a 14 minute walk.
Living in Outer Bastrop County provides easy access to Austin-Bergstrom International, located just 40 minutes from 131 Trailstone Dr.
Within 50 Miles of 131 Trailstone Dr




