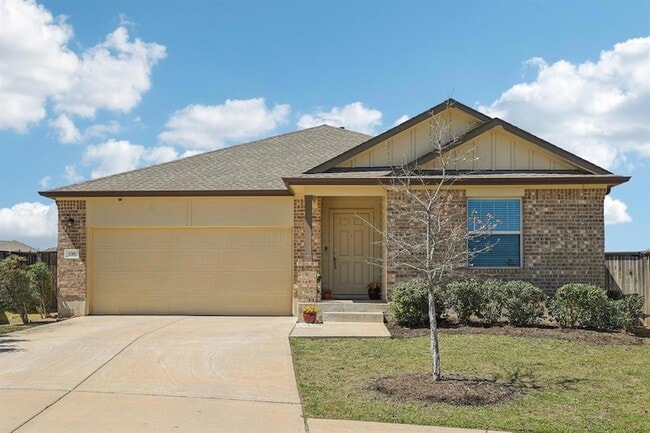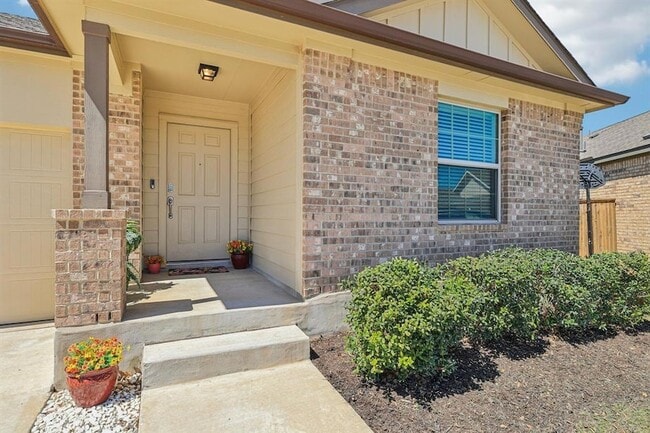
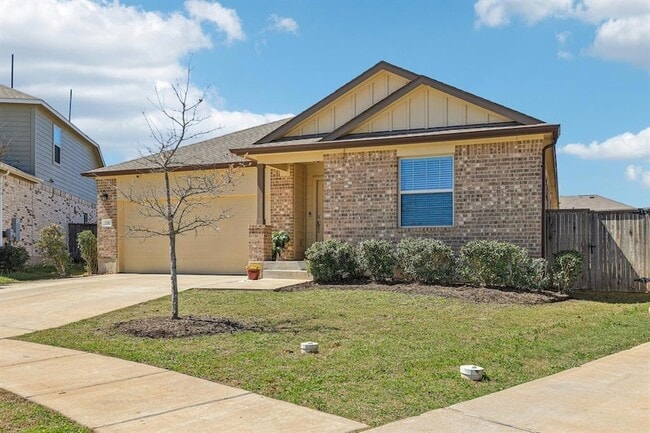
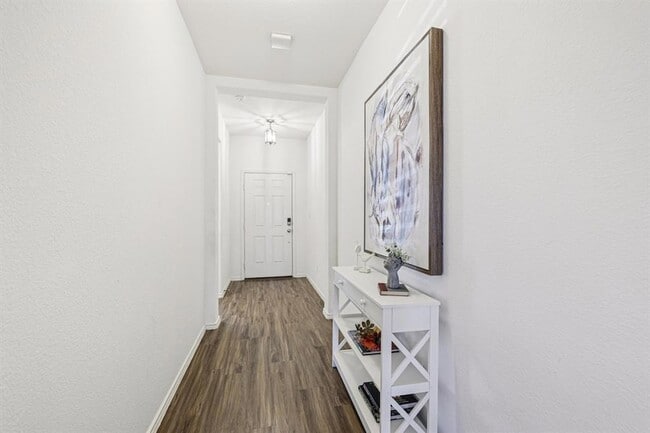
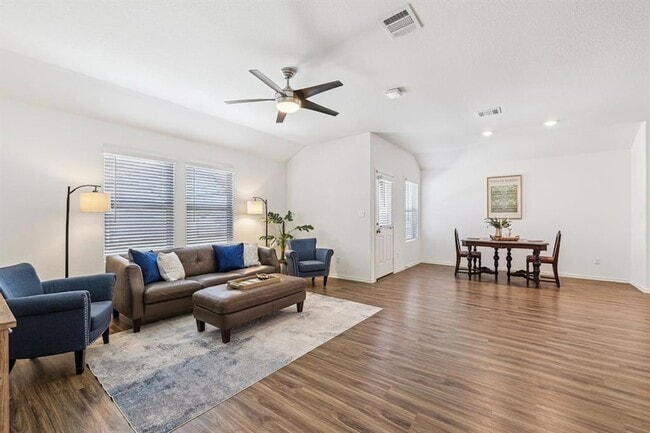

138 George Kimble Cv, Bastrop, TX 78602
What This House Offers
Large Lot in a cul-de-sac. Spacious Primary Bedroom with extra-generous closet to match. Kitchen has quartz countertops, an island with seating and a nice... pantry. Mother-in-law floor plan for privacy. Step out back to the pergola covered patio surrounded by green grass that is irrigated by a sprinkler system on both the front and back and the Kids can enjoy the playset in the backyard. Community features are a Pool, fitness rooms, disc golf course, pickleball, dog park, trails all around and an overlook of the Colorado River. Close to shopping and new restaurants. Deposits will be collected once application is approved in certified funds. Full month s rent due at move in - prorated due second month, if applicable. Pet fees are $500 PER PET + $25 PET RENT - no large breeds, no aggressive breeds - please don't ask. Service animals are not a pet. Please be sure to complete the Request for an Assistance Animal document attached to the listing and select the correct option when completing the pet screening. ALL APPLICANTS whether they have an animal or not must register at A Resident Benefit package is offered to our tenants. The program handles pest control, air filter changes (if Applicable), utility set up, credit building and more at a rate of $40.00/month, available to every eligible property upon resident election. More details upon application. In addition to RBP, we provide access to liability insurance that meets your needs. Total Monthly Payment (Rent + RBP)*: ${2,140}
Unit
- $2,300
Total Monthly Price 12 Month Lease
- 4 Beds
- 2 Baths
- 1957 sq. ft.
- Available Now
Home Features
- Air Conditioning
- Carpet
- Ceiling Fans
- Dishwasher
- Double Pane Windows
- Heating
- Kitchen
- Microwave
- Office
- Oven
- Patio
- Porch
- Range
- Refrigerator
- Sprinkler System
- Tile Floors
- Views
- Vinyl Flooring
- Walk-In Closets
- Yard
Community Features
- Fitness Center
- Garages
- Pool
138 George Kimble Cv is a single-family home for rent in Bastrop, TX
Fees and Policies
The fees below are based on community-supplied data and may exclude additional fees and utilities.
- Garage Attached
- Garage
Cats
- Cats Allowed
Property Fee Disclaimer Based on community-supplied data and independent market research. Subject to change without notice. May exclude fees for mandatory or optional services and usage-based utilities.

Home Details
Views
- Neighborhood Views
Home Design
- Built in 2020
- Shingle Roof
- Brick Exterior Construction
- Single Family Detached Home
- Asphalt Roof
- HardiePlank Type
- Slab Foundation
Interior Spaces
- Open Floorplan
- High Ceiling
- Home Office
- Double Pane Windows
- 1-Story Property
- Ceiling Fan
- 1957 Sq Ft Home
- Vinyl Clad Windows
- Blinds
Kitchen
- Quartz Countertops
- Eat-In Kitchen
- Free-Standing Gas Oven
- Kitchen Island
- Free-Standing Gas Range
- Microwave
- Dishwasher
- Range Hood
Flooring
- Tile
- Carpet
- Vinyl
Bedrooms and Bathrooms
- 4 Main Level Bedrooms
- In-Law or Guest Suite
- Double Vanity
- Walk-In Closet
- 2 Full Bathrooms
- 4 Bedrooms | 2 Bathrooms
Home Security
- Fire and Smoke Detector
Parking
- 2 Car Attached Garage
- Single Garage Door
- Front Facing Garage
- Garage Door Opener
Accessible Home Design
- No Interior Steps
Outdoor Features
- Covered Patio or Porch
- Pergola
- Playground
- Rain Gutters
Lot Details
- 9888 Sq Ft Lot
- Cul-De-Sac
- Interior Lot
- Landscaped
- Wood Fence
- Back Yard Fenced and Front Yard
- Southeast Facing Home
- Front and Back Yard Sprinklers
- Few Trees
Location
- City Lot
Schools
- Colony Oaks Elementary School
- Bastrop Middle School
- Bastrop High School
Utilities
- Central Heating and Cooling System
- Municipal Utilities District for Water and Sewer
- Electricity Connected
- Natural Gas Connected
- Sewer Connected
- Water Connected
Listing and Financial Details
- Security Deposit $2,300
- 12 Month Lease Term
- $50 Application Fee
- Assessor Parcel Number 8712300
- Tax Block A
- Tenant pays for electricity, grounds care, pest control, sewer, trash collection, water
- The owner pays for association fees
Community Details
Overview
- Property has a Home Owners Association
- Built by Lennar
- Property managed by Heart of the Pines Real Estate
- The Colony Mud 1A, Sec 1, Subdivision
Amenities
- Planned Social Activities
- Picnic Area
- Community Mailbox
Recreation
- Fitness Center
- Community Pool
- Sport Court
- Community Playground
- Trails
Pet Policy
- Dogs and Cats Allowed
- Pet Deposit $500
Explore Commute Options
- Drive Time--
- Walk Time--
- Bike Ride Time--
- Public Transit--
About the Listing Agent

Area Scores
Walkability
Somewhat walkable20 / 100
Driveability
Exceptionally drivable100 / 100
Bikeability
Somewhat bikeable30 / 100

Soundscore ™
Calm85 / 100
Travel and Transit

Local Education
Primary and Secondary Schools
COLONY OAKS EL
Grades PK-5
Public
Bastrop Montessori
Grades PK-5
Private
Bastrop Middle School
Grades 6-8
Public
Cedar Creek Middle School
Grades 6-8
Public
Bastrop High School
Grades 9-12
Public
Nazarene Christian School
Grades PK-12
Private
Data provided by GreatSchools.org © 2026. All rights reserved.

Discover Outer Bastrop County, Bastrop, TX
Shopping Centers
Shoppers will appreciate 138 George Kimble Cv proximity to Market at the Colony and Burleson Crossing. Market at the Colony is 0.5 miles away, and Burleson Crossing is within a 36 minute walk.
Airports
Living in Outer Bastrop County provides easy access to Austin-Bergstrom International, located just 38 minutes from 138 George Kimble Cv.
Nearby Properties You Might Like
Within 50 Miles of 138 George Kimble Cv

Luxe of Buda

Opal Point at Kyle

Bexley at Silverado

Mission Trail at El Camino Real

The Magnolia at Georgetown
Find More Rentals in Bastrop
- Houses with Pets Allowed in Bastrop
- Affordable Houses for Rent in Bastrop
- Fully Furnished Homes for Rent in Bastrop
- Modern Homes for Rent in Bastrop
- Houses for Rent with Pool in Bastrop
- Houses for Rent with a Yard in Bastrop
- Homes for Rent with a Garage in Bastrop
- Houses for Rent with Fireplace in Bastrop
- Houses for Rent with Washer and Dryer in Bastrop