
Managed By

- Total Monthly Price
- $1,187 - $2,434
- 12 Month Lease
- Bedrooms
- 1 - 31 - 3 Beds
- Bathrooms
- 1 - 21 - 2 Baths
- Sq. Ft.
- 691 - 1,363 sq ft
Pricing and Floor Plans
A1
Show Floor Plan Details Hide Floor Plan Details
Unable to load floor plan details.
11-11307
$1,187
691 Sq. Ft.
Now
11-11207
$1,187
691 Sq. Ft.
Now
11-11314
$1,202
691 Sq. Ft.
Now
A5
Show Floor Plan Details Hide Floor Plan Details
Unable to load floor plan details.
01-1301
$1,341
856 Sq. Ft.
Now
05-5307
$1,346
856 Sq. Ft.
Now
05-5305
$1,360
856 Sq. Ft.
Now
01-1307
$1,364
856 Sq. Ft.
Oct. 4
A3
Show Floor Plan Details Hide Floor Plan Details
Unable to load floor plan details.
10-10308
$1,293
731 Sq. Ft.
Now
09-9205
$1,368
731 Sq. Ft.
Now
13-13111
$1,425
731 Sq. Ft.
Now
A2
Show Floor Plan Details Hide Floor Plan Details
Unable to load floor plan details.
11-11115
$1,566
691 Sq. Ft.
Oct. 9
New
A4
Show Floor Plan Details Hide Floor Plan Details
Unable to load floor plan details.
C2
Show Floor Plan Details Hide Floor Plan Details
Unable to load floor plan details.
11-11301
$1,663
1,180 Sq. Ft.
Now
04-4316
$1,663
1,180 Sq. Ft.
Now
11-11316
$1,672
1,180 Sq. Ft.
Now
C1
Show Floor Plan Details Hide Floor Plan Details
Unable to load floor plan details.
10-10202
$1,590
1,073 Sq. Ft.
Now
10-10206
$1,605
1,073 Sq. Ft.
Now
10-10203
$1,638
1,073 Sq. Ft.
Now
B1
Show Floor Plan Details Hide Floor Plan Details
Unable to load floor plan details.
04-4205
$1,452
903 Sq. Ft.
Now
C3
Show Floor Plan Details Hide Floor Plan Details
Unable to load floor plan details.
D1
Show Floor Plan Details Hide Floor Plan Details
Unable to load floor plan details.
D2
Show Floor Plan Details Hide Floor Plan Details
Unable to load floor plan details.
Property Map
Select a unit to view pricing and availability
Details
Lease Term Options
- 6 - 12 Month Leases
Property Information
- Built in 2017
- 384 units3 stories
Fees & Policies
The fees below are based on community-supplied data and may exclude additional fees and utilities.
Utilities & Essentials
-
Trash Services - Hauling$16 / mo
-
Trash Administrative Fee$3 / mo
-
Pest Control Services$5 / mo
-
Utility - Stormwater/DrainageVaries / moDisclaimer: Utility apportionment is allocation: divided eq per unit.
-
Utility - Water/Wastewater Submeter Admin FeeVaries / mo
-
Utility - Water/SewerVaries / mo
-
Utility - Electric - Third PartyVaries / mo
One-Time Basics
Due at Application
-
Administrative Fee$150
-
Security Deposit (Refundable)$250
-
Application Fee$60
Due at Move-In
-
Package Services$25
Covered
-
Parking - Covered$50 - $65 / moDisclaimer: Price varies based on rentable item size.
Comments
Max of 1
Garage
-
Parking - Garage$150 - $165 / moDisclaimer: Price varies based on rentable item size.
Comments
Max of 1
Additional Parking Options
-
Surface Lot
-
Parking
-
Garage
Other Pets Allowed
-
Pet Deposit (Refundable)$200
-
Pet Fee$300
-
Pet Rent$25 / mo
Cats Allowed
-
Cats Allowed
Max of 2, 0 lbs. Weight Limit
Comments
Cat
Dogs Allowed
-
Dogs Allowed
Max of 2, 0 lbs. Weight Limit
Comments
Dog
Storage Unit
-
Storage Fee$10 - $75 / mo
Personalized Add-Ons
-
Short Term Rental$55 - $150 / moMax chargeable amount: $150Disclaimer: Price varies based on length of lease.
Situational
-
Satellite Dish Deposit (Refundable)$500
-
Insufficient Move-Out Notice Fee200% of base rentMax chargeable amount: 200% of base rent
-
Early Lease Termination/Cancellation200% of base rentMax chargeable amount: 200% of base rent
-
Reletting Fee85% of base rentMax chargeable amount: 85% of base rent
-
Security Deposit - Additional (Refundable)Varies one-time
-
Month-to-Month Fee$200 / mo
-
Positive Credit Reporting Services$8.95 / mo
-
Security Deposit AlternativeVaries / moDisclaimer: Price varies based on screening conditions.
-
Legal/Eviction Fees$139 - $5,000 / occurrenceDisclaimer: Price varies based on number of applicants.
-
Pet/Animal Violation - Waste$25 / occurrence
-
Lease Violation - Trash$25 / occurrence
-
Intra-Community Transfer Fee$300 / occurrence
-
Lease Violation - Extermination Services$35 - $500 / occurrenceDisclaimer: Price varies based on level of damage.
-
Access Device - Replacement$5 - $50 / occurrenceDisclaimer: Price varies based on device type.
-
Access/Lock Change Fee$50 / occurrence
-
Lease Violation - Vehicle$50 / occurrence
-
Returned Payment Fee (NSF)$50 / occurrence
-
Utility - Vacant Processing Fee$50 / occurrence
-
Late Fee9.99% of base rent / occurrence
-
Utility - Vacant Cost RecoveryVaries / occurrence
-
Pet/Animal - Lease ViolationVaries / occurrenceDisclaimer: Price varies based on event type.
-
Payment Services - Third PartyVaries / occurrence
Property Fee Disclaimer: Total Monthly Leasing Price includes base rent, all monthly mandatory and any user-selected optional fees. Excludes variable, usage-based, and required charges due at or prior to move-in or at move-out. Security Deposit may change based on screening results, but total will not exceed legal maximums. Some items may be taxed under applicable law. Some fees may not apply to rental homes subject to an affordable program. All fees are subject to application and/or lease terms. Prices and availability subject to change. Resident is responsible for damages beyond ordinary wear and tear. Resident may need to maintain insurance and to activate and maintain utility services, including but not limited to electricity, water, gas, and internet, per the lease. Additional fees may apply as detailed in the application and/or lease agreement, which can be requested prior to applying. Pets: Pet breed and other pet restrictions apply. Rentable Items: All Parking, storage, and other rentable items are subject to availability. Final pricing and availability will be determined during lease agreement. See Leasing Agent for details.
Matterport 3D Tours
Explore Commute Options
Property Highlights
- 24-hour fully equipped fitness center with top of the line Precor fitness equipment
- 24-hour resident package lockers
- 24-hour Yoga and Spin Studio
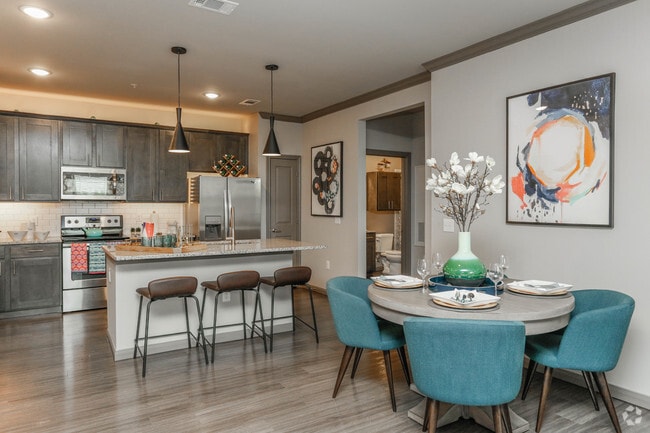
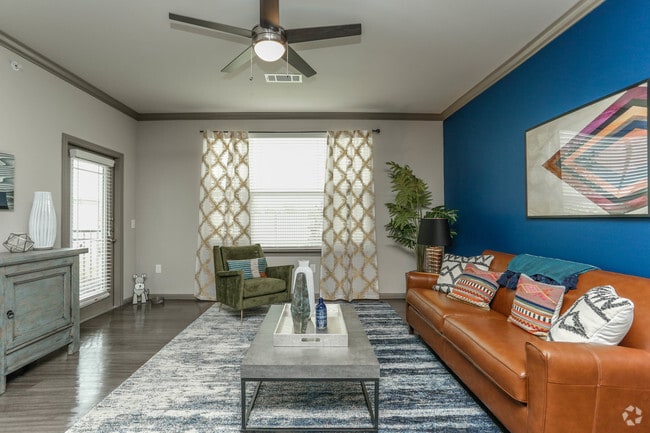
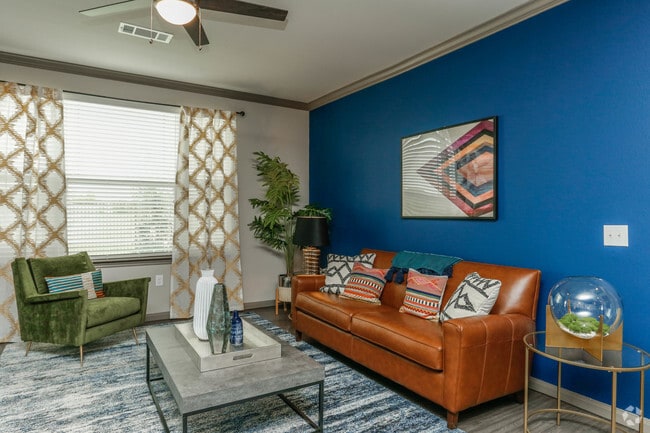
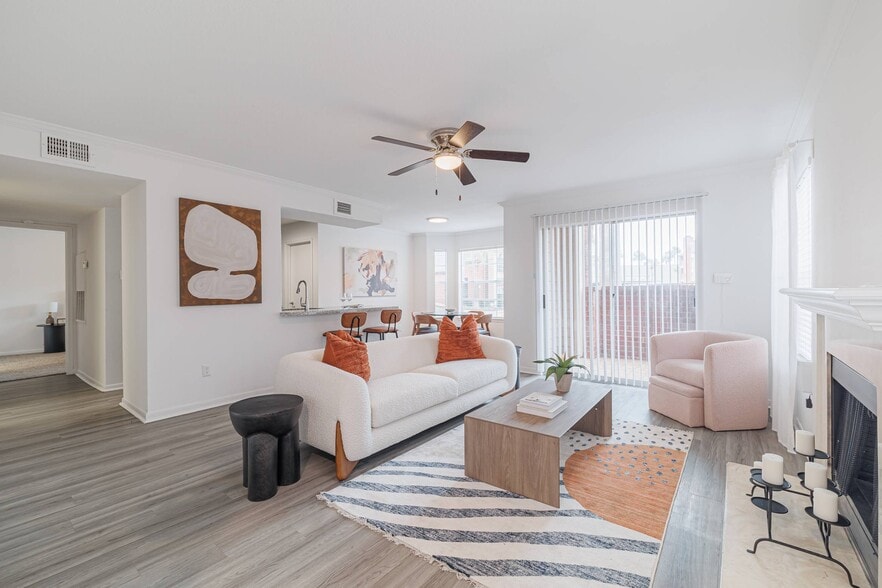
- Antique gray plank style wood flooring throughout living spaces
- Bocce Ball Court
- Business center with PC and Mac station
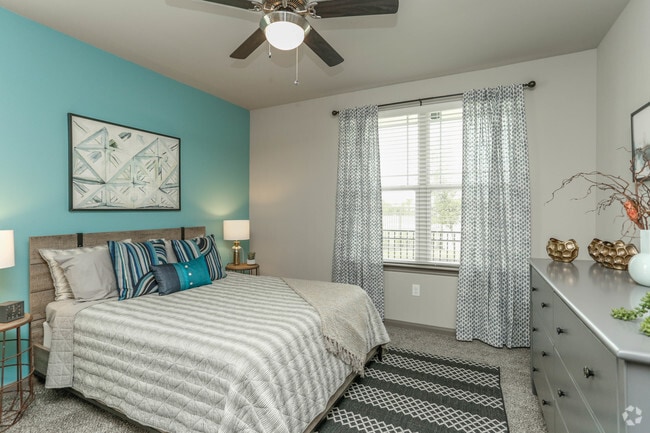
- Ceiling fans with overhead lighting in living room and bedrooms
- Clubhouse with large kitchen for entertaining
- Courtyard fire pits with outdoor seating
- Covered parking options*
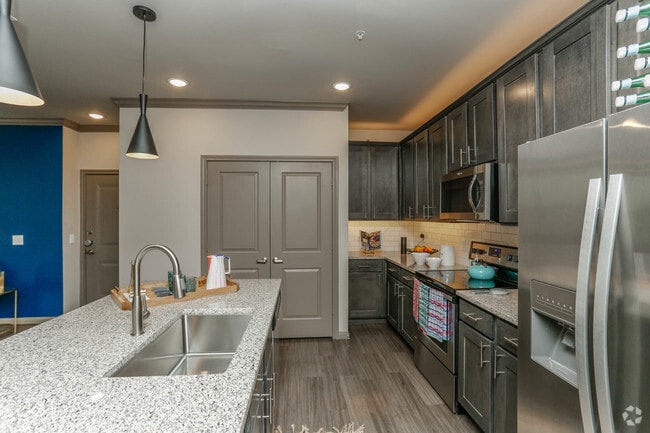
- Custom 42" smooth gray kitchen cabinetry
- Cut berber carpet in bedrooms
- Direct access attached garages in select units
- Expansive dog park with pet pond
- Extended size garages and reserved parking for large vehicles available
- Granite Countertops in Kitchen and Bath*
- Gray-Mist granite counter tops in kitchen and bathrooms
- Limited access gated community with remote access
- Luxury lounge pool with in-water tanning deck
- On-Site 24- hour emergency maintenance
- Outdoor kitchen with gas and charcoal grilling stations
- Oversize side-by-side Whirlpool refrigerator with water and ice dispenser
- Private attached and separate garages*
- Private poolside cabanas
- Private yards on select units
- Putting green
- Rent Payment Options offered by Flex
- Single basin kitchen sink with goose-neck faucet and sprayer
- Sleek white subway tile back-splash
- Whirlpool Stainless Steel Appliances
Apartment Features
- Air Conditioning
- Balcony
- Carpet
- Ceiling Fans
- Deck
- Dishwasher
- Disposal
- Framed Mirrors
- Freezer
- Granite Countertops
- Hardwood Floors
- Ice Maker
- Island Kitchen
- Large Bedrooms
- Linen Closet
- Microwave
- Oven
- Pantry
- Patio
- Range
- Refrigerator
- Stainless Steel Appliances
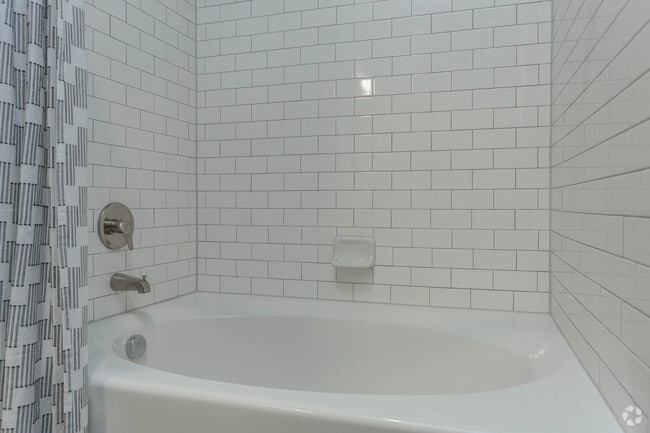
- Tub/Shower
- Vinyl Flooring
- Walk-In Closets
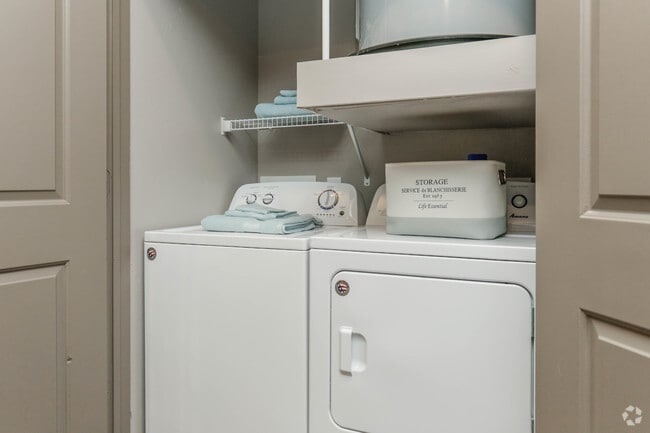
- Washer/Dryer
- Window Coverings
- Yard
Community Features
- Controlled Access
- Dog Park
- Garages
- Grill
- Key Fob Entry
- Lounge
- Maintenance on site
- Package Service
- Pet Care
- Pet Play Area
- Pet Washing Station
- Property Manager on Site
- Walk-Up
Map of Sapphire Bay
Area Scores
Walkability
Fairly walkable
Driveability
Exceptionally drivable
Bikeability
Fairly bikeable
Walkability measures the walking distance to day-to-day needs.
Driveability measures congestion, parking availability, and access to major roads.
Bikeability measures the suitability for cycling.
Soundscore™
Active
A Sound Score rating aggregates noise caused by vehicle traffic, airplane traffic and local sources.
Transit
Airport
47 min Drive
Airport
46 min Drive

Moving to Baytown, Baytown, TX
Shopping Centers
Shoppers will appreciate Sapphire Bay proximity to Baker Road Plaza, San Jacinto Plaza, and Baytown Commons. Baker Road Plaza is 0.8 miles away, and San Jacinto Plaza is within a 20 minute walk.
Parks and Recreation
Recreational activities near Sapphire Bay are plentiful. Discover 1 park within 4.3 miles, including Eddie V. Gray Wetlands Center.
Airports
Living in Baytown provides easy access to William P Hobby, located just 46 minutes from Sapphire Bay. Another nearby airport is George Bush Intcntl/Houston, located 35.4 miles away.
Local Education
Primary and Secondary Schools

Alamo Elementary School
Grades K-5
Public

Crockett Elementary School
Grades K-5
Public
James Bowie Elementary School
Grades PK-5
Public
Gentry Junior High School
Grades 6-8
Public

Sterling High School
Grades 9-12
Public

Baytown Christian Academy
Grades PK-12
Private
Data provided by GreatSchools.org © 2026. All rights reserved.

About Sapphire Bay
Welcome to Sapphire Bay Apartments in Baytown TX
Only thirty minutes from downtown Houston, this brand-new community offers ultramodern amenities and unparalleled convenience. Located in charming Baytown, Texas, Sapphire Bay is truly a gem;…
featuring generously spaced one-, two-, and three-bedroom floor plans and state-of-the-art home amenities like plank-style wood flooring, large closets, and beautifully oversized terraces. For recreation and leisure, community amenities are just as enticing and include a lounge pool with in-water tanning deck, outdoor kitchen with grilling stations, expansive dog park with puppy pool, and much more. Sapphire Bay also offers both garage and lot parking for over-sized vehicles.
We invite you to relax completely within our luxury apartments in Baytown, Texas. Whether you are searching for suburban charm or an alternative to nearby Houston apartments, discover your new home at Sapphire Bay.
Welcome to Sapphire Bay Apartments in Baytown TX
Only thirty minutes from downtown Houston, this brand-new community offers ultramodern amenities and unparalleled convenience. Located in charming Baytown, Texas, Sapphire Bay is truly a gem; featuring generously spaced one-, two-, and three-bedroom floor plans and state-of-the-art home amenities like plank-style wood flooring, large closets, and beautifully oversized terraces. For recreation and leisure, community amenities are just as enticing and include a lounge pool with in-water tanning deck, outdoor kitchen with grilling stations, expansive dog park with puppy pool, and much more. Sapphire Bay also offers both garage and lot parking for over-sized vehicles.
We invite you to relax completely within our luxury apartments in Baytown, Texas. Whether you are searching for suburban charm or an alternative to nearby Houston apartments, discover your new home at Sapphire Bay.
Sapphire Bay is an apartment community in Baytown, TX
Contact
Baytown, TX 77521
- Sunday Closed
- Monday 10:00 AM – 6:00 PM
- Tuesday 10:00 AM – 6:00 PM
- Wednesday 10:00 AM – 6:00 PM
- Thursday 10:00 AM – 6:00 PM
- Friday 10:00 AM – 6:00 PM
- Saturday 10:00 AM – 5:00 PM
Renter Reviews
For Sapphire Bay
204 Ratings & Reviews
-
9/23/26
Verified Renter
When I out à work order in it is very promptly view and put in as a work order and gets executed within 24 hours , very dependable and accurate in fixing any issues
Review from Apartments.com
Sapphire Bay Gallery




Nearby Properties You Might Like
Within 50 Miles of Sapphire Bay



Find More Rentals in Baytown
Bedrooms
Other Types of Rentals
Baytown Apartments by Amenity
- Pet-Friendly Apartments in Baytown
- Furnished Apartments in Baytown
- Waterfront Apartments in Baytown
- Apartments with a Pool in Baytown
- Apartments with Wheelchair Access in Baytown
- Apartments with Washer & Dryer in Baytown
- Apartments with Utilities Included in Baytown
- Apartments with a Garage in Baytown
- Apartments with EV Charging in Baytown
- Apartments with a Virtual Tour in Baytown
Apartment Specialties
Apartments in your Budget
Find More Rentals Nearby…
Cities
Neighborhoods
Contact This Property
(832) 501-0907Languages: English, Spanish
Open 10:00 AM – 6:00 PM Today