Managed By

- Total Monthly Price
- $1,191 - $2,463
- 12 Month Lease
- Bedrooms
- 1 - 31 - 3 Beds
- Bathrooms
- 1 - 2.51 - 2.5 Baths
- Sq. Ft.
- 770 - 1,943 sq ft
Pricing and Floor Plans
Vie A1
Show Floor Plan Details Hide Floor Plan Details
Unable to load floor plan details.
723
$1,191
770 Sq. Ft.
Now
705
$1,274
770 Sq. Ft.
Now
714
$1,274
770 Sq. Ft.
Now
Elle A1
Show Floor Plan Details Hide Floor Plan Details
Unable to load floor plan details.
1903
$1,666
1,015 Sq. Ft.
Now
1303
$1,546
1,015 Sq. Ft.
Sep. 24
0503
$1,647
1,015 Sq. Ft.
Dec. 7
Vie A2
Show Floor Plan Details Hide Floor Plan Details
Unable to load floor plan details.
604
$1,232
845 Sq. Ft.
Now
223
$1,237
845 Sq. Ft.
Sep. 25
Elle B1
Show Floor Plan Details Hide Floor Plan Details
Unable to load floor plan details.
3301
$1,972
1,192 Sq. Ft.
Now
0401
$1,822
1,192 Sq. Ft.
Now
0501
$1,854
1,192 Sq. Ft.
Now
Vie B1
Show Floor Plan Details Hide Floor Plan Details
Unable to load floor plan details.
324
$1,499
970 Sq. Ft.
Now
510
$1,565
970 Sq. Ft.
Now
402
$2,398
970 Sq. Ft.
Now
Elle B5
Show Floor Plan Details Hide Floor Plan Details
Unable to load floor plan details.
0303
$1,932
1,267 Sq. Ft.
Now
0205
$2,020
1,267 Sq. Ft.
Sep. 18
2205
$1,892
1,267 Sq. Ft.
Sep. 23
1505
$2,047
1,267 Sq. Ft.
Dec. 1
Plaza B4
Show Floor Plan Details Hide Floor Plan Details
Unable to load floor plan details.
2710M
$2,218
1,850 Sq. Ft.
Now
2660E
$2,070
1,850 Sq. Ft.
Sep. 18
2710E
$2,232
1,850 Sq. Ft.
Sep. 25
Elle B4
Show Floor Plan Details Hide Floor Plan Details
Unable to load floor plan details.
3102
$1,681
1,267 Sq. Ft.
Sep. 11
2302
$1,822
1,267 Sq. Ft.
Sep. 28
Elle B2
Show Floor Plan Details Hide Floor Plan Details
Unable to load floor plan details.
2301
$2,107
1,218 Sq. Ft.
Sep. 18
0101
$2,037
1,218 Sq. Ft.
Oct. 28
Elle B3
Show Floor Plan Details Hide Floor Plan Details
Unable to load floor plan details.
3702
$1,658
1,241 Sq. Ft.
Sep. 25
2502
$1,797
1,241 Sq. Ft.
Oct. 24
Plaza B2
Show Floor Plan Details Hide Floor Plan Details
Unable to load floor plan details.
2740A
$2,202
1,720 Sq. Ft.
Now
Elle C1
Show Floor Plan Details Hide Floor Plan Details
Unable to load floor plan details.
3406
$2,044
1,467 Sq. Ft.
Now
0606
$2,138
1,467 Sq. Ft.
Now
1506
$2,328
1,467 Sq. Ft.
Now
Show Unavailable Floor Plans (5) Hide Unavailable Floor Plans
Unable to load floor plan details.
Property Map
Select a unit to view pricing and availability
Details
Lease Term Options
- 3 - 15 Month Leases
Property Information
- Built in 1995
- 212 units2 stories
Fees & Policies
The fees below are based on community-supplied data and may exclude additional fees and utilities.
Utilities & Essentials
-
Trash Services - Doorstep$28 / mo
-
Community Amenity Fee$30 / mo
-
Pest Control Services$5 / mo
-
Internet Services$65 / mo
-
Utility - Stormwater/DrainageVaries / mo
-
Utility - Water/SewerVaries / mo
-
Trash Services - HaulingVaries / mo
One-Time Basics
Due at Application
-
Administrative Fee$200
-
Application Fee$65
Parking
-
Parking Fee$75 / mo
Comments
Max of 1
Additional Parking Options
-
Other
-
Covered
Dogs Allowed
-
Pet Rent$25 / mo
Restrictions
Rottweiler, doberman pinscher, pit bull terrier, staffordshire terrier, chow, presa canarias, akita, alaskan malamute, wolf hyrbid or any mix thereof.
Cats Allowed
-
Pet Rent$25 / mo
Restrictions
None
Personalized Add-Ons
-
Pet Fee$400
Property Fee Disclaimer: Total Monthly Leasing Price includes base rent, all monthly mandatory and any user-selected optional fees. Excludes variable, usage-based, and required charges due at or prior to move-in or at move-out. Security Deposit may change based on screening results, but total will not exceed legal maximums. Some items may be taxed under applicable law. Some fees may not apply to rental homes subject to an affordable program. All fees are subject to application and/or lease terms. Prices and availability subject to change. Resident is responsible for damages beyond ordinary wear and tear. Resident may need to maintain insurance and to activate and maintain utility services, including but not limited to electricity, water, gas, and internet, per the lease. Additional fees may apply as detailed in the application and/or lease agreement, which can be requested prior to applying. Pets: Pet breed and other pet restrictions apply. Rentable Items: All Parking, storage, and other rentable items are subject to availability. Final pricing and availability will be determined during lease agreement. See Leasing Agent for details.
Matterport 3D Tours
Explore Commute Options
Property Highlights
- *In Select Homes
- 1, 2, and 3 Bedroom Apartment Homes
- 2 and 3 Bedroom Townhomes
- 2 Car Attached Garages with Door Openers
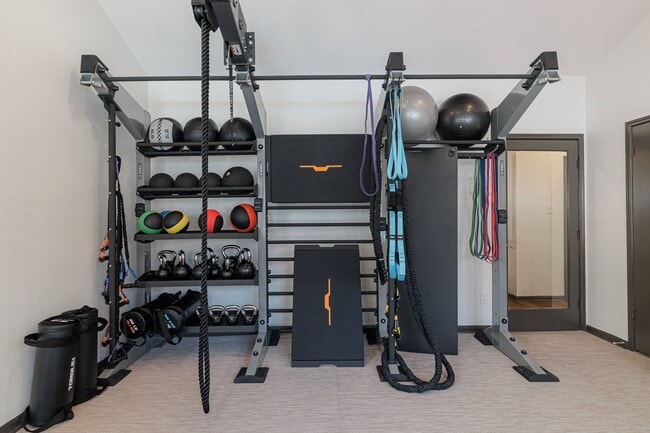
- 24-Hour State-of-the-Art Fitness Center
- 5 Unique Floor Plans
- App Controlled Access Gates
- Attached and Detached Garages*
- Bay Windows
- Beautiful Courtyards
- Bedroom Carpeting
- Built in Wine Fridge
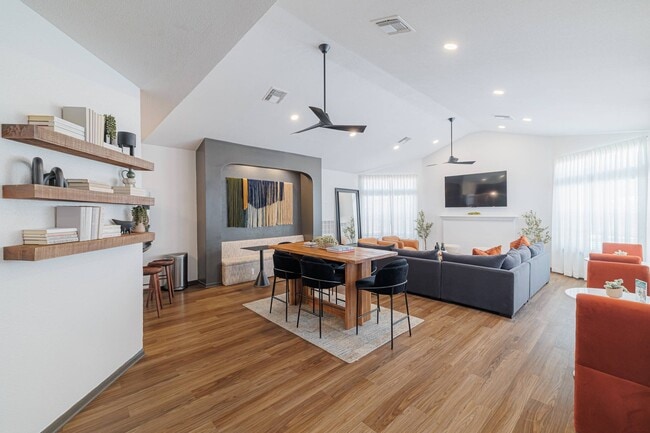
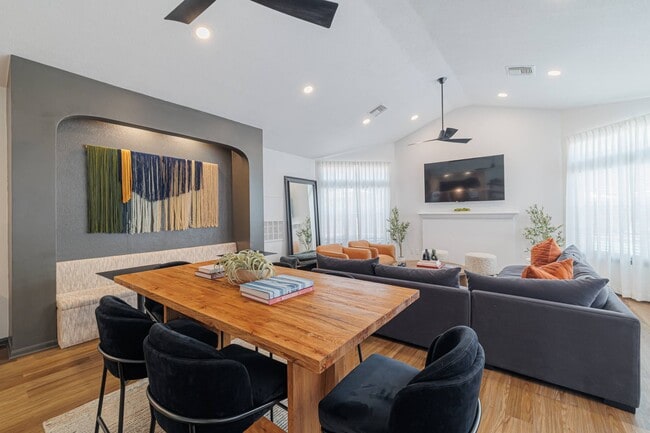
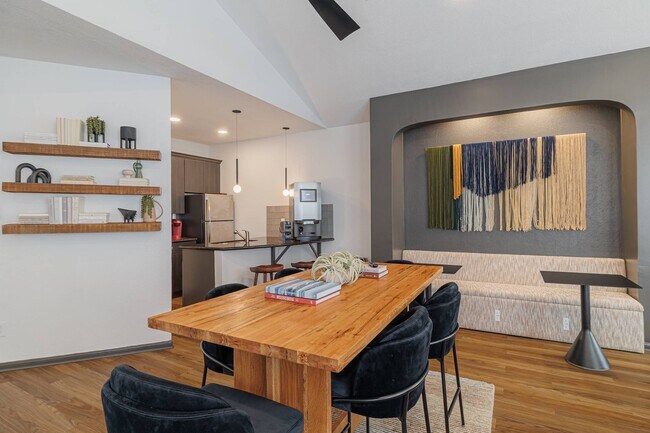
- Clubhouse/Lounge Space
- Coffee Bar
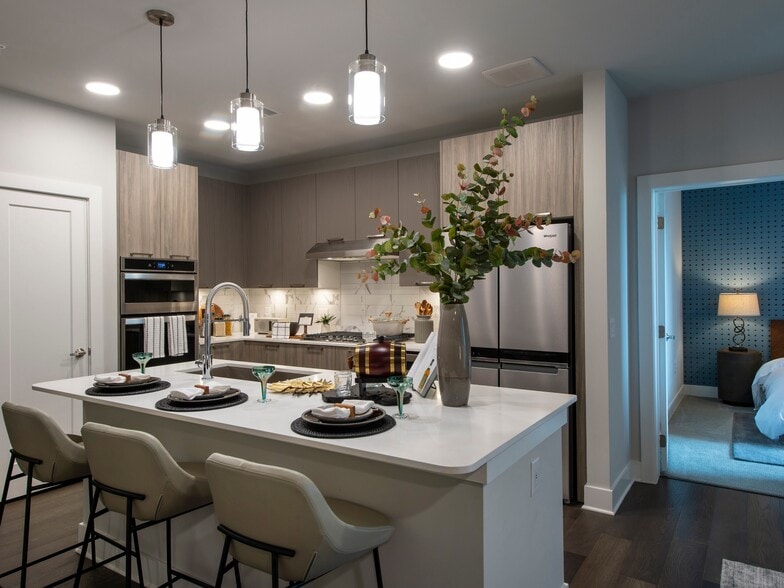
- Custom Pendant Lighting
- Eight Floorplans with Large Square Footage
- Elegant Resident Activity Center
- Engineered Wood Flooring
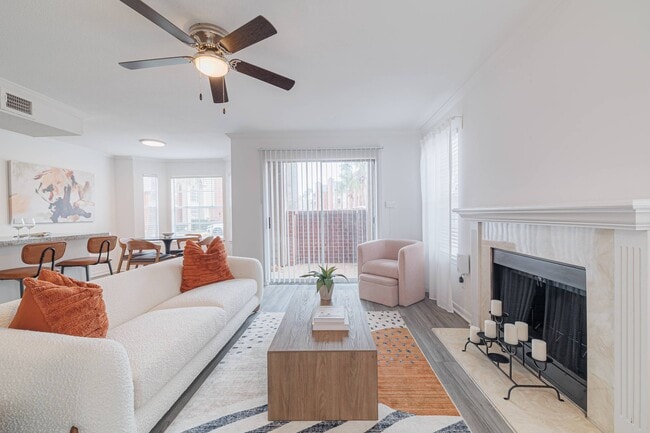
- Fireplaces*
- Full Size Washer and Dryer Included
- Furnished Corporate Suites
- Huge Walk-In Closets
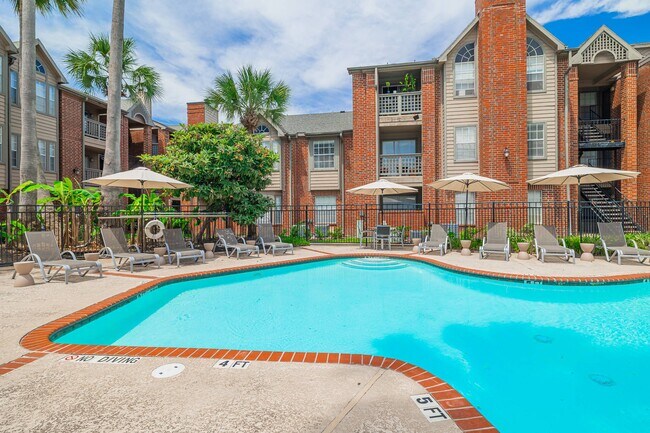
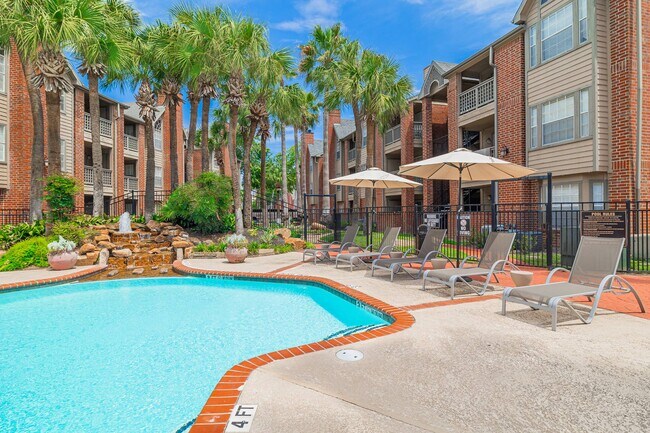
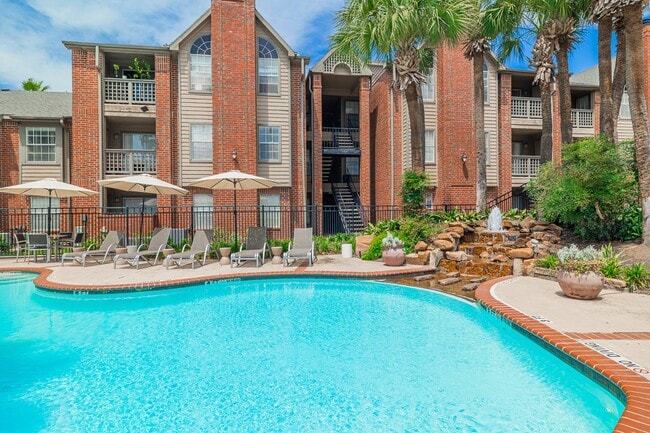
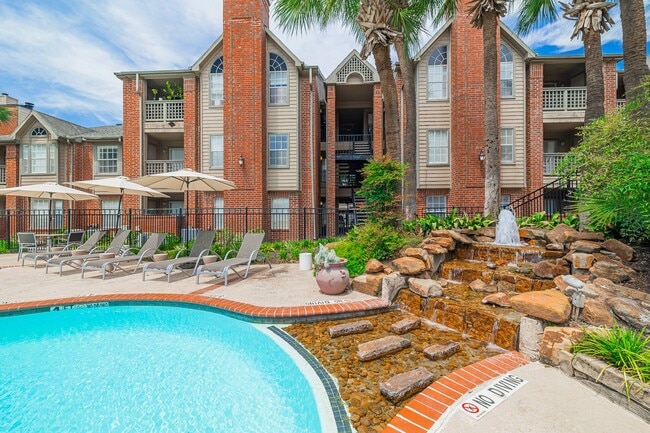
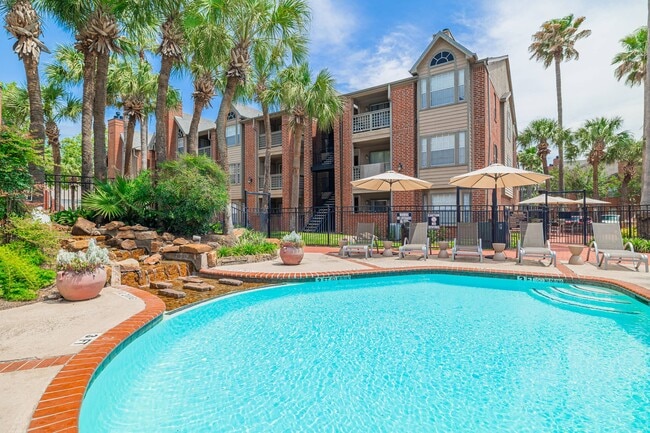
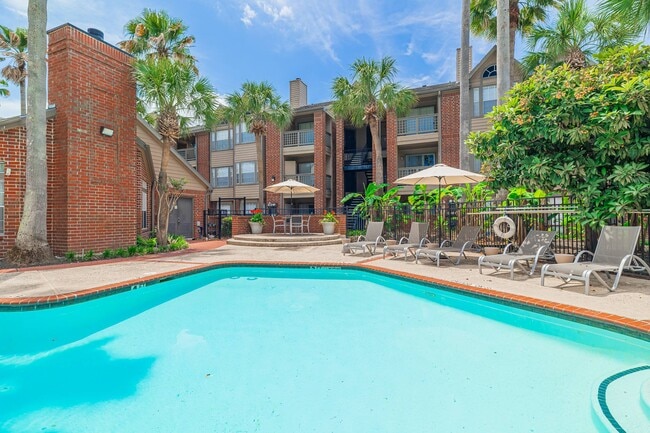
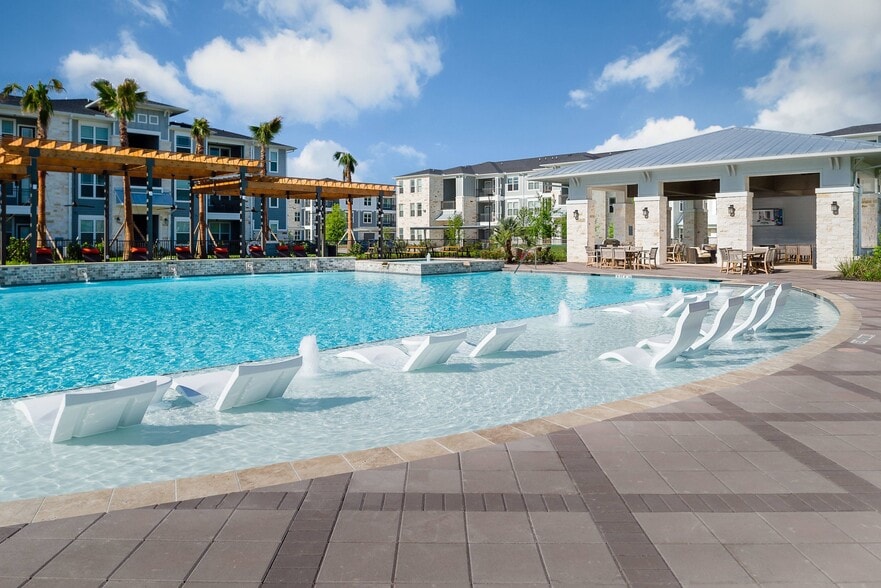
- Lagoon-Style Pool with Waterfalls
- Landscaped Walking Paths
- Lounge area with Fire Pit
- Lush Tropical Landscaping
- Mirrored Wardrobe Closets
- Outdoor Entertainment Space with Grilling Station
- Oversized Garden Tubs
- Oversized Whirlpool Tubs with Marble Surrounds
- Prewired for Alarms
- Private Balcony and Patio
- Private Fenced Yards*
- Remote Controlled Access Gates
- Rentable Covered Parking
- Soaring Cathedral Ceilings and Crown Molding
- Spacious 1 & 2 Bedroom Apartment Homes
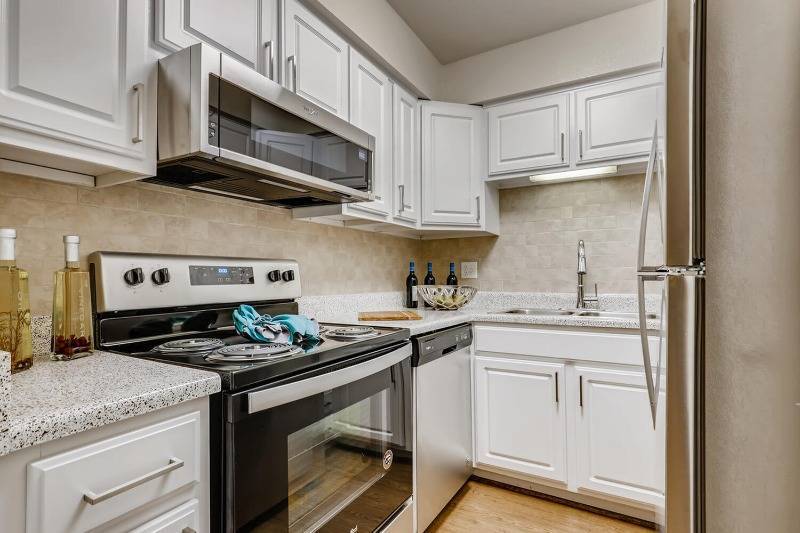
- Stainless Appliances* and Granite Countertops
- Stunning Bathroom Vanities
- Texas Medical Center Shuttle Service
- Wood Burning Fireplaces
Apartment Features
- Air Conditioning
- Balcony
- Bay Window
- Crown Molding
- Fireplace
- Furnished
- Granite Countertops
- Hardwood Floors
- High Speed Internet Access
- Patio
- Refrigerator
- Walk-In Closets
- Yard
Community Features
- Clubhouse
- Controlled Access
- Corporate Suites
- Courtyard
- Dog Park
- Fitness Center
- Furnished Units Available
- Gated
- Lounge
- Pool
- Walking/Biking Trails
Map of The Elle Collection
Area Scores
Walkability
Moderately walkable
Transit
Some public transit
Driveability
Very drivable
Bikeability
Fairly bikeable
Walkability measures the walking distance to day-to-day needs.
Transit measures access to public transportation.
Driveability measures congestion, parking availability, and access to major roads.
Bikeability measures the suitability for cycling.
Soundscore™
Busy
A Sound Score rating aggregates noise caused by vehicle traffic, airplane traffic and local sources.
Transit
Commuter Rail
14 min Drive

Airport
20 min Drive
Airport
35 min Drive

Moving to Medical Center South, Houston, TX
Shopping Centers
Shoppers will appreciate The Elle Collection proximity to Almeda Center, 7800-7812 Almeda Rd, and Holly Knight Shopping Center. Almeda Center is 0.9 miles away, and 7800-7812 Almeda Rd is within a 16 minute walk.
Commuting
With a TransitScore of 40, The Elle Collection has some public transit, including 6 transit stops within 7.1 miles. Transit options include Reliant Park and Fannin South Stn Sb.
Parks and Recreation
Recreational activities near The Elle Collection are plentiful. Discover 5 parks within 3.9 miles, including Houston Zoo, Hermann Park, and Houston Maritime Museum.
Airports
Living in Medical Center South provides easy access to William P Hobby, located just 23 minutes from The Elle Collection. Another nearby airport is George Bush Intcntl/Houston, located 24.3 miles away.
Local Education
Primary and Secondary Schools

Whidby Elementary School
Grades PK-5
Public
Cullen Middle School
Grades 6-8
Public

Yates High School
Grades 9-12
Public

East Sunnyside Bible Academy
Grades PK-12
Private
Data provided by GreatSchools.org © 2026. All rights reserved.

Colleges and Universities
| School | Commute Time (Distance) |
|---|---|
| UT Health Houston | Drive: 6 min (3.1 mi) |
| Baylor College of Medicine | Drive: 7 min (3.2 mi) |
| Texas Southern University | Drive: 8 min (4.6 mi) |
| Rice University | Drive: 11 min (5 mi) |
About The Elle Collection
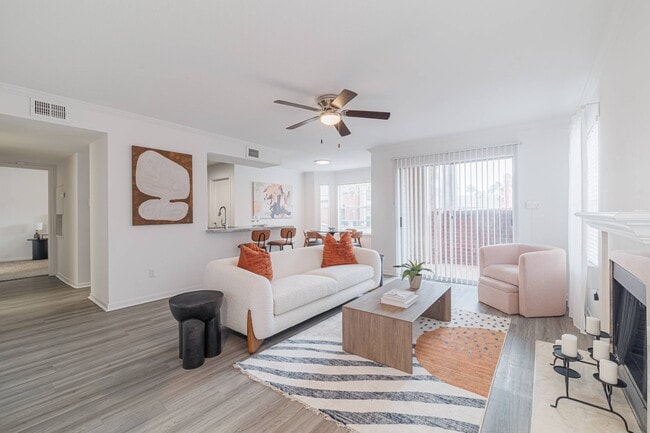
Discover elevated living at the Elle Collection at the Medical Center, featuring the communities Elle, Vie, and Plaza in the heart of Houston's Texas Medical Center. Choose from thoughtfully designed one-, two-, and three-bedroom apartment homes and… townhomes with modern finishes, open layouts, granite countertops, and select attached garages.Enjoy resort-style amenities including pools, fitness centers, resident lounges, grilling areas, and pet-friendly spaces, plus gated access and a convenient Medical Center shuttle. Ideally located near Hermann Park, NRG Stadium, Brays Bayou, and Downtown Houston, the Elle Collection offers the perfect blend of comfort, convenience, and city living.
Discover elevated living at the Elle Collection at the Medical Center, featuring the communities Elle, Vie, and Plaza in the heart of Houston's Texas Medical Center. Choose from thoughtfully designed one-, two-, and three-bedroom apartment homes and townhomes with modern finishes, open layouts, granite countertops, and select attached garages.Enjoy resort-style amenities including pools, fitness centers, resident lounges, grilling areas, and pet-friendly spaces, plus gated access and a convenient Medical Center shuttle. Ideally located near Hermann Park, NRG Stadium, Brays Bayou, and Downtown Houston, the Elle Collection offers the perfect blend of comfort, convenience, and city living.
The Elle Collection is an apartment community in Houston, TX
Contact
Houston, TX 77054
- Sunday 1:00 PM – 5:00 PM
- Monday 9:00 AM – 6:00 PM
- Tuesday 9:00 AM – 6:00 PM
- Wednesday 9:00 AM – 6:00 PM
- Thursday 9:00 AM – 6:00 PM
- Friday 9:00 AM – 6:00 PM
- Saturday 10:00 AM – 5:00 PM
Renter Reviews
For The Elle Collection
4 Ratings & Reviews
-
10/5/22
READ BEFORE MOVING HERE!! THESE ARE PROBLEMS YOU WILL HAVE DURING YOUR LEASE.!!!!!!
I have been living here for 2 years and I really liked it in the beginning. Then I think they change administration or something, but it has been decreasing security, and maintenance, it takes forever for to something be repaired and has to be called that way they can come. The maintenance people are really nice. I understand is not their fault because I have noticed that they do not have the number of people that they used to have. The gate is always broken and takes forever for them to fix it.… as an example right now the gate has been broken for more than a month and the management is not doing anything extra to have extra security in the place. I got robbed last night and I am sure is because anyone can access the complex because the security guy never stop the car to access it or is not at the gate. when I came here I remember where two security guys and they were 24/7 now they only have one guy and only at night. which does not make sense to have one. Because, while the guy is doing his round, no one is in front. My building is sinking and so far I haven't heard anything from anyone, plus they have a really bad problem with pests. I have a lot of roaches and I have reported and they do not mind. to put the cherry on top they have raised my rent for an amount that shocks anyone without improving anything in the complex.
Review from Apartments.com
6 People Found This Helpful
The Elle Collection Gallery
Nearby Properties You Might Like
Within 50 Miles of The Elle Collection



Find More Rentals in Houston
Bedrooms
Other Types of Rentals
Houston Apartments by Amenity
- Pet-Friendly Apartments in Houston
- Furnished Apartments in Houston
- Waterfront Apartments in Houston
- Apartments with a Pool in Houston
- Apartments with Wheelchair Access in Houston
- Apartments with Washer & Dryer in Houston
- Apartments with Utilities Included in Houston
- Apartments with a Garage in Houston
- Apartments with EV Charging in Houston
- Apartments with a Virtual Tour in Houston
Apartment Specialties
Apartments in your Budget
Find More Rentals Nearby…
Cities
Neighborhoods
Contact this Property
(281) 941-6961Languages: English
Open 9:00 AM – 6:00 PM Today