
Ennova Fulshear
1 - 3 Beds
$1,199 - $2,699


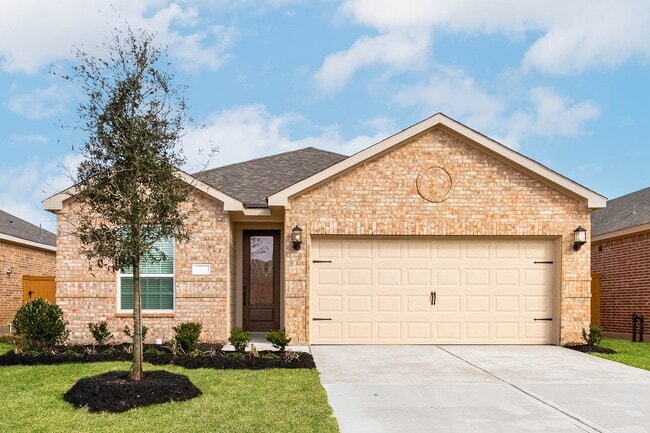
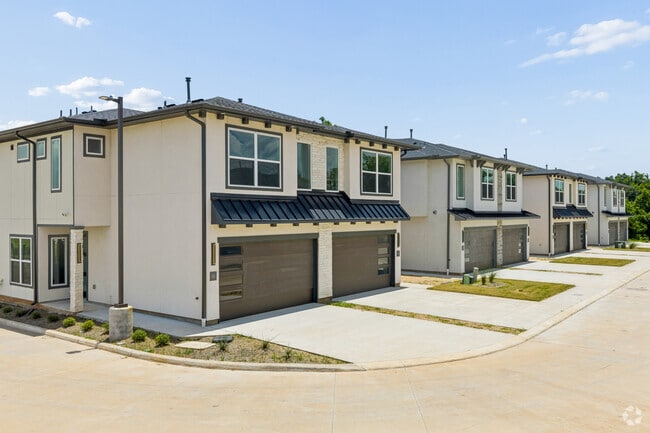

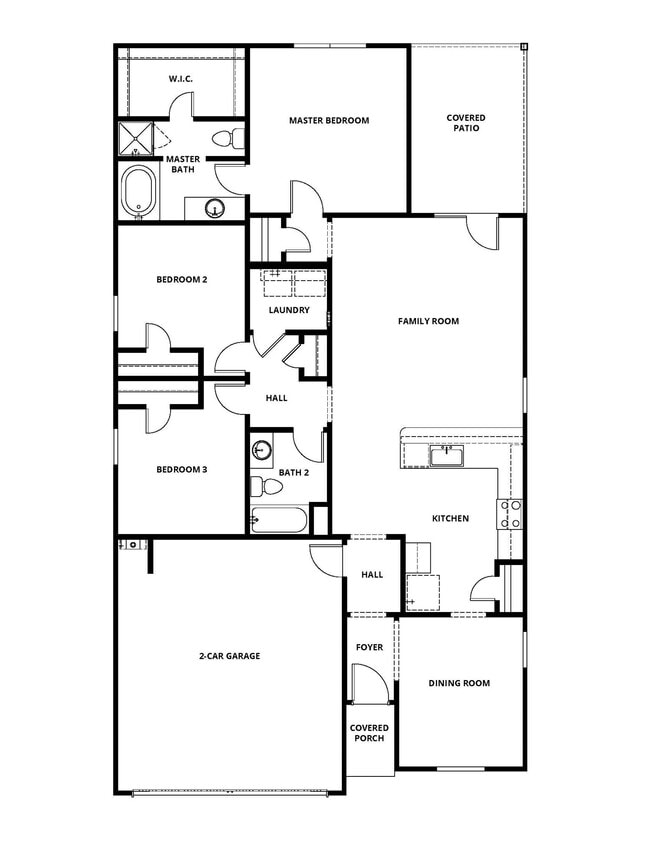
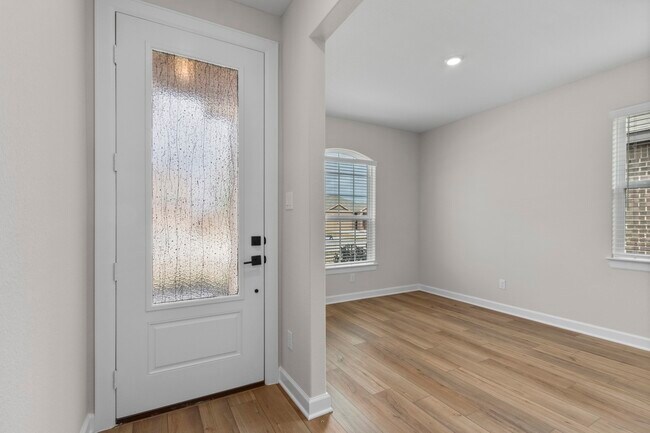
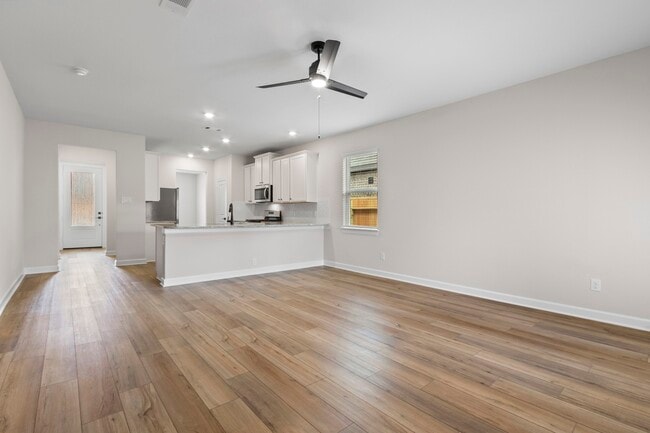
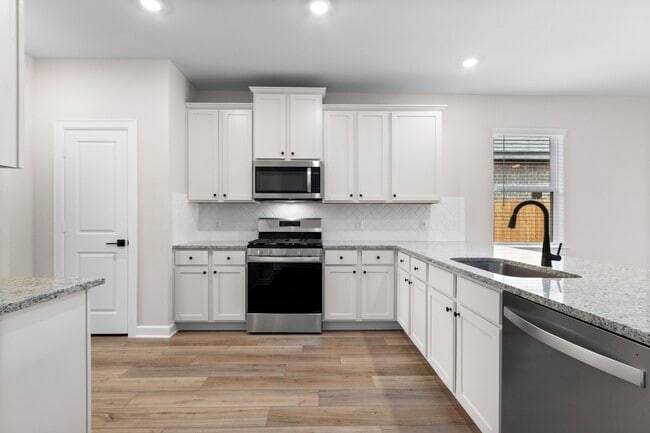
Designed with entertainment in mind,the Cardinal by LGI Homes offers curb appeal and a spacious,open floor plan with plenty of room to gather family and friends... ,both indoors and outdoors. The private dining room is large enough for a family table and provides direct access into the chef-ready kitchen equipped with abundant cabinet storage,granite counters and a full suite of Whirlpool appliances. A long breakfast bar that easily accommodates four barstools overlooks the spacious family room. Owners will enjoy relaxing evenings in the private,fenced backyard on the extended covered back patio. Additional features include a programmable thermostat,double-pane Low-E vinyl windows,a finished garage and Wi-Fi-enabled automatic garage door opener. MLS ID 14011581
1126 Campside Dr is a single-family home for rent in Beasley, TX
The fees below are based on community-supplied data and may exclude additional fees and utilities.
Property Fee Disclaimer Based on community-supplied data and independent market research. Subject to change without notice. May exclude fees for mandatory or optional services and usage-based utilities.

Copyright © 2026 Houston Association of Realtors. All rights reserved. All information provided by the listing agent/broker is deemed reliable but is not guaranteed and should be independently verified.
Driveability
Exceptionally drivable100 / 100
Bikeability
Not bikeable10 / 100
Soundscore ™
Calm82 / 100

Beasley Elementary School
Grades PK-5
Public

George Junior High School
Grades 6-8
Public

Holy Rosary Catholic School
Grades PK-8
Private

B F Terry High School
Grades 6-12
Public
Faith Christian Academy
Grades PK-12
Private
Data provided by GreatSchools.org © 2026. All rights reserved.

Within 50 Miles of 1126 Campside Dr