
Skip to content
  • Photo - 1205 Shannon Ln
$2,995 /month

1205 Shannon Ln, Bedford, TX 76022

Last Updated:

What This House Offers

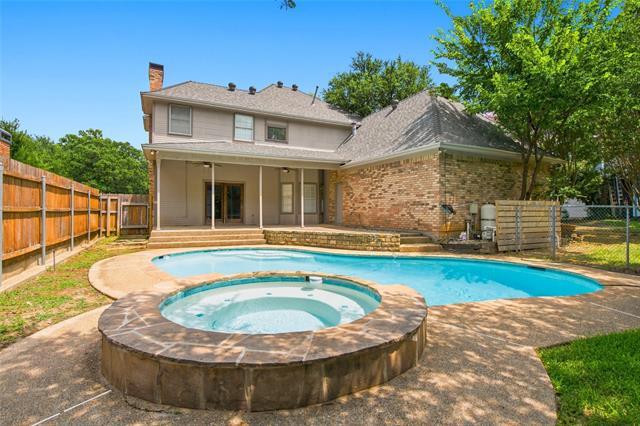
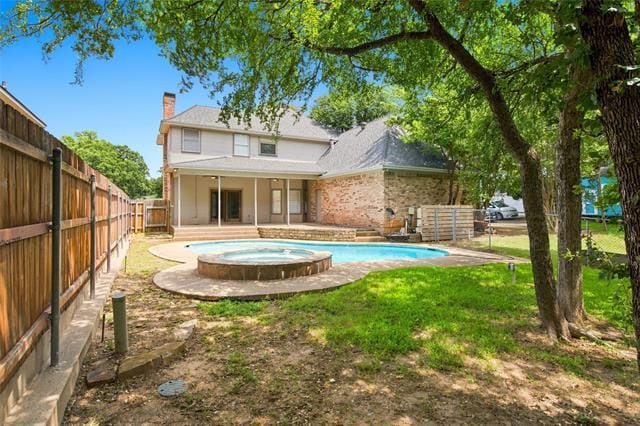
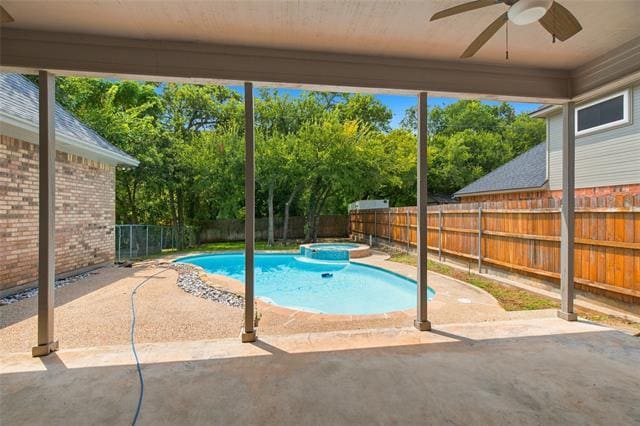
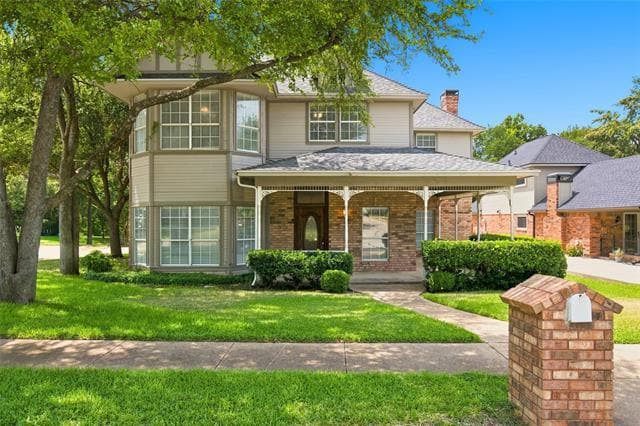
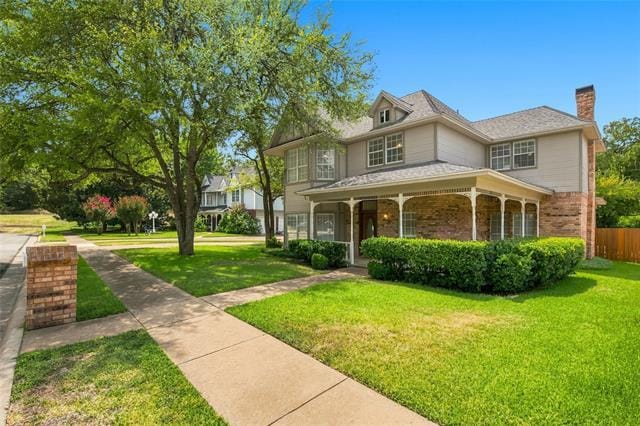
Available Now! Sparking Swimming Pool, Charming, Remolded, with glorious wrap around front porch. 4-bedroom, 2-bath, side entry 2-car garage home is nestled in... a wonderful, established neighborhood in the heart of Bedford! This home offers the perfect blend of comfort, style, and convenience. Inside, you'll find luxury vinyl plank and ceramic tile flooring throughout first floor and carpet on second story. The updated kitchen and bathrooms feature granite countertops, creating a modern, polished look that's both beautiful and easy to maintain. Step outside to enjoy the expansive covered back porch, perfect for relaxing or entertaining with fenced yard, additional area that back up to greenbelt for exclusive privacy. The location is hard to beat! Enjoy easy access to 183, 121, 820, 114, 360, 161 all the main highway systems. Whether you're looking for outdoor recreation, family-friendly amenities, or a quick commute to shopping, dining, and major highways, this home puts it all within reach. Don't miss this opportunity to lease a beautiful home in one of heart DFW most desirable areas. Available now — schedule your showing today! Application fee $75 per applicant 18 years and older. Minimum credit score 625. Pet dep $750, half non-refundable, no aggressive breeds.

Unit

  • $2,995 / month
  • 4 Beds
  • 2.5 Baths
  • 3010 sq. ft.
  • Available Now

Home Features

  • Air Conditioning
  • Bay Window
  • Cable Ready
  • Carpet
  • Ceiling Fans
  • Deck
  • Dishwasher
  • Disposal
  • Double Vanities
  • Fireplace

Community Features

  • Fenced Lot
  • Garages
  • Gated
  • Pool

1205 Shannon Ln is a single-family home for rent in Bedford, TX

Fees and Policies

The fees below are based on community-supplied data and may exclude additional fees and utilities.

One-Time Basics

Due at Application

  • Application Fee Per Applicant
    $75

Due at Move-In

  • Security Deposit - Refundable
    $2,995

Property Fee Disclaimer Based on community-supplied data and independent market research. Subject to change without notice. May exclude fees for mandatory or optional services and usage-based utilities.

Home Details

Home Design

  • Built in 1985
  • Victorian Architecture
  • Brick Exterior Construction
  • Single Family Detached Home
  • Concrete Siding
  • Composition Roof
  • Slab Foundation
  • Frame Construction

Interior Spaces

  • Open Floorplan
  • Living Room with Fireplace
  • Bay Window
  • Woodwork
  • Ceiling Fan
  • 3010 Sq Ft Home
  • Fireplace Features Masonry
  • 2-Story Property
  • Wired For Sound
  • Decorative Lighting

Kitchen

  • Gas Range
  • Microwave
  • Dishwasher
  • Disposal

Flooring

  • Tile
  • Luxury Vinyl Plank Tile
  • Carpet

Bedrooms and Bathrooms

  • Double Vanity
  • Walk-In Closet
  • 2.5 Bathrooms
  • 4 Bedrooms | 3 Bathrooms
  • 4 Bedrooms

Laundry

  • Dryer
  • Washer

Home Security

  • Prewired Security
  • Carbon Monoxide Detectors
  • Fire and Smoke Detector

Parking

  • 2 Car Attached Garage
  • Oversized Parking
  • Multiple Garage Doors
  • Side Facing Garage
  • Additional Parking
  • On-Street Parking
  • Inside Entrance
  • Parking Accessed On Kitchen Level
  • Lighted Parking
  • Driveway

Pool

  • In Ground Pool
  • Pool
  • Waterfall Pool Feature

Outdoor Features

  • Deck
  • Covered Patio or Porch

Lot Details

  • 11195 Sq Ft Lot
  • Partially Wooded Lot
  • Cul-De-Sac
  • Landscaped
  • Gated Home
  • Wood Fence
  • Aluminum or Metal Fence
  • Many Trees

Schools

  • Stonegate Elementary School
  • Central Middle School
  • Bell High School

Utilities

  • Central Heating and Cooling System
  • High Speed Internet
  • Gas Water Heater
  • Cable TV Available
  • Electricity Connected
  • Natural Gas Available
  • Phone Available
  • Sewer Available
  • TV Antenna
  • Overhead Utilities
  • Fiber Cement

Listing and Financial Details

  • Property Available on 2026-08-07
  • 12 Month Lease Term
  • Legal Lot and Block 4R / 3
  • Assessor Parcel Number 05480590
  • Tenant pays for all utilities, cable TV, electricity, exterior maintenance, gas, grounds care, insurance, pest control, pool maintenance, security, sewer, trash collection, water
  • Residential Lease

Community Details

Overview

  • Brookhollow North Add Subdivision

Pet Policy

  • Dogs and Cats Allowed
  • Breed Restrictions
  • Pet Size Limit
  • Pet Deposit $750
  • 2 Pets Allowed

Explore Commute Options

Destination Address
  • Drive Time
    --
  • Walk Time
    --
  • Bike Ride Time
    --
  • Public Transit
    --

What's nearby 1205 Shannon Ln

Loading...

Get In Touch

Property Address:
1205 Shannon Ln,
Bedford, TX 76022
Listed by
Hannah Fergusson | DAF Property Group INC
Phone Number: (817) 798-8534
NorthTexasREIS#TX

Copyright © 2026 North Texas Real Estate Information Systems, Inc. All rights reserved. All information provided by the listing agent/broker is deemed reliable but is not guaranteed and should be independently verified.

Area Scores

Walkability

Fairly walkable50 / 100

Driveability

Moderately drivable70 / 100

Bikeability

Fairly bikeable50 / 100

Scores provided by

Soundscore

Active78 / 100

Scores provided by
HowLoud

Travel and Transit

Commuter Rail
7 min Drive
Commuter Rail
11 min Drive
Airport
Dallas-Fort Worth International
19 min Drive
DFW
Airport
Dallas Love Field
30 min Drive
DAL

Local Education

Primary and Secondary Schools

8 rating

Stonegate Elementary School

Grades PK-5

Public

9 rating

Central Junior High School

Grades 6-8

Public

7 rating

Bell High School

Grades 9-12

Public

undefined rating

Midcities Montessori

Grades PK-12

Private

Data provided by GreatSchools.org © 2026. All rights reserved.

GreatSchools Logo

Colleges and Universities

School

Commute Time (Distance)

Tarrant Co. Coll., North East

Drive: 9 min (4.4 mi)

UT Arlington

Drive: 22 min (11.4 mi)

DeVry University, Texas

Drive: 21 min (14.1 mi)

Texas Wesleyan University

Drive: 23 min (14.9 mi)

Discover Hurst/Euless/Bedford, Bedford, TX

Shopping Centers

Shoppers will appreciate 1205 Shannon Ln proximity to 800 Forest Ridge Dr, Monterey Village, and Cimarron Plaza Shopping Center. 800 Forest Ridge Dr is 1 mile away, and Monterey Village is within an 18 minute walk.

Airports

Living in Hurst/Euless/Bedford provides easy access to Dallas-Fort Worth International, located just 18 minutes from 1205 Shannon Ln. Another nearby airport is Dallas Love Field, located 20.3 miles away.

Protect yourself from fraud. Do not send money to anyone you don't know.
Avoid Scams

Nearby Properties You Might Like

Within 50 Miles of 1205 Shannon Ln

Find More Rentals in Bedford

Find More Rentals Nearby…

Call