
Hudson Apartments
1 - 3 Beds
$975 - $1,575


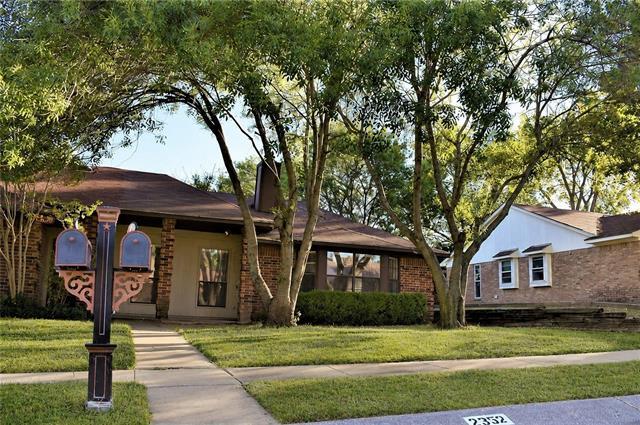
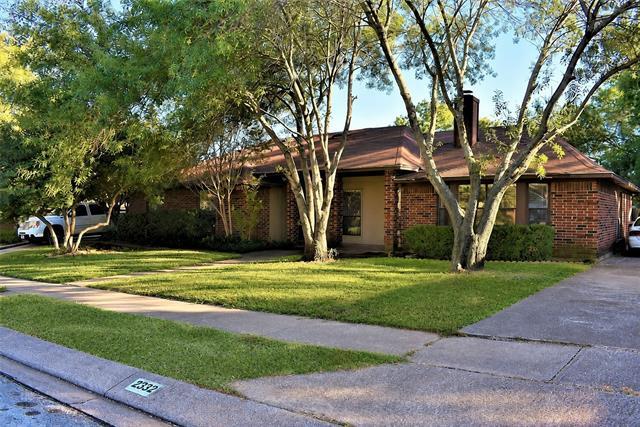
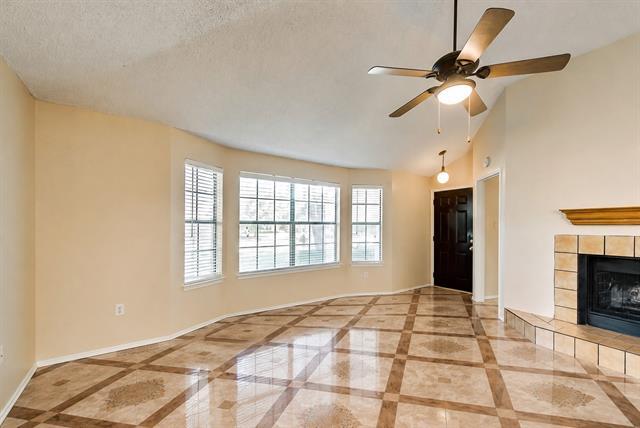
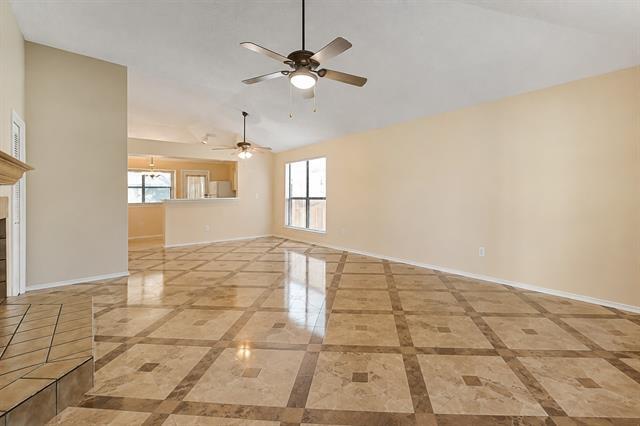
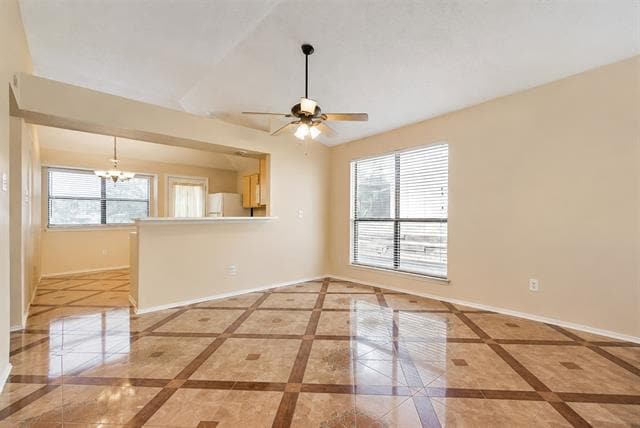
Great Location in the heart of Bedford ,very Desirable Neighborhood ; Ideal 3 Bedroom , 2 Bath , open floor plan with a cozy Backyard ; Pretty new tile thru... out the home , Multiple storage Plus Big size Shed Attached in the backyard allows Extra Storage Appliances Included and New HVAC.. HEB ISD! , Minutes away from Hospital, HWY 183, Hwy 121, Restaurant and you can Walk to The Lovely West Park, Move in ready- Welcome Home;;;
2332 Chestnut Way is a townhome for rent in Bedford, TX
The fees below are based on community-supplied data and may exclude additional fees and utilities.
Property Fee Disclaimer Based on community-supplied data and independent market research. Subject to change without notice. May exclude fees for mandatory or optional services and usage-based utilities.

Copyright © 2026 North Texas Real Estate Information Systems, Inc. All rights reserved. All information provided by the listing agent/broker is deemed reliable but is not guaranteed and should be independently verified.
Walkability
Moderately walkable60 / 100
Driveability
Exceptionally drivable90 / 100
Bikeability
Fairly bikeable40 / 100

Soundscore ™
Active77 / 100


Bell Manor Elementary School
Grades PK-5
Public

Primrose School Of Bedford
Grades PK-5
Private

Central Junior High School
Grades 6-8
Public

Trinity High School
Grades 9-12
Public
Midcities Montessori
Grades PK-12
Private
Data provided by GreatSchools.org © 2026. All rights reserved.

School
Commute Time (Distance)
Tarrant Co. Coll., North East
Drive: 10 min (5 mi)
UT Arlington
Drive: 20 min (9.9 mi)
North Lake College
Drive: 21 min (12.8 mi)
DeVry University, Texas
Drive: 19 min (13.2 mi)
Shoppers will appreciate 2332 Chestnut Way proximity to Shops At Central Park, Bedford Central Plaza, and Monterey Village. Shops At Central Park is 0.8 miles away, and Bedford Central Plaza is within a 24 minute walk.
Living in Hurst/Euless/Bedford provides easy access to Dallas-Fort Worth International, located just 17 minutes from 2332 Chestnut Way. Another nearby airport is Dallas Love Field, located 19.4 miles away.
Within 50 Miles of 2332 Chestnut Way


12 Month Lease


