
Hudson Apartments
1 - 3 Beds
$955 - $1,575


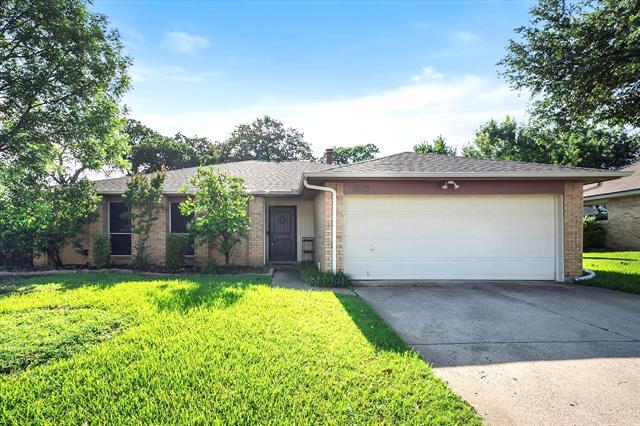
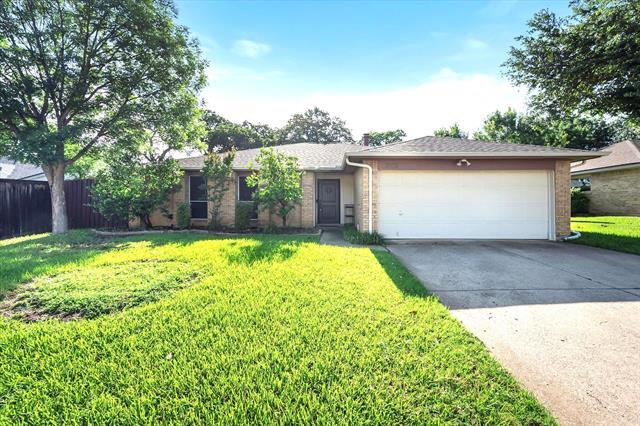
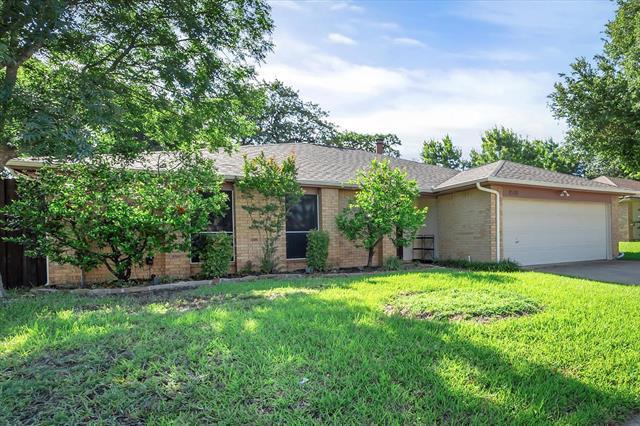
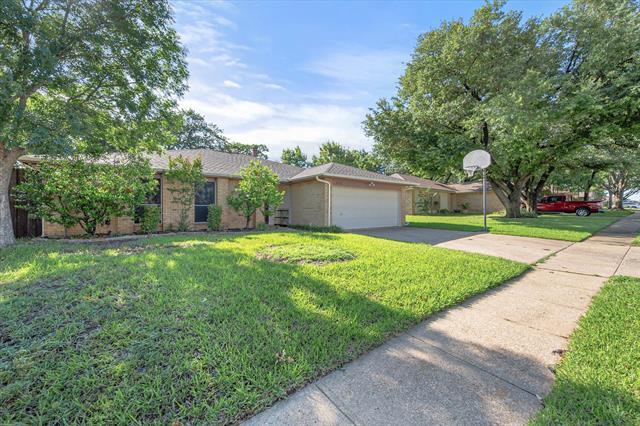
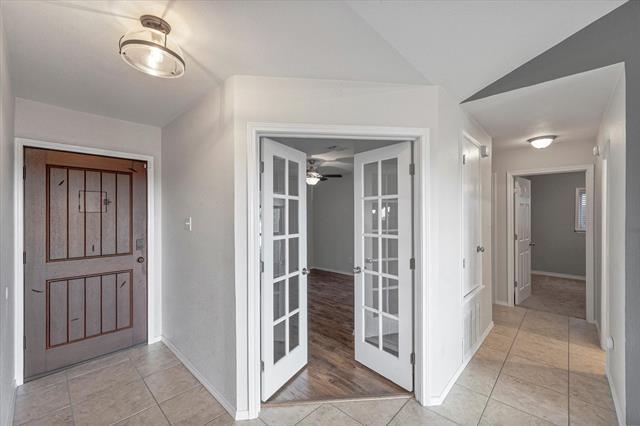
Ready for immediate occupancy in highly sought after Bedford neighborhood, this 3-bedroom, 2-bathroom with home office & 2 car garage boasts an open floorplan,... spacious kitchen & cheerful dining room. Enjoy meals in the sunny dining room, relax in the spacious family room near the wood burning fireplace or dine alfresco on the oversized covered patio. Private primary suite is a spacious retreat, boasting a custom walk-in closet, and renovated ensuite bathroom with spacious vanity & oversized walk-in shower. Two additional bedrooms share the second full bathroom with double sink vanity and are split from the primary suite providing privacy for all. The utility room accommodates a full-sized washer and dryer. Private backyard offers a Fantastic, covered patio & is fully fenced with lots of room to run & play. Conveniently located with easy access to major highways, shopping, and dining. Refrigerator, washer & dryer included. Dogs will be considered on a case-by-case basis. All occupants over the age of 18 must complete an application.
3520 Sweet Wood is a single-family home for rent in Bedford, TX
The fees below are based on community-supplied data and may exclude additional fees and utilities.
Property Fee Disclaimer Based on community-supplied data and independent market research. Subject to change without notice. May exclude fees for mandatory or optional services and usage-based utilities.

Copyright © 2026 North Texas Real Estate Information Systems, Inc. All rights reserved. All information provided by the listing agent/broker is deemed reliable but is not guaranteed and should be independently verified.
Walkability
Fairly walkable50 / 100
Driveability
Exceptionally drivable90 / 100
Bikeability
Fairly bikeable50 / 100

Soundscore ™
Busy65 / 100


Meadow Creek Elementary School
Grades PK-5
Public

Harwood Junior High School
Grades 6-8
Public

Holy Trinity Catholic School
Grades PK-8
Private

Trinity High School
Grades 9-12
Public
Covenant Christian Academy
Grades PK-12
Private
Data provided by GreatSchools.org © 2026. All rights reserved.

School
Commute Time (Distance)
Tarrant Co. Coll., North East
Drive: 11 min (6.4 mi)
UT Arlington
Drive: 21 min (10.6 mi)
DeVry University, Texas
Drive: 16 min (10.9 mi)
North Lake College
Drive: 22 min (14.9 mi)
Shoppers will appreciate 3520 Sweet Wood proximity to Harwood Oaks, Harwood Hills Village, and Harwood Shopping Center. Harwood Oaks is 0.7 miles away, and Harwood Hills Village is within a 13 minute walk.
Living in Hurst/Euless/Bedford provides easy access to Dallas-Fort Worth International, located just 15 minutes from 3520 Sweet Wood. Another nearby airport is Dallas Love Field, located 19.5 miles away.
Within 50 Miles of 3520 Sweet Wood




12 Month Lease
