Hudson Apartments
1 - 3 Beds
$856 - $1,672


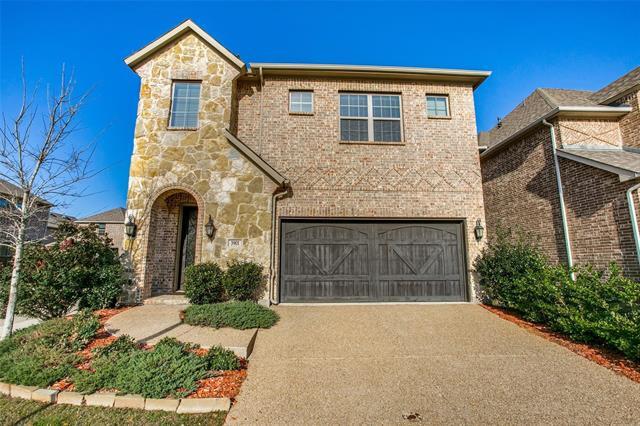
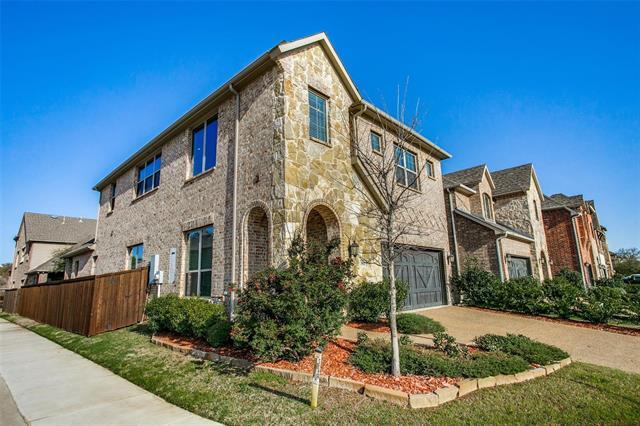
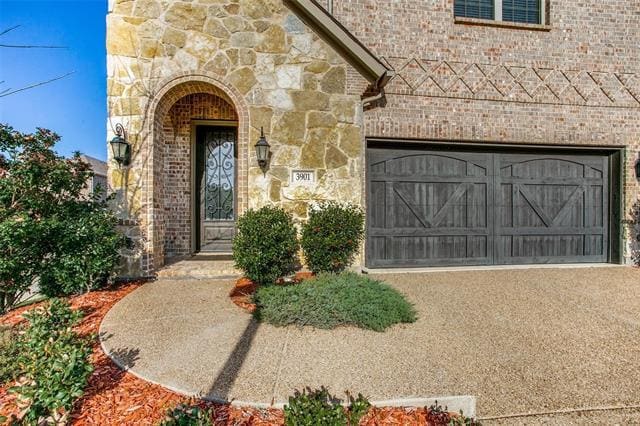
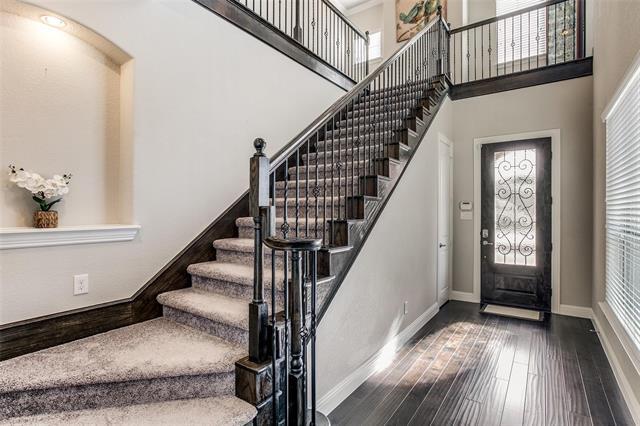
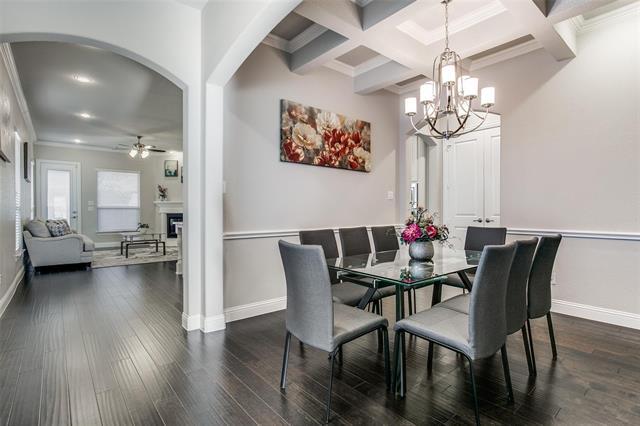
Welcome to your dream rental in North Bedford! This spacious and impeccably maintained garden home on a corner lot offers elegance and comfort. The stunning... stone and brick exterior and elegant 8ft iron, wood, and glass door create a grand entrance. Inside, an open floor plan filled with natural light creates a warm, inviting atmosphere. Light neutral colors, high ceilings, crown molding, and wood floors enhance the modern feel. The chef inspired kitchen features a large island, custom white cabinets, stainless steel gas appliances, granite countertops, and a subway tile backsplash; perfect for meals and entertaining. The first floor primary suite is a private retreat with double sinks, a jetted tub, upgraded shower tile, and a walk-in closet. Upstairs, an iron staircase leads to a game room, reading nook, two bedrooms, and a full bath. Experience luxury and convenience designed for comfort and style. Don’t miss this exceptional rental, schedule today!
3901 Bentley Dr is a single-family home for rent in Bedford, TX
The fees below are based on community-supplied data and may exclude additional fees and utilities.
Property Fee Disclaimer Based on community-supplied data and independent market research. Subject to change without notice. May exclude fees for mandatory or optional services and usage-based utilities.

Copyright © 2026 North Texas Real Estate Information Systems, Inc. All rights reserved. All information provided by the listing agent/broker is deemed reliable but is not guaranteed and should be independently verified.
Walkability
Fairly walkable50 / 100
Driveability
Very drivable80 / 100
Bikeability
Fairly bikeable50 / 100



Spring Garden Elementary School
Grades PK-5
Public

Primrose School Of Bedford
Grades PK-5
Private

Harwood Junior High School
Grades 6-8
Public

Trinity High School
Grades 9-12
Public
Covenant Christian Academy
Grades PK-12
Private
Data provided by GreatSchools.org © 2026. All rights reserved.

School
Commute Time (Distance)
Tarrant Co. Coll., North East
Drive: 10 min (4.8 mi)
DeVry University, Texas
Drive: 17 min (11.8 mi)
UT Arlington
Drive: 23 min (12.2 mi)
Shoppers will appreciate 3901 Bentley Dr proximity to Harwood Central Village, Bedford Meadows, and Tara Village. Harwood Central Village is 0.9 miles away, and Bedford Meadows is within a 21 minute walk.
Living in Hurst/Euless/Bedford provides easy access to Dallas-Fort Worth International, located just 16 minutes from 3901 Bentley Dr. Another nearby airport is Dallas Love Field, located 20.8 miles away.
Within 50 Miles of 3901 Bentley Dr



12 Month Lease
