
Hudson Apartments
1 - 3 Beds
$975 - $1,575


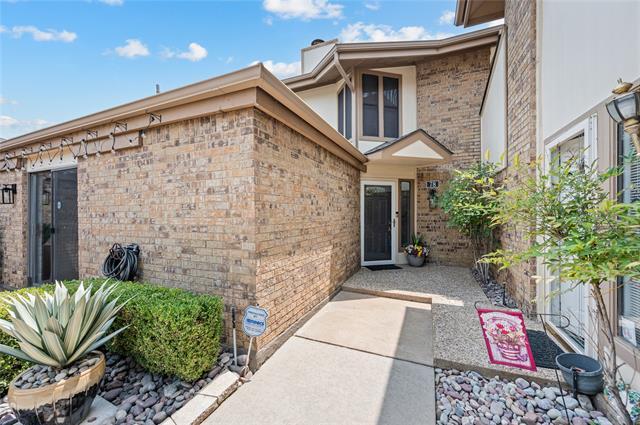
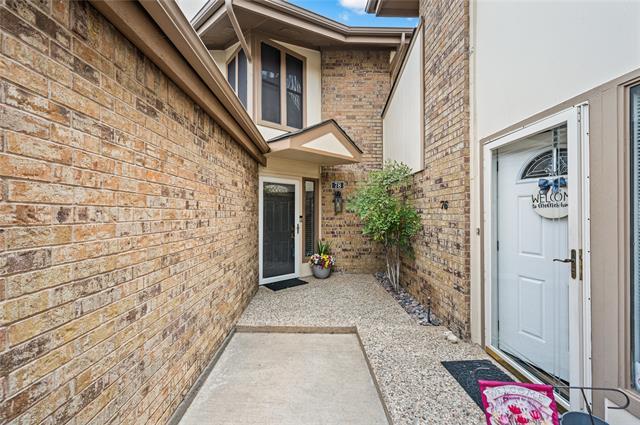
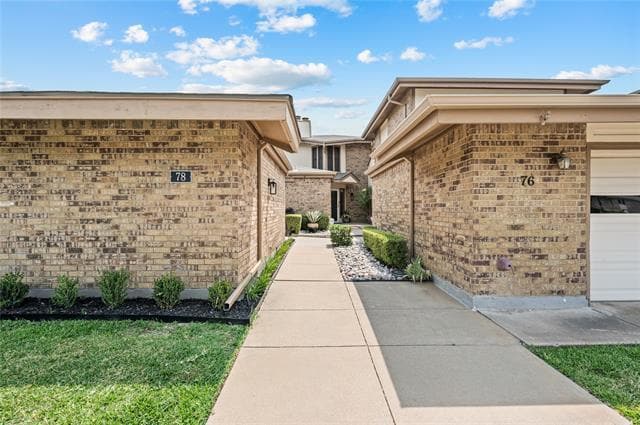
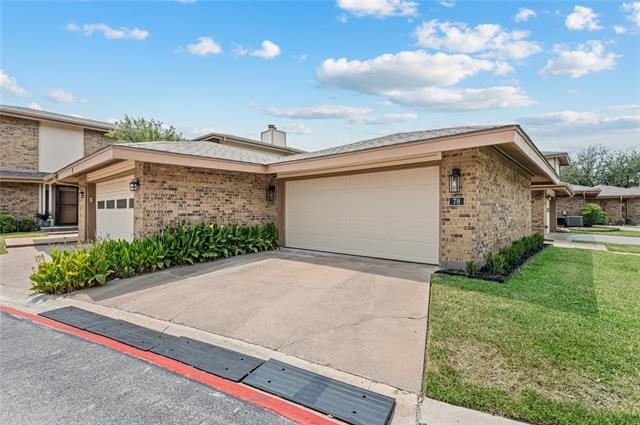
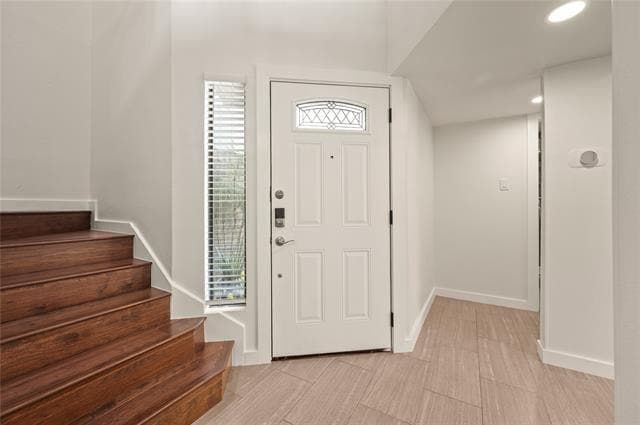
Stunning updated 2-bedroom, 2-bathroom townhome in a prime Bedford location! Step inside to a beautifully refreshed home featuring a statement wall in the... dining area, modern tile surround on the wood-burning fireplace, and luxury vinyl plank flooring throughout the main living spaces. The downstairs bedroom is privately tucked away from the main living area, offering flexibility for guests, a home office, or additional living space. Enjoy outdoor living with a private patio just off the dining area. The kitchen includes a refrigerator for added convenience. The spacious 2-car garage features a durable epoxy floor finish. Upstairs, you’ll find the spacious primary suite featuring a beautifully remodeled bathroom, a cozy fireplace, and access to a private balcony deck—the perfect spot to unwind at the end of the day. Residents also enjoy community amenities including a clubhouse and pool. Conveniently located near shopping, dining, and Generations Park at Boys Ranch, this townhome offers comfort, style, and an ideal Bedford location.
78 Morrow Dr is a townhome for rent in Bedford, TX
The fees below are based on community-supplied data and may exclude additional fees and utilities.
Property Fee Disclaimer Based on community-supplied data and independent market research. Subject to change without notice. May exclude fees for mandatory or optional services and usage-based utilities.

Copyright © 2026 North Texas Real Estate Information Systems, Inc. All rights reserved. All information provided by the listing agent/broker is deemed reliable but is not guaranteed and should be independently verified.
Walkability
Moderately walkable60 / 100
Driveability
Exceptionally drivable90 / 100
Bikeability
Fairly bikeable50 / 100

Soundscore ™
Active72 / 100


Shady Brook Elementary School
Grades PK-5
Public

Bedford Junior High School
Grades 6-8
Public
Bell High School
Grades 9-12
Public

Midcities Montessori
Grades PK-12
Private
Data provided by GreatSchools.org © 2026. All rights reserved.

School
Commute Time (Distance)
Tarrant Co. Coll., North East
Drive: 7 min (3.5 mi)
UT Arlington
Drive: 22 min (11.8 mi)
North Lake College
Drive: 22 min (14.1 mi)
DeVry University, Texas
Drive: 20 min (14.4 mi)
Shoppers will appreciate 78 Morrow Dr proximity to 1320-1326 Bedford Rd, 1548 Bedford Rd, and Cimarron Plaza Shopping Center. 1320-1326 Bedford Rd is 0.2 miles away, and 1548 Bedford Rd is within a 4 minute walk.
Living in Hurst/Euless/Bedford provides easy access to Dallas-Fort Worth International, located just 18 minutes from 78 Morrow Dr. Another nearby airport is Dallas Love Field, located 20.7 miles away.
Within 50 Miles of 78 Morrow Dr


12 Month Lease


