

904 Bryan Dr, Bedford, TX 76022
What This House Offers
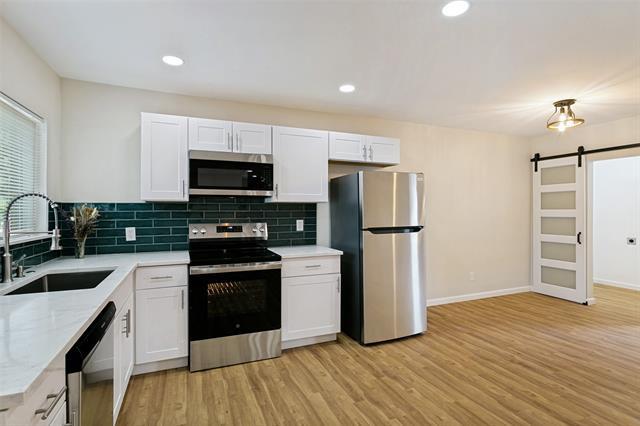
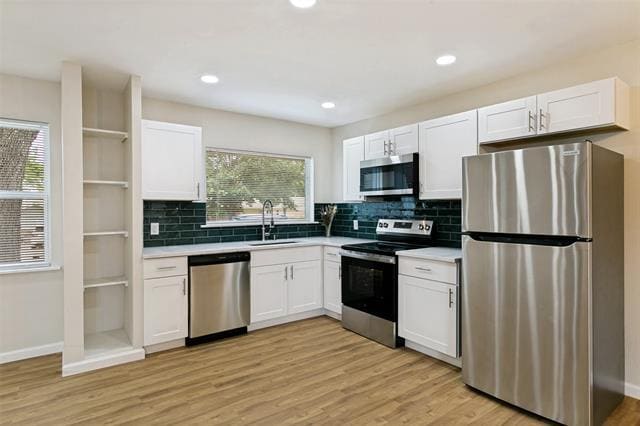
Don't let the 1960 build year fool you — this home has been completely gutted and rebuilt from the studs, with a smart, reconfigured floor plan and all-new systems and finishes throughout. Shaded by mature trees on a quiet, established street, this charming ranch-style home pairs classic curb appeal with a renovation that feels fresh, intentional, and truly move-in ready. Step inside to crisp, clean, contemporary finishes carried through every room. The kitchen is the centerpiece: white shaker cabinets, light quartz countertops, a deep teal subway tile backsplash, stainless steel appliances, and warm luxury vinyl plank flooring flowing into the main living space. Open shelving adds character without sacrificing storage. Both bathrooms have been beautifully redone with large-format marble-look tile, modern black-hardware vanities, and updated fixtures. The primary suite features a walk-in shower with rainfall shower head and penny tile flooring; the secondary bath offers a tub-and-shower combo — ideal for families or roommates. A dedicated laundry room behind a stylish barn door keeps things functional without eating into living space. Outside: fresh landscaping, raised garden beds, pathway lighting, and a bold navy board-and-batten entry give this home serious curb appeal. There's no garage, but a long driveway comfortably fits two cars, and a backyard shed offers extra storage for tools, equipment, or seasonal items. Available for lease now. Fully renovated homes like this in Bedford move fast — schedule your showing today and don't forget to ask about the move-in specials!!
Unit
Home Features
- Ceiling Fans
- Dishwasher
- Heating
- Vinyl Flooring
Community Features
- Fenced Lot
904 Bryan Dr is a single-family home for rent in Bedford, TX
Fees & Policies
The fees below are based on community-supplied data and may exclude additional fees and utilities.
One-Time Basics
Due at Application
-
Application Fee Per Applicant$50
Due at Move-In
-
Security Deposit - Refundable$2,250
Property Fee Disclaimer: Based on community-supplied data and independent market research. Subject to change without notice. May exclude fees for mandatory or optional services and usage-based utilities.
Home Details
Home Design
- Built in 1960
- Traditional Architecture
- Single Family Detached Home
- Composition Roof
Interior Spaces
- Open Floorplan
- 1-Story Property
- Ceiling Fan
- ENERGY STAR Qualified Windows
- 1309 Sq Ft Home
- Decorative Lighting
Kitchen
- Electric Range
- Microwave
- Dishwasher
- Disposal
Flooring
- Luxury Vinyl Plank Tile Flooring
Bedrooms and Bathrooms
- 2 Full Bathrooms
- 3 Bedrooms | 2 Bathrooms
- 3 Bedrooms
Laundry
- Laundry Room
Home Security
- Fire and Smoke Detector
Parking
- Driveway
Eco-Friendly Details
- Energy-Efficient Appliances
Lot Details
- 7100 Sq Ft Lot
- Interior Lot
- Landscaped
- Chain Link Fence
Schools
- Bellmanor Elementary School
- Central Middle School
- Trinity High School
Utilities
- Central Heating and Cooling System
- High Speed Internet
- Sewer Available
Listing and Financial Details
- Property Available on 2026-06-25
- 12 Month Lease Term
- Legal Lot and Block 2 / 6
- Assessor Parcel Number 00660698
- Tenant pays for all utilities
- Residential Lease
Community Details
Overview
- Crestview Add Subdivision
Pet Policy
- Breed Restrictions
- Pet Size Limit
- 1 Pet Allowed
Explore Commute Options
What's nearby 904 Bryan Dr
Get In Touch
Bedford, TX 76022

Copyright © 2026 North Texas Real Estate Information Systems, Inc. All rights reserved. All information provided by the listing agent/broker is deemed reliable but is not guaranteed and should be independently verified.
Area Scores
Walkability
Fairly walkable
Driveability
Exceptionally drivable
Bikeability
Fairly bikeable
Walkability measures the walking distance to day-to-day needs.
Driveability measures congestion, parking availability, and access to major roads.
Bikeability measures the suitability for cycling.
Soundscore™
Active
A Sound Score rating aggregates noise caused by vehicle traffic, airplane traffic and local sources.
Travel and Transit
Commuter Rail
5 min Drive
Commuter Rail
11 min Drive
Airport
19 min Drive

Airport
30 min Drive

Local Education
Primary and Secondary Schools

Bell Manor Elementary School
Grades PK-5
Public

Central Junior High School
Grades 6-8
Public

Trinity High School
Grades 9-12
Public

Midcities Montessori
Grades PK-12
Private
Data provided by GreatSchools.org © 2026. All rights reserved.

Colleges and Universities
| School | Commute Time (Distance) |
|---|---|
| Tarrant Co. Coll., North East | Drive: 10 min (4.8 mi) |
| UT Arlington | Drive: 20 min (10.4 mi) |
| Texas Wesleyan University | Drive: 23 min (13.5 mi) |
| DeVry University, Texas | Drive: 21 min (14.7 mi) |
Discover Hurst/Euless/Bedford, Bedford, TX
Shopping Centers
Shoppers will appreciate 904 Bryan Dr proximity to Monterey Village and Morrisdale Shopping Center. Monterey Village is 0.3 miles away, and Morrisdale Shopping Center is within a 16 minute walk.
Airports
Living in Hurst/Euless/Bedford provides easy access to Dallas-Fort Worth International, located just 19 minutes from 904 Bryan Dr. Another nearby airport is Dallas Love Field, located 20.8 miles away.
Avoid Scams
Protect yourself from fraud. Do not send money to anyone you don't know.
Nearby Properties You Might Like
Within 50 Miles of 904 Bryan Dr






Find More Rentals in Bedford
Bedrooms
Other Types of Rentals
Bedford Houses for Rent by Amenity
- Houses with Pets Allowed in Bedford
- Affordable Houses for Rent in Bedford
- Fully Furnished Homes for Rent in Bedford
- Modern Homes for Rent in Bedford
- Houses for Rent with a Pool in Bedford
- Houses for Rent with a Yard in Bedford
- Homes for Rent with a Garage in Bedford
- Houses for Rent with Fireplace in Bedford
- Houses for Rent with a Patio in Bedford
- Houses for Rent with Washer and Dryer in Bedford
- Houses for Rent with Utilities Paid in Bedford