

1153 Northfield Dr, Caddo Mills, TX 75135
What This House Offers
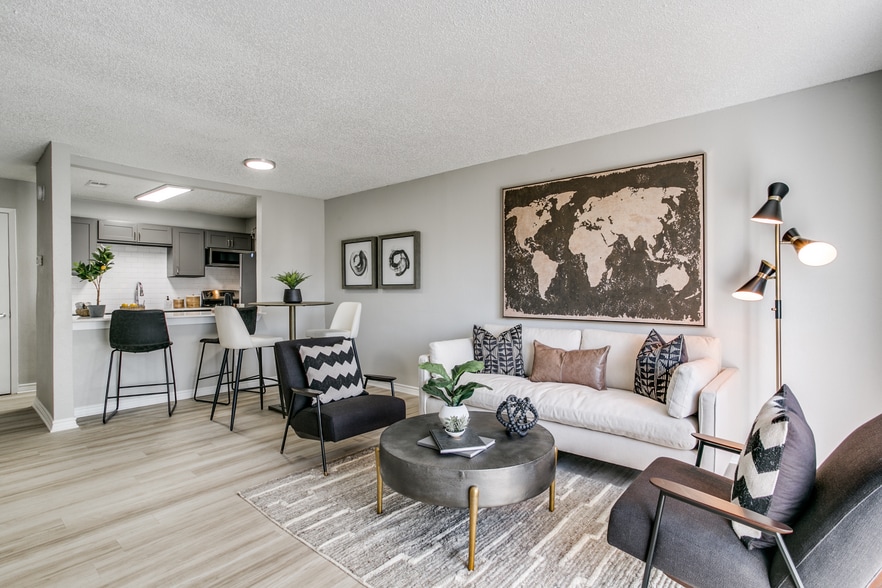
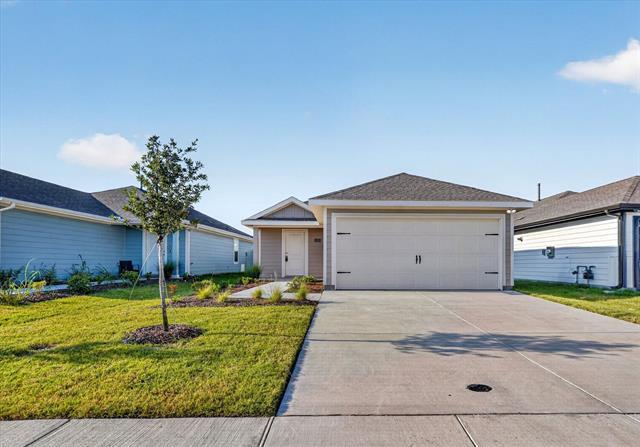
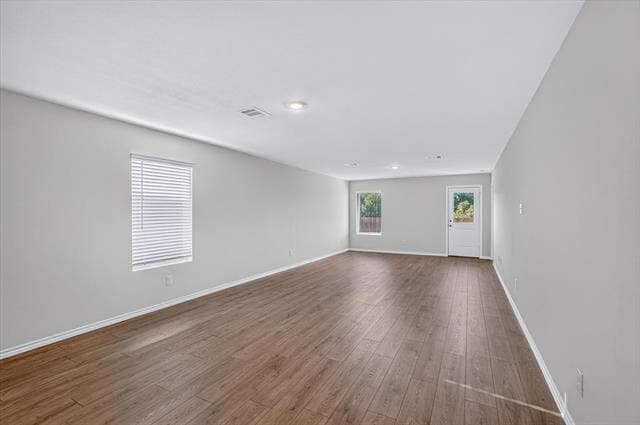
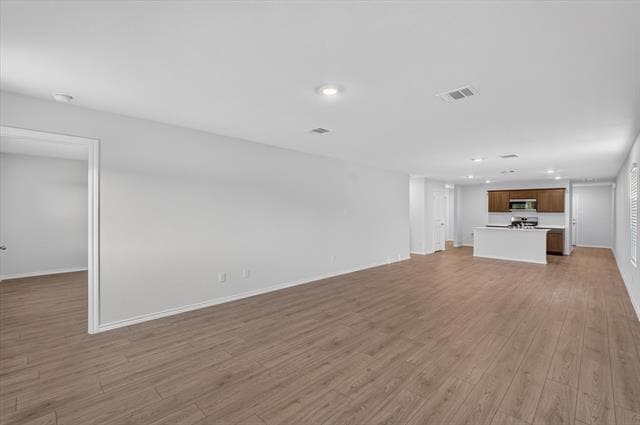
MOVE-IN SPECIAL: NOW OFFERING 2 WEEKS FREE RENT WITH QUICK MOVE IN! 2026 New Construction 4 Bedroom Home with Premium Upgrades Welcome to this exceptional 2026 new construction rental home that offers the perfect blend of modern design, quality finishes, and everyday comfort. Featuring 4 generously sized bedrooms, 2 full bathrooms, and a 2 car garage, this home is thoughtfully designed to accommodate a variety of lifestyles while providing the space and style you've been searching for. Step inside to discover an inviting open concept floor plan highlighted by durable vinyl flooring that flows throughout the main living areas. The beautifully designed kitchen serves as the heart of the home, featuring elegant granite countertops, sleek stainless steel appliances, abundant cabinetry, and plenty of workspace for cooking, dining, and entertaining. The spacious bedrooms provide comfortable retreats, while the well-appointed bathrooms showcase contemporary finishes that complement the home's modern appeal. Outside, enjoy a fully fenced backyard that offers privacy and the perfect setting for relaxing, entertaining, or spending time outdoors. The attached 2 car garage features a professionally finished epoxy floor, adding both durability and a polished appearance while making cleanup and maintenance easy. Combining stylish upgrades, quality craftsmanship, and functional living spaces, this outstanding new construction home is ready for its first residents. Schedule your private tour today and experience everything this beautiful home has to offer. Some photos have been virtually staged to showcase the home’s potential and help you envision the space.
Unit
Home Features
- Air Conditioning
- Cable Ready
- Carpet
- Dishwasher
- Heating
- Window Coverings
- Yard
1153 Northfield Dr is a single-family home for rent in Caddo Mills, TX
Fees & Policies
The fees below are based on community-supplied data and may exclude additional fees and utilities.
One-Time Basics
Due at Application
-
Application Fee Per Applicant$75
Due at Move-In
-
Security Deposit - Refundable$1,775
Property Fee Disclaimer: Based on community-supplied data and independent market research. Subject to change without notice. May exclude fees for mandatory or optional services and usage-based utilities.
Home Details
Home Design
- Built in 2026 | New Construction
- Single Family Detached Home
Interior Spaces
- 1-Story Property
- 1572 Sq Ft Home
- Window Treatments
Kitchen
- Electric Cooktop
- Eat-In Kitchen
- Electric Oven
- Kitchen Island
- Microwave
- Dishwasher
- Disposal
Flooring
- Luxury Vinyl Plank Tile
- Carpet
Bedrooms and Bathrooms
- Walk-In Closet
- 2 Full Bathrooms
- 4 Bedrooms | 2 Bathrooms
- 4 Bedrooms
Laundry
- Washer and Dryer Hookup
Parking
- 2 Car Attached Garage
- Front Facing Garage
- Driveway
Lot Details
- 1572 Sq Ft Lot
- Wood Fence
- Back Yard
Schools
- Mildred B. Ellis Elementary School
- Leland Edge Middle School
- Community High School
Utilities
- Central Heating and Cooling System
- High Speed Internet
- Cable TV Available
- Sewer Available
Listing and Financial Details
- Property Available on 2026-09-24
- 12 Month Lease Term
- Legal Lot and Block 14 / GG
- Assessor Parcel Number 247835
- Tenant pays for all utilities, cable TV, electricity
- Residential Lease
Community Details
Overview
- S4728 Riverfield Ph 4 Subdivision
Pet Policy
- Dogs and Cats Allowed
- Breed Restrictions
- Pet Deposit $300
- 3 Pets Allowed
Explore Commute Options
What's nearby 1153 Northfield Dr
Get In Touch
Caddo Mills, TX 75135

Copyright © 2026 North Texas Real Estate Information Systems, Inc. All rights reserved. All information provided by the listing agent/broker is deemed reliable but is not guaranteed and should be independently verified.
Area Scores
Walkability
Not walkable
Driveability
Exceptionally drivable
Bikeability
Somewhat bikeable
Walkability measures the walking distance to day-to-day needs.
Driveability measures congestion, parking availability, and access to major roads.
Bikeability measures the suitability for cycling.
Soundscore™
Calm
A Sound Score rating aggregates noise caused by vehicle traffic, airplane traffic and local sources.
Local Education
Primary and Secondary Schools

JOHN & BARBARA
Grades PK-5
Public
Leland E Edge Middle School
Grades 6-8
Public

Community High School
Grades 9-12
Public

Mineral Heights Christian Academy
Grades PK-12
Private
Data provided by GreatSchools.org © 2026. All rights reserved.

Avoid Scams
Protect yourself from fraud. Do not send money to anyone you don't know.
Nearby Properties You Might Like
Within 50 Miles of 1153 Northfield Dr