

Discovery at The Realm
1 - 3 Beds
$1,306 - $3,176


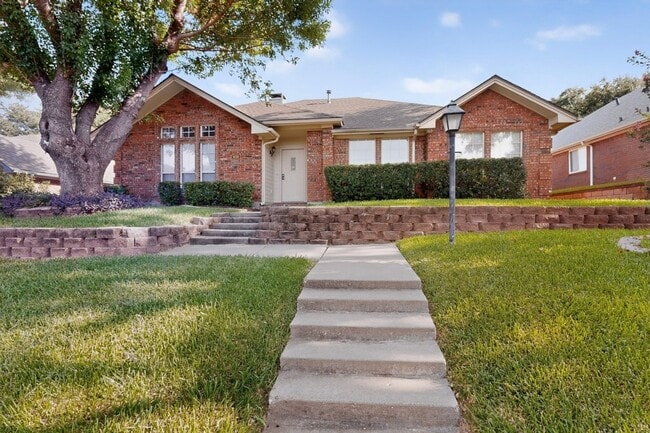
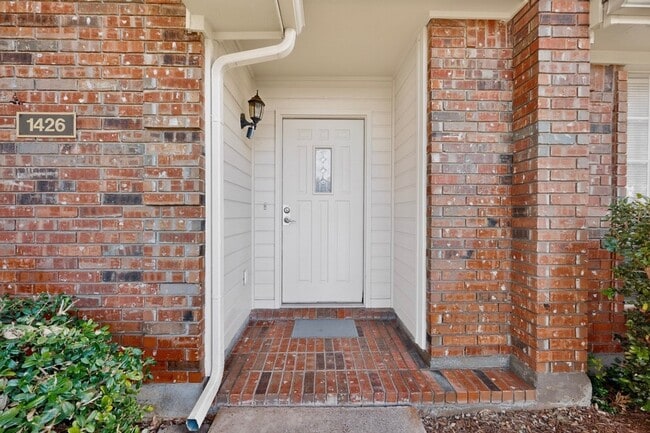
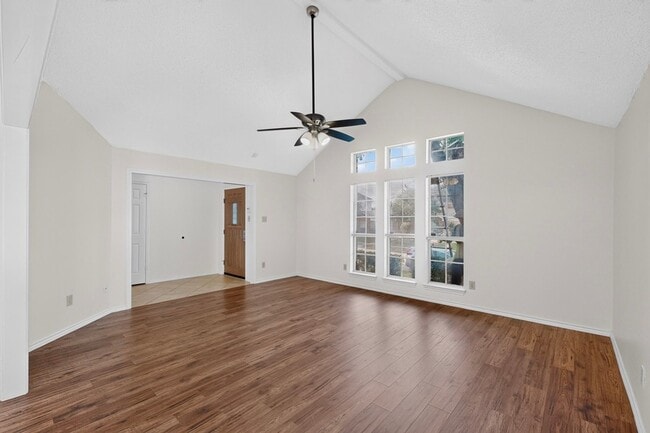
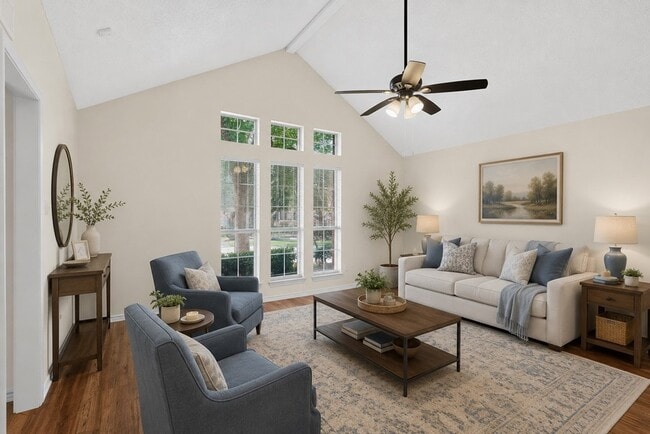
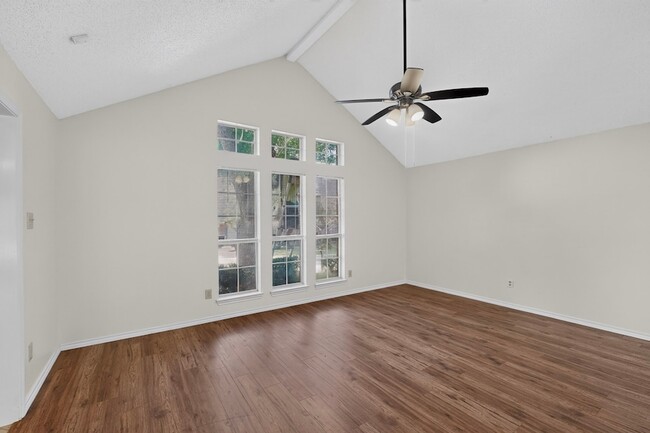
Welcome to 1426 Mapleview Drive, a move-in ready home that offers the perfect blend of comfort, functionality, and location. Featuring 3 bedrooms, 2 bathrooms,... a flexible floor plan with two spacious living areas, a formal dining room, and a 2-car garage, this home provides plenty of space for everyday living, entertaining, or working from home. The kitchen is ready for its new owners with a brand-new stove and dishwasher, and the entire home has been professionally cleaned so you can move in with ease. Outside, you'll appreciate the new privacy fence, creating a great space to relax or enjoy time with family and friends. Located in Carrollton-Farmers Branch ISD, with E.L.Kent Elementary, a Blue Ribbon School, just walking distance away, this home is conveniently situated near shopping, dining, parks, and major highways, making daily commutes and errands simple.
12 Month Lease
1426 Mapleview Dr is a single-family home for rent in Carrollton, TX
The fees below are based on community-supplied data and may exclude additional fees and utilities.
Property Fee Disclaimer Based on community-supplied data and independent market research. Subject to change without notice. May exclude fees for mandatory or optional services and usage-based utilities.

The Mickle Team at Keller Williams together offers the advantages of a small, personalized real estate sales team with the largest and most accomplished brokerage in the world, to make a smooth process from start to finish. Chris Mickle has been selling real estate since 2005. His interest in real estate began in his youth as his father and grandparents before him, were investors who owned rental properties and did renovation property resales often known as flips. As such Chris grew up helping his father on demolition work, clean up, and renovations on houses and apartments for resale or preparation for lease. However, eventually Chris found that his greater purpose was in helping other people live out their property investment goals and helping people and families find their dream homes.
Walkability
Fairly walkable40 / 100
Transit
Minimal public transit10 / 100
Driveability
Exceptionally drivable90 / 100
Bikeability
Fairly bikeable40 / 100

Soundscore ™
Active78 / 100


Kent Elementary School
Grades PK-5
Public

Rosemeade Baptist Christian School
Grades PK-5
Private

Blalack Middle School
Grades 6-8
Public
Oak Crest Private School
Grades PK-8
Private

Creekview High School
Grades 9-12
Public
Harmony Science Academy - Carrollton
Grades 6-12
Public
The St. Anthony School
Grades K-12
Private
Data provided by GreatSchools.org © 2026. All rights reserved.

School
Commute Time (Distance)
The Chicago School
Drive: 15 min (7.1 mi)
Collin County CC, Courtyard
Drive: 17 min (11.1 mi)
Brookhaven College
Drive: 20 min (11.3 mi)
DeVry University, Texas
Drive: 18 min (11.8 mi)
Shoppers will appreciate 1426 Mapleview Dr proximity to Dickerson Square, Rosemeade Plaza, and 1060 W Frankford Rd. Dickerson Square is 0.8 miles away, and Rosemeade Plaza is within a 19 minute walk.
Living in Carrollton provides easy access to Dallas-Fort Worth International, located just 19 minutes from 1426 Mapleview Dr. Another nearby airport is Dallas Love Field, located 16.8 miles away.
Within 50 Miles of 1426 Mapleview Dr





12 Month Lease