
MAA Addison Circle
Studio - 2 Beds
$1,055 - $2,255


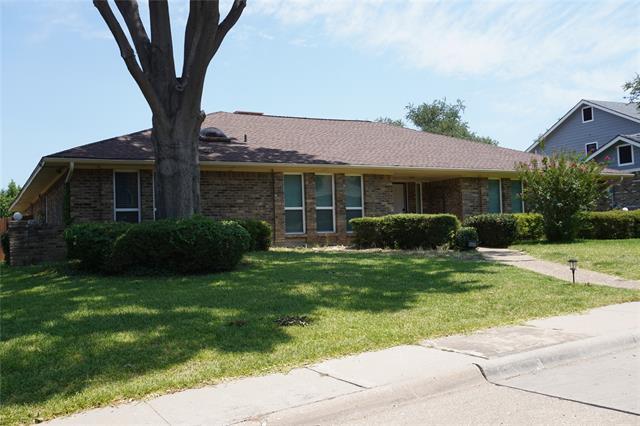
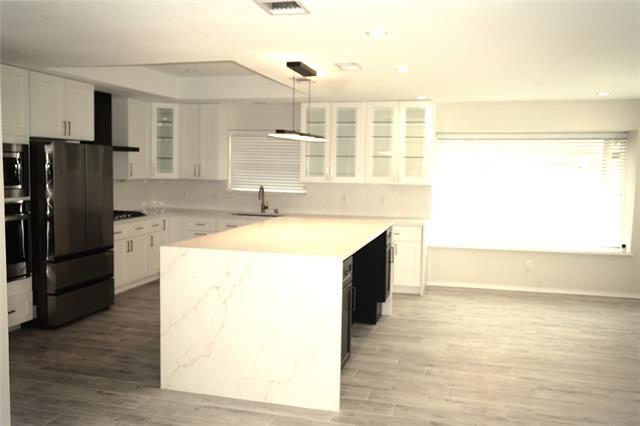
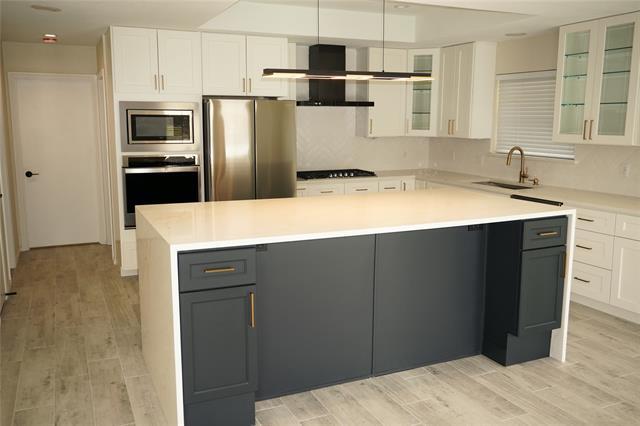
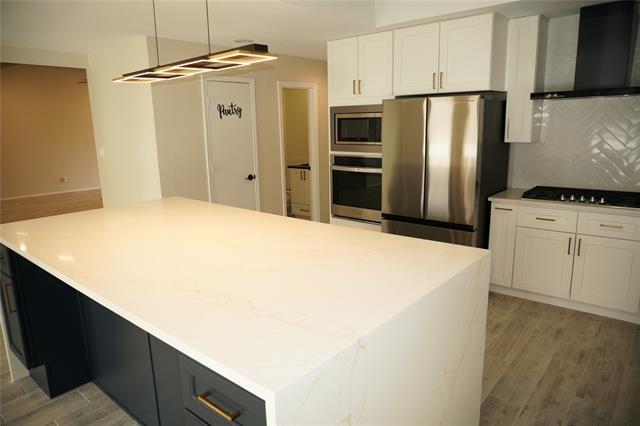
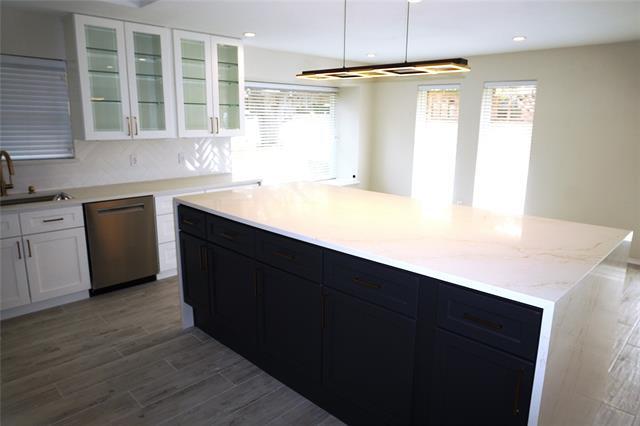
Beautifully renovated 3-Bedroom home in established neighborhood! Welcome to this stunning completely rehabbed home, offering 3 bedrooms, 2.5 bathrooms, and... modern upgrades throughout. Located in an established neighborhood, this home blends timeless charm with contemporary finishes. open-concept living space featuring wood-look tile flooring in the living room, kitchen, and dining area. The gourmet kitchen boasts quartz countertops, stainless steel appliances, a gas cooktop, and ample cabinet space, perfect for cooking and entertaining. The spacious primary bedroom features gorgeous hardwood floors, a fully updated primary bath with dual sinks, quartz countertops, a separate shower, and a large walk-in closet. The secondary bathroom has also been beautifully renovated with quartz countertops. All windows have been replaced with energy-efficient, helping reduce monthly energy costs. With fresh updates, modern finishes, and a prime location, this home is a rare rental opportunity! Schedule a tour today!
2721 Timberleaf Dr is a single-family home for rent in Carrollton, TX
The fees below are based on community-supplied data and may exclude additional fees and utilities.
Property Fee Disclaimer Based on community-supplied data and independent market research. Subject to change without notice. May exclude fees for mandatory or optional services and usage-based utilities.

Copyright © 2026 North Texas Real Estate Information Systems, Inc. All rights reserved. All information provided by the listing agent/broker is deemed reliable but is not guaranteed and should be independently verified.
Walkability
Fairly walkable50 / 100
Driveability
Moderately drivable70 / 100
Bikeability
Fairly bikeable50 / 100

Soundscore ™
Active78 / 100


Jerry R Junkins Elementary School
Grades PK-5
Public
Ewell D Walker Middle School
Grades 6-8
Public

W T White High School
Grades 9-12
Public

American Heritage Academy
Grades K-12
Private
Trinity Christian Academy
Grades PK-12
Private
Data provided by GreatSchools.org © 2026. All rights reserved.

School
Commute Time (Distance)
Brookhaven College
Drive: 12 min (4.8 mi)
The Chicago School
Drive: 11 min (5.3 mi)
Collin County CC, Courtyard
Drive: 12 min (6.7 mi)
UT Dallas
Drive: 16 min (9.5 mi)
Shoppers will appreciate 2721 Timberleaf Dr proximity to Mills Pointe Shopping Center, Briarwyck Village Shopping Center, and Trinity Square. Mills Pointe Shopping Center is 0.7 miles away, and Briarwyck Village Shopping Center is within a 13 minute walk.
Recreational activities near 2721 Timberleaf Dr are plentiful. Discover 1 park within 3.1 miles, including Beckert Park.
Living in Carrollton provides easy access to Dallas Love Field, located just 24 minutes from 2721 Timberleaf Dr. Another nearby airport is Dallas-Fort Worth International, located 17.6 miles away.
Within 50 Miles of 2721 Timberleaf Dr





12 Month Lease