

Discovery at The Realm
Studio - 3 Beds
$1,306 - $3,176


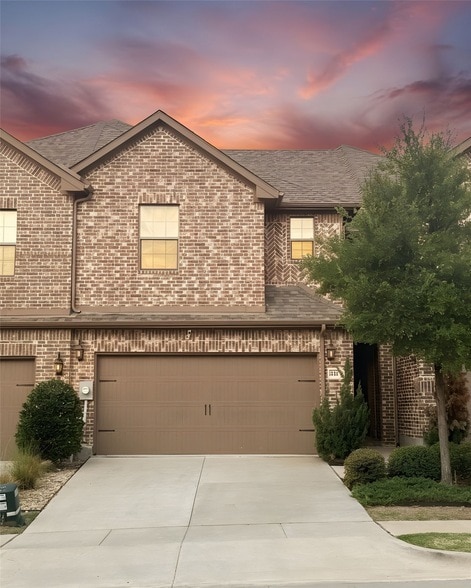
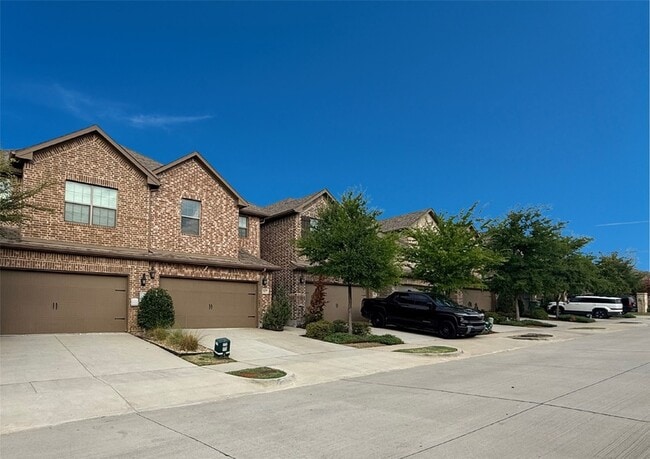
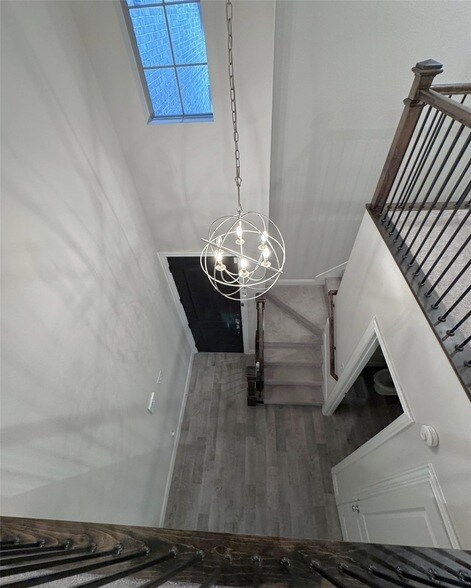
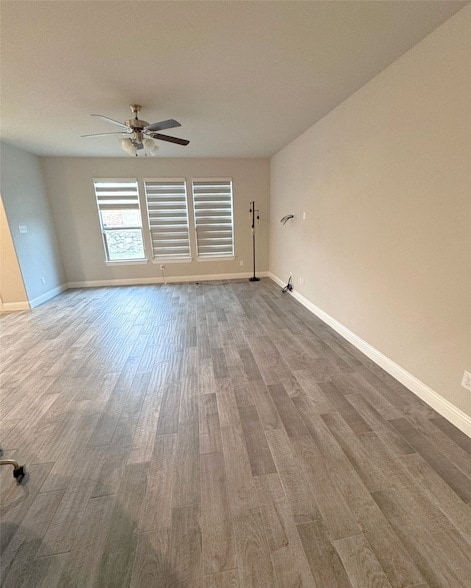
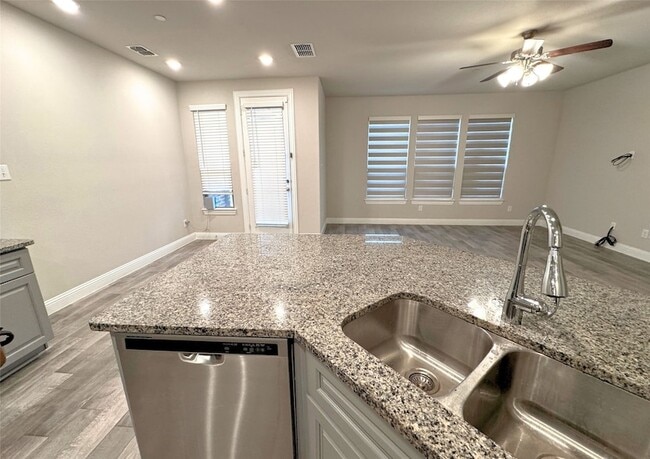
Built in 2020, this ENERGY STAR Certified townhome offers modern comfort, energy efficiency, and low-maintenance living in Rosemeade Villas. The flexible floor... plan includes 3 bedrooms, 2.5 baths, and an upstairs loft ideal for a home office or lounge. All bedrooms and the laundry room are upstairs for everyday convenience. Thoughtful features include zoned HVAC, a tankless water heater, custom zebra shades, tile flooring, a residential fire sprinkler system, and a garage with epoxy floors, an EV charging hookup, and extra storage. Unlike many townhomes, this home also offers a private fenced backyard and patio, creating the perfect space to relax or entertain outdoors. Lawn mowing, routine pest control, and exterior maintenance are included in the rent. Walk to Rosemeade Elementary, Harmony Charter School, Rosemeade Recreation Center, Rosemeade Aquatic Complex, walking trails, and the nearby dog park. Enjoy quick access to I-35E, SH-121, President George Bush Turnpike, North Dallas Tollway, K-Town, Castle Hills, dining, and major employment centers. Travel time is a breeze at this location. This is a rare opportunity to lease a newer, energy-efficient home in one of Carrollton s most convenient locations. Showings begin Sunday, August 9, during the Open House. The current tenant is in the process of vacating, so this will be the first opportunity to tour the home in person. Contact agent for details.
3641 Harebell Dr is a townhome for rent in Carrollton, TX
The fees below are based on community-supplied data and may exclude additional fees and utilities.
Property Fee Disclaimer Based on community-supplied data and independent market research. Subject to change without notice. May exclude fees for mandatory or optional services and usage-based utilities.

Selling your home is about more than putting it on the market. It’s about creating a home buyers connect with from the moment they walk through the door. I’m Stephanie Reynolds, Associate Broker with NextHome NextGen Realty, serving homeowners and buyers throughout Dallas, Collin, and Denton Counties. With more than 20 years of North Texas real estate experience, I’ve helped hundreds of clients buy, sell, renovate, and reimagine their homes. My approach combines market expertise, thoughtful design, and strategic planning to help sellers maximize their home’s value while helping buyers find a home that truly fits their lifestyle. I believe the best results begin long before a home hits the market. Together, we’ll create a customized plan that may include design recommendations, strategic updates, renovation guidance, contractor coordination, and marketing designed to help your home stand out and attract stronger offers. Every recommendation is focused on maximizing your return while avoiding unnecessary expenses. As a North Texas native, I bring local insight into neighborhoods, schools, market trends, and the lifestyle each community offers. Whether you’re buying your first home, moving up, downsizing, relocating, or preparing to sell, I’ll provide honest guidance, clear communication, and a proven strategy from start to finish. Real estate is personal because where we live shapes how we live. My mission is to help people make confident real estate decisions and create homes where life thrives. Specialties: Home Selling Strategy • Buyer Representation • Home Preparation • Renovation Planning • Design Guidance • Relocation • First Time Buyers • North Texas Real Estate Because a happy life starts at home.
Walkability
Moderately walkable60 / 100
Transit
Minimal public transit10 / 100
Driveability
Exceptionally drivable100 / 100
Bikeability
Fairly bikeable50 / 100

Soundscore ™
Active70 / 100


Rosemeade Elementary School
Grades PK-5
Public

Rosemeade Baptist Christian School
Grades PK-5
Private
Oak Crest Private School
Grades PK-8
Private

Creekview High School
Grades 9-12
Public

Harmony Science Academy - Carrollton
Grades 6-12
Public
Carrollton Christian Academy
Grades PK-12
Private
Data provided by GreatSchools.org © 2026. All rights reserved.

School
Commute Time (Distance)
The Chicago School
Drive: 12 min (5.9 mi)
Collin County CC, Courtyard
Drive: 14 min (7.8 mi)
Brookhaven College
Drive: 20 min (11.8 mi)
DeVry University, Texas
Drive: 19 min (13.1 mi)
Shoppers will appreciate 3641 Harebell Dr proximity to Rosemeade Plaza, Hebron Parkway Plaza, and Hebron Crossing. Rosemeade Plaza is 0.6 miles away, and Hebron Parkway Plaza is within a 15 minute walk.
Living in Carrollton provides easy access to Dallas-Fort Worth International, located just 20 minutes from 3641 Harebell Dr. Another nearby airport is Dallas Love Field, located 17.3 miles away.
Within 50 Miles of 3641 Harebell Dr





12 Month Lease