
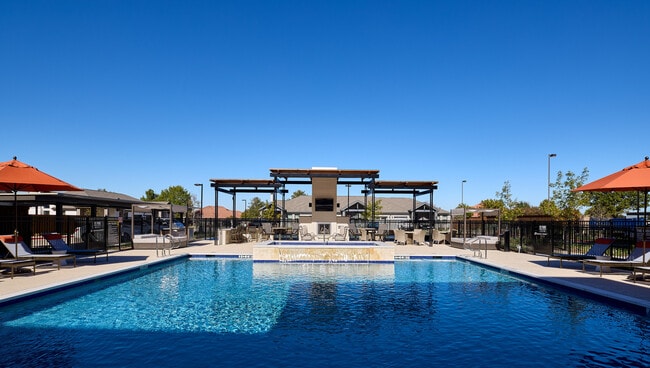


Avenida Carrollton
1875 Arbor Creek Dr, Carrollton, TX 75010
- Active Adult 55+
Managed By

- Total Monthly Price
- $1,605 - $3,435
- 12 Month Lease
- Bedrooms
- 1 - 21 - 2 Beds
- Bathrooms
- 1 - 21 - 2 Baths
- Sq. Ft.
- 661 - 1,497 sq ft
Pricing and Floor Plans
A1
Show Floor Plan Details Hide Floor Plan Details
Unable to load floor plan details.
223
$1,937
668 Sq. Ft.
Now
323
$1,962
668 Sq. Ft.
Now
449
$1,987
668 Sq. Ft.
Now
439
$2,022
668 Sq. Ft.
Nov. 5
A2
Show Floor Plan Details Hide Floor Plan Details
Unable to load floor plan details.
146
$1,944
749 Sq. Ft.
Now
A2B
Show Floor Plan Details Hide Floor Plan Details
Unable to load floor plan details.
150
$2,005
749 Sq. Ft.
Now
A3
Show Floor Plan Details Hide Floor Plan Details
Unable to load floor plan details.
344
$2,235
934 Sq. Ft.
Now
A6
Show Floor Plan Details Hide Floor Plan Details
Unable to load floor plan details.
154
$2,825
1,166 Sq. Ft.
Now
A1B
Show Floor Plan Details Hide Floor Plan Details
Unable to load floor plan details.
A1A
Show Floor Plan Details Hide Floor Plan Details
Unable to load floor plan details.
A2C
Show Floor Plan Details Hide Floor Plan Details
Unable to load floor plan details.
A2A
Show Floor Plan Details Hide Floor Plan Details
Unable to load floor plan details.
A4A
Show Floor Plan Details Hide Floor Plan Details
Unable to load floor plan details.
A4
Show Floor Plan Details Hide Floor Plan Details
Unable to load floor plan details.
A3HC
Show Floor Plan Details Hide Floor Plan Details
Unable to load floor plan details.
A3A
Show Floor Plan Details Hide Floor Plan Details
Unable to load floor plan details.
A5B
Show Floor Plan Details Hide Floor Plan Details
Unable to load floor plan details.
A3B
Show Floor Plan Details Hide Floor Plan Details
Unable to load floor plan details.
A3C
Show Floor Plan Details Hide Floor Plan Details
Unable to load floor plan details.
A5A
Show Floor Plan Details Hide Floor Plan Details
Unable to load floor plan details.
A5D
Show Floor Plan Details Hide Floor Plan Details
Unable to load floor plan details.
A5
Show Floor Plan Details Hide Floor Plan Details
Unable to load floor plan details.
A5C
Show Floor Plan Details Hide Floor Plan Details
Unable to load floor plan details.
B2
Show Floor Plan Details Hide Floor Plan Details
Unable to load floor plan details.
228
$2,500
1,055 Sq. Ft.
Nov. 6
217
$2,545
1,055 Sq. Ft.
Nov. 21
B1
Show Floor Plan Details Hide Floor Plan Details
Unable to load floor plan details.
240
$2,410
1,009 Sq. Ft.
Oct. 4
B2A
Show Floor Plan Details Hide Floor Plan Details
Unable to load floor plan details.
351
$2,525
1,022 Sq. Ft.
Oct. 9
B1A
Show Floor Plan Details Hide Floor Plan Details
Unable to load floor plan details.
B2HC
Show Floor Plan Details Hide Floor Plan Details
Unable to load floor plan details.
B3
Show Floor Plan Details Hide Floor Plan Details
Unable to load floor plan details.
B3B
Show Floor Plan Details Hide Floor Plan Details
Unable to load floor plan details.
B3A
Show Floor Plan Details Hide Floor Plan Details
Unable to load floor plan details.
B3C
Show Floor Plan Details Hide Floor Plan Details
Unable to load floor plan details.
C1
Show Floor Plan Details Hide Floor Plan Details
Unable to load floor plan details.
C2
Show Floor Plan Details Hide Floor Plan Details
Unable to load floor plan details.
C3
Show Floor Plan Details Hide Floor Plan Details
Unable to load floor plan details.
C4
Show Floor Plan Details Hide Floor Plan Details
Unable to load floor plan details.
Property Map
Select a unit to view pricing and availability
Details
Lease Term Options
- 12 mo
Property Information
- Built in 2023
- 203 units4 stories
Specialty Housing Details
This property is intended and operated for occupancy by persons 55 years of age or older.
Fees & Policies
The fees below are based on community-supplied data and may exclude additional fees and utilities.
Utilities & Essentials
-
Utility - Billing Administrative Fee$1.62 / moDisclaimer: Utility apportionment is flat rate per month.
-
Pest Control Services$3 / mo
-
Trash Services - Doorstep$35 / mo
-
Internet Services$70 / mo
-
Utility - Water/SewerVaries / moDisclaimer: Utility apportionment is submetered water/gas/electric.
-
Renters Liability Insurance - Third PartyVaries / moDisclaimer: Price varies based on amount of coverage.
One-Time Basics
Due at Application
-
Application Fee$25
Due at Move-In
-
Community Amenity Fee$1,000
Covered
-
Parking - Covered$75 / mo
Comments
Max of 1
Additional Parking Options
-
Garage Attached
-
Surface Lot
-
Covered
Other Pets Allowed
-
Pet Fee$250
-
Pet Deposit (Refundable)$250
-
Pet Rent$25 / mo
Dogs Allowed
-
Dogs Allowed
Max of 2, 0 lbs. Weight Limit
Restrictions
Maximum two pets per apartment. Breed restrictions include Doberman Pinscher, Rottweiler, Chow, Pit Bull Terrier/Staffordshire Terrier, Presa Canarios, Alaskan Malamutes, Akita, Wolf Hybrid or any mixed breed dog that are of those breeds.
Comments
Service animals are not considered pets
Cats Allowed
-
Cats Allowed
Max of 2, 0 lbs. Weight Limit
Storage Unit
-
Storage Fee$30 - $70 / moDisclaimer: Price varies based on length of lease.
Personalized Add-Ons
-
Renters Liability/Content - Property Program$14.50 / mo
-
Guest Suite Rental$150 / occurrence
Situational
-
Security Deposit (Refundable)$300
-
Intra-Community Transfer Fee$1,000 / occurrence
-
Renters Liability Only - Non-Compliance$10.75 / occurrence
-
Returned Payment Fee (NSF)$75 / occurrence
-
Early Lease Termination/Cancellation200% of base rent / occurrence
-
Reletting Fee85% of base rent / occurrence
-
Late Fee9.99% of base rent / occurrence
Property Fee Disclaimer: Total Monthly Leasing Price includes base rent, all monthly mandatory and any user-selected optional fees. Excludes variable, usage-based, and required charges due at or prior to move-in or at move-out. Security Deposit may change based on screening results, but total will not exceed legal maximums. Some items may be taxed under applicable law. Some fees may not apply to rental homes subject to an affordable program. All fees are subject to application and/or lease terms. Prices and availability subject to change. Resident is responsible for damages beyond ordinary wear and tear. Resident may need to maintain insurance and to activate and maintain utility services, including but not limited to electricity, water, gas, and internet, per the lease. Additional fees may apply as detailed in the application and/or lease agreement, which can be requested prior to applying. Pets: Pet breed and other pet restrictions apply. Rentable Items: All Parking, storage, and other rentable items are subject to availability. Final pricing and availability will be determined during lease agreement. See Leasing Agent for details.
Explore Commute Options
Property Highlights
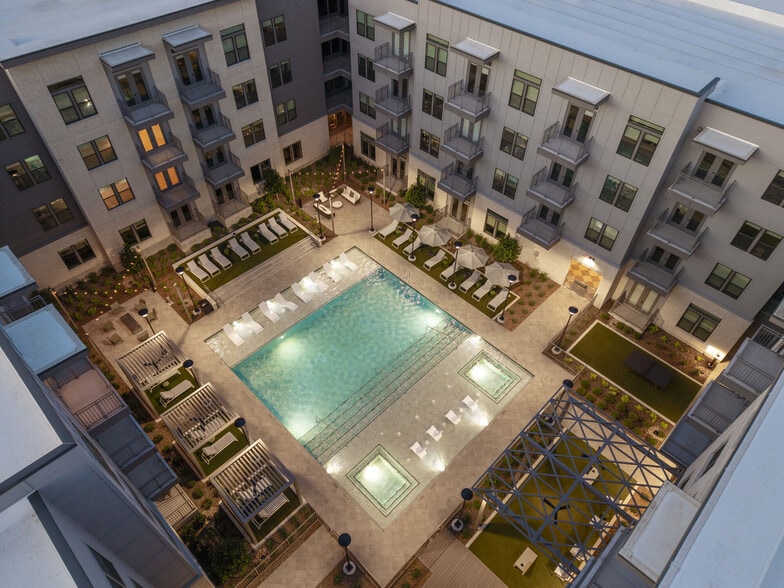
- Active Adult Prospect Guest Suite
- Additional Storage
- Arts and Crafts
- Bark Park
- Courtyard View
- Courtyards
- Creative Arts Studio
- First floor
- Food Service
- Gardener's Eden
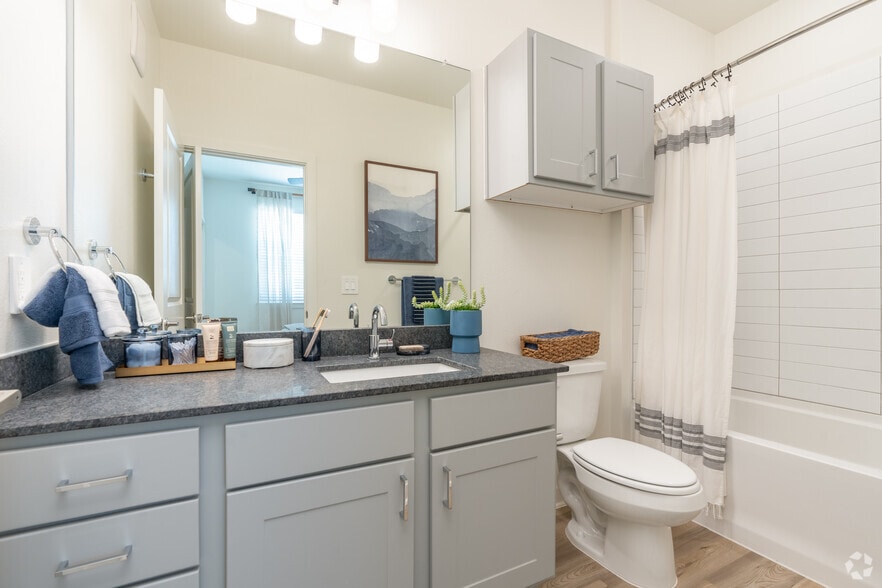
- Granite countertops
- Guest suite
- Library
- Outdoor Grill and Dining Area
- Pickle ball court
- pool view
- Private Fenced Yard
- Proximity to Clubhouse/Amenities
- Proximity to elevator
- Salon and Massage Room
- Stainless Steel
- Top Floor
- Yoga Studio
Apartment Features
- Air Conditioning
- Balcony
- Cable Ready
- Carpet
- Ceiling Fans
- Den
- Dining Room
- Dishwasher
- Disposal
- Double Pane Windows
- Double Vanities
- Family Room
- Fireplace
- Framed Mirrors
- Freezer
- Garden
- Granite Countertops
- Hardwood Floors
- Heating
- High Ceilings
- High Speed Internet Access
- Ice Maker
- Island Kitchen
- Kitchen
- Large Bedrooms
- Lawn
- Linen Closet
- Microwave
- Office
- Oven
- Pantry
- Patio
- Porch
- Quartz Countertops
- Range
- Recreation Room
- Refrigerator
- Smoke Free
- Sprinkler System
- Stainless Steel Appliances
- Storage Space
- Tub/Shower
- Vaulted Ceiling
- Views
- Vinyl Flooring
- Walk-In Closets
- Washer/Dryer
- Wheelchair Accessible (Rooms)
- Wi-Fi
- Window Coverings
- Yard
Community Features
- Business Center
- Cabana
- Clubhouse
- Community-Wide WiFi
- Controlled Access
- Courtyard
- Disposal Chutes
- Dog Park
- Elevator
- Fitness Center
- Gameroom
- Gated
- Grill
- Guest Apartment
- Hot Tub
- Lounge
- Maintenance on site
- Media Center/Movie Theatre
- Multi Use Room
- Online Services
- Package Service
- Pet Play Area
- Pickleball Court
- Picnic Area
- Planned Social Activities
- Pool
- Property Manager on Site
- Public Transportation
- Renters Insurance Program
- Spa
- Storage Space
- Trash Pickup - Curbside
- Trash Pickup - Door to Door
- Wheelchair Accessible
- Zen Garden
Map of Avenida Carrollton
Area Scores
Walkability
Fairly walkable
Transit
Limited public transit
Driveability
Moderately drivable
Bikeability
Fairly bikeable
Walkability measures the walking distance to day-to-day needs.
Transit measures access to public transportation.
Driveability measures congestion, parking availability, and access to major roads.
Bikeability measures the suitability for cycling.
Soundscore™
Active
A Sound Score rating aggregates noise caused by vehicle traffic, airplane traffic and local sources.
Transit
Commuter Rail
12 min Drive
Commuter Rail
13 min Drive
Airport
23 min Drive

Airport
30 min Drive

Moving to Carrollton, Carrollton, TX
Shopping Centers
Shoppers will appreciate Avenida Carrollton proximity to The Market at Hebron, Josey Oaks Crossing, and Castle Hills Village Shops & Offices. The Market at Hebron is 0.9 miles away, and Josey Oaks Crossing is within a 14 minute walk.
Commuting
With a TransitScore of 30, Avenida Carrollton has limited public transit, including 9 transit stops within 20 miles. Transit options include North Carrollton/Frankford Station and Downtown Carrollton Station.
Parks and Recreation
Recreational activities near Avenida Carrollton are plentiful. Discover 1 park within 3.1 miles, including Arbor Hills Nature Preserve.
Airports
Living in Carrollton provides easy access to Dallas-Fort Worth International, located just 22 minutes from Avenida Carrollton. Another nearby airport is Dallas Love Field, located 19.8 miles away.
Local Education
Primary and Secondary Schools

Indian Creek Elementary School
Grades PK-5
Public

King Arthur Montessori Academy
Grades PK-5
Private

Arbor Creek Middle
Grades 6-8
Public
Creek Valley Middle
Grades 6-8
Public
Carrollton Christian Academy
Grades PK-12
Private
Data provided by GreatSchools.org © 2026. All rights reserved.

Colleges and Universities
| School | Commute Time (Distance) |
|---|---|
| The Chicago School | Drive: 9 min (4.2 mi) |
| Collin County CC, Courtyard | Drive: 13 min (6.5 mi) |
| UT Dallas | Drive: 18 min (10.5 mi) |
| Brookhaven College | Drive: 21 min (12.9 mi) |
About Avenida Carrollton
It's Your Life, Live It! Welcome to Avenida Carrollton, a luxury 55+ active adult community in Carrollton, TX, where 55 and alive is more than a mindset-it's a lifestyle. Designed for those who want more from everyday living, Avenida Carrollton…
offers an elevated, boutique experience with style, connection, and freedom at its core.
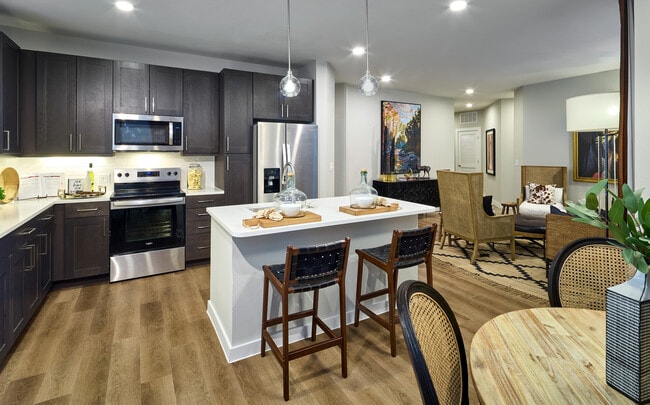
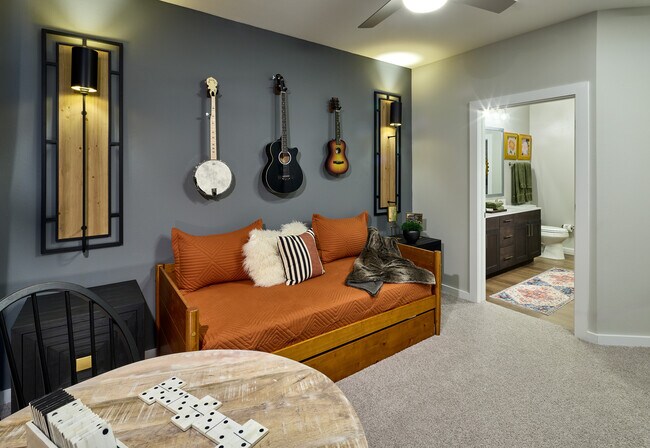
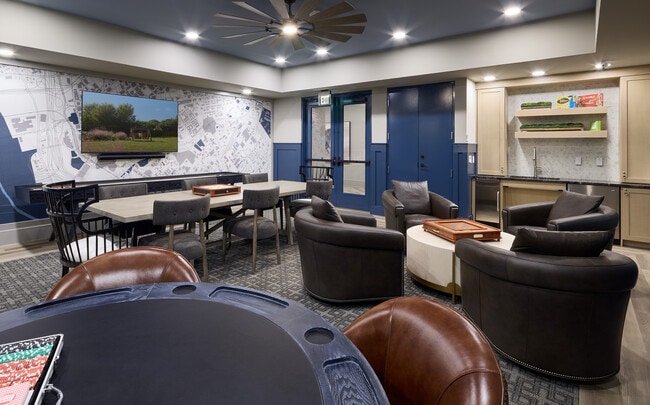
Choose from sophisticated one- and two-bedroom apartment homes or spacious single-level villas, each featuring modern finishes and thoughtful details that support comfort and ease. Resort-style amenities set the stage for a vibrant lifestyle, while a robust calendar of high-caliber social, wellness, and cultural events keeps life engaging, social, and unmistakably fun.
With maintenance-free living and a dedicated onsite team, you're free to focus on what matters most-living boldly, building connections, and enjoying every moment. At Avenida Carrollton, luxury living meets inspired community. It's your life-live it your way.
It's Your Life, Live It! Welcome to Avenida Carrollton, a luxury 55+ active adult community in Carrollton, TX, where 55 and alive is more than a mindset-it's a lifestyle. Designed for those who want more from everyday living, Avenida Carrollton offers an elevated, boutique experience with style, connection, and freedom at its core.
Choose from sophisticated one- and two-bedroom apartment homes or spacious single-level villas, each featuring modern finishes and thoughtful details that support comfort and ease. Resort-style amenities set the stage for a vibrant lifestyle, while a robust calendar of high-caliber social, wellness, and cultural events keeps life engaging, social, and unmistakably fun.
With maintenance-free living and a dedicated onsite team, you're free to focus on what matters most-living boldly, building connections, and enjoying every moment. At Avenida Carrollton, luxury living meets inspired community. It's your life-live it your way.
Avenida Carrollton is an apartment community in Carrollton, TX
Contact
Carrollton, TX 75010
- Sunday Closed
- Monday 9:00 AM – 6:00 PM
- Tuesday 9:00 AM – 6:00 PM
- Wednesday 9:00 AM – 6:00 PM
- Thursday 9:00 AM – 6:00 PM
- Friday 9:00 AM – 6:00 PM
- Saturday 10:00 AM – 5:00 PM
Renter Reviews
For Avenida Carrollton
152 Ratings & Reviews
-
9/12/26
Verified Renter
Great location, friendly neighbors and lots of activities.
Review from Apartments.com
Avenida Carrollton Gallery




Nearby Properties You Might Like
Within 50 Miles of Avenida Carrollton




Find More Rentals in Carrollton
Bedrooms
Other Types of Rentals
Carrollton Apartments by Amenity
- Pet-Friendly Apartments in Carrollton
- Furnished Apartments in Carrollton
- Waterfront Apartments in Carrollton
- Apartments with a Pool in Carrollton
- Apartments with Wheelchair Access in Carrollton
- Apartments with Washer & Dryer in Carrollton
- Apartments with Utilities Included in Carrollton
- Apartments with a Garage in Carrollton
- Apartments with EV Charging in Carrollton
- Apartments with a Virtual Tour in Carrollton
Apartment Specialties
Apartments in your Budget
- Carrollton Move-in Specials
- Cheap Apartments in Carrollton
- Luxury Apartments in Carrollton
- Apartments under $700 in Carrollton
- Apartments under $900 in Carrollton
- Apartments under $1000 in Carrollton
- Apartments under $1500 in Carrollton
- Apartments under $2000 in Carrollton
- Apartments under $2500 in Carrollton
Find More Rentals Nearby…
Cities
Neighborhoods
Contact This Property
(469) 758-3508Languages: English
Open 9:00 AM – 6:00 PM Today