
Managed By

- Total Monthly Price
- $1,156 - $2,219
- Bedrooms
- 1 - 31 - 3 Beds
- Bathrooms
- 1 - 21 - 2 Baths
- Sq. Ft.
- 618 - 1,350 sq ft
Pricing and Floor Plans
A4
Show Floor Plan Details Hide Floor Plan Details
Unable to load floor plan details.
2318
$1,369
848 Sq. Ft.
Oct. 9
4205
$1,356
848 Sq. Ft.
Oct. 17
4203
$1,356
848 Sq. Ft.
Oct. 18
A2
Show Floor Plan Details Hide Floor Plan Details
Unable to load floor plan details.
2313
$1,224
698 Sq. Ft.
Oct. 24
5202
$1,239
698 Sq. Ft.
Oct. 24
2311
$1,224
698 Sq. Ft.
Oct. 27
A1
Show Floor Plan Details Hide Floor Plan Details
Unable to load floor plan details.
4323
$1,156
618 Sq. Ft.
Oct. 21
4322
$1,156
618 Sq. Ft.
Nov. 7
3304
$1,159
618 Sq. Ft.
Dec. 17
A3
Show Floor Plan Details Hide Floor Plan Details
Unable to load floor plan details.
1201
$1,344
812 Sq. Ft.
Oct. 3
3308
$1,339
812 Sq. Ft.
Oct. 6
B1
Show Floor Plan Details Hide Floor Plan Details
Unable to load floor plan details.
3312
$1,599
1,053 Sq. Ft.
Now
2307
$1,589
1,053 Sq. Ft.
Dec. 8
B3
Show Floor Plan Details Hide Floor Plan Details
Unable to load floor plan details.
4107
$1,741
1,150 Sq. Ft.
Now
B4
Show Floor Plan Details Hide Floor Plan Details
Unable to load floor plan details.
4314
$1,776
1,210 Sq. Ft.
Nov. 21
New
B2
Show Floor Plan Details Hide Floor Plan Details
Unable to load floor plan details.
C1
Show Floor Plan Details Hide Floor Plan Details
Unable to load floor plan details.
3102
$2,219
1,350 Sq. Ft.
Dec. 8
Property Map
Select a unit to view pricing and availability
Details
Lease Term Options
- 12 - 15 Month Leases
Property Information
- Built in 2023
- 296 units4 stories
Fees & Policies
The fees below are based on community-supplied data and may exclude additional fees and utilities.
Utilities & Essentials
-
Package Services$15 / mo
-
Trash Services - Doorstep$30 / mo
-
Pest Control Services$5 / mo
-
Utility - Water/Wastewater Submeter Admin FeeVaries / mo
-
Utility - Water/SewerVaries / moDisclaimer: Utility apportionment is submetered water/gas/electric.
-
Utility - Electric - Third PartyVaries / mo
-
Renters Liability Insurance - Third PartyVaries / moDisclaimer: Price varies based on amount of coverage.
One-Time Basics
Due at Application
-
Application Fee$75
Due at Move-In
-
Administrative Fee$150
-
Security Deposit (Refundable)$500
Covered
-
Parking - Covered$50 / mo
Comments
Max of 1
Garage
-
Parking - Garage$150 - $175 / moDisclaimer: Price varies based on rentable item type.
Comments
Max of 1
Other Pets Allowed
-
Pet Fee$400
-
Pet Rent$25 / mo
Cats Allowed
-
Cats Allowed
Max of 3, 85 lbs. Weight Limit
Restrictions
Prohibited Pets. Livestock, farm animals (including potbellied pigs), and poisonous, dangerous, or exotic animals (such as snakes and spiders) are prohibited. The following types of dogs are prohibited, even if mixed with other breeds: American Pit Bull Terrier, American Staffordshire Terrier, Bull Mastiff, Akita, Chow, Doberman, Pit Bull, Presea Canario, Rottweiler, Wolf, Wolf hybrids, and any combination thereof. Please call our Leasing Office for complete Pet Policy information.
Comments
We welcome 3 pets per home. Please call our Leasing Office for complete Pet Policy information.
Dogs Allowed
-
Dogs Allowed
Max of 3, 85 lbs. Weight Limit
Restrictions
Prohibited Pets. Livestock, farm animals (including potbellied pigs), and poisonous, dangerous, or exotic animals (such as snakes and spiders) are prohibited. The following types of dogs are prohibited, even if mixed with other breeds: American Pit Bull Terrier, American Staffordshire Terrier, Bull Mastiff, Akita, Chow, Doberman, Pit Bull, Presea Canario, Rottweiler, Wolf, Wolf hybrids, and any combination thereof. Please call our Leasing Office for complete Pet Policy information.
Comments
We welcome 3 pets per home. Please call our Leasing Office for complete Pet Policy information.
Storage Unit
-
Storage Fee$40 / mo
Situational
-
Security Deposit - Additional (Refundable)Varies one-timeDisclaimer: Price varies based on screening conditions.
-
Security Deposit AlternativeVaries / moDisclaimer: Price varies based on screening conditions.
-
Renters Liability Only - Non-Compliance$15 / occurrenceDisclaimer: Fee does not apply to affordable units
-
Early Lease Termination/Cancellation$3,500 / occurrence
-
Utility - Vacant Processing Fee$50 / occurrence
-
Returned Payment Fee (NSF)$50 / occurrence
-
Access Device - Replacement$75 / occurrence
-
Reletting Fee85% of base rent / occurrence
-
Late Fee9.99% of base rent / occurrence
-
Utility - Vacant Cost RecoveryVaries / occurrence
-
Lease ViolationVaries / occurrenceDisclaimer: Price varies based on type of non-compliance.
-
Legal/Eviction FeesVaries / occurrenceDisclaimer: Price varies based on type of non-compliance.
-
Liquidated DamagesVaries / occurrenceDisclaimer: Price varies based on timing of move-out.
-
Payment Services - Third PartyVaries / occurrenceDisclaimer: Price varies based on payment method.
-
Pet/Animal - Lease ViolationVaries / occurrenceDisclaimer: Price varies based on type of non-compliance.
-
Payment Services - AlternativeVaries / occurrenceDisclaimer: Price varies based on payment method.
Property Fee Disclaimer: Total Monthly Leasing Price includes base rent, all monthly mandatory and any user-selected optional fees. Excludes variable, usage-based, and required charges due at or prior to move-in or at move-out. Security Deposit may change based on screening results, but total will not exceed legal maximums. Some items may be taxed under applicable law. Some fees may not apply to rental homes subject to an affordable program. All fees are subject to application and/or lease terms. Prices and availability subject to change. Resident is responsible for damages beyond ordinary wear and tear. Resident may need to maintain insurance and to activate and maintain utility services, including but not limited to electricity, water, gas, and internet, per the lease. Additional fees may apply as detailed in the application and/or lease agreement, which can be requested prior to applying. Pets: Pet breed and other pet restrictions apply. Rentable Items: All Parking, storage, and other rentable items are subject to availability. Final pricing and availability will be determined during lease agreement. See Leasing Agent for details.
Explore Commute Options
Property Highlights
- Conference Room
- Coworking Area w/ Two Smaller Breakout Rooms
- Eco-Friendly Double Paned Windows
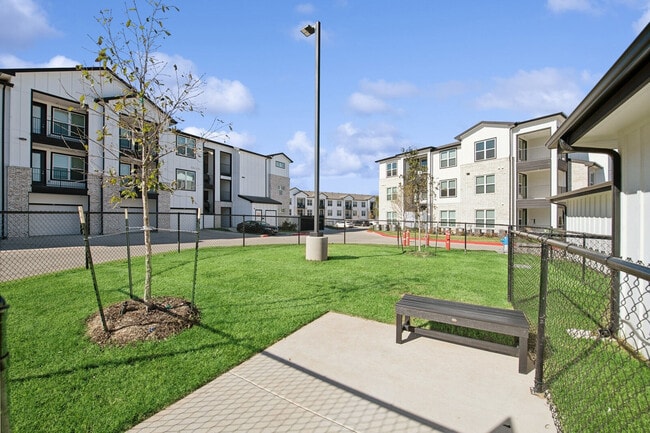
- Fenced-in Dog Park
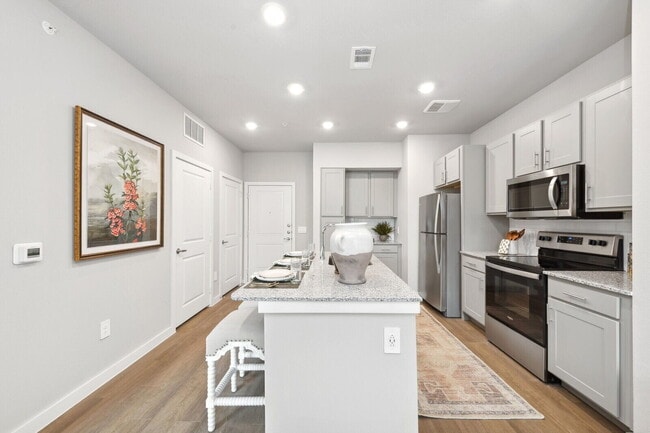
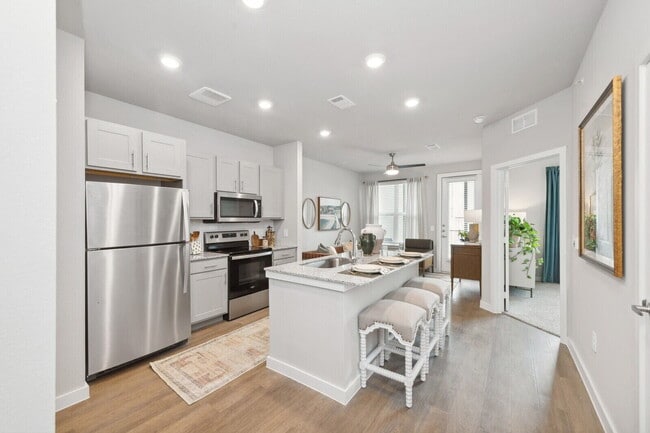
- Fully Equipped Gourmet Kitchens w/Granite Counters
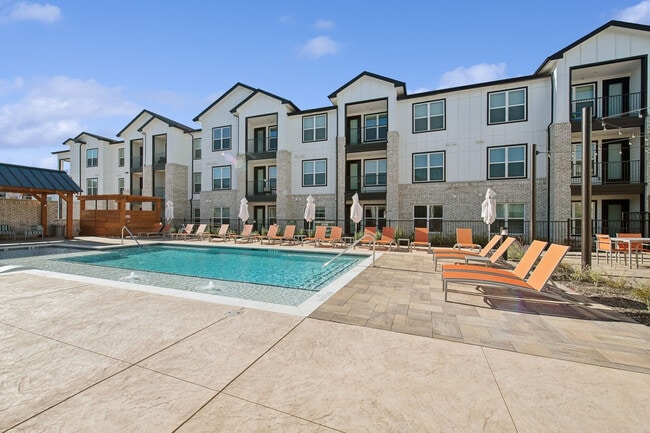
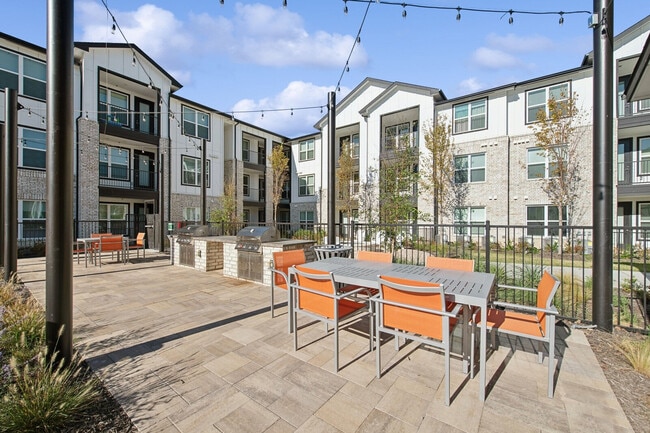
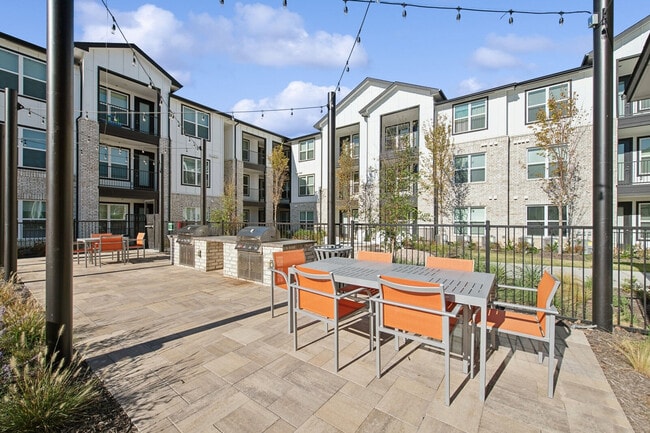
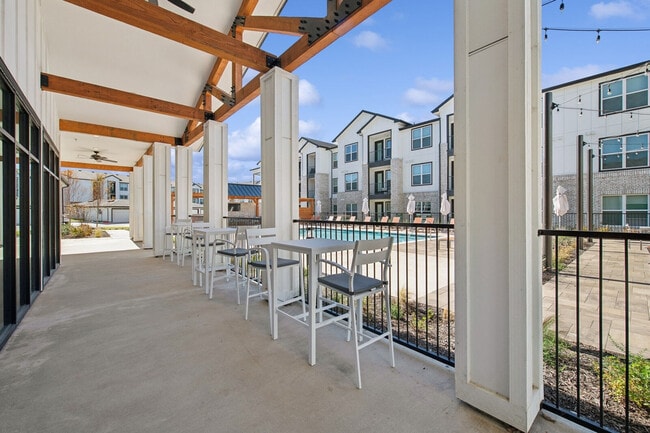
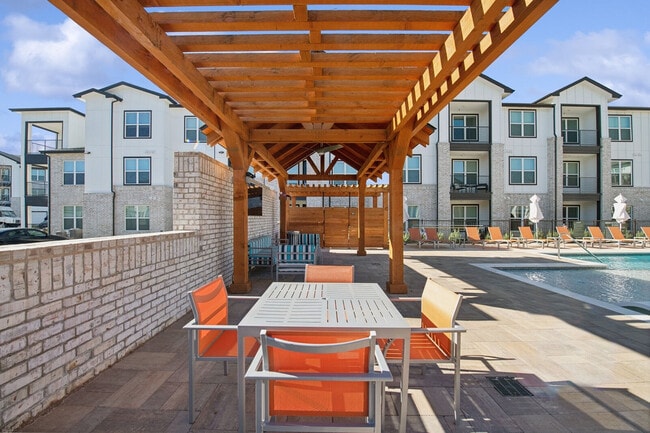
- Grilling & Dining Areas
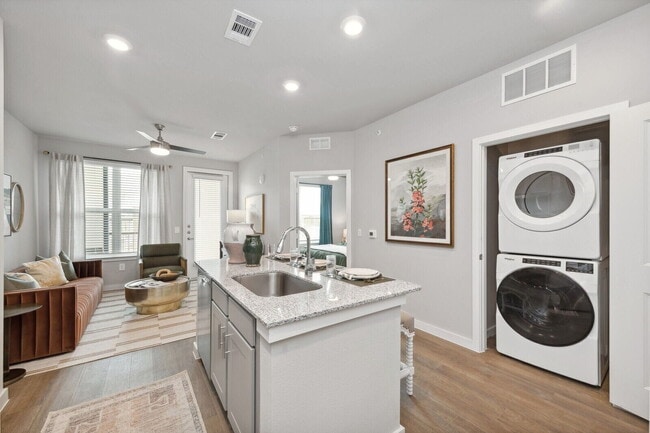
- Large Undermount Kitchen Sink
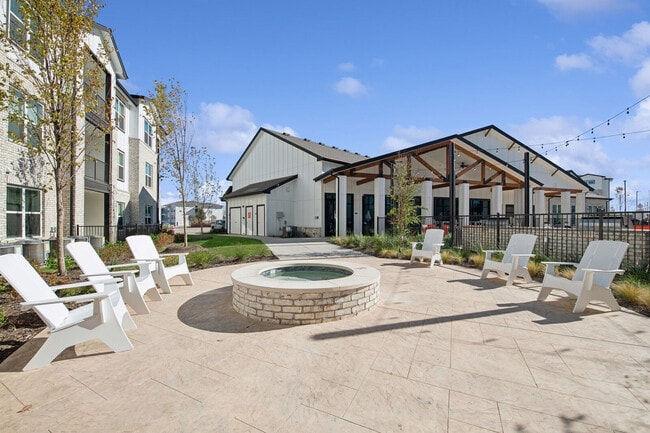
- Outdoor Fire Pit Lounge
- Patio or Balcony*
- Pet Spa & Wash
- Private Yard*
- Rentable Private Garages, Carports, & Storage
- Resident Entertainment Lounge w/ Coffee Bar & Pool
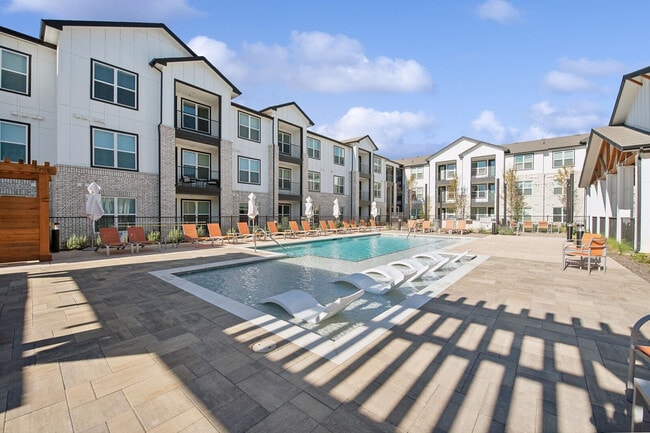
- Resort-Style Pool w/ Loungers
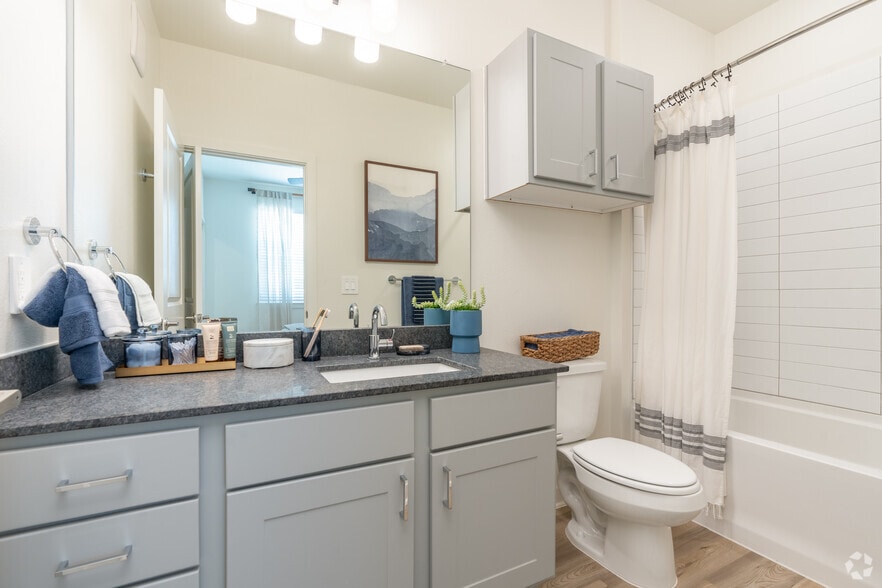
- Spacious Soaking Tub
- Stainless Steel Energy Efficient Appliances
- Tile Backsplash
- Washer & Dryer Included
Apartment Features
- Air Conditioning
- Balcony
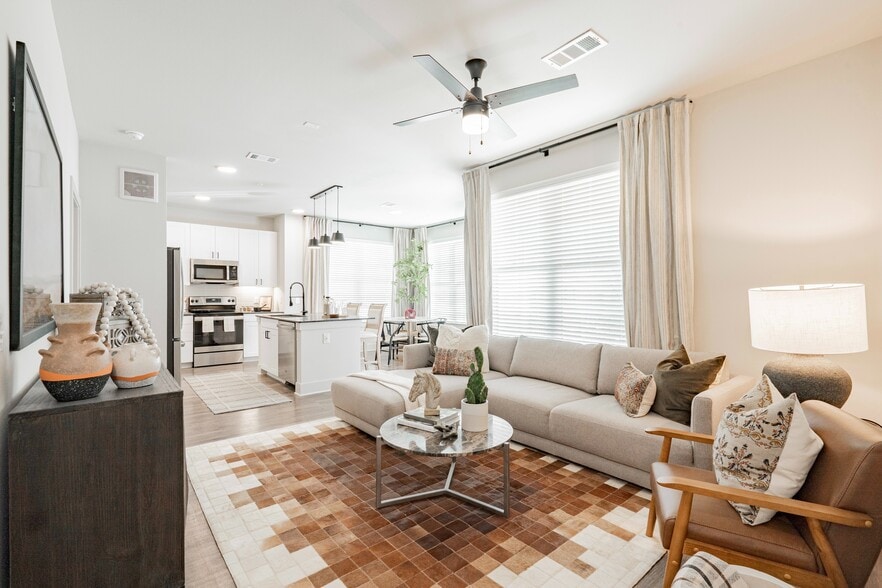
- Ceiling Fans
- Dining Room
- Dishwasher
- Disposal
- Double Vanities
- Framed Mirrors
- Freezer
- Granite Countertops
- Hardwood Floors
- Heating
- Kitchen
- Linen Closet
- Microwave
- Oven
- Pantry
- Patio
- Quartz Countertops
- Range
- Recreation Room
- Refrigerator
- Stainless Steel Appliances
- Vinyl Flooring
- Walk-In Closets
- Washer/Dryer
- Washer/Dryer Hookup
- Window Coverings
- Yard
Community Features
- Business Center
- Conference Rooms
- Dog Park
- Fitness Center
- Garages
- Lounge
- Maintenance on site
- Multi Use Room
- Pet Play Area
- Pet Washing Station
- Playground
- Pool
- Property Manager on Site
- Spa
Map of Ascend at McKinney North
Area Scores
Walkability
Fairly walkable
Driveability
Exceptionally drivable
Bikeability
Somewhat bikeable
Walkability measures the walking distance to day-to-day needs.
Driveability measures congestion, parking availability, and access to major roads.
Bikeability measures the suitability for cycling.
Soundscore™
Active
A Sound Score rating aggregates noise caused by vehicle traffic, airplane traffic and local sources.
Transit
Airport
46 min Drive

Moving to Anna/Melissa, McKinney, TX
Shopping Centers
Shoppers will appreciate Ascend at McKinney North proximity to McKinney Center, 380 Towne Crossing, and Heritage Square. McKinney Center is 1.8 miles away, and 380 Towne Crossing is within a 27 minute walk.
Airports
Living in Anna/Melissa provides easy access to Dallas Love Field, located just 44 minutes from Ascend at McKinney North. Another nearby airport is Dallas-Fort Worth International, located 38.3 miles away.
Local Education
Primary and Secondary Schools

Naomi Press Elementary School
Grades K-5
Public

John A Baker
Grades PK-5
Public
Scott Morgan Johnson Middle School
Grades 6-8
Public
McKinney North High School
Grades 9-12
Public

Serenity High School
Grades 9-12
Public
North Texas Christian Academy
Grades PK-12
Private
Data provided by GreatSchools.org © 2026. All rights reserved.

Colleges and Universities
| School | Commute Time (Distance) |
|---|---|
| Collin County CC, Central Park | Drive: 4 min (1.5 mi) |
| Collin County CC, Colin HEC | Drive: 9 min (5.8 mi) |
| Collin Co. Comm. Coll. | Drive: 16 min (10.5 mi) |
About Ascend at McKinney North
At Ascend at McKinney North, we want to make your living experience as easy as possible! That’s why we've set up a quick and easy way for you to pay your rent online or submit a maintenance request so you can focus on the more important and fun… things in life. Contact us to learn more or to create your account today.
At Ascend at McKinney North, we want to make your living experience as easy as possible! That’s why we've set up a quick and easy way for you to pay your rent online or submit a maintenance request so you can focus on the more important and fun things in life. Contact us to learn more or to create your account today.
Ascend at McKinney North is an apartment community in McKinney, TX
Contact
McKinney, TX 75071
- Sunday 12:00 PM – 5:00 PM
- Monday 9:00 AM – 6:00 PM
- Tuesday 9:00 AM – 6:00 PM
- Wednesday 9:00 AM – 6:00 PM
- Thursday 9:00 AM – 6:00 PM
- Friday 9:00 AM – 6:00 PM
- Saturday 10:00 AM – 5:00 PM
Renter Reviews
For Ascend at McKinney North
83 Ratings & Reviews
-
9/22/26
Verified Renter
Overall, I’ve had a positive experience living at Ascend at McKinney North. I especially appreciate the **quiet and peaceful atmosphere**, convenient location, and comfortable community environment. The property is generally well-maintained, and I enjoy having a place that feels welcoming and relaxing.
There are a few areas that could be improved, such as **limited parking availability** and occasional smoking in areas where it can be noticeable. Addressing these concerns, along with some minor… maintenance issues, would make an already good living experience even better.
Overall, I’m happy with my experience at Ascend at McKinney North and appreciate the community as a place to call home.Review from Apartments.com
Property Manager at Ascend at McKinney North responded to this review
Thank you so much for taking the time to share your experience! We’re thrilled to hear that you enjoy our quiet, peaceful atmosphere, convenient location, and welcoming community.
We also appreciate your feedback regarding parking, smoking, and… maintenance. We understand how important these things are to creating a comfortable home, and we’ll continue looking for ways to improve in these areas. Your feedback helps us know where we can do better.
Thank you again for choosing Ascend at McKinney North as your home. We truly appreciate having you as part of our community!
Please feel free to contact us directly at ascendmckinneymgr@greystar.com if you ever have any issues or concerns, we are here to help.
Ascend at McKinney North Gallery
Nearby Properties You Might Like
Within 50 Miles of Ascend at McKinney North



Find More Rentals in Mckinney
Bedrooms
Other Types of Rentals
Mckinney Apartments by Amenity
- Pet-Friendly Apartments in Mckinney
- Furnished Apartments in Mckinney
- Waterfront Apartments in Mckinney
- Apartments with a Pool in Mckinney
- Apartments with Wheelchair Access in Mckinney
- Apartments with Washer & Dryer in Mckinney
- Apartments with Utilities Included in Mckinney
- Apartments with a Garage in Mckinney
- Apartments with EV Charging in Mckinney
- Apartments with a Virtual Tour in Mckinney
Apartment Specialties
Apartments in your Budget
Find More Rentals Nearby…
Cities
Neighborhoods
Contact This Property
(628) 230-5971Languages: English
Open 9:00 AM – 6:00 PM Today