


Managed By

- Bedrooms
- 1 - 21 - 2 Beds
- Bathrooms
- 1 - 21 - 2 Baths
- Sq. Ft.
- 583 - 1,187 sq ft
Pricing and Floor Plans
A1A
Show Floor Plan Details Hide Floor Plan Details
Unable to load floor plan details.
B-3201
$1,310
583 Sq. Ft.
Now
B-4216
$1,325
583 Sq. Ft.
Now
B-4240
$1,345
583 Sq. Ft.
Now
B-4218
$1,280
583 Sq. Ft.
Dec. 4
A1O
Show Floor Plan Details Hide Floor Plan Details
Unable to load floor plan details.
A-3103
$1,395
729 Sq. Ft.
Now
A-3117
$1,400
729 Sq. Ft.
Oct. 26
A1V
Show Floor Plan Details Hide Floor Plan Details
Unable to load floor plan details.
A-3111
$1,460
813 Sq. Ft.
Now
A-3105
$1,500
813 Sq. Ft.
Dec. 17
A1E
Show Floor Plan Details Hide Floor Plan Details
Unable to load floor plan details.
C-3453
$1,385
648 Sq. Ft.
Sep. 29
B-2233
$1,345
648 Sq. Ft.
Oct. 26
A1H
Show Floor Plan Details Hide Floor Plan Details
Unable to load floor plan details.
C-3436
$1,460
687 Sq. Ft.
Oct. 14
C-1426
$1,445
687 Sq. Ft.
Oct. 21
A1B
Show Floor Plan Details Hide Floor Plan Details
Unable to load floor plan details.
C-3404
$1,375
598 Sq. Ft.
Oct. 30
C-2404
$1,325
598 Sq. Ft.
Oct. 31
A1J
Show Floor Plan Details Hide Floor Plan Details
Unable to load floor plan details.
B-3226
$1,325
694 Sq. Ft.
Now
A1W
Show Floor Plan Details Hide Floor Plan Details
Unable to load floor plan details.
B-1202
$1,624
957 Sq. Ft.
Now
A1M
Show Floor Plan Details Hide Floor Plan Details
Unable to load floor plan details.
B-2236
$1,370
709 Sq. Ft.
Oct. 26
A1K
Show Floor Plan Details Hide Floor Plan Details
Unable to load floor plan details.
C-1435
$1,415
700 Sq. Ft.
Nov. 4
A1T
Show Floor Plan Details Hide Floor Plan Details
Unable to load floor plan details.
C-2407
$1,470
780 Sq. Ft.
Nov. 4
A1D
Show Floor Plan Details Hide Floor Plan Details
Unable to load floor plan details.
C-3412
$1,430
642 Sq. Ft.
Nov. 20
A1ELW
Show Floor Plan Details Hide Floor Plan Details
Unable to load floor plan details.
A1C
Show Floor Plan Details Hide Floor Plan Details
Unable to load floor plan details.
A1G
Show Floor Plan Details Hide Floor Plan Details
Unable to load floor plan details.
A1I
Show Floor Plan Details Hide Floor Plan Details
Unable to load floor plan details.
A1L
Show Floor Plan Details Hide Floor Plan Details
Unable to load floor plan details.
A1N
Show Floor Plan Details Hide Floor Plan Details
Unable to load floor plan details.
A1P
Show Floor Plan Details Hide Floor Plan Details
Unable to load floor plan details.
A1R
Show Floor Plan Details Hide Floor Plan Details
Unable to load floor plan details.
A1Q
Show Floor Plan Details Hide Floor Plan Details
Unable to load floor plan details.
A1S
Show Floor Plan Details Hide Floor Plan Details
Unable to load floor plan details.
A1U
Show Floor Plan Details Hide Floor Plan Details
Unable to load floor plan details.
A1F
Show Floor Plan Details Hide Floor Plan Details
Unable to load floor plan details.
A1ALW
Show Floor Plan Details Hide Floor Plan Details
Unable to load floor plan details.
A1HP1
Show Floor Plan Details Hide Floor Plan Details
Unable to load floor plan details.
A1SP1
Show Floor Plan Details Hide Floor Plan Details
Unable to load floor plan details.
B2M
Show Floor Plan Details Hide Floor Plan Details
Unable to load floor plan details.
C-1432
$2,125
1,187 Sq. Ft.
Now
C-2434
$2,130
1,187 Sq. Ft.
Oct. 7
B2F
Show Floor Plan Details Hide Floor Plan Details
Unable to load floor plan details.
C-1456
$1,975
1,082 Sq. Ft.
Now
B2C
Show Floor Plan Details Hide Floor Plan Details
Unable to load floor plan details.
B-2224
$1,862
1,010 Sq. Ft.
Nov. 19
B2B
Show Floor Plan Details Hide Floor Plan Details
Unable to load floor plan details.
B-4221
$1,875
963 Sq. Ft.
Dec. 3
B2D
Show Floor Plan Details Hide Floor Plan Details
Unable to load floor plan details.
B2E
Show Floor Plan Details Hide Floor Plan Details
Unable to load floor plan details.
B2G
Show Floor Plan Details Hide Floor Plan Details
Unable to load floor plan details.
B2H
Show Floor Plan Details Hide Floor Plan Details
Unable to load floor plan details.
B2I
Show Floor Plan Details Hide Floor Plan Details
Unable to load floor plan details.
B2J
Show Floor Plan Details Hide Floor Plan Details
Unable to load floor plan details.
B2L
Show Floor Plan Details Hide Floor Plan Details
Unable to load floor plan details.
B2K
Show Floor Plan Details Hide Floor Plan Details
Unable to load floor plan details.
Property Map
Select a unit to view pricing and availability
Details
Lease Term Options
- 3 - 13 Month Leases
Property Information
- Built in 2013
- 311 units4 stories
Fees & Policies
The fees below are based on community-supplied data and may exclude additional fees and utilities.
Dogs Allowed
-
Monthly Pet Fee$35
-
One-Time Pet Fee$350
-
Pet DepositN/A
0 lbs. Weight Limit
Restrictions
null
Cats Allowed
-
Monthly Pet Fee$35
-
Pet DepositN/A
-
One-Time Pet FeeN/A
0 lbs. Weight Limit
Restrictions
null
Property Fee Disclaimer: Based on community-supplied data and independent market research. Subject to change without notice. May exclude fees for mandatory or optional services and usage-based utilities.
Matterport 3D Tours
Explore Commute Options
Property Highlights
- Large Balcony
- Pool view
Apartment Features
- Air Conditioning
- Balcony
- Cable Ready
- Carpet
- Ceiling Fans
- Dishwasher
- Disposal
- Freezer
- Granite Countertops
- Hardwood Floors
- Heating
- High Speed Internet Access
- Ice Maker
- Island Kitchen
- Kitchen
- Loft Layout
- Microwave
- Oven
- Pantry
- Patio
- Quartz Countertops
- Refrigerator
- Tub/Shower
- Walk-In Closets
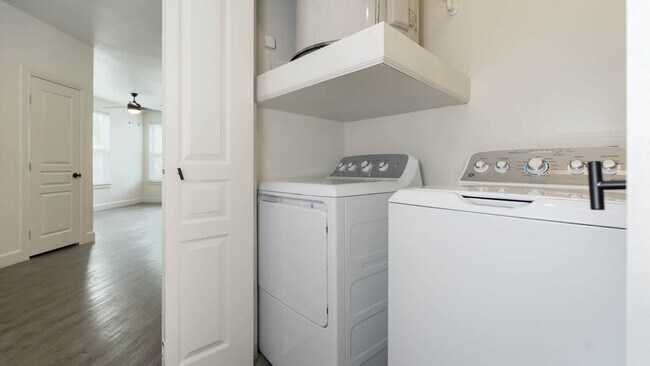
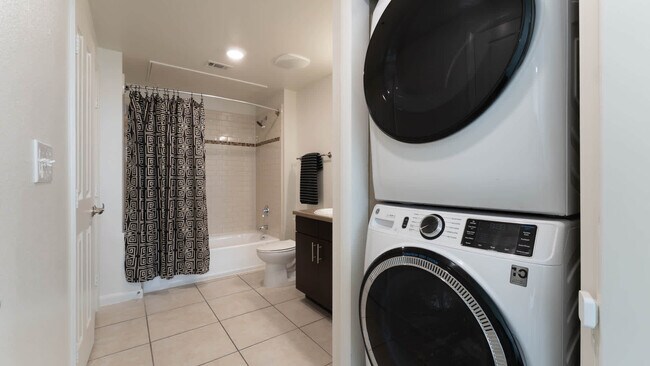
- Washer/Dryer
- Washer/Dryer Hookup
- Wi-Fi
- Window Coverings
Community Features
- Business Center
- Clubhouse

- Conference Rooms
- Courtyard
- Elevator
- Fitness Center
- Grill
- Pool
- Public Transportation
- Storage Space
Map of Union at Carrollton Square
Area Scores
Walkability
Fairly walkable
Transit
Some public transit
Driveability
Exceptionally drivable
Bikeability
Fairly bikeable
Walkability measures the walking distance to day-to-day needs.
Transit measures access to public transportation.
Driveability measures congestion, parking availability, and access to major roads.
Bikeability measures the suitability for cycling.
Soundscore™
Busy
A Sound Score rating aggregates noise caused by vehicle traffic, airplane traffic and local sources.
Transit
Subway
2 min Drive

Commuter Rail
6 min Drive
Commuter Rail
12 min Drive
Airport
21 min Drive

Airport
22 min Drive

Moving to Downtown Carrollton, Carrollton, TX
Shopping Centers
Shoppers will appreciate Union at Carrollton Square proximity to 1303 E Belt Line Rd, Broadway Place, and Great Lakes Center. 1303 E Belt Line Rd is 0.3 miles away, and Broadway Place is within a 4 minute walk.
Commuting
With a TransitScore of 40, Union at Carrollton Square has some public transit, including 10 transit stops within 12.8 miles. Transit options include Downtown Carrollton Station and Farmers Branch Station.
Parks and Recreation
Recreational activities near Union at Carrollton Square are plentiful. Discover 1 park within 1.7 miles, including Elm Fork Preserve.
Airports
Living in Downtown Carrollton provides easy access to Dallas Love Field, located just 20 minutes from Union at Carrollton Square. Another nearby airport is Dallas-Fort Worth International, located 15.5 miles away.
Local Education
Primary and Secondary Schools

Central Elementary School
Grades PK-5
Public

ArborCreek Montessori School
Grades PK-5
Private

Perry Middle School
Grades 6-8
Public

Turner High School
Grades 9-12
Public
Wisdom Academy
Grades K-12
Private
Data provided by GreatSchools.org © 2026. All rights reserved.

Colleges and Universities
| School | Commute Time (Distance) |
|---|---|
| Brookhaven College | Drive: 12 min (5.3 mi) |
| Parker University | Drive: 9 min (6 mi) |
| DeVry University, Texas | Drive: 15 min (7.9 mi) |
| The Chicago School | Drive: 15 min (9.6 mi) |
About Union at Carrollton Square
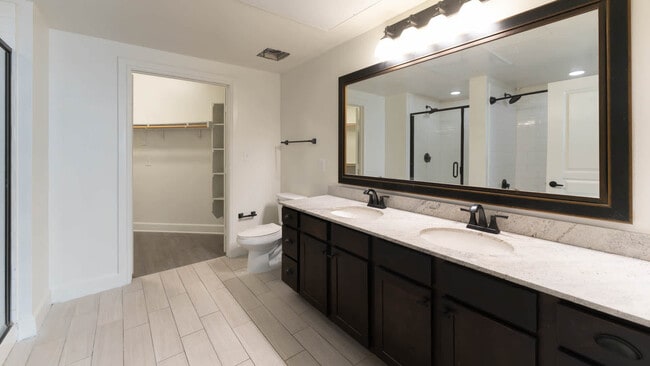
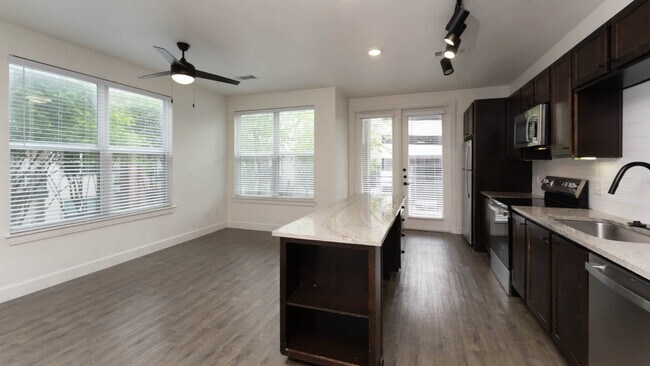
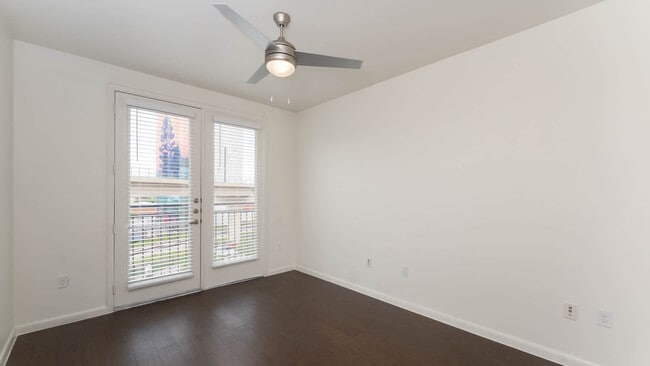
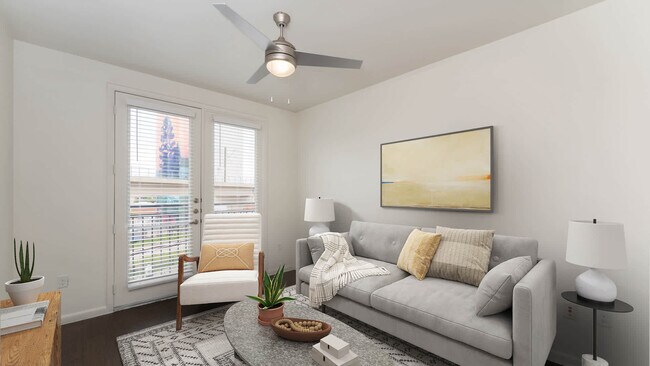
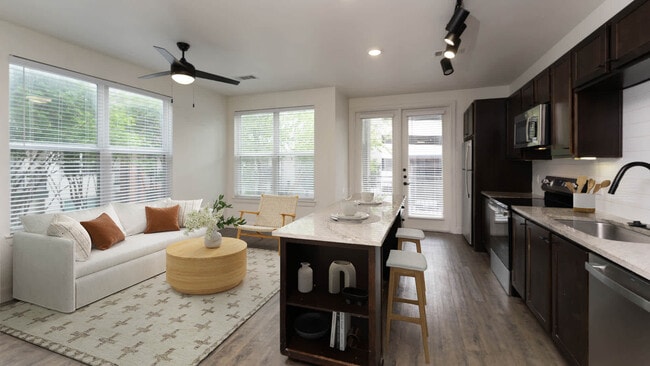
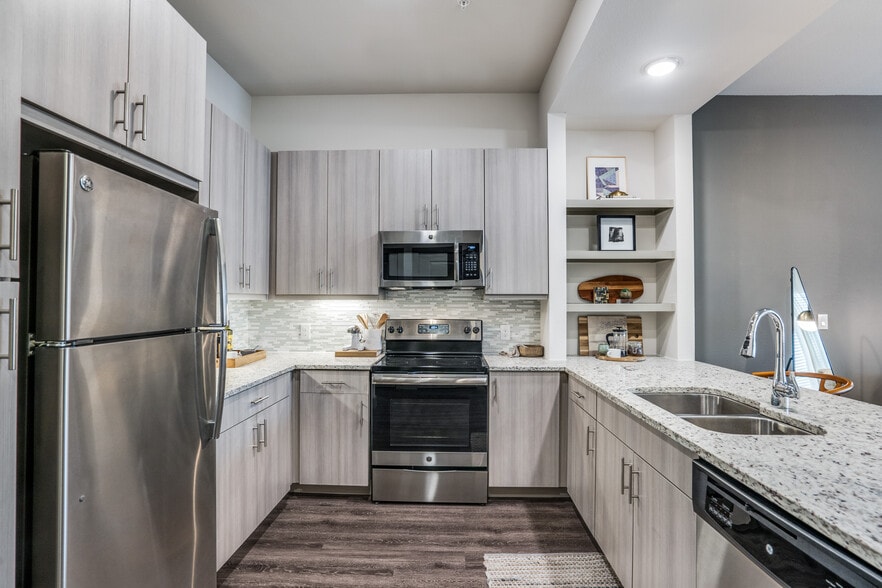
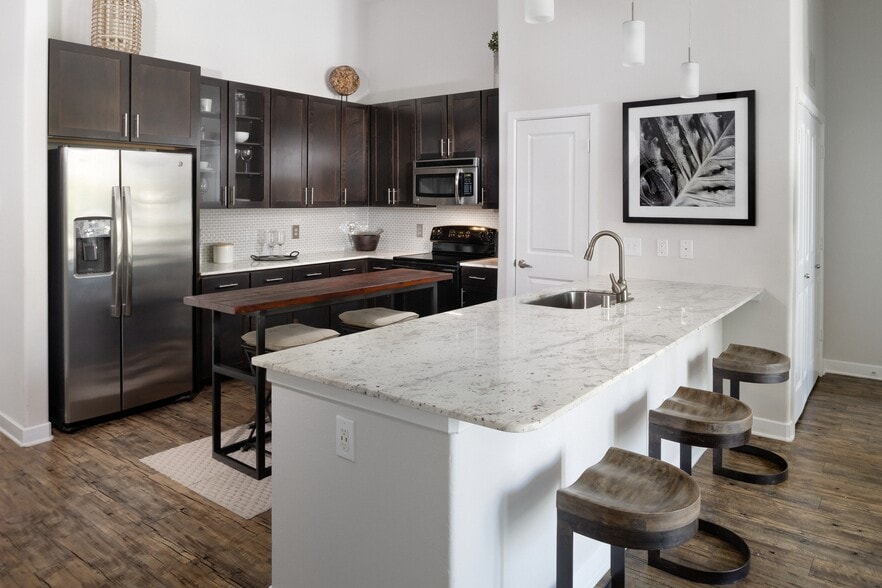
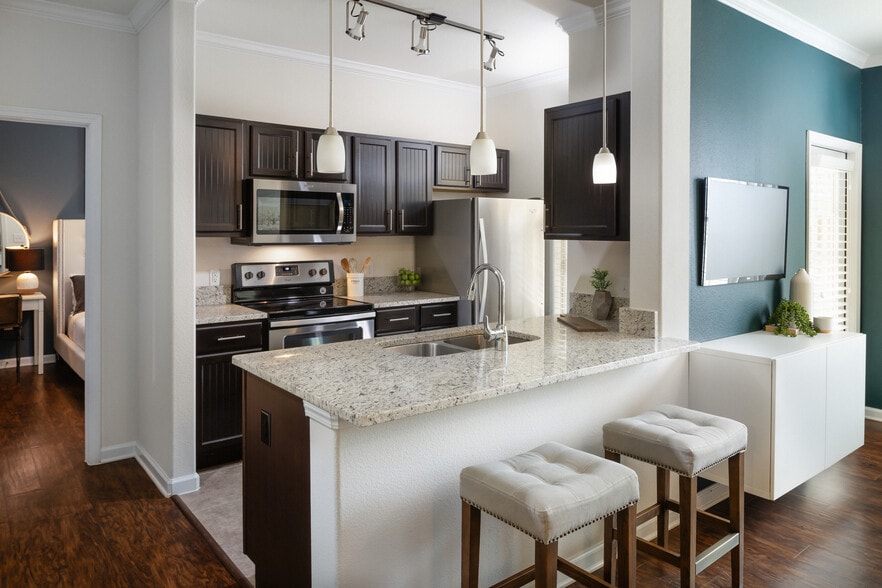
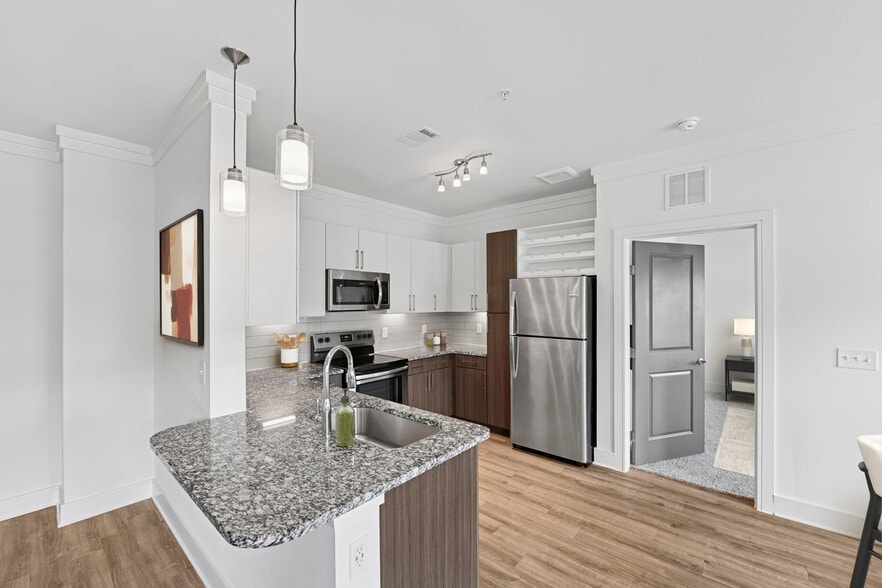
Welcome to Union at Carrollton Square, where historic elegance meets contemporary living in the heart of downtown Carrollton. Our beautifully designed 1- and 2-bedroom apartments offer modern touches like hardwood-style flooring, sleek kitchens, and… serene garden soaking tubs. Select residences include private balconies or patios, providing an extra touch of comfort. Residents can unwind with resort-style amenities, such as two sparkling pools, a 24-hour fitness center with a cardio studio, and a scenic community trail perfect for running or biking. With immediate access to charming boutiques, top-notch dining, and picturesque parks, Union at Carrollton Square offers an unmatched lifestyle of luxury and convenience.
Welcome to Union at Carrollton Square, where historic elegance meets contemporary living in the heart of downtown Carrollton. Our beautifully designed 1- and 2-bedroom apartments offer modern touches like hardwood-style flooring, sleek kitchens, and serene garden soaking tubs. Select residences include private balconies or patios, providing an extra touch of comfort. Residents can unwind with resort-style amenities, such as two sparkling pools, a 24-hour fitness center with a cardio studio, and a scenic community trail perfect for running or biking. With immediate access to charming boutiques, top-notch dining, and picturesque parks, Union at Carrollton Square offers an unmatched lifestyle of luxury and convenience.
Union at Carrollton Square is an apartment community in Carrollton, TX
Contact
Carrollton, TX 75006
- Sunday Closed
- Monday Closed
- Tuesday 10:00 AM – 6:00 PM
- Wednesday 10:00 AM – 6:00 PM
- Thursday 10:00 AM – 6:00 PM
- Friday 10:00 AM – 6:00 PM
- Saturday 10:00 AM – 5:00 PM
Renter Reviews
For Union at Carrollton Square
6 Ratings & Reviews
-
3/12/25
Unethical Management
Pot smell in hallways, unsafe garage, charged for things upon move out that we left perfect. The office seldom answers calls and are unavailable even with an appointment. Suppose to be secure but doors were often left open.
Review from Apartments.com
2 People Found This Helpful
Union at Carrollton Square Gallery


Nearby Properties You Might Like
Within 50 Miles of Union at Carrollton Square
Find More Rentals in Carrollton
Bedrooms
Other Types of Rentals
Carrollton Apartments by Amenity
- Pet-Friendly Apartments in Carrollton
- Furnished Apartments in Carrollton
- Waterfront Apartments in Carrollton
- Apartments with a Pool in Carrollton
- Apartments with Wheelchair Access in Carrollton
- Apartments with Washer & Dryer in Carrollton
- Apartments with Utilities Included in Carrollton
- Apartments with a Garage in Carrollton
- Apartments with EV Charging in Carrollton
- Apartments with a Virtual Tour in Carrollton
Apartment Specialties
Apartments in your Budget
- Carrollton Move-in Specials
- Cheap Apartments in Carrollton
- Luxury Apartments in Carrollton
- Apartments under $700 in Carrollton
- Apartments under $900 in Carrollton
- Apartments under $1000 in Carrollton
- Apartments under $1500 in Carrollton
- Apartments under $2000 in Carrollton
- Apartments under $2500 in Carrollton
Find More Rentals Nearby…
Cities
Neighborhoods
Contact This Property
(469) 758-4092Languages: English
Closed Today