
Skip to content
  • Photo - 12900 Newberg Rd
$6,000 /month

12900 Newberg Rd, Cat Spring, TX 78933

Last Updated:

What This House Offers

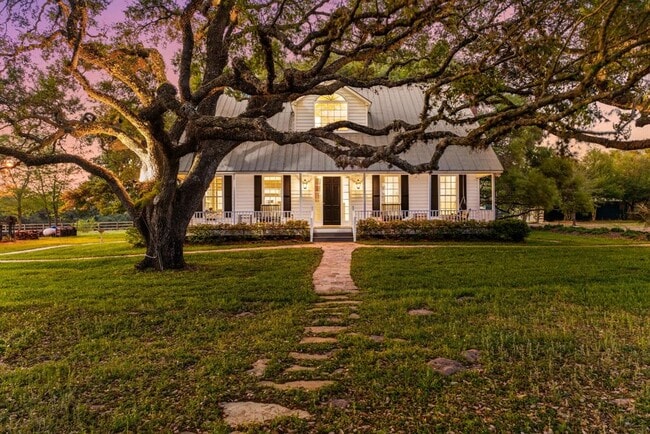
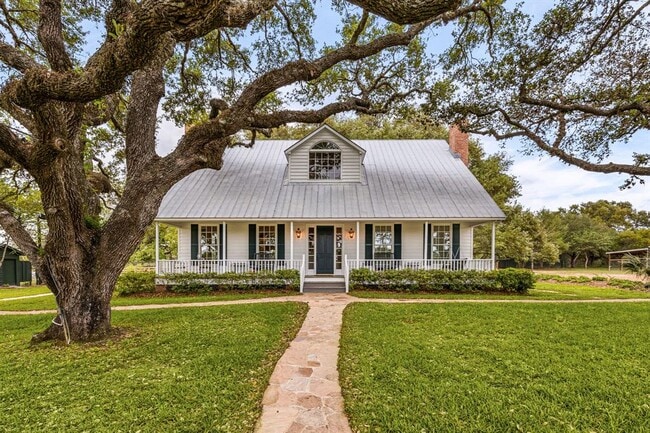
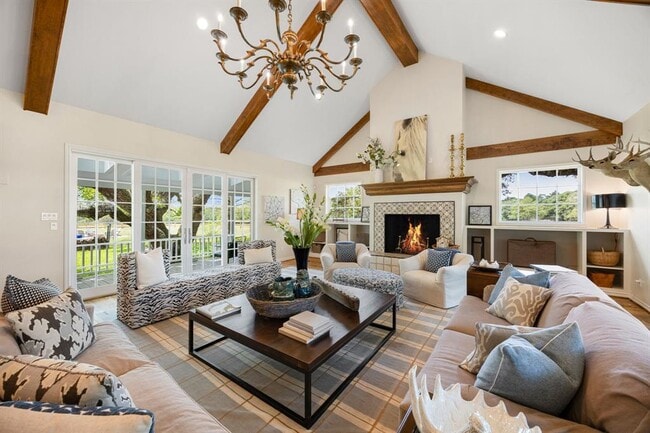
Also available for sale - MLS# 3344466. Rare opportunity to lease a meticulously remodeled and redecorated farmhouse masterpiece in Cat Spring, TX, where... country aesthetic meets modern luxury. Nestled under a canopy of 100-year-old Oaks, this estate offers unrivaled tranquility with views of a fully stocked pond and a native grass wildlife preserve. Ideally situated in desirable Cat Spring for city escape or high-end hospitality, you are just 35 minutes from the antiques of Round Top, 15 minutes to Bellville’s charm, 1 hour to Houston, and 2 hours to Austin. The main residence features an expansive open floor plan with a Great Room, formal dining, and a chef’s kitchen. Two primary suites are conveniently located downstairs, both offering King-sized accommodations and ensuite baths. Upstairs, find two additional bedrooms and a full bath. Modern essentials are seamlessly integrated, including Starlink Wifi, a full-property generator, a comprehensive security system, and Cellgate SecureEntry. Outdoor living is redefined with three furnished porches, a stone fire pit with Adirondack seating, and a fenced pool area featuring a pergola with cafe lighting. The estate also includes a versatile Barndominium with two rooms, a kitchenette, and a half bath—perfect for a guest house or office. A separate storage barn with electricity and a dog run completes this one-of-a-kind retreat. Ideal for private residency, corporate retreats, or family compounds. Short-term monthly rentals considered. MLS ID 3397704

Unit

  • $6,000 / month
  • 4 Beds
  • 4 Baths
  • 3672 sq. ft.
  • Available Now

Home Features

  • Dishwasher
  • Disposal
  • Hardwood Floors
  • Microwave
  • Tile Floors

Community Features

  • Pool

12900 Newberg Rd is a single-family home for rent in Cat Spring, TX

Home Details

Views

  • Pond
  • Pasture
  • Rural
  • Pool

Home Design

  • Built in 1993 | Remodeled
  • Single Family Detached Home
  • Metal Roof
  • HardiePlank Type
  • Slab Foundation

Interior Spaces

  • Open Floorplan
  • Vaulted Ceiling
  • 3 Fireplaces
  • Home Office
  • Beamed Ceilings
  • Built-In Features
  • Wet Bar
  • Recessed Lighting
  • Chandelier
  • Ceiling Fan
  • Bookcases
  • Wood Burning Fireplace
  • Window Screens
  • 3672 Sq Ft Home
  • 2-Story Property
  • Insulated Windows

Kitchen

  • Stone Countertops
  • Double Convection Oven
  • Built-In Electric Oven
  • Kitchen Island
  • Gas Cooktop
  • ENERGY STAR Qualified Appliances
  • Microwave
  • Dishwasher
  • Disposal

Flooring

  • Wood
  • Tile

Bedrooms and Bathrooms

  • 4 Bedrooms | 2 Main Level Bedrooms
  • Primary Bedroom on Main
  • Double Vanity
  • Walk-In Closet
  • 3.5 Bathrooms
  • 4 Bedrooms | 4 Bathrooms

Laundry

  • Laundry Room

Home Security

  • Home Security System
  • Fire and Smoke Detector

Parking

  • Circular Driveway
  • Outside Parking
  • 6 Parking Spaces

Pool

  • In Ground Pool
  • Gunite Pool
  • Fence Around Pool

Outdoor Features

  • Covered Patio or Porch
  • Separate Outdoor Workshop
  • Outdoor Storage
  • Outbuilding
  • Rain Gutters
  • Exterior Lighting

Lot Details

  • 5 Acre Lot
  • Mature Trees
  • Private Yard
  • Poultry Coop
  • Garden
  • Landscaped
  • Dog Run
  • Gated Home
  • South Facing Home
  • Native Plants
  • Back and Front Yard
  • Perimeter Fence
  • Sprinkler System

Schools

  • Outside School District Elementary And Middle School
  • Outside School District High School

Farming

  • Barn
  • Farm
  • Agricultural
  • Livestock Fence

Utilities

  • Cooling Available
  • Propane
  • Private Water Source
  • Well
  • Electricity Connected
  • Septic Tank
  • Vented Exhaust Fan
  • Heating System Uses Propane

Listing and Financial Details

  • Security Deposit $6,000
  • 12 Month Lease Term
  • $100 Application Fee
  • Assessor Parcel Number 53958
  • Tenant pays for all utilities, cable TV, electricity, gas, internet, repairs, security, trash collection
  • The owner pays for common area maintenance, exterior maintenance, grounds care, insurance, pest control, pool maintenance, repairs, taxes

Community Details

Overview

  • No Home Owners Association
  • Samuel C Douglas League Abs 33 Subdivision

Recreation

  • Community Pool
  • Dog Park

Pet Policy

  • Pets allowed on a case-by-case basis
  • Pet Deposit $750

Security

  • Gated Community

Matterport 3D Tours

Explore Commute Options

Destination Address
  • Drive Time
    --
  • Walk Time
    --
  • Bike Ride Time
    --
  • Public Transit
    --

What's nearby 12900 Newberg Rd

Loading...

Get In Touch

Property Address:
12900 Newberg Rd,
Cat Spring, TX 78933
Listed by
Rebecca Pletz | Redfin Corporation
Phone Number: (512) 656-9223
More Information:
View Property Website
AustinBOR#TX

The information included in this listing is provided exclusively for consumers’ personal, non-commercial use and may not be used for any purpose other than to identify prospective properties consumers may be interested in purchasing. The information on each listing is furnished by the owner and deemed reliable to the best of his/her knowledge, but should be verified by the purchaser. ABoR, ACTRIS and Estately assume no responsibility for typographical errors, misprints or misinformation. This property listing is offered without respect to any protected classes in accordance with the law. Copyright © 2026.

Area Scores

Walkability

Not walkable10 / 100

Driveability

Exceptionally drivable100 / 100

Bikeability

Somewhat bikeable20 / 100

Scores provided by

Local Education

Primary and Secondary Schools

8 rating

West End Elementary School

Grades K-5

Public

5 rating

O'Bryant Primary School

Grades PK-5

Public

6 rating

Bellville Junior High School

Grades 6-8

Public

6 rating

Bellville High School

Grades 9-12

Public

undefined rating

Faith Academy of Bellville

Grades PK-12

Private

Data provided by GreatSchools.org © 2026. All rights reserved.

GreatSchools Logo
Protect yourself from fraud. Do not send money to anyone you don't know.
Avoid Scams

Nearby Properties You Might Like

Within 50 Miles of 12900 Newberg Rd
Find More Rentals Nearby…

Call